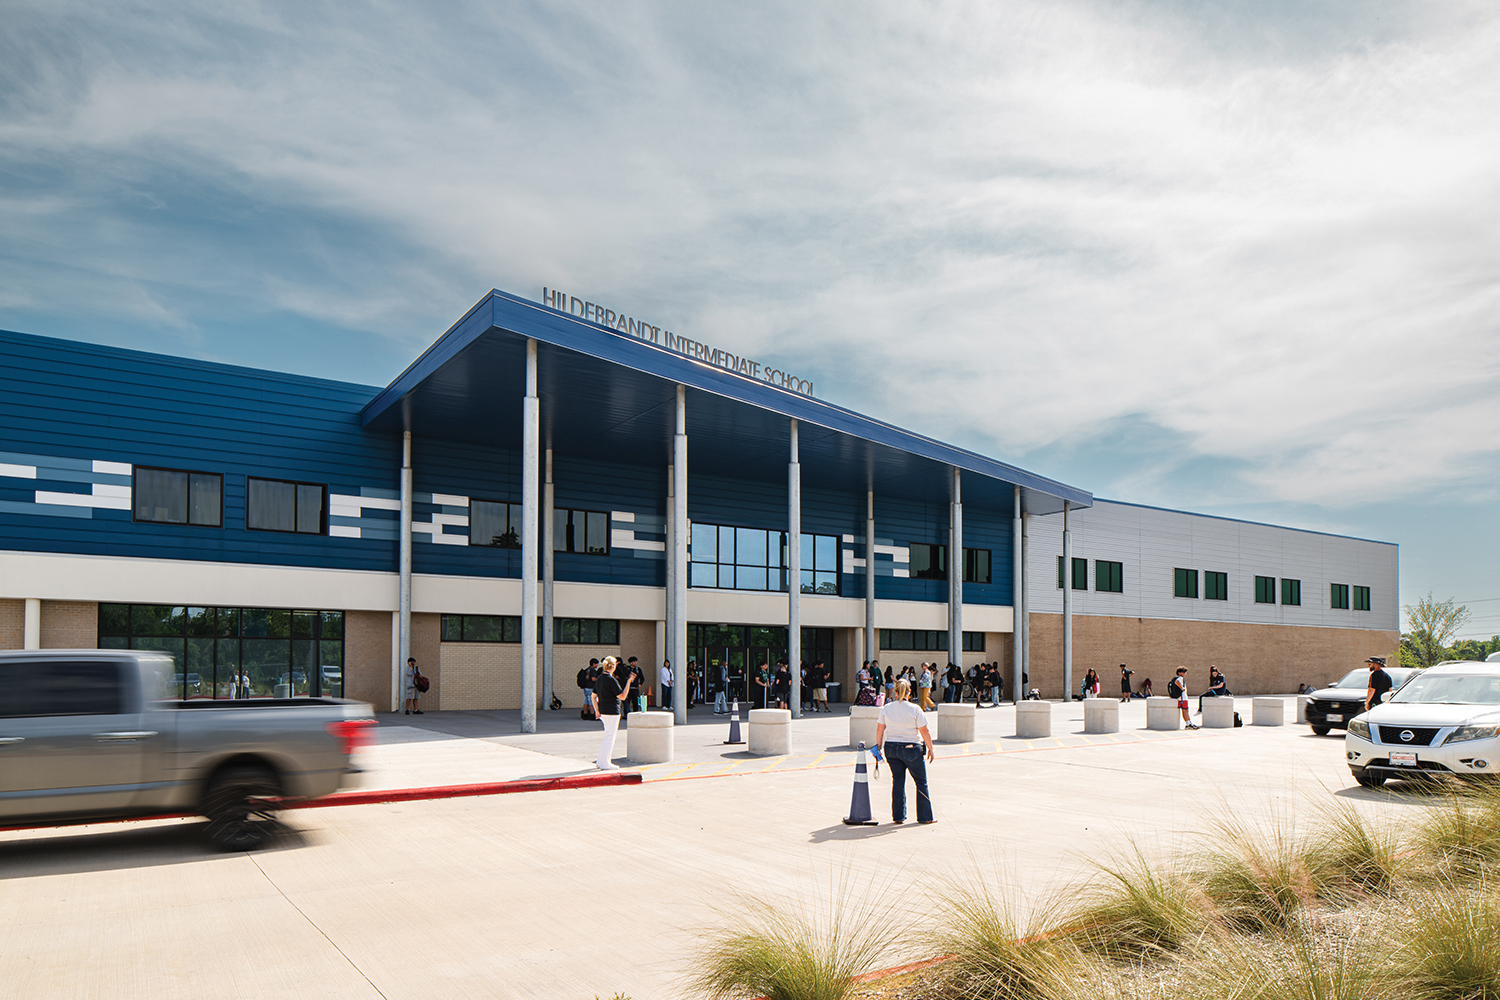
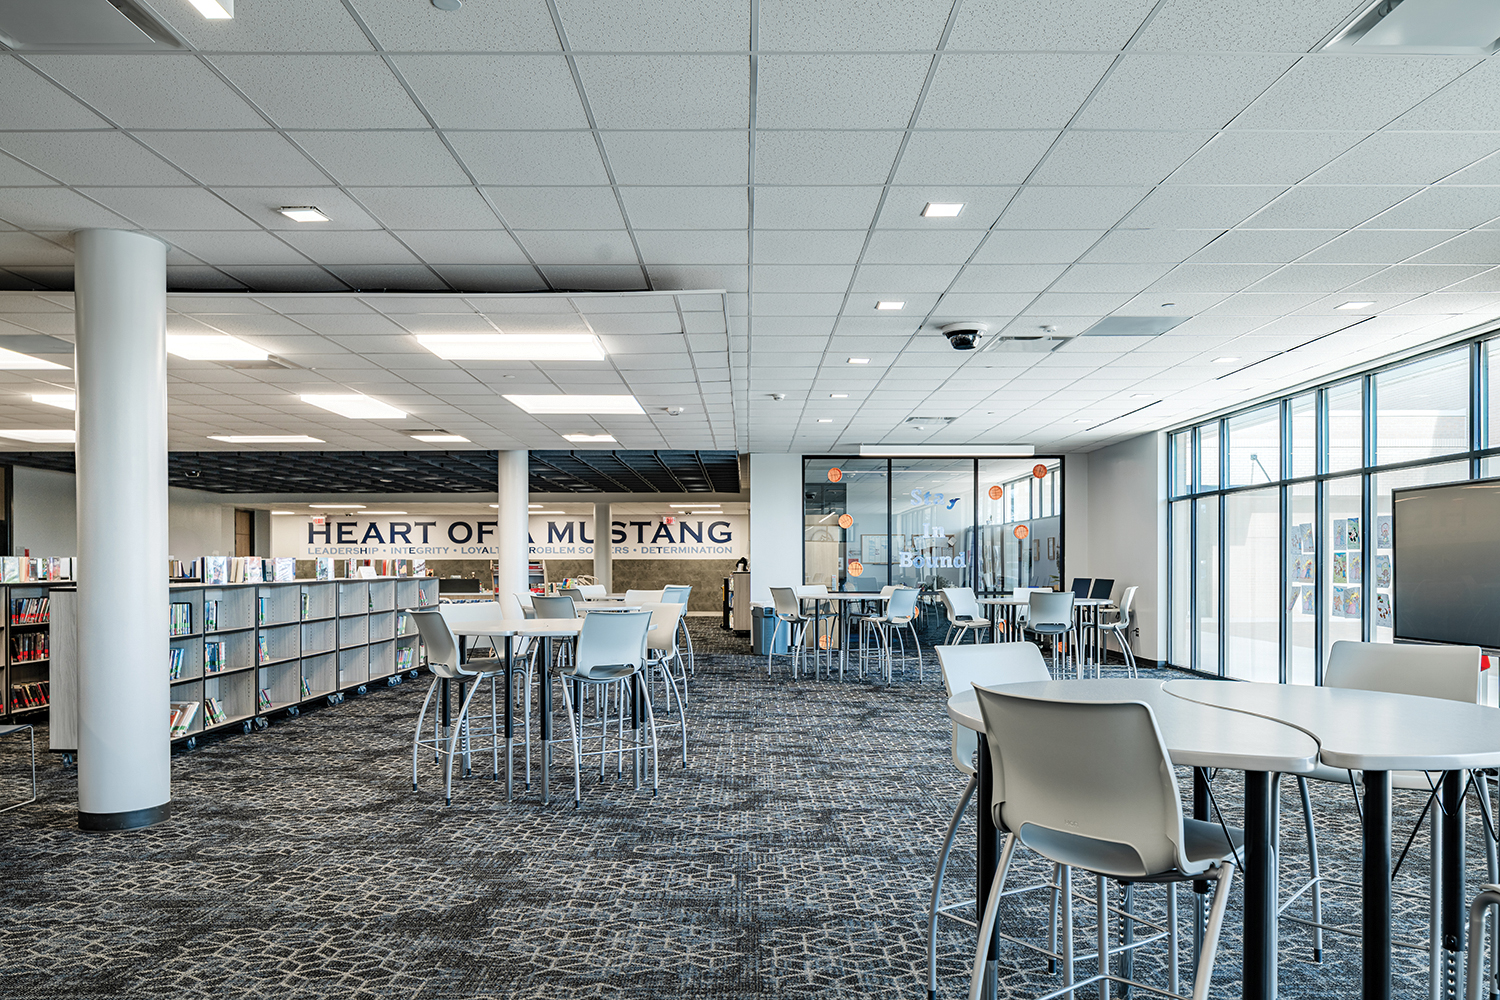
Hildebrandt Intermediate School’s transformation reimagines a 50-year-old campus into a vibrant, future-ready learning environment while honoring its legacy. Guided by district goals and extensive research, the design team conducted precedent studies, stakeholder workshops, and focus groups to create spaces that support modern teaching, flexible learning, and community needs.
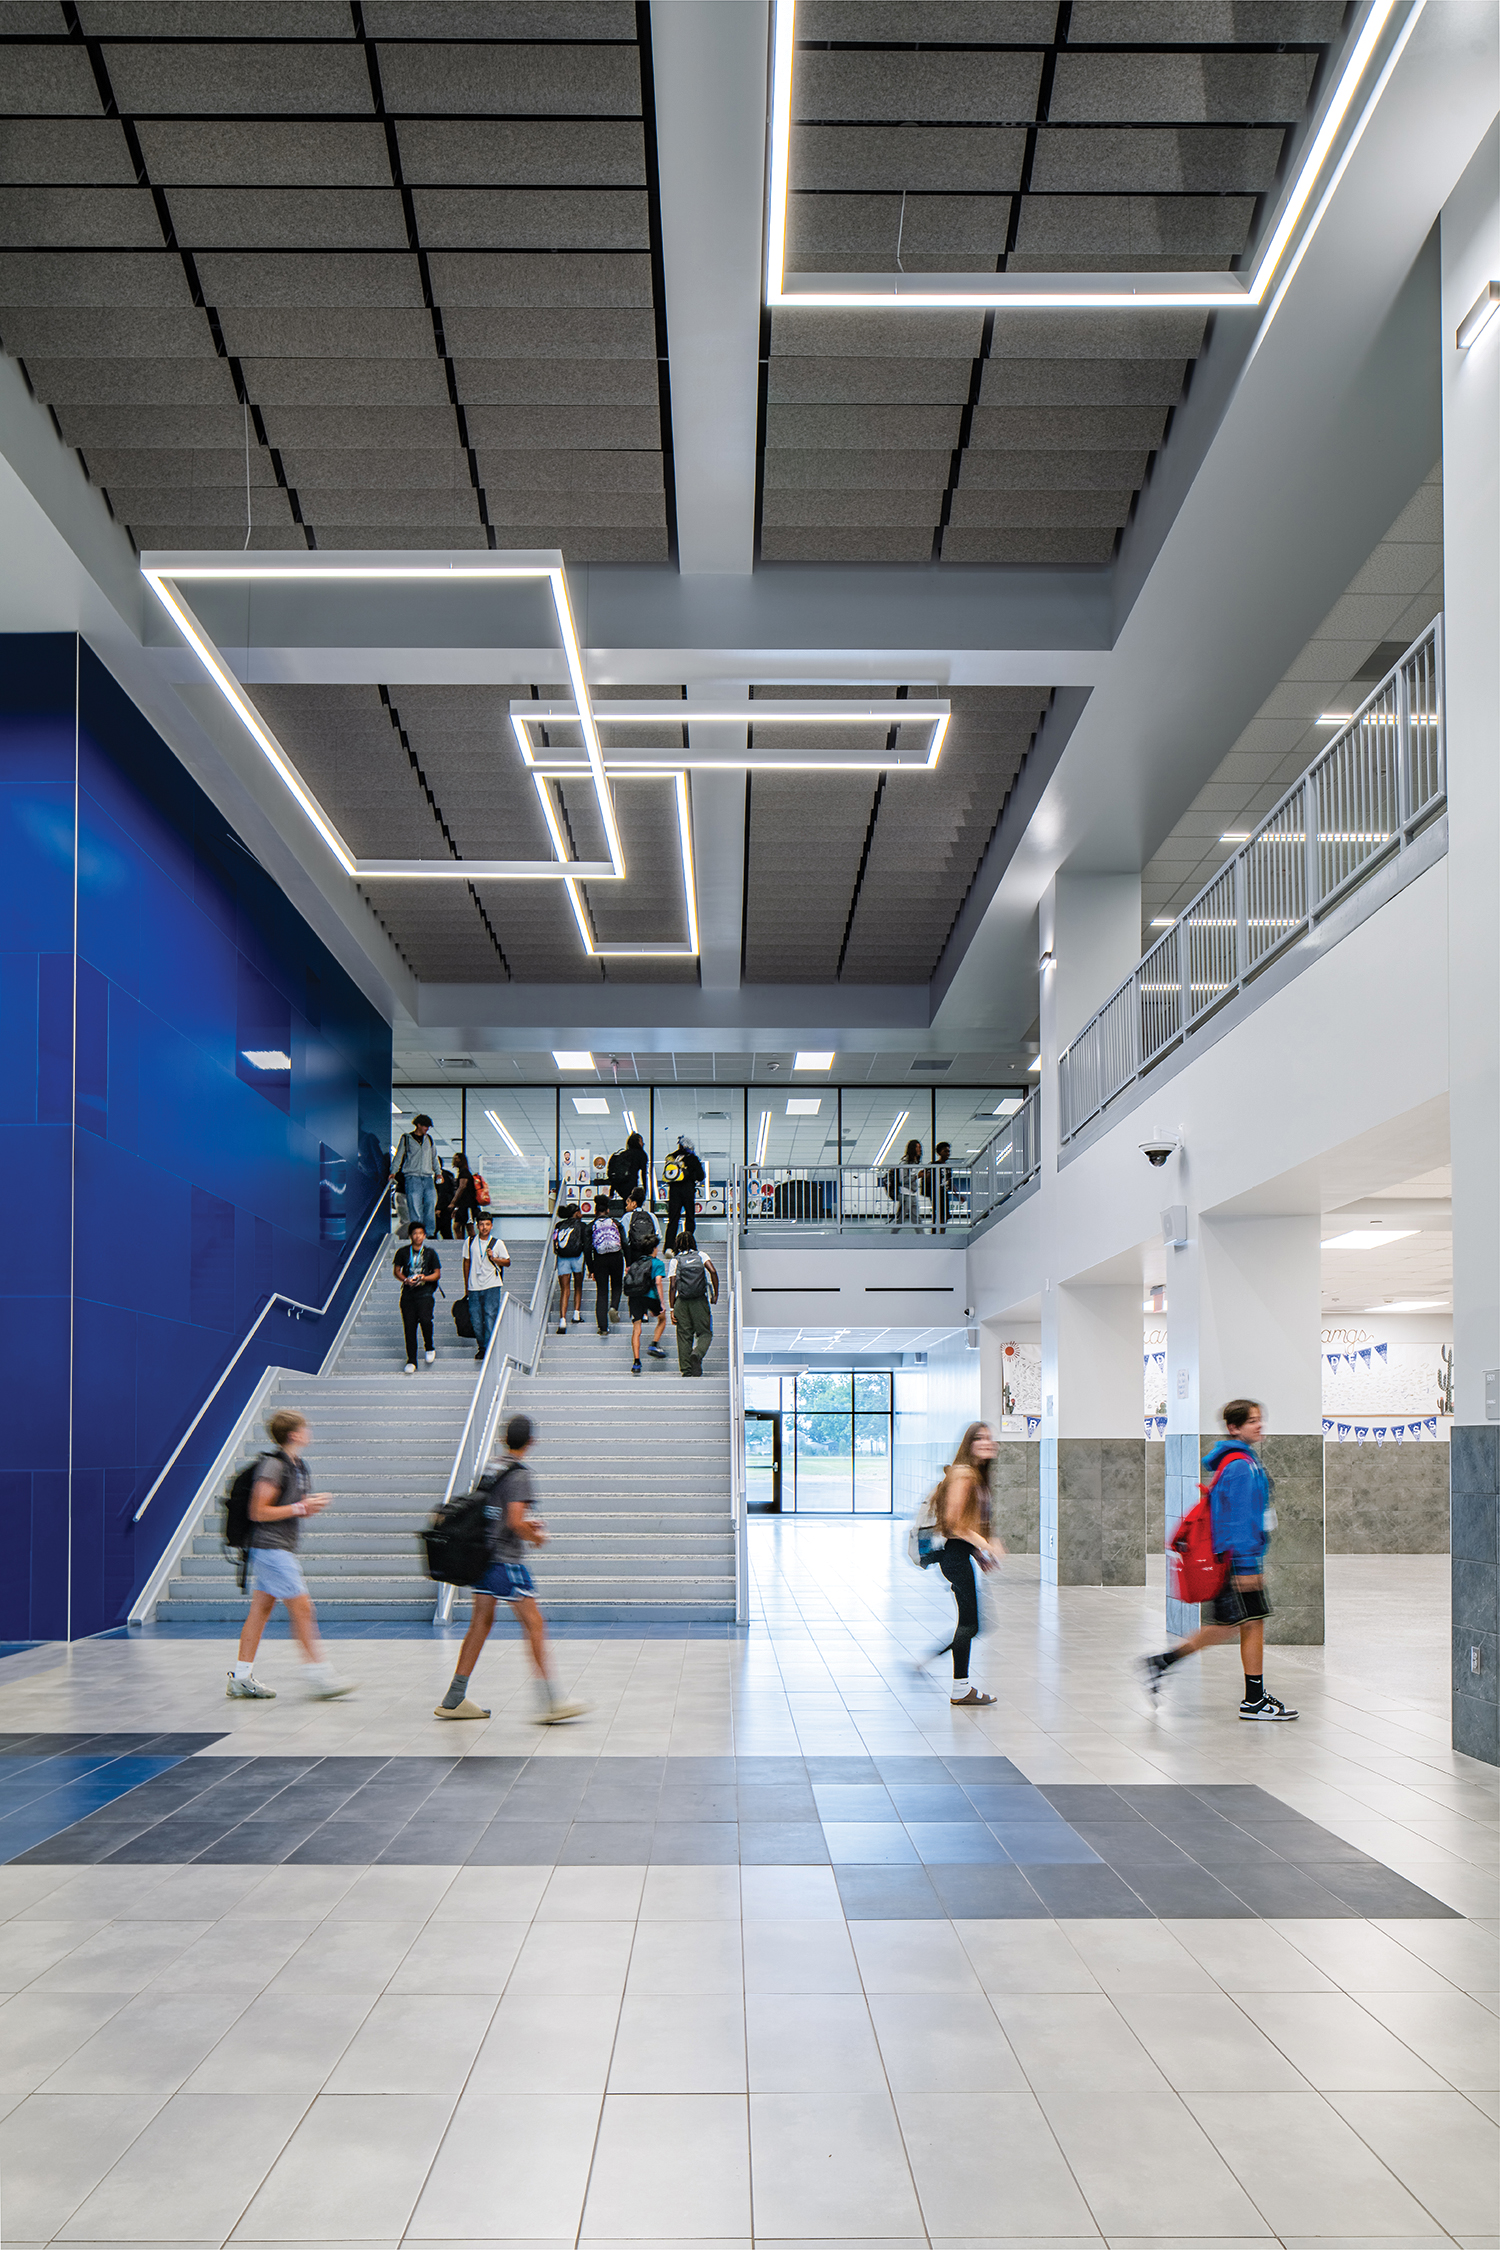
The campus underwent a near-complete interior modernization, including classrooms, labs, dining, administrative areas, and gathering spaces. Sculptural central stairwells became visual anchors, enhancing transparency and connection across levels. Phased construction and temporary buildings ensured uninterrupted learning, with Phase One delivering STEM spaces, dining, and the 6th Grade Wing, and Phase Two completing Humanities, Administration, SPED areas, and a Fine Arts lobby.
Site improvements reinforce identity, function, and sustainability: a new entrance canopy, reorganized circulation, shaded gathering areas, and improved drop-off drives enhance safety, accessibility, and community experience. Daylighting, efficient lighting, modern HVAC systems, and landscape strategies promote energy efficiency, wellness, and long-term resilience.
Inside, custom graphics and vibrant Mustang blues celebrate the district’s spirit, guiding movement and unifying academics, arts, and athletics. Hildebrandt now stands as a bridge between heritage and innovation, a campus that nurtures creativity, collaboration, and discovery for years to come.