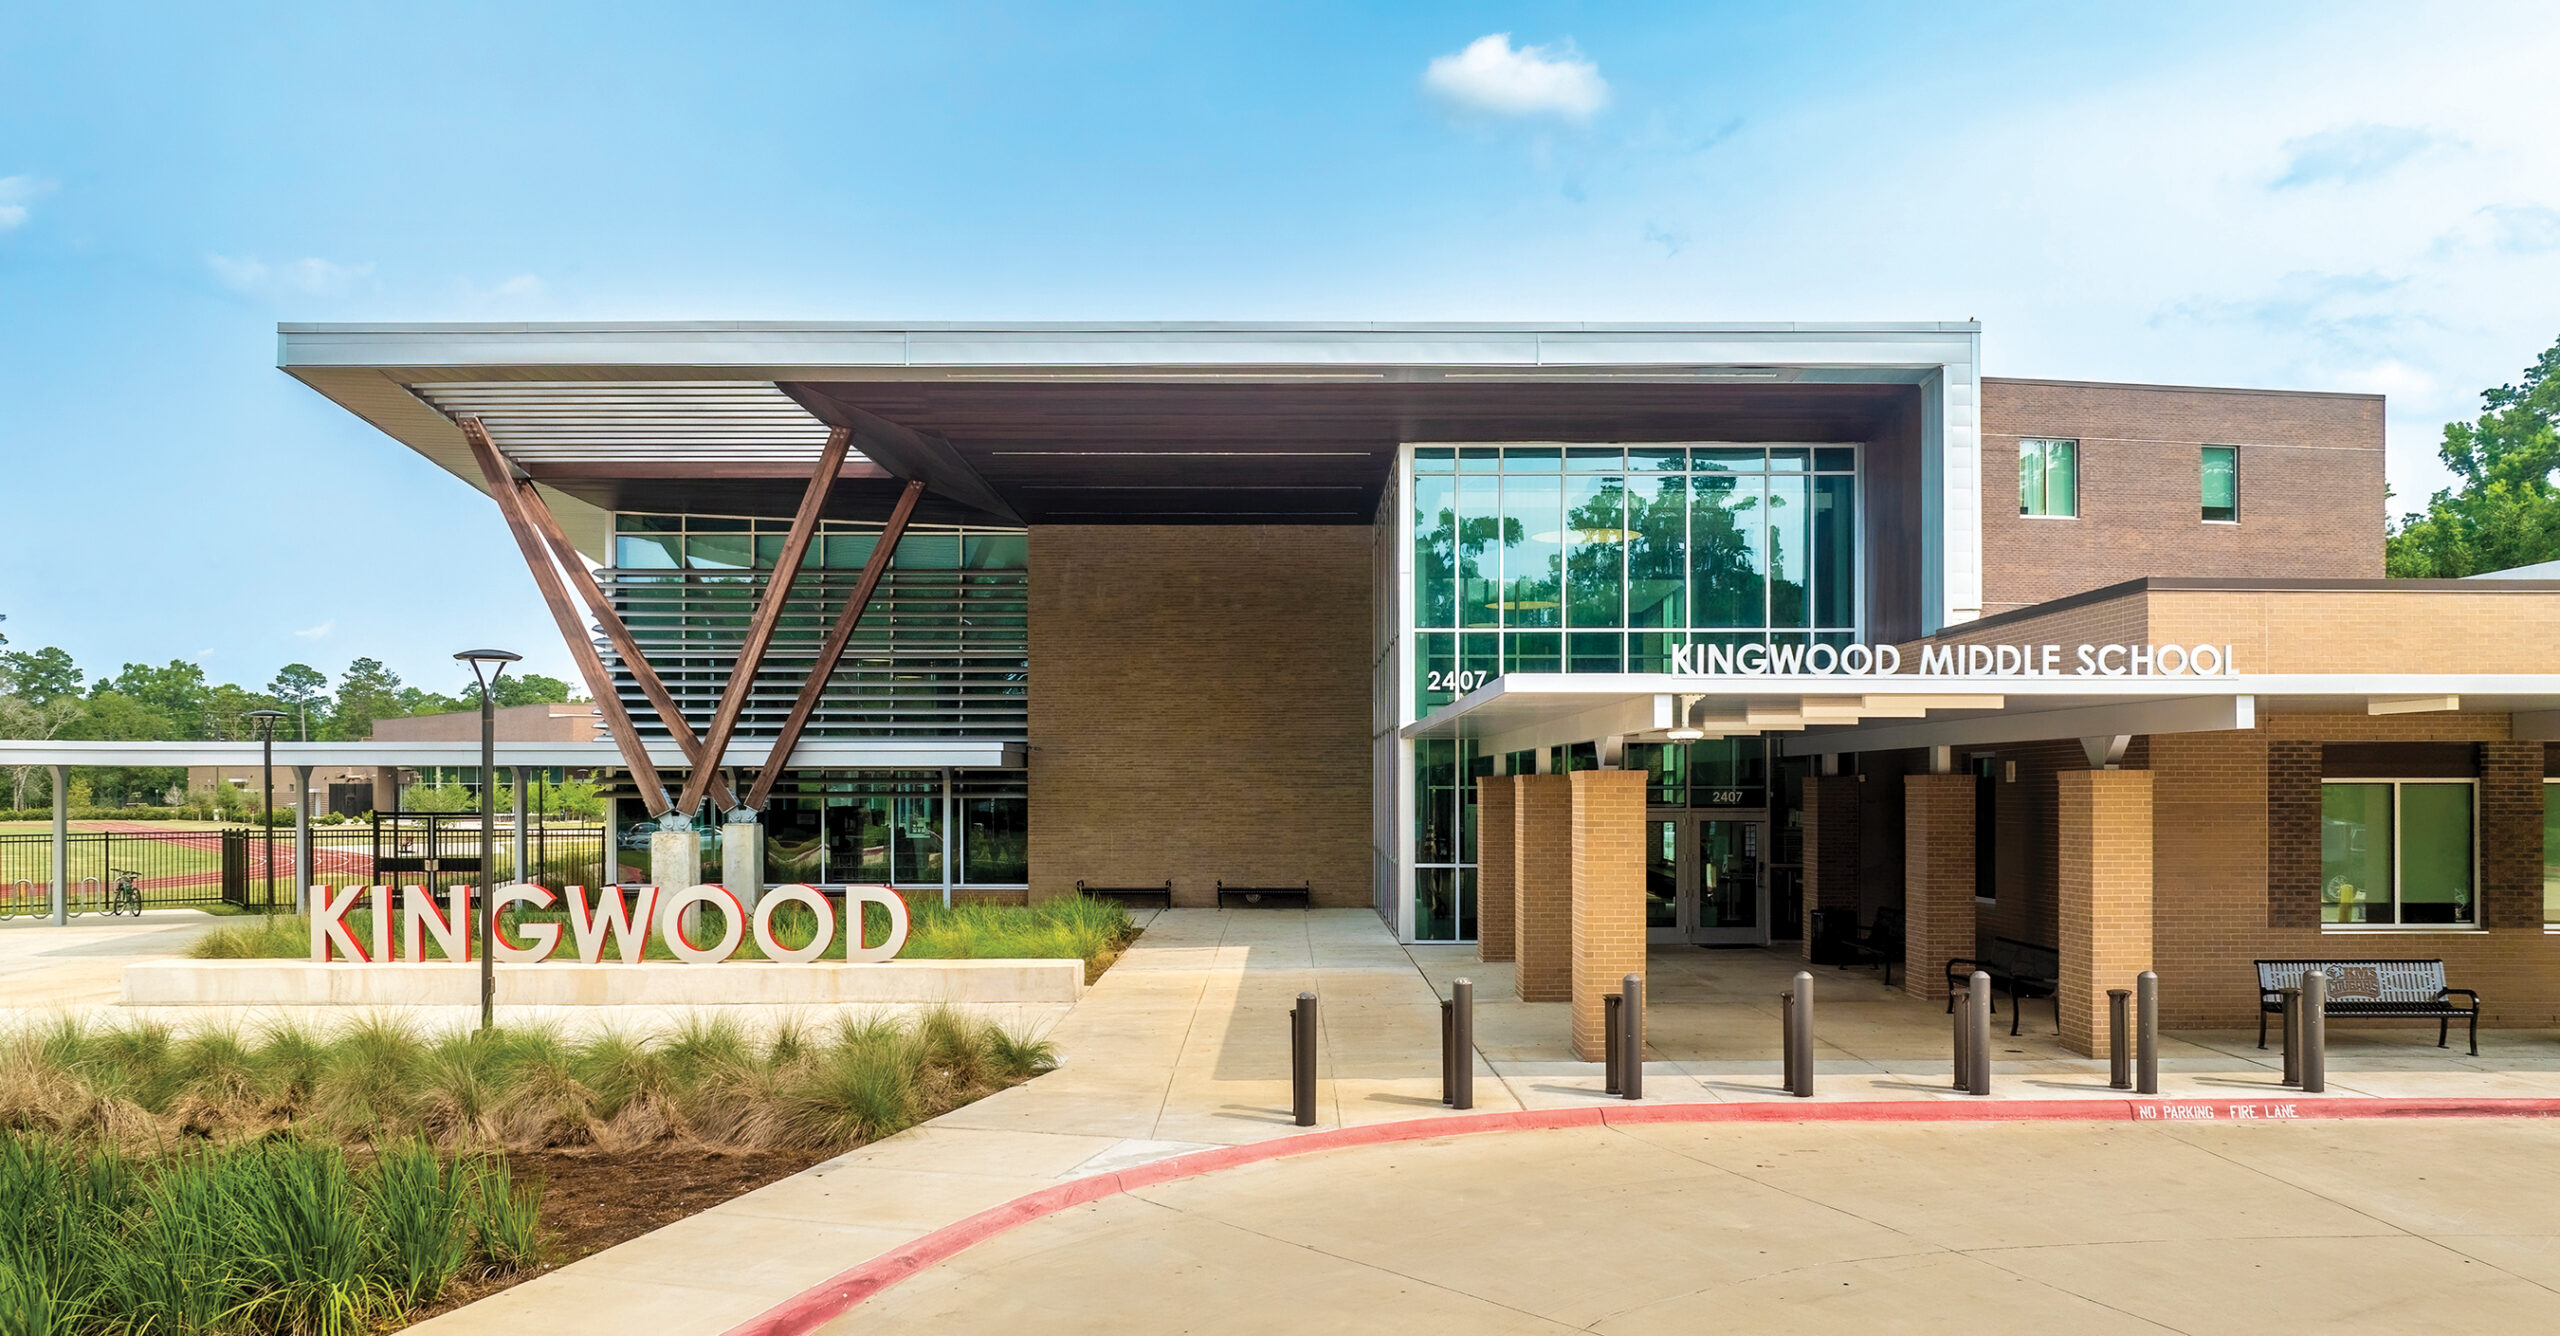
Kingwood Middle School reimagines the traditional middle school through a student-centered, flexible, and community-rooted design. Located on a densely wooded 18-acre site in Humble ISD’s Kingwood community, the 204,000 sq. ft., three-story campus was designed by Kirksey Architecture to support whole-child development, interdisciplinary learning, and long-term resilience.
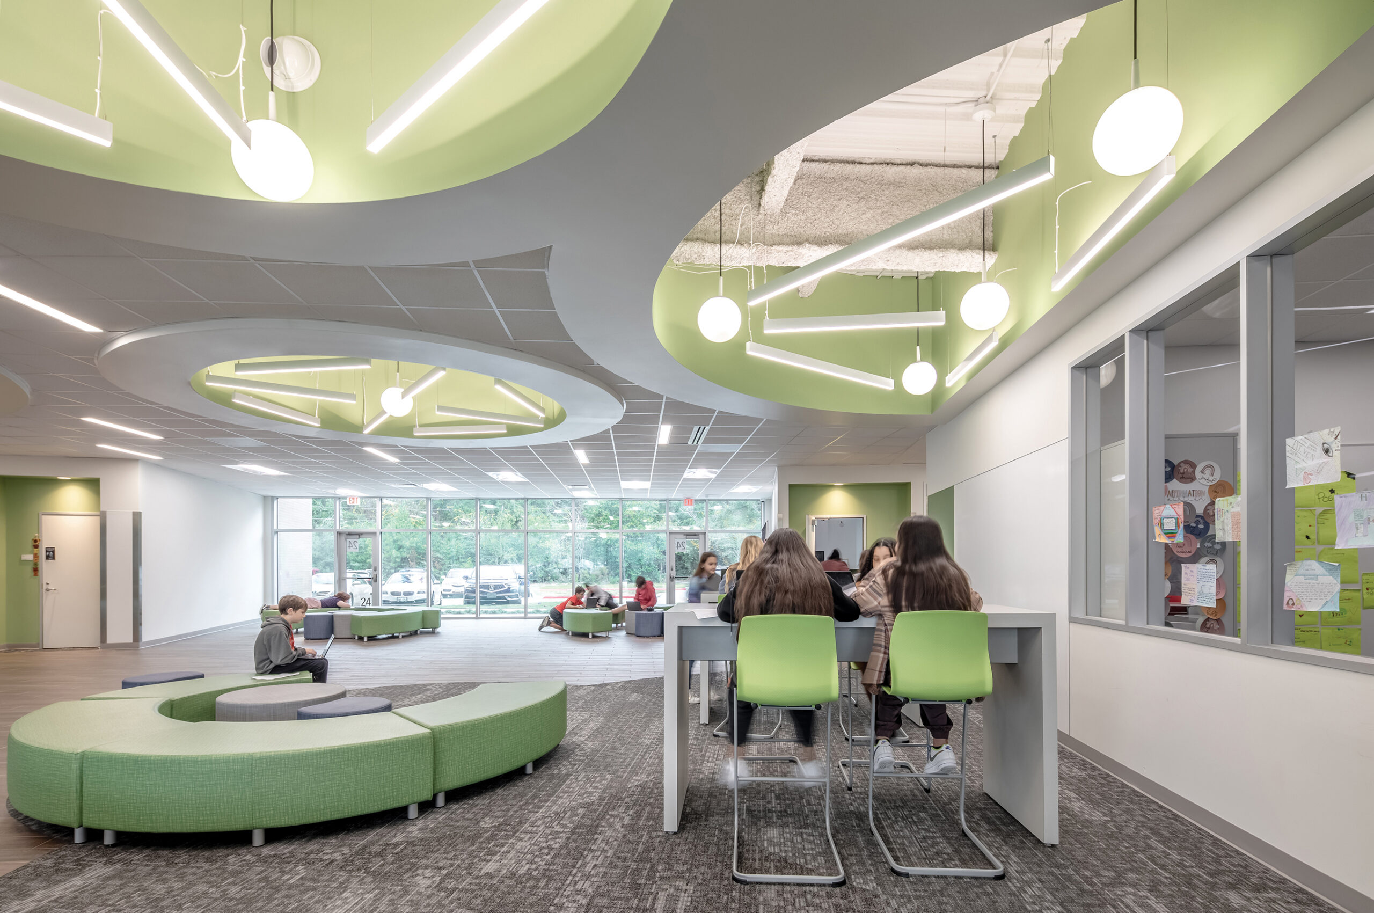
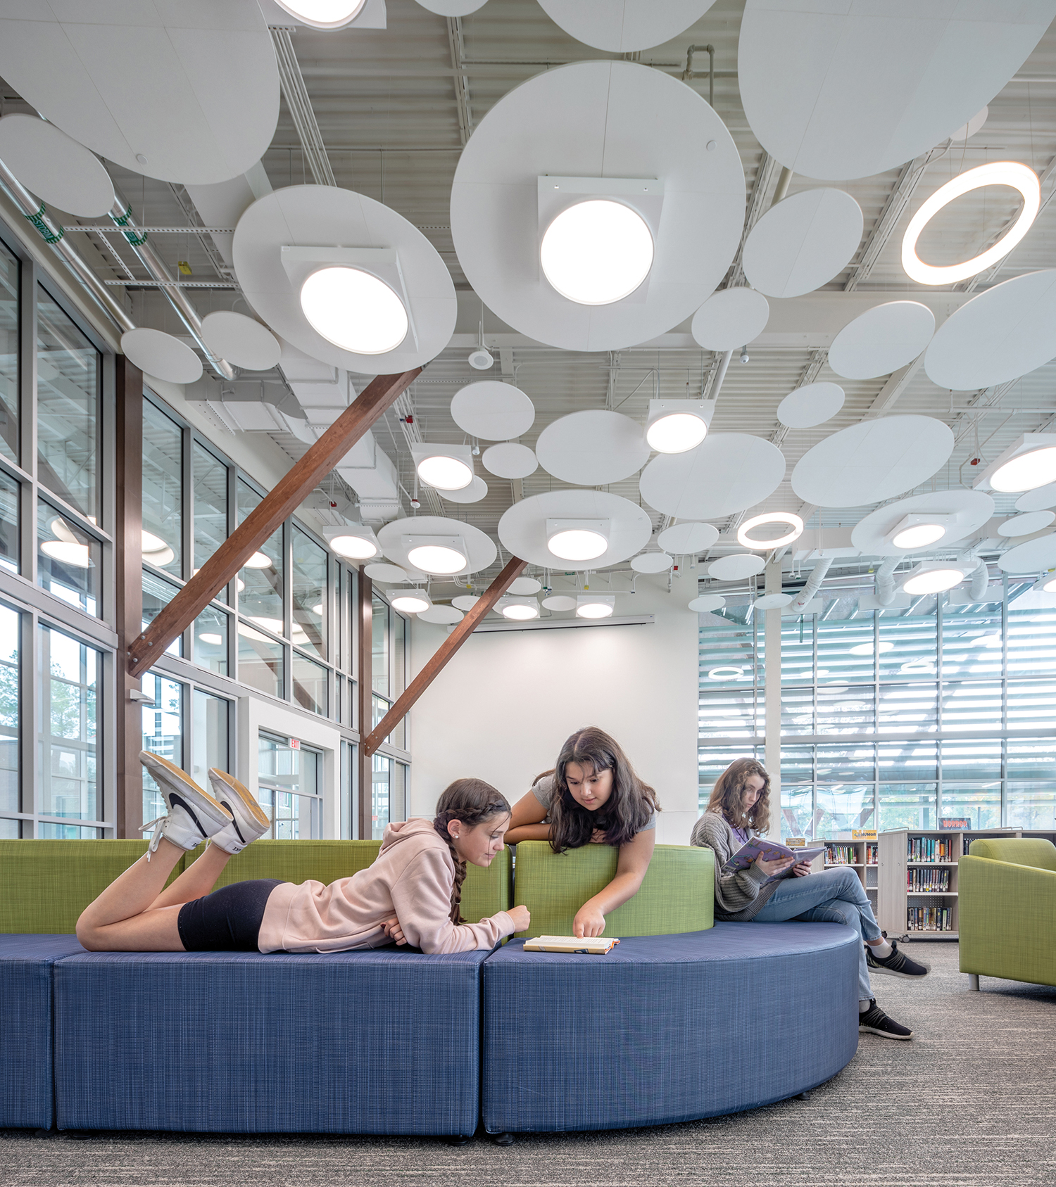
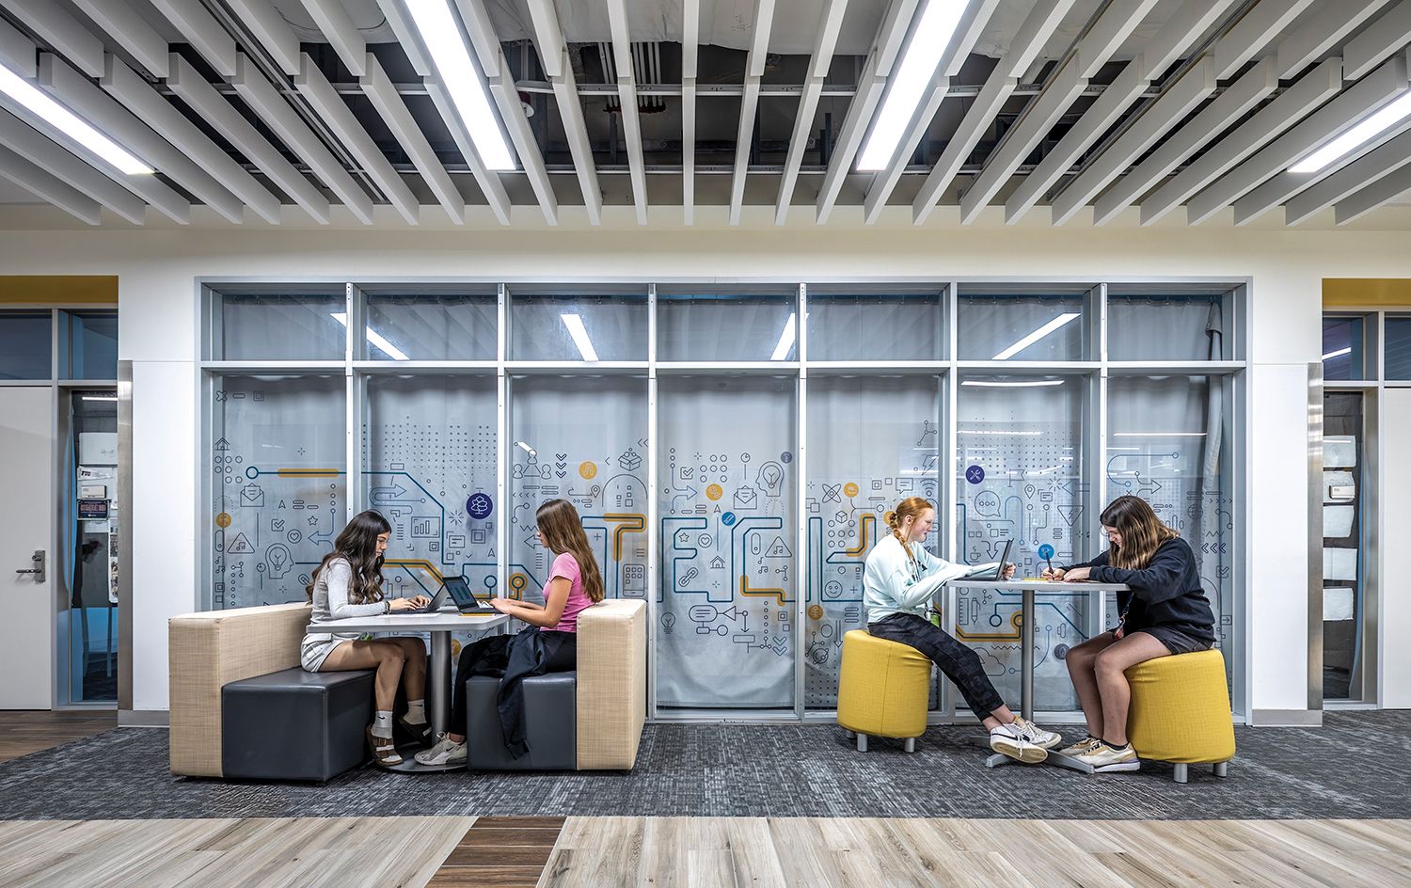
The school’s layout is organized into “learning neighborhoods” that cluster core classrooms, science labs, and CTE spaces around shared collaboration zones. These clusters promote movement, visibility, and project-based learning, while embedded teacher planning spaces and decentralized administration improve engagement and supervision. Flexible furnishings, operable partitions, and adjacent breakout spaces allow students and teachers to tailor their environment to diverse instructional needs.
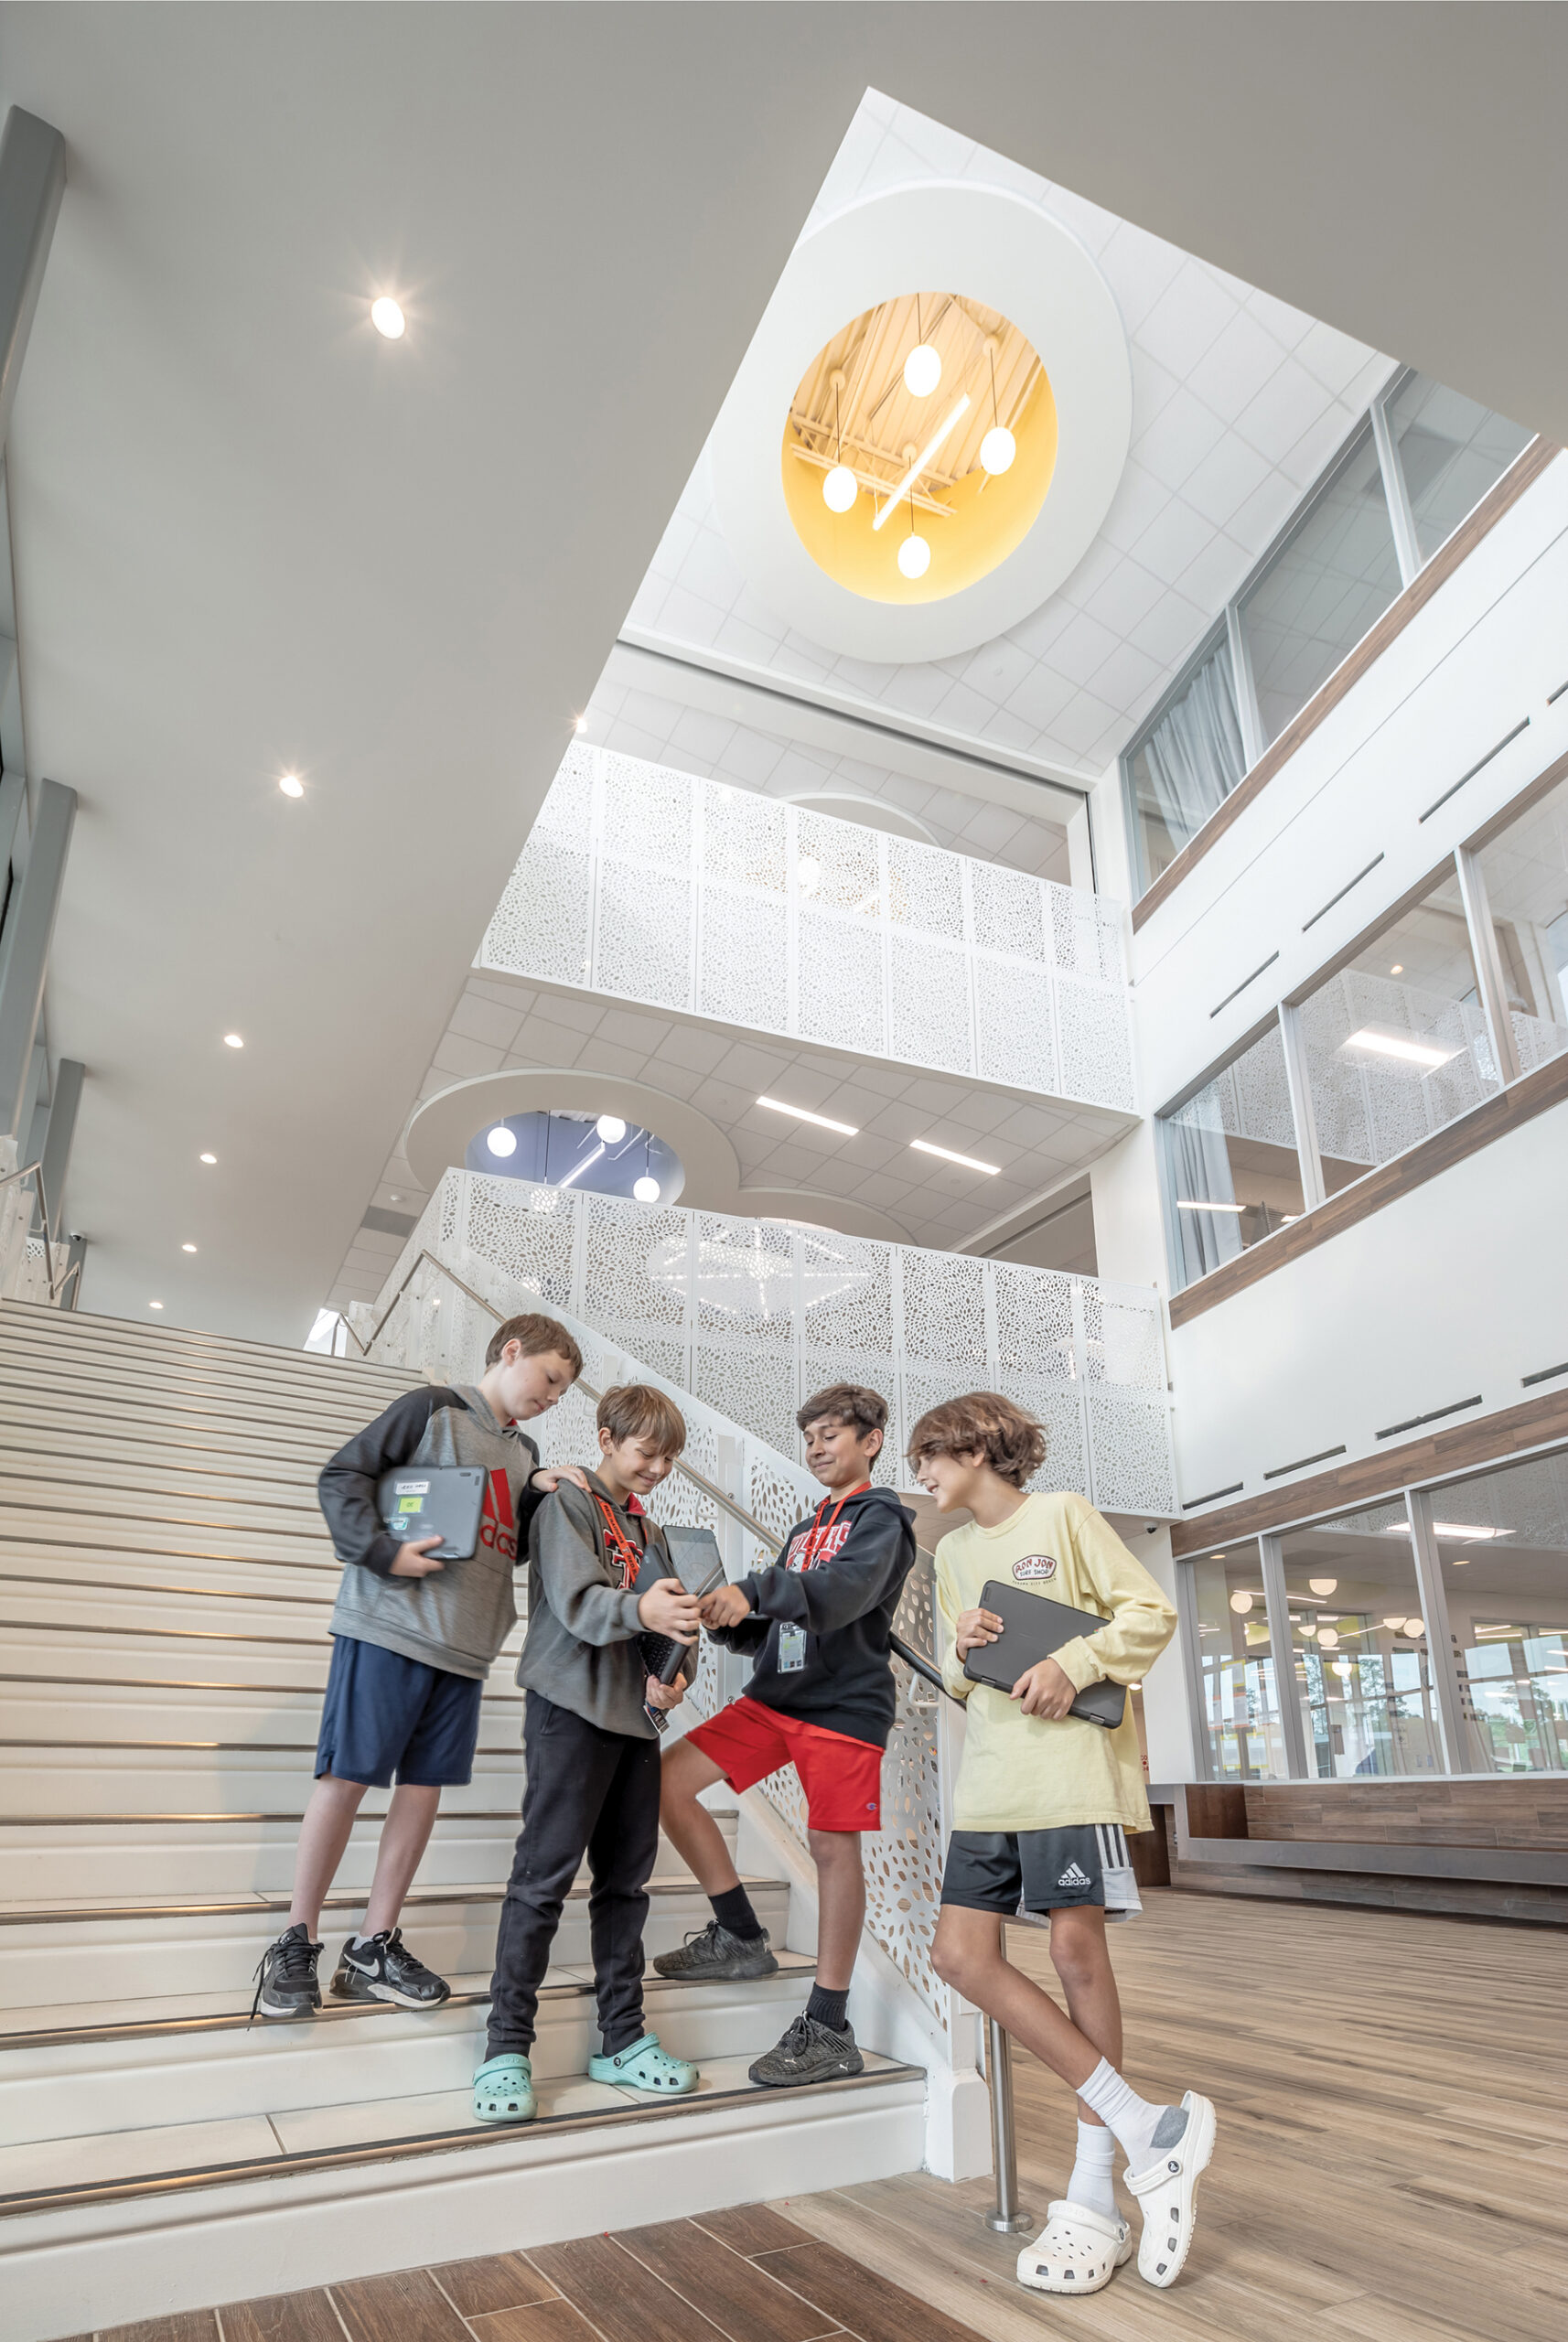
Drawing inspiration from Kingwood’s identity as the “Livable Forest,” the campus integrates biophilic design strategies throughout. A central courtyard anchors the building and provides outdoor learning opportunities, while extensive glazing delivers daylight and views to the surrounding tree canopy. A vertical massing approach minimizes the building footprint and preserves valuable green space—reinforcing the school’s connection to nature and enhancing site resilience in this flood-prone area.
Career-connected learning is embedded throughout the building. Sixth-grade CTE rotations expose students to a variety of pathways early on, while dedicated spaces like the glass-fronted Culinary Arts lab, black box theater, and technology-rich maker zones support real-world application. Classrooms and collaboration spaces feature integrated technology and writable surfaces, supporting creativity, critical thinking, and digital fluency.
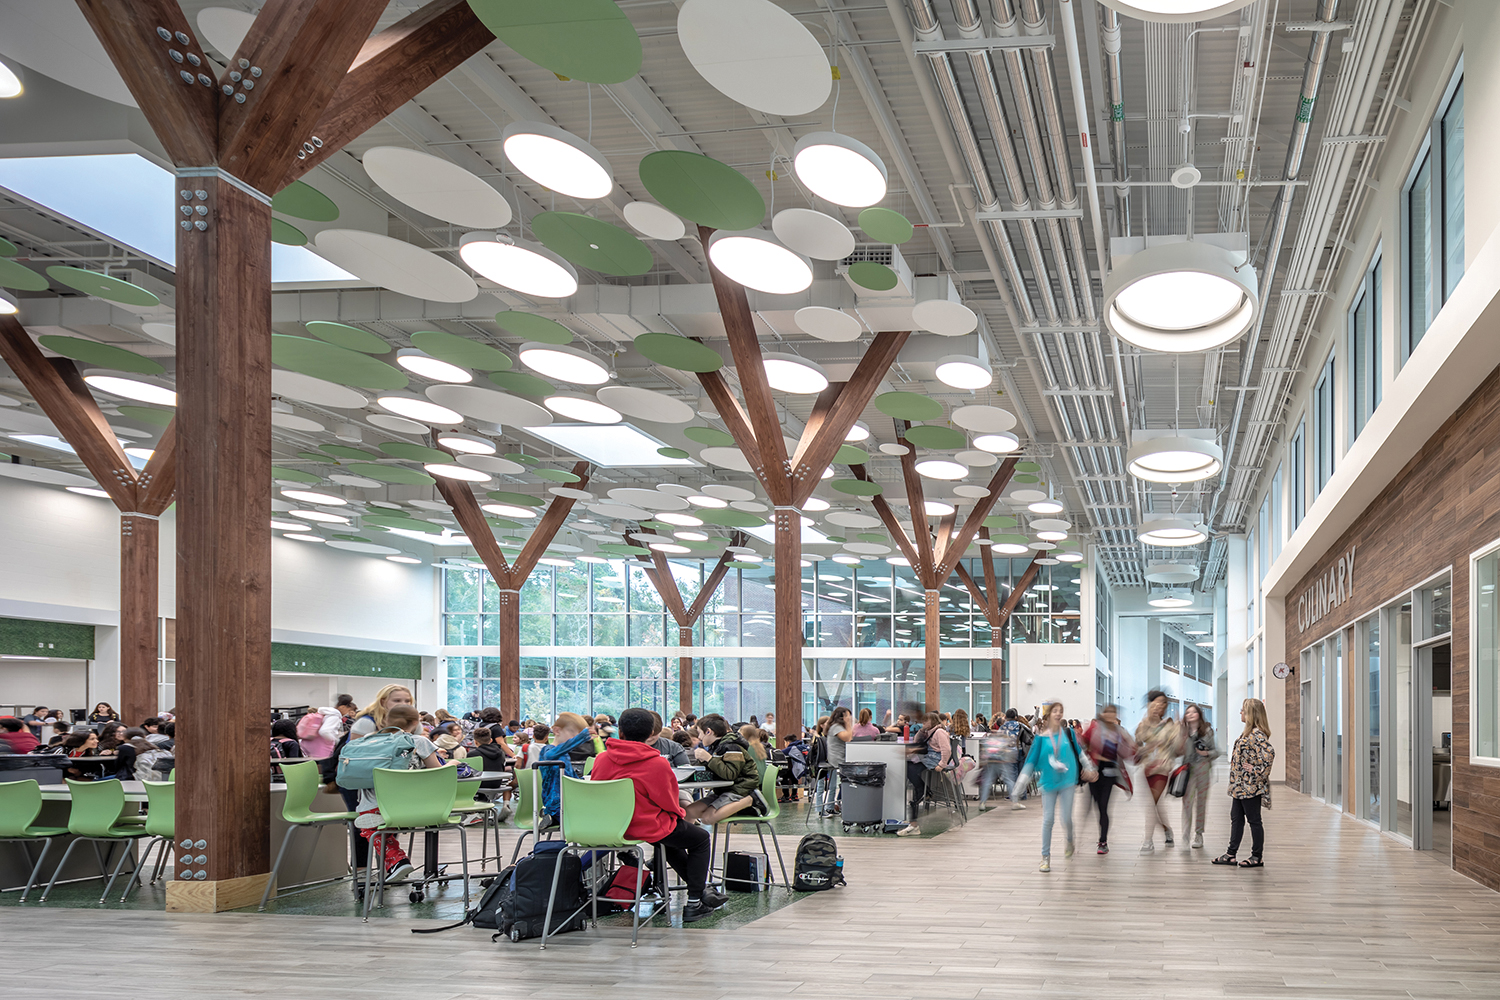
The dining commons double as a performance space and civic venue, with tree-like columns and playful ceiling elements that reinforce the school’s forested context. Student artwork and identity graphics appear throughout the building, cultivating a sense of pride and belonging.
Though not formally pursuing LEED certification, the design incorporates high-performance building systems, building automation, durable low-VOC materials, and native landscaping—all contributing to operational efficiency, reduced lifecycle costs, and a healthier indoor environment.
Community involvement shaped every stage of planning and design, ensuring the new campus reflects shared values, educational goals, and neighborhood identity. The result is a future-ready school that blends academic innovation, environmental stewardship, and civic pride—delivering an environment where students thrive, educators collaborate, and community connections flourish.