Founded in 2002, Yellowstone Academy is a distinctive Christian private elementary school and charter high school, located in Houston’s greater Third Ward on approximately four acres near downtown Houston. It stands as one of the city’s oldest continually operating educational institutions. Serving students from communities with average family incomes below $20,000 annually, Yellowstone Academy addresses the needs of neighborhoods where local schools consistently receive failing grades from educational ranking agencies.
In spring 2017, Yellowstone Schools initiated a campus master planning process with a design firm to accommodate its growing student body. This innovative Texas Education Agency (TEA)-approved private-public school model builds on a legacy of excellence by sharing campus facilities and administrative functions. Yellowstone aims to provide a community-oriented environment with small class sizes, rigorous academics, character education, robust family engagement, and numerous community partnerships. This collaborative approach also improves operational efficiencies, allocating more funds directly to educational resources.
The Yellowstone model represents a significant advancement for Houston, maximizing public funds while showcasing the power of community collaboration in achieving educational excellence. The Yellowstone Master Plan unfolded across three phases, funded by the successful $30 million “Yellowstone Forever” campaign.
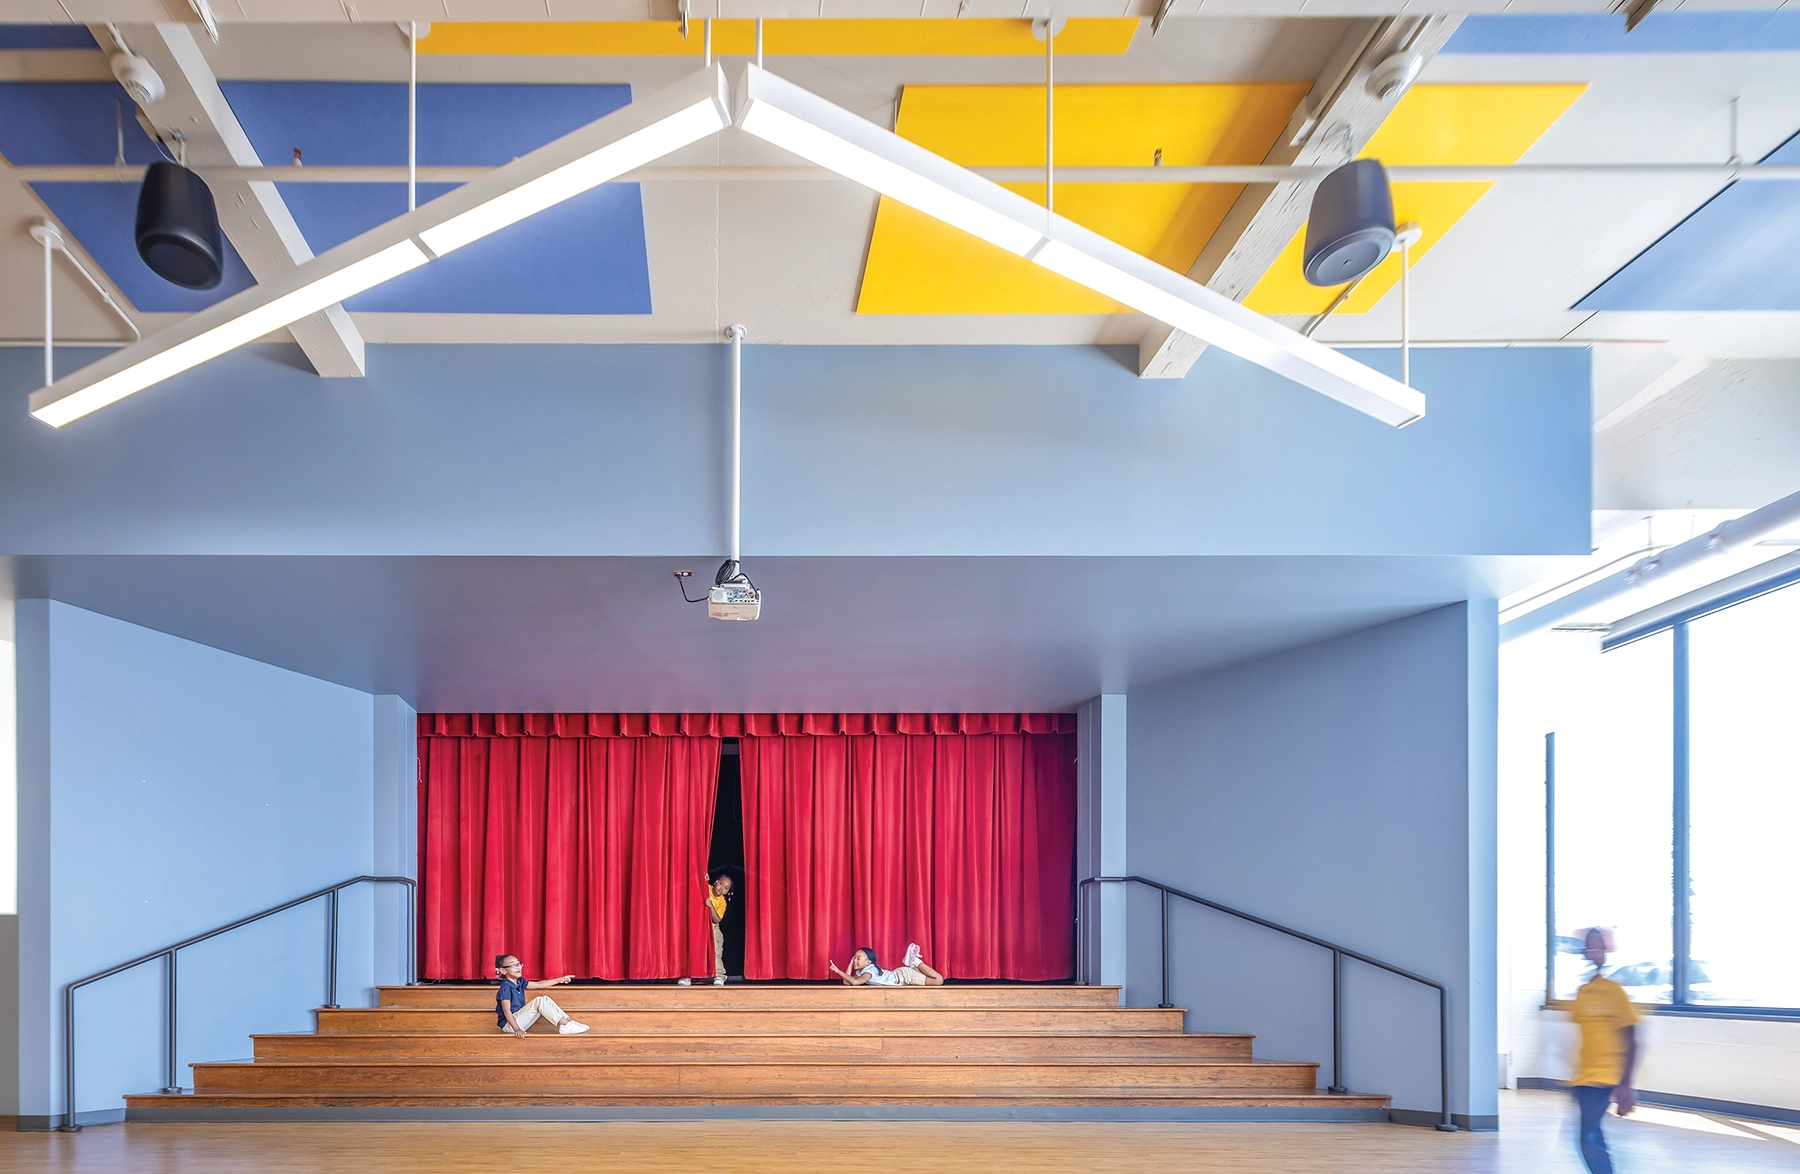
Phase I focused on developing site infrastructure and upgrading the historic Frederick Douglass Elementary School, originally built in 1926. Upgrades included installing sprinklers, new HVAC systems, transformers, and plumbing fixtures, expanding the property’s functionality for future campus development.
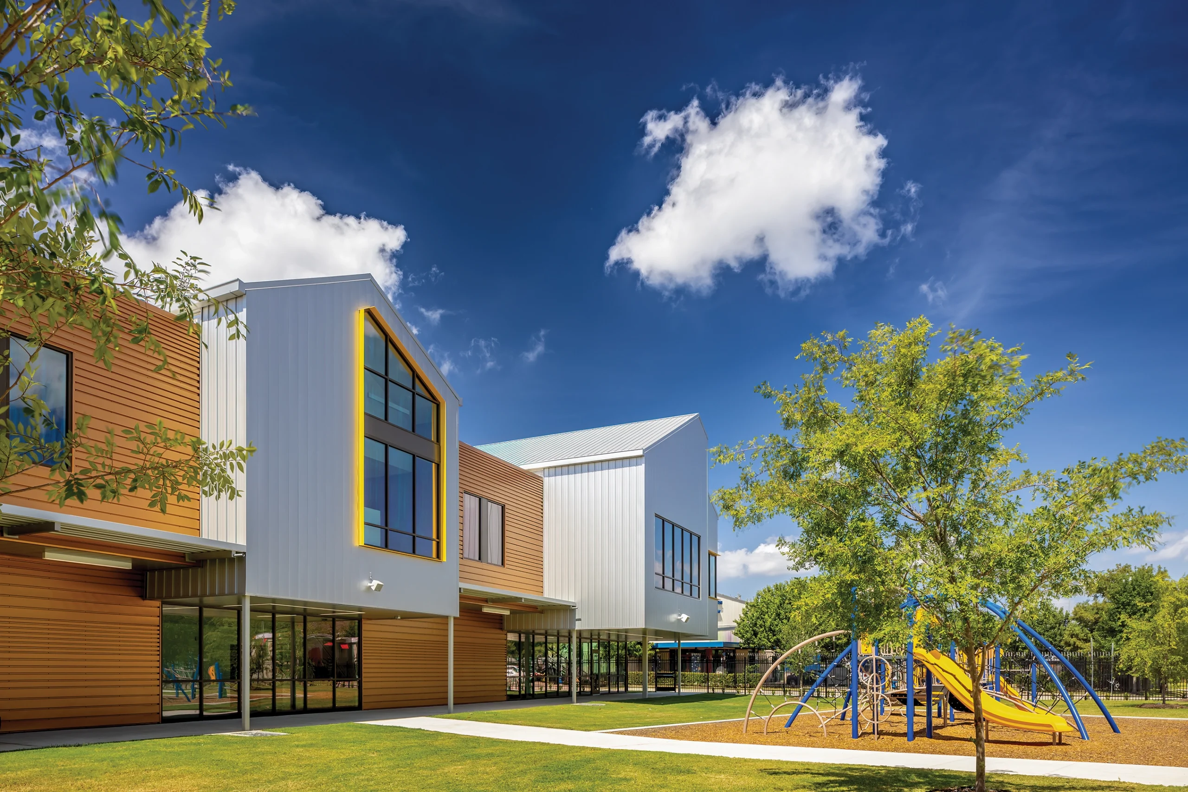
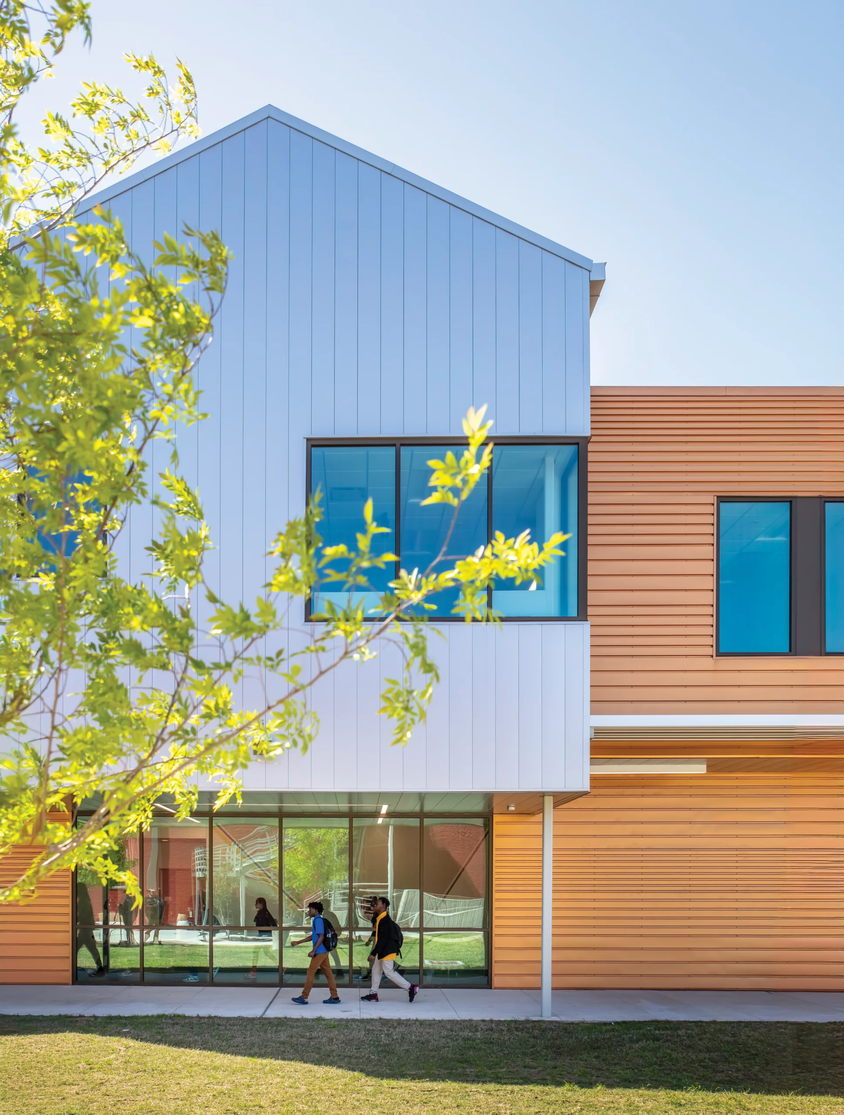
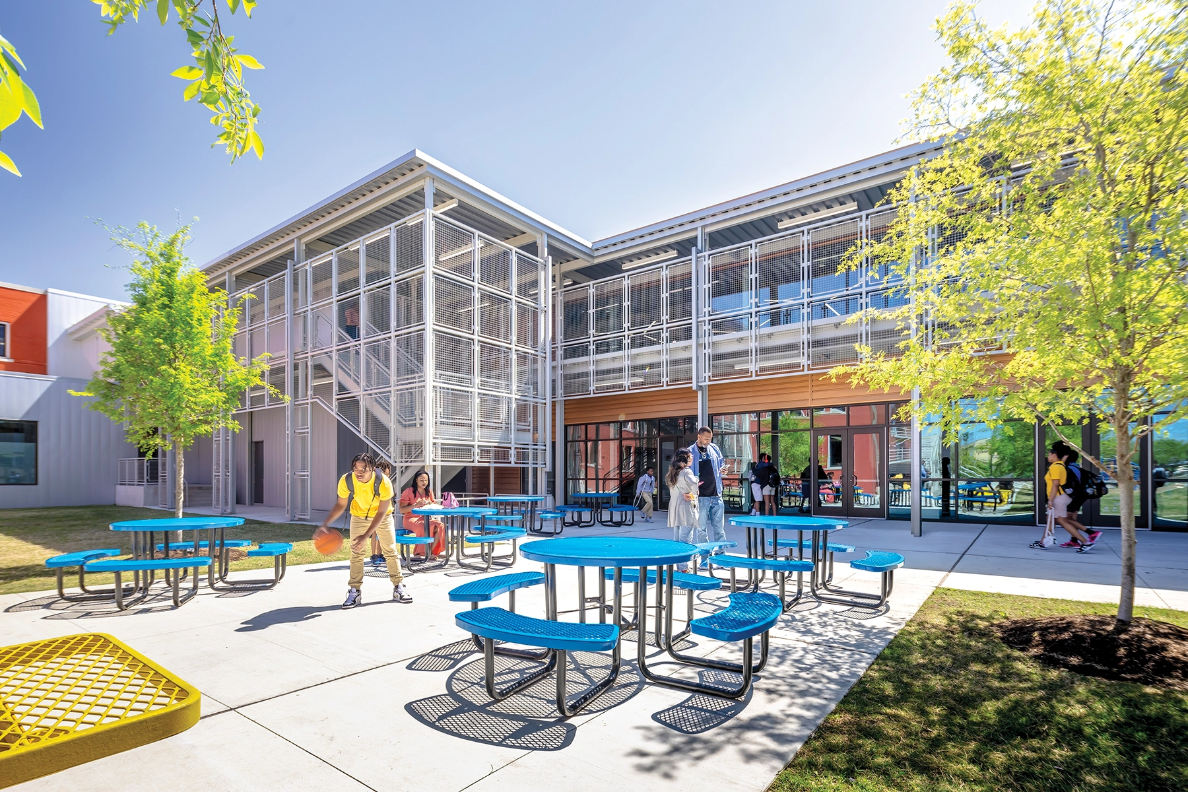
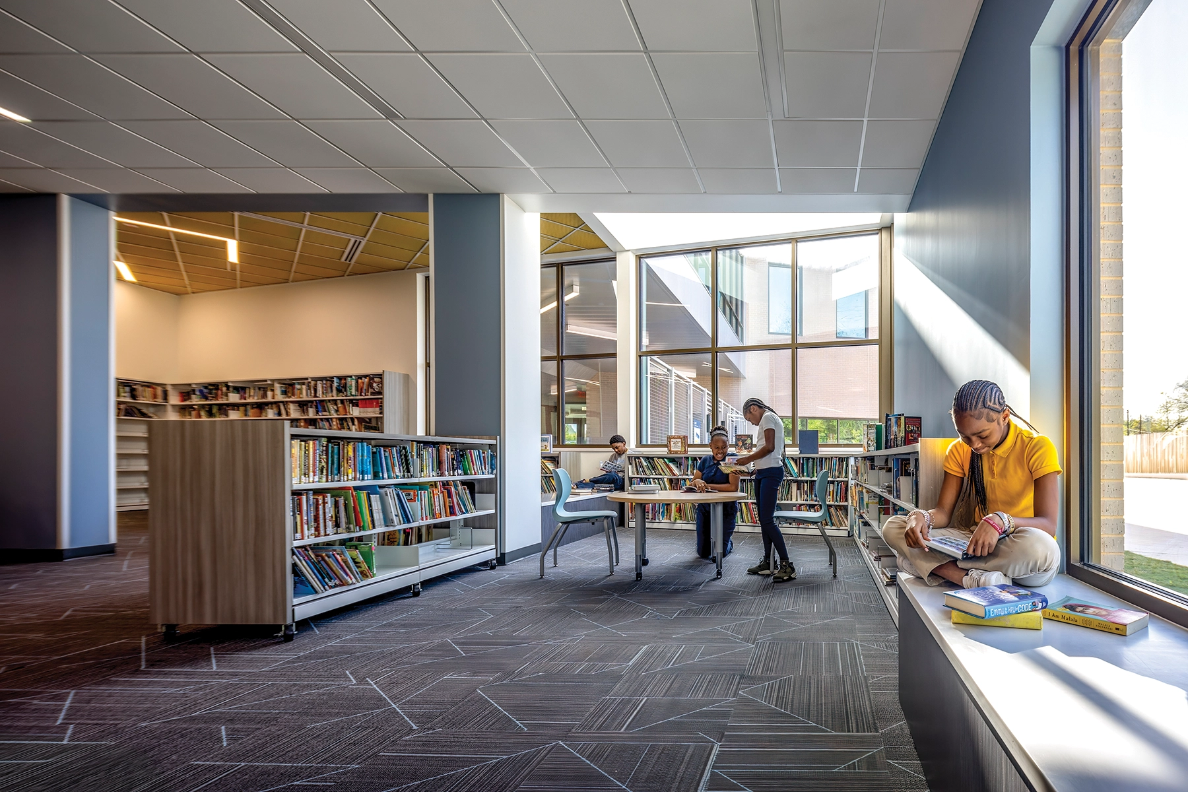
Phase II introduced the new Commons and High School building, centralizing facilities and creating a cohesive learning environment across all grades. Safety enhancements included a new 3-hour fire wall to separate different construction types. The High School wing added 20 classrooms, facilitating the expansion of Yellowstone from K-8 to K-12 education.
Looking ahead, Phase III proposes constructing an Early Childhood Center and Dormitory buildings on newly acquired south lots, each with dedicated access and green space to enhance the school’s capacity and functionality.
Through strategic planning and strong community support, Yellowstone Schools have transformed their campus to meet the evolving needs of students and families, setting a new standard for educational institutions in Houston and beyond.