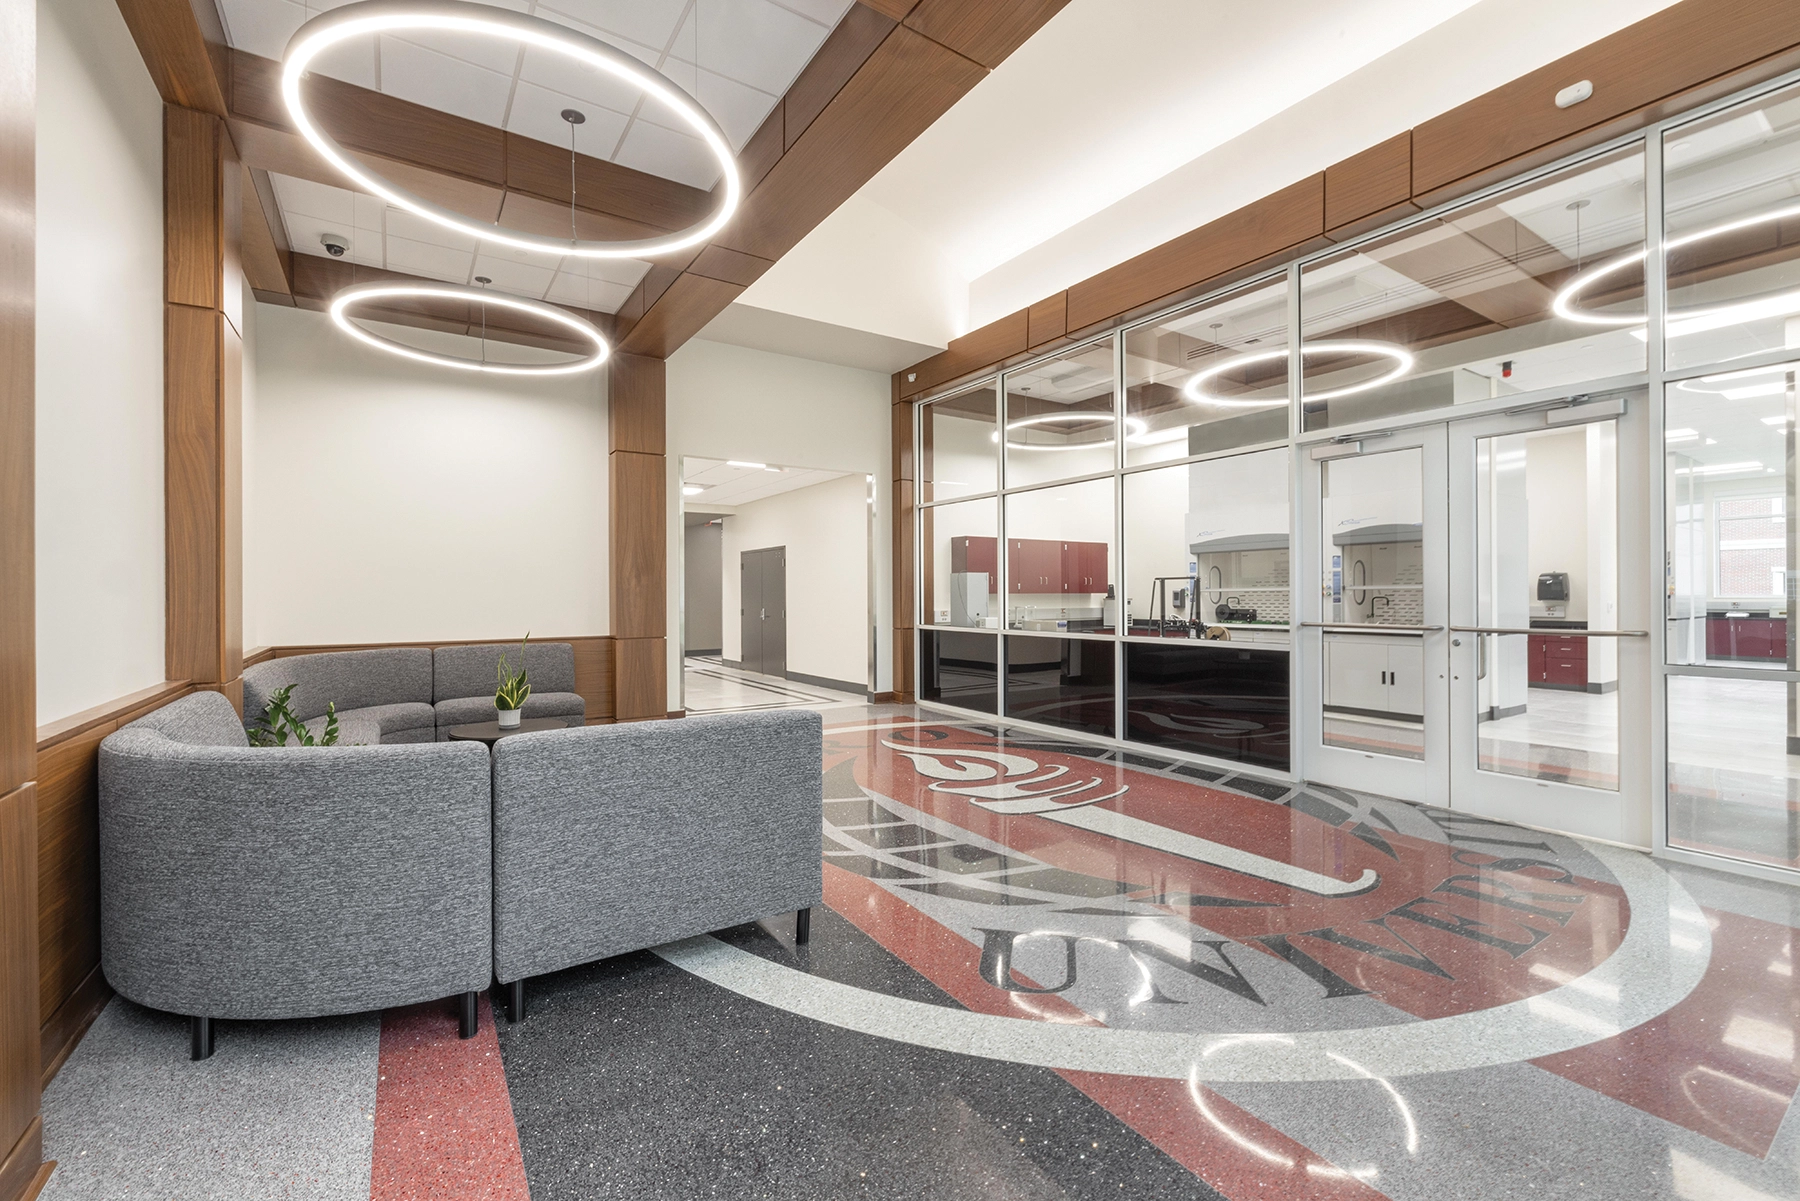
In the heart of campus, the newly designed Center for Materials & Manufacturing Sciences (CMMS) stands as a testament to Troy University’s ambitious vision of becoming a premier research institution. This facility is not merely a building; it is a catalyst for innovation, a dedicated space where groundbreaking research will thrive.
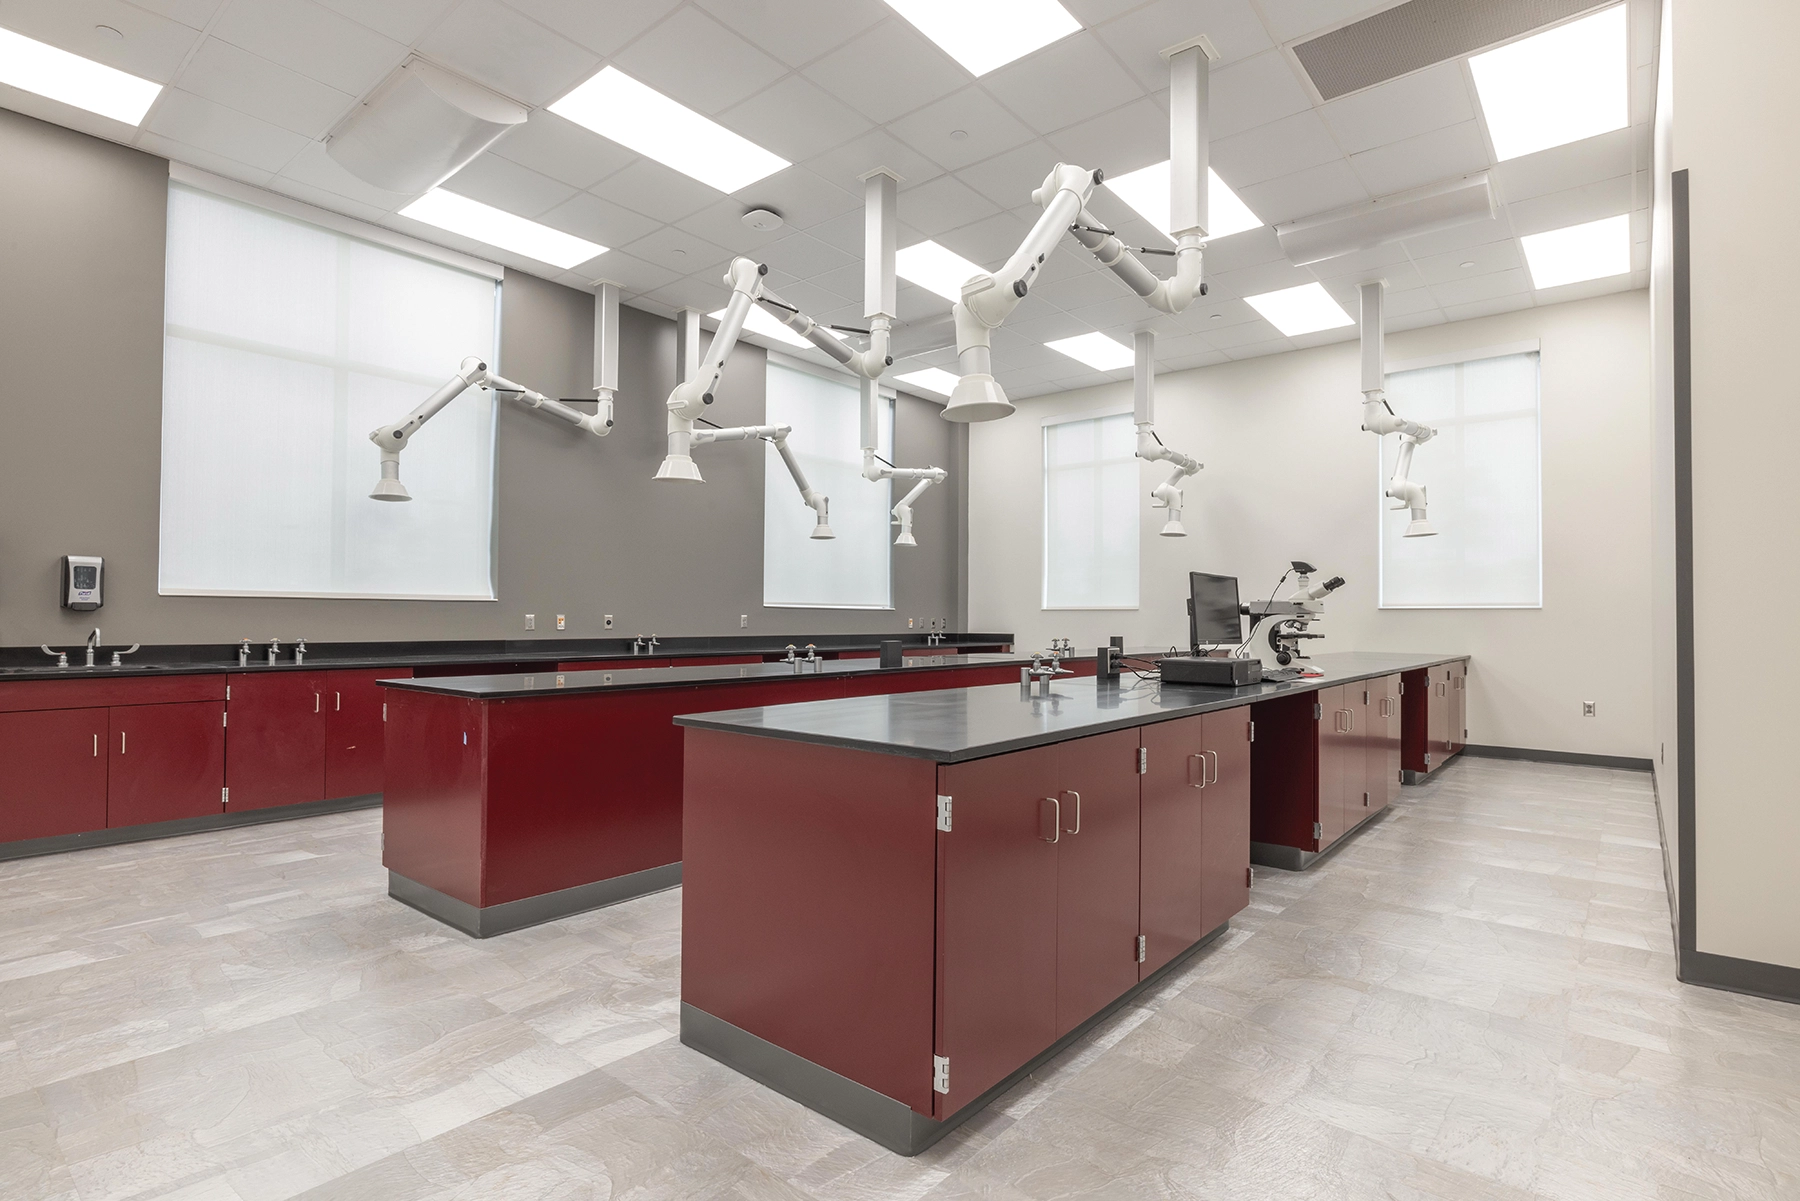
The facility encompasses a series of specialized laboratories, each tailored to support faculty-led research initiatives. These spaces are designed to foster collaboration and creativity, enabling researchers to explore the complexities of polymer materials and their applications across various industries. The layout facilitates interaction among faculty members, encouraging interdisciplinary approaches to problem-solving while maintaining the integrity and safety required for high-level research.
This facility reflects both the functionality required for advanced scientific inquiry and the aesthetic values of the Troy University campus. Strategic placement of windows and communal areas encourages interaction, allowing for collaboration and idea exchange.
As Troy University embarks on this journey toward R1 research status, the CMMS will serve as a foundational element in building a robust research community. By providing faculty with the environment necessary for innovative inquiry, the facility aims to attract top talent, positioning the university as a leader in polymer research.