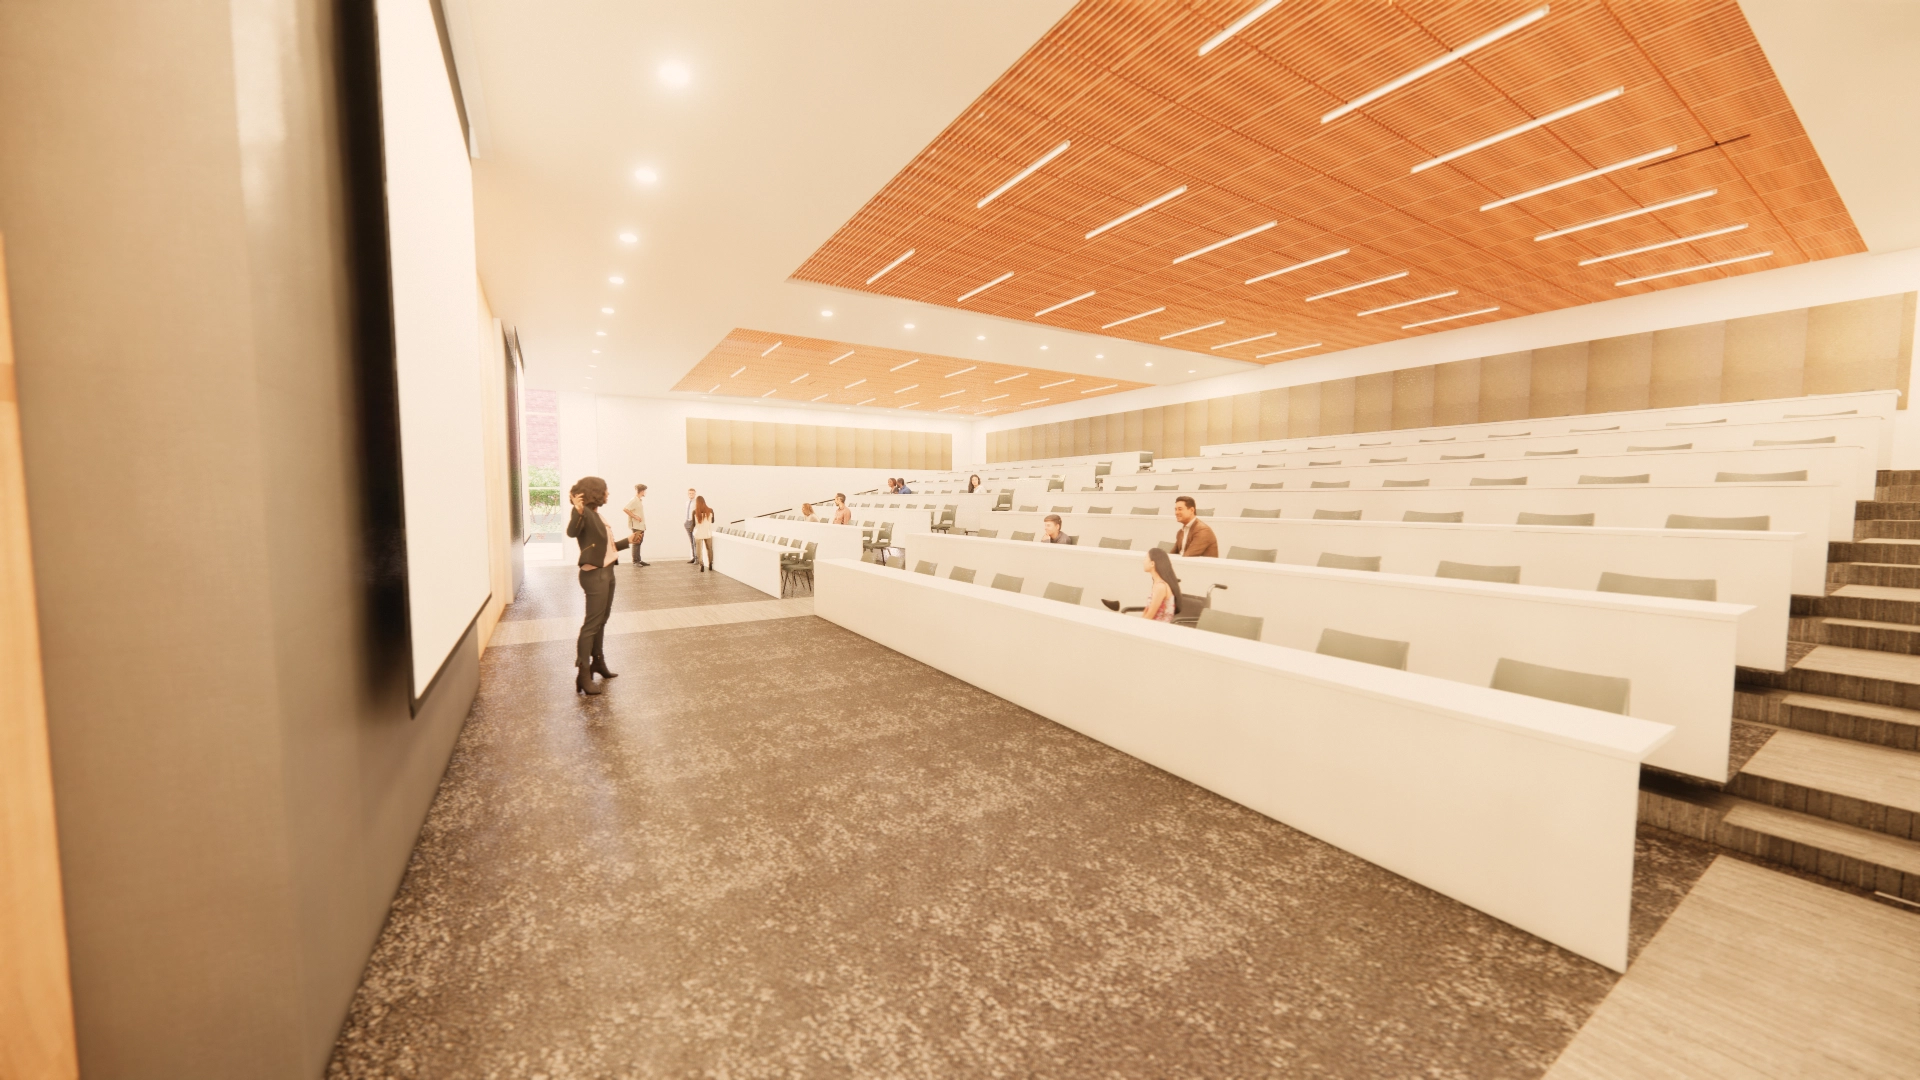
Jones Hall at Troy University, home to the College of Health Science, is designed to enrich student experiences and prepare them for successful careers in nursing, kinesiology, and health promotion. The building’s architecture seamlessly blends Troy’s iconic heritage with contemporary design elements, creating an environment that feels both innovative and familiar.
The building features two double-height lobbies, including a northern-facing mezzanine that floods the space with natural light, and a southern lobby that opens to a shared courtyard, offering a vibrant greenspace ideal for both socializing and studying. Inside, the 150-seat lecture hall, 33-bed simulation lab, blood analysis lab, and movement education lab provide students with hands-on experience using industry-standard equipment, ensuring they are well-prepared for the demands of their future professions.
The interior design fosters a warm, inviting atmosphere with biophilic elements, moving away from the traditional “sterile” feel of medical facilities. The use of Troy University’s colors and dynamic wall murals featuring health science students enhances the learning environment, making it a place where students are inspired to excel academically and pursue rewarding careers in health sciences.