Nashville, TN

Paragon Mills Elementary School

Early Childhood School / Elementary School

Renovation/Addition

Entire Building

2026 Outstanding Project

Paragon Mills Elementary School required an extensive renovation and addition to accommodate a new fifth-grade class, comply with updated codes, and create a modern facility.

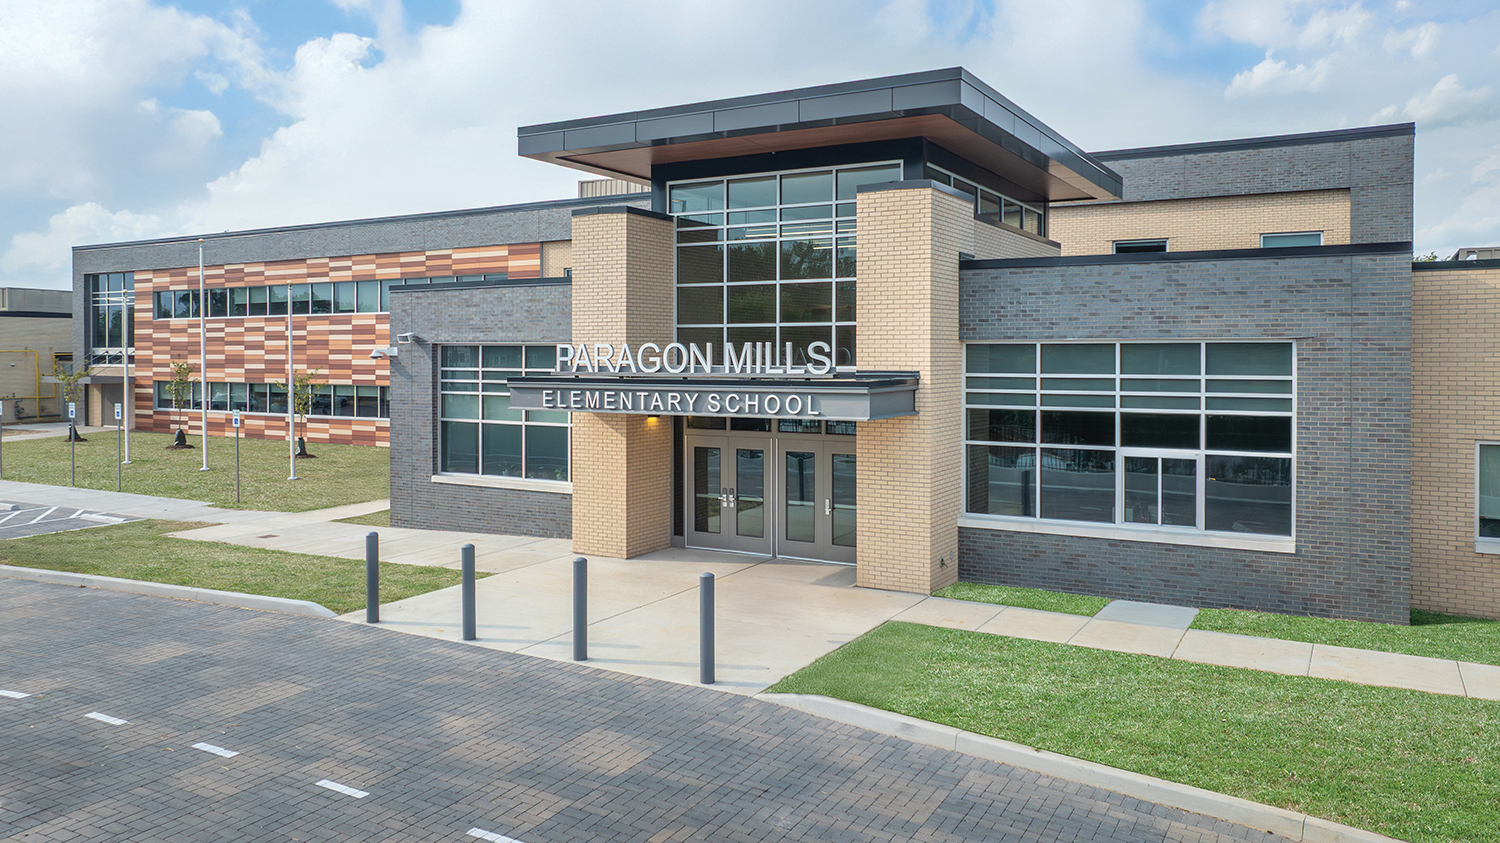
TMP redesigned the campus to make efficient use of the compact site. The front entry was relocated to establish a stronger community presence and improve wayfinding, and separate bus and car rider lanes improved traffic flow. The school is surrounded by the Paragon Mills neighborhood, so a buffer between the school building and adjacent houses was key. This resulted in a two-story addition versus a traditional one-story elementary school.

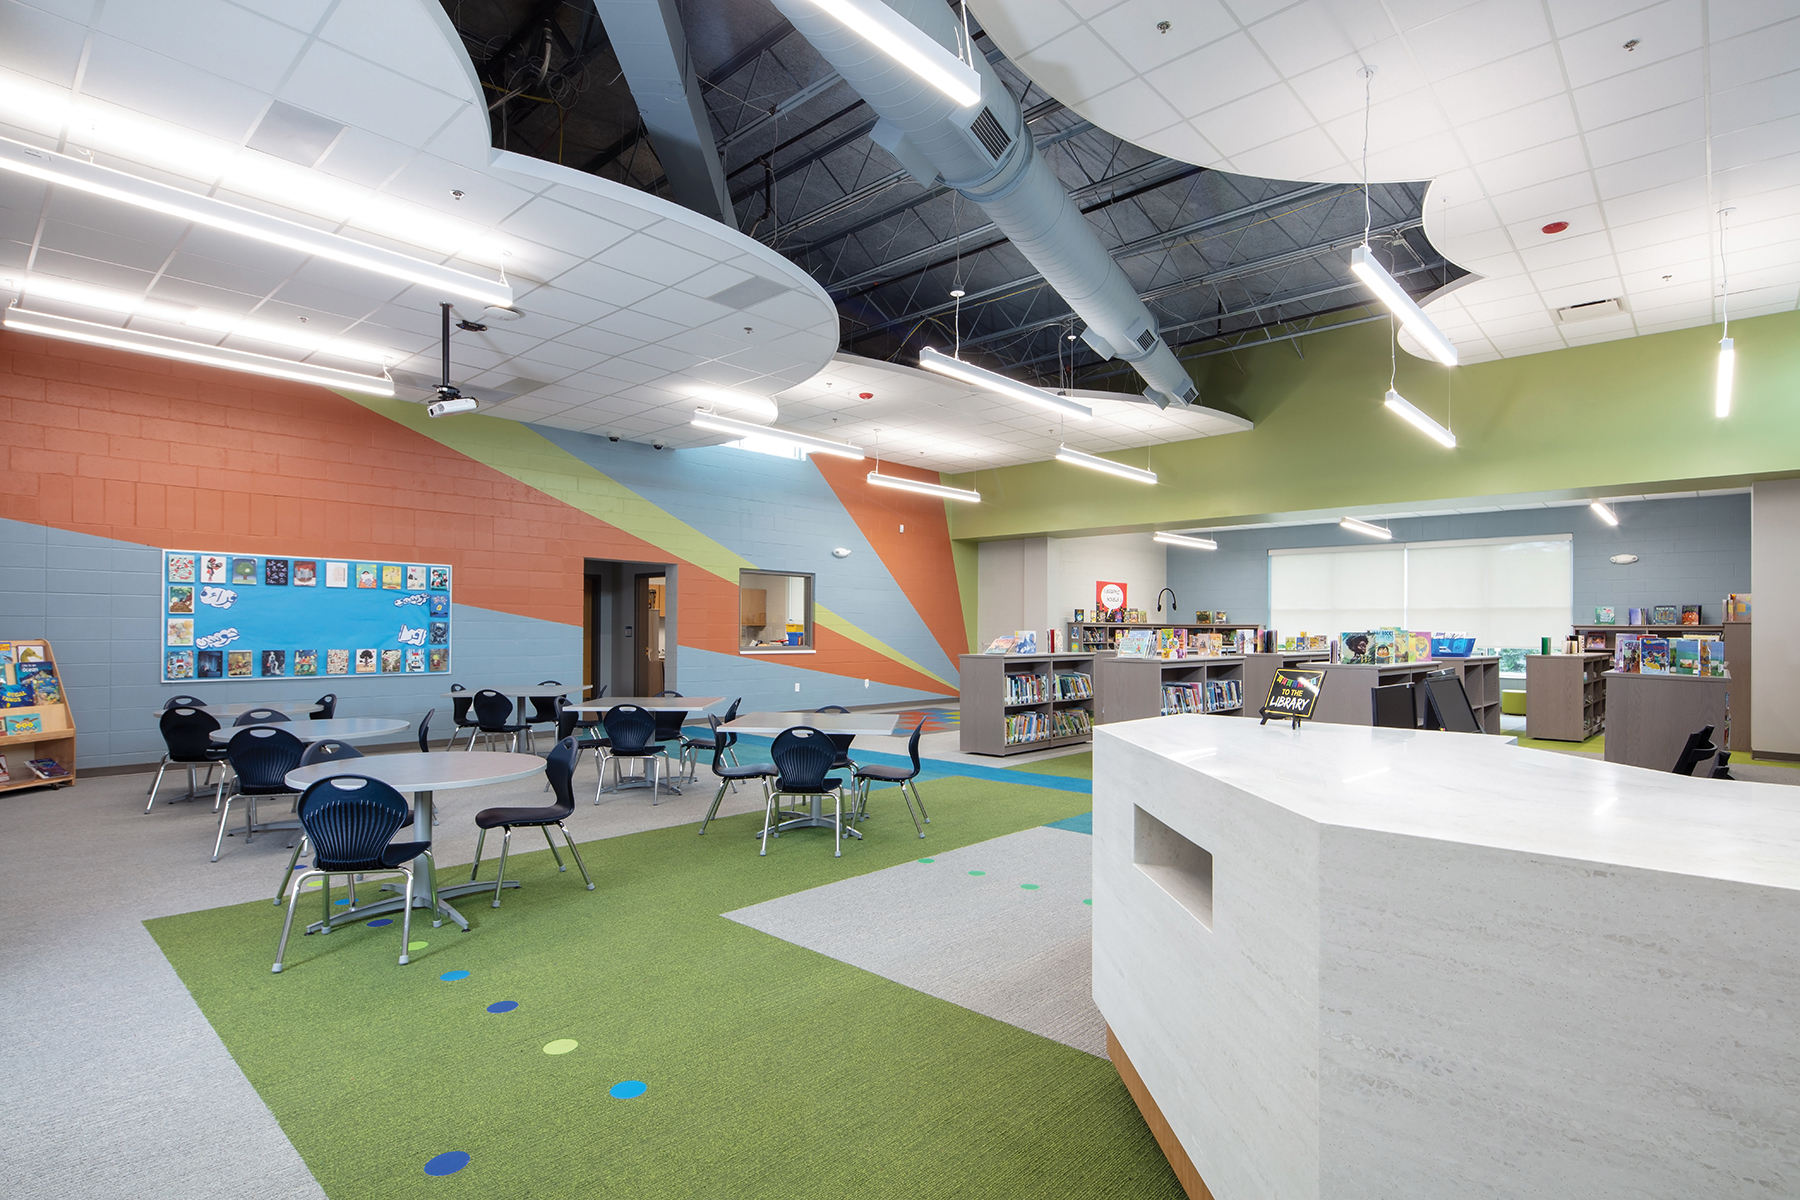
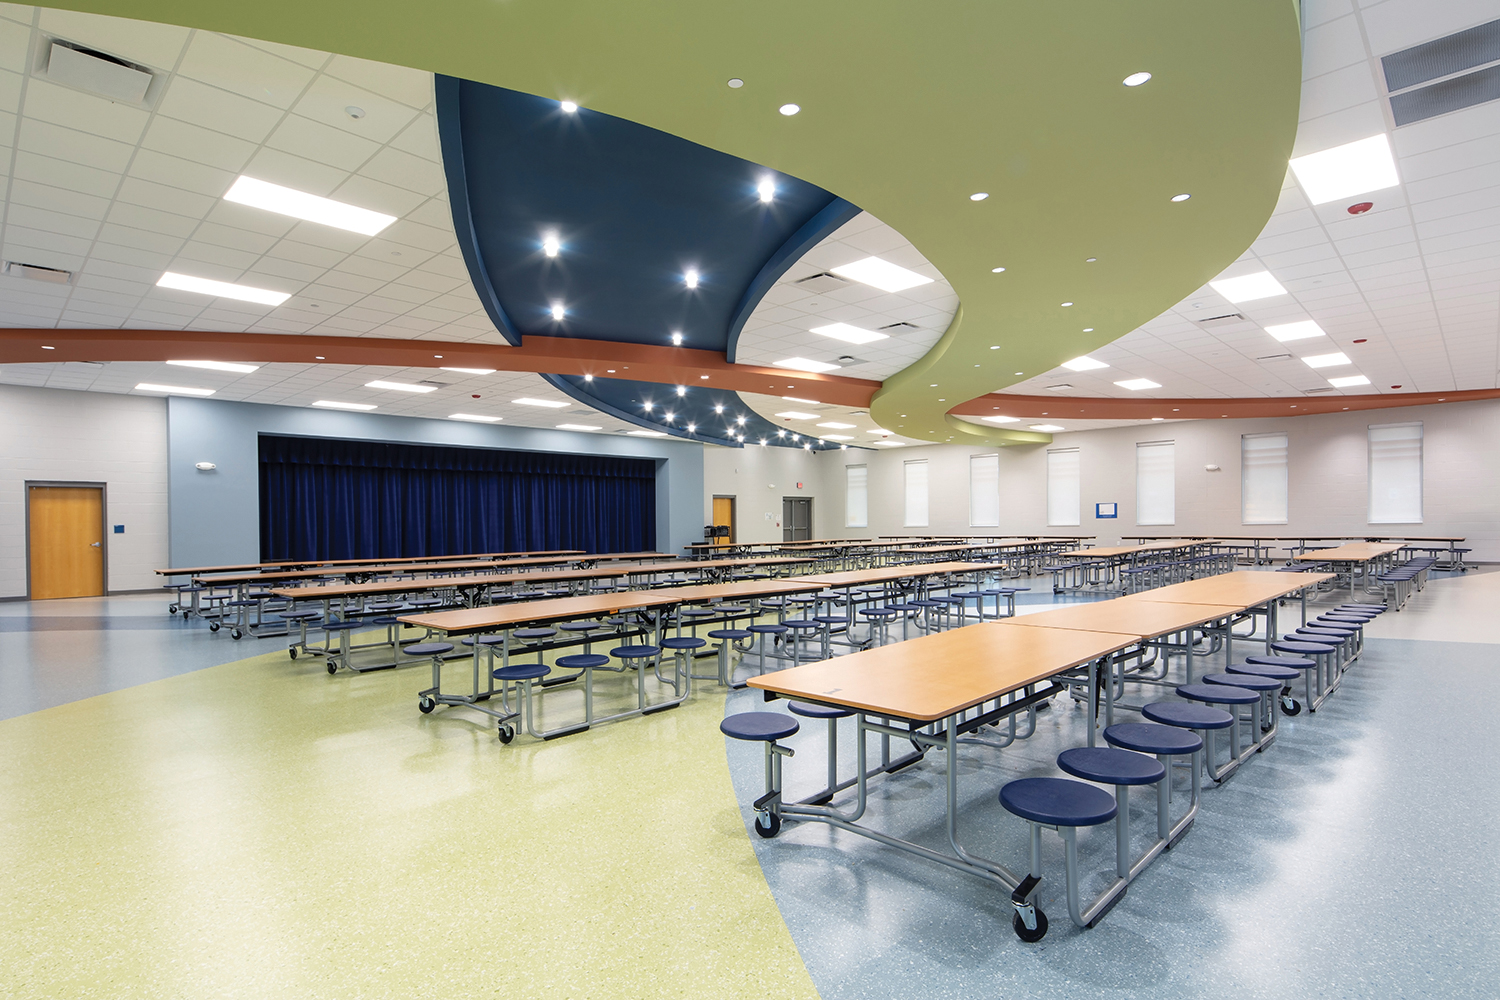
The diversity of the student body was showcased through the interior design, including a “Welcome” mural that features 12 main languages spoken. Colors were warm and playful, and different colored floor tiles provided visual markers to stand in line.

Safety was another key element in the design. The school’s PreK wing doubles as a storm shelter and a separate entry vestibule allows the rest of the school to be locked while providing access to a community room after hours. Paragon Mills Elementary School is now a safe, updated, and resourceful facility for students and staff alike.
Architect

TMP

4020 Aspen Grove Dr., Ste. 400
Franklin, TN 37067
tmpartners.com
Jeff Earwood, AIA, Principal
615-377-9773

Design Team

  • Nabholz Construction Corporation, General Contractor
  • CMTA, MEP Engineer
  • Barge Civil Associates, Civil Engineer
  • Logan Patri Engineering, Structural Engineer

Owner/Client

Metro Nashville Public Schools
Nashville, TN
Rich McCoy, Director of Facility Planning & Construction

Key Stats

  • Grades Served: PreK–5
  • Capacity of Students/Occupants: 900
  • Size of Site: 7.89 acres
  • Gross Area of Bldg./Space: 111,871 gsf
  • Space per Student: 124 sq. ft.
  • Cost per Student: $46,666
  • Square Foot Cost: $375
  • Project Cost: $42,000,000
  • Occupation Date: 8/1/2025
  • Sustainability Rating Status: LEED Silver

Award Issue

Spring 2026
— Outstanding Project

Photography

©Mason Fischer

Related Projects

2026 Citation of Excellence Award

Citation of Excellence Award

East China Innovation Center

TMP Architecture, Inc.
2026 Outstanding Project

Outstanding Project

Laker Athletic Center

TMP Architecture, Inc.
2026 Outstanding Project

Outstanding Project

Novi High School Wildcat Plaza & Athletic Gateway

TMP Architecture, Inc.
2026 Outstanding Project

Outstanding Project

Novi Meadows Elementary

TMP Architecture, Inc.
2025 Citation of Excellence Award

Citation of Excellence Award

TMP Architecture, Inc.

TMP Architecture, Inc.
2025 Outstanding Project

Outstanding Project

Livonia Early Childhood Center

TMP Architecture
2025 Outstanding Project

Outstanding Project

West Bloomfield School District, New Sheiko Elementary

TMP Architecture
2024 Outstanding Project

Outstanding Project

New Smith Middle School

TMP Architecture, Inc.
2024 Outstanding Project

Outstanding Project

School of Packaging

TMP Architecture, Inc.
2024 Outstanding Project

Outstanding Project

Schoolcraft Elementary School

TMP Architecture