Livonia, MI

Livonia Early Childhood Center

Early Childhood School / Elementary School

New Construction

Early Childhood Center

2025 Outstanding Project

This post was originally published on this site.

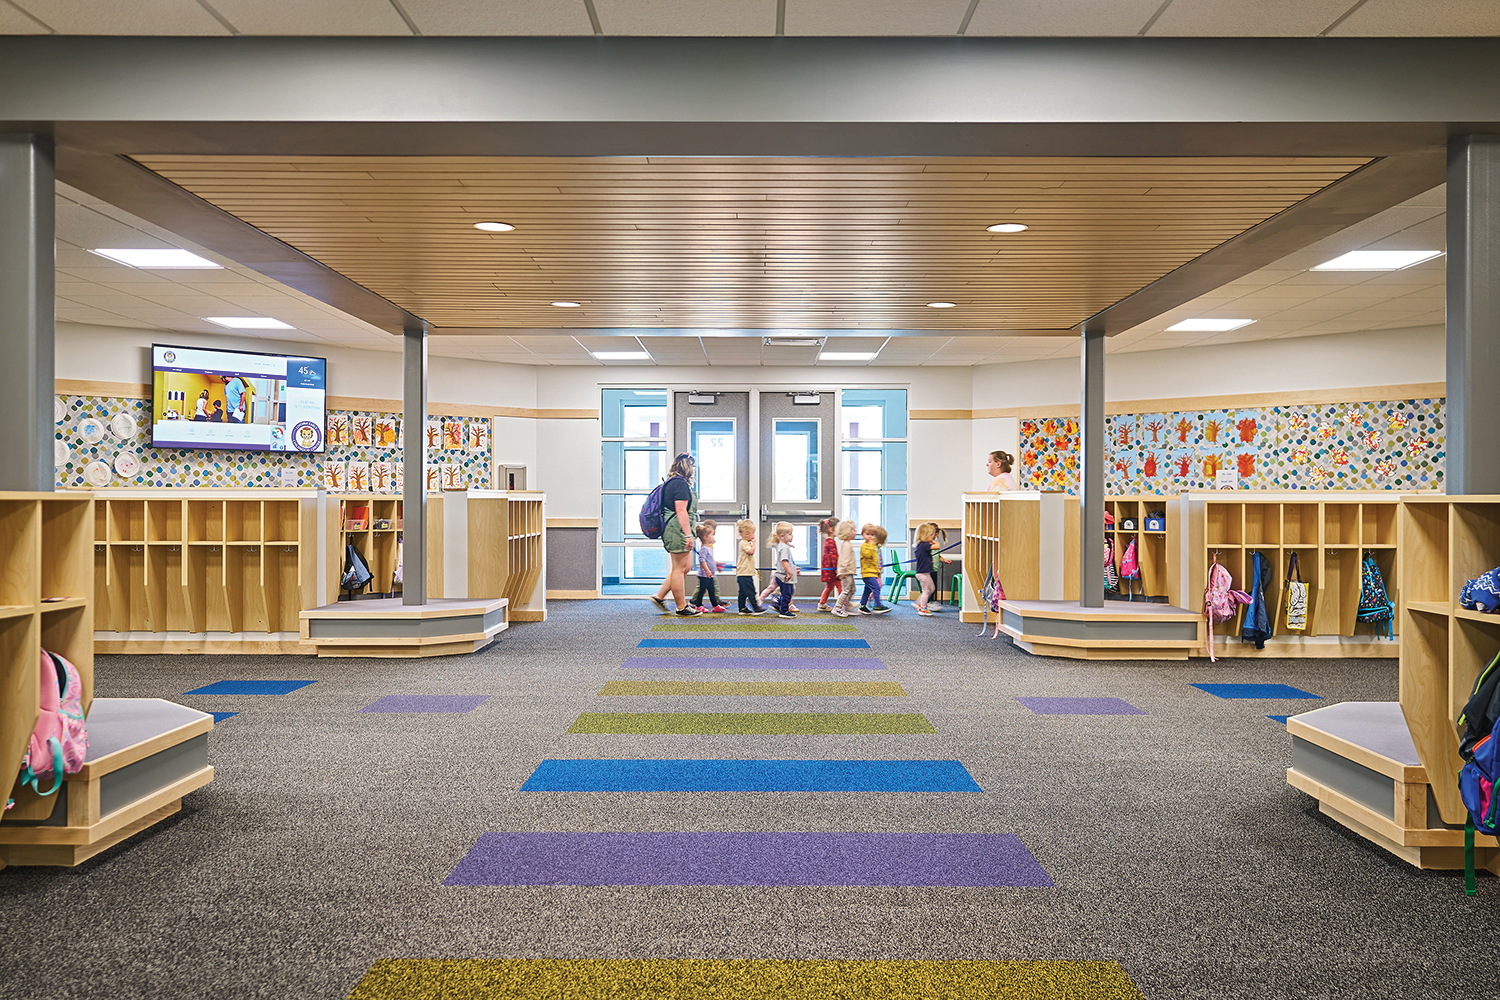
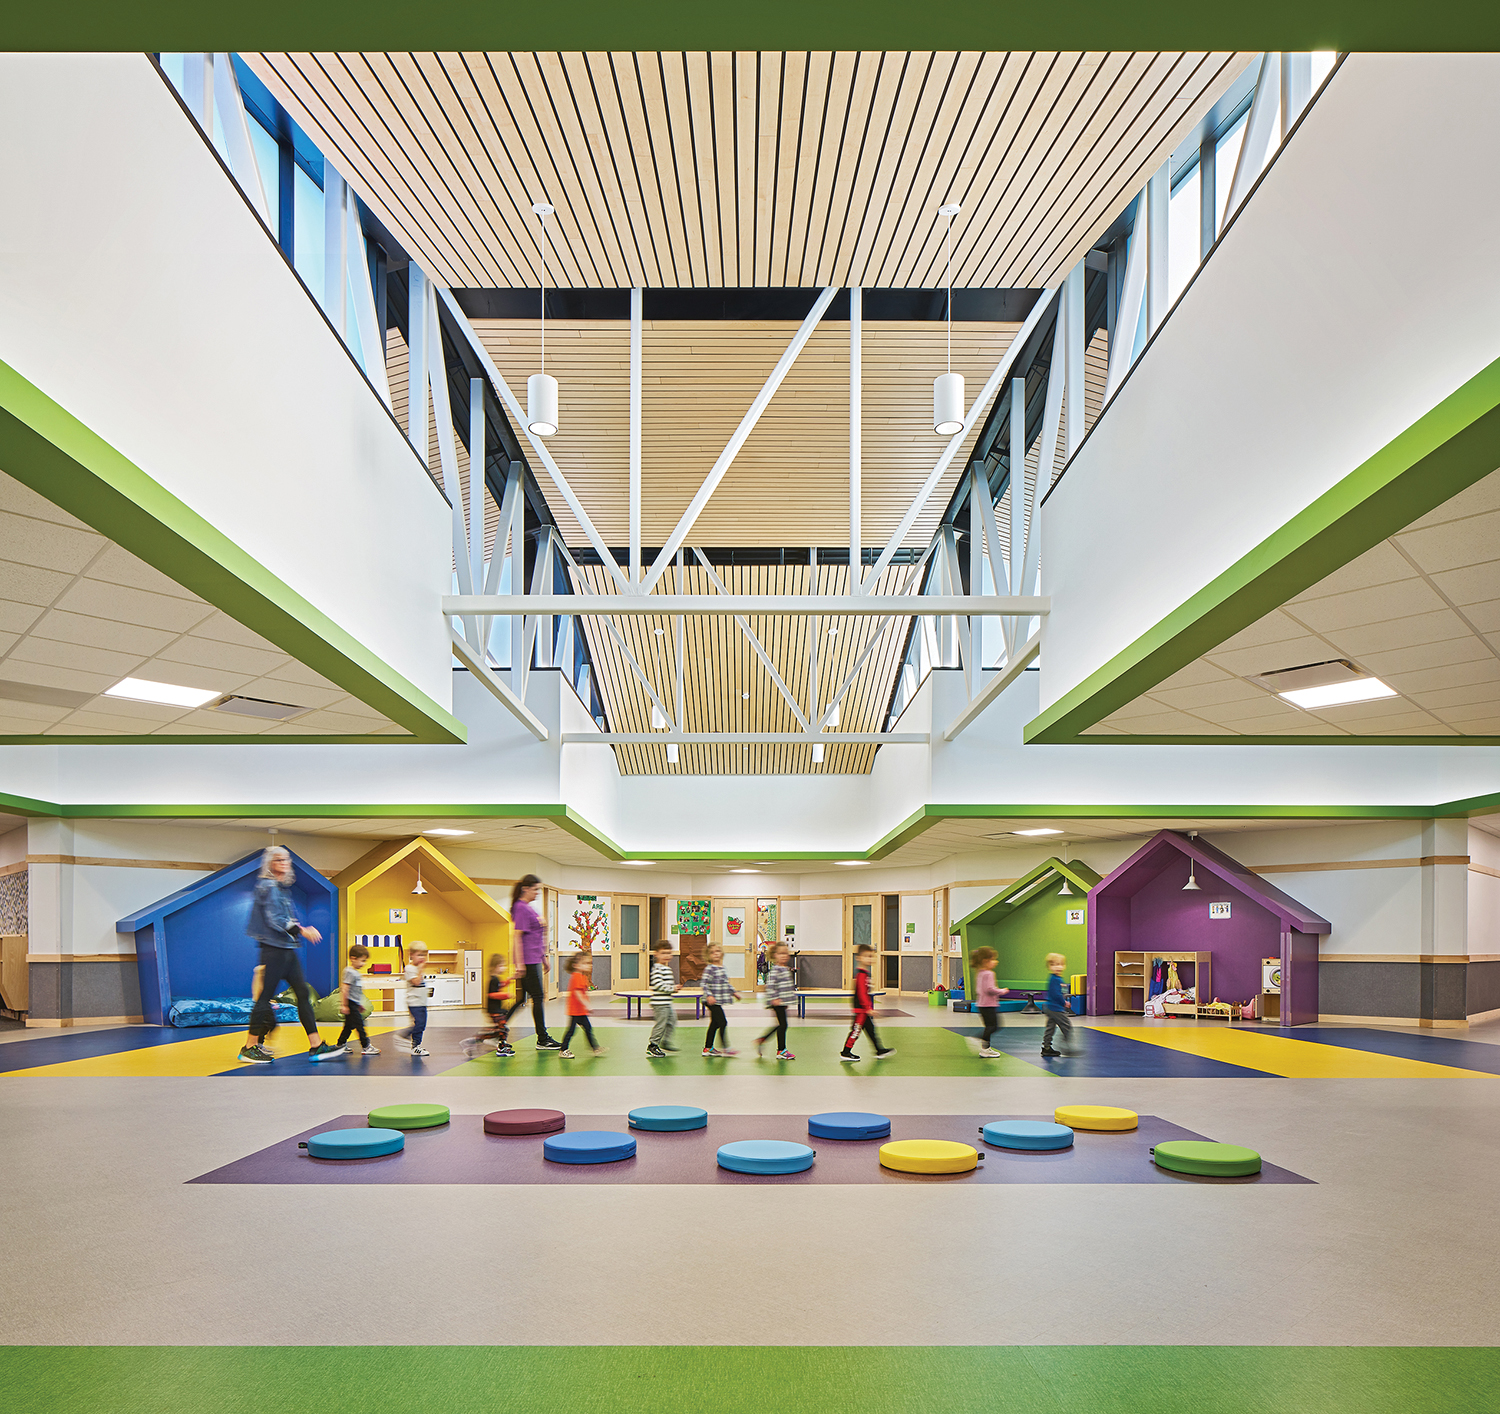
Design of the Livonia Early Childhood Center is based on home life for the District’s youngest learners; intended to make them feel like they are home away from home. Entries feature mud rooms for students to leave their belongings and “family rooms” where classes can gather for reading time, reinforcing a nurturing atmosphere to promote sensory comfort.

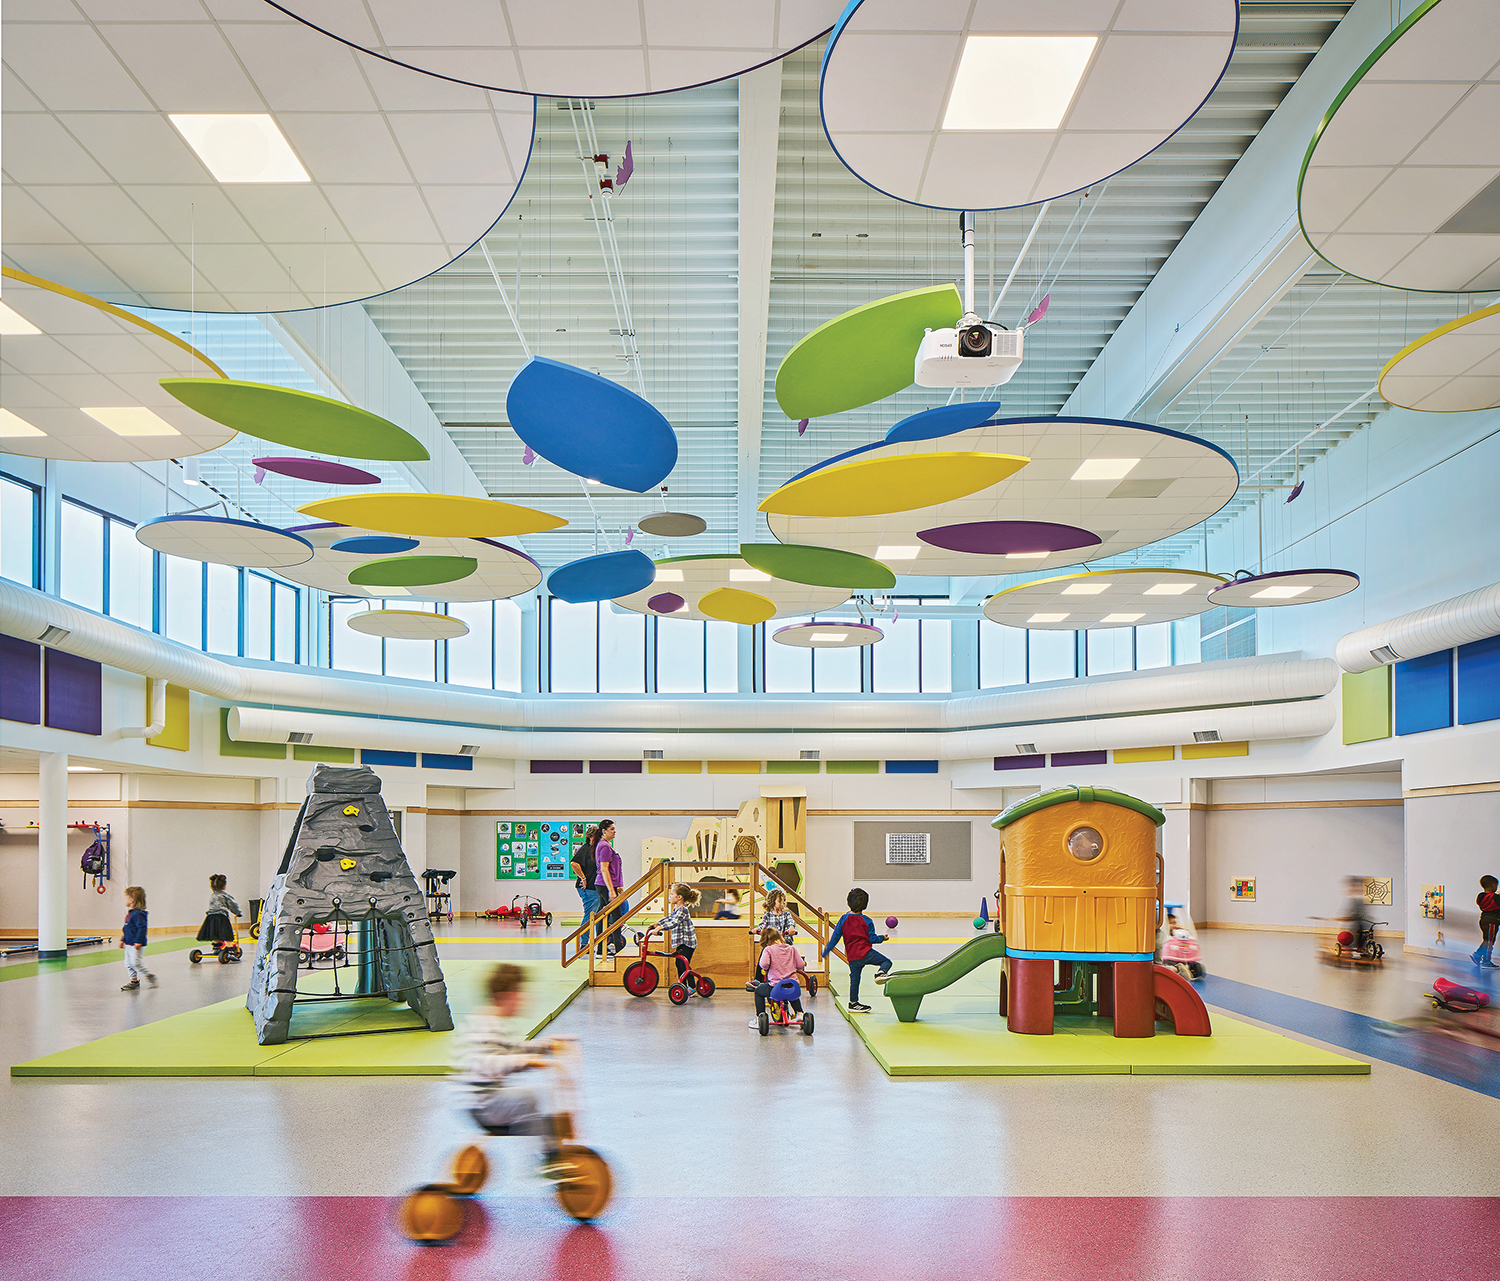
Distinguishing Factors. Sensory experiences drove the design of the Early Childhood Center. Thought was given to whole child development; attributes were intentionally chosen and did not come together by coincidence. Featured spaces include Family Rooms adjacent to classrooms, providing space to explore; Mudrooms for centralized student belonging storage and convenient drop-off and pickup by families; Mixing Bowl, a child-height experimental science kitchen; Gross Motor Room designed for movement and cooperative play.

Development of Self. Braille wallcovering is featured in family rooms; the tactility of the braille letterforms enhances the sensory experience for all students, not only promoting touch, but assisting in developing empathy and perspective-taking. Thirty embossed words representing ideals of human spirit are featured in the walls: independence, honesty, kindness, and friendship, among others.
Architect

TMP Architecture

1191 W Square Lake Rd.
Bloomfield Hills, MI 48302
tmp-architecture.com
John Castellana, FAIA, REFP, Chairman Emeritus
248-338-4561

Design Team

  • Lauren Bush, IIDA, NCIDQ, Interior Designer
  • Sarah Watson, NCIDQ, Interior Designer


Owner/Client

Livonia Public Schools
Livonia, MI
Andrea Oquist, Superintendent

Key Stats

  • Grades Served: PreK
  • Capacity of Students/Occupants: 670
  • Size of Site: 38 acres
  • Gross Area of Bldg./Space: 70,000 gsf
  • Space per Student: 104.48 sq. ft.
  • Cost per Student: $36,596
  • Square Foot Cost: $350
  • Project Cost: $24,519,285
  • Occupation Date: 8/1/2024

Award Issue

Fall 2025
— Outstanding Project

Photography

John D’angelo Photography

Related Projects

2026 Citation of Excellence Award

Citation of Excellence Award

East China Innovation Center

TMP Architecture, Inc.
2026 Outstanding Project

Outstanding Project

Laker Athletic Center

TMP Architecture, Inc.
2026 Outstanding Project

Outstanding Project

Novi High School Wildcat Plaza & Athletic Gateway

TMP Architecture, Inc.
2026 Outstanding Project

Outstanding Project

Novi Meadows Elementary

TMP Architecture, Inc.
2025 Citation of Excellence Award

Citation of Excellence Award

TMP Architecture, Inc.

TMP Architecture, Inc.
2025 Outstanding Project

Outstanding Project

West Bloomfield School District, New Sheiko Elementary

TMP Architecture
2024 Outstanding Project

Outstanding Project

New Smith Middle School

TMP Architecture, Inc.
2024 Outstanding Project

Outstanding Project

School of Packaging

TMP Architecture, Inc.
2024 Outstanding Project

Outstanding Project

Schoolcraft Elementary School

TMP Architecture