New Braunfels, TX

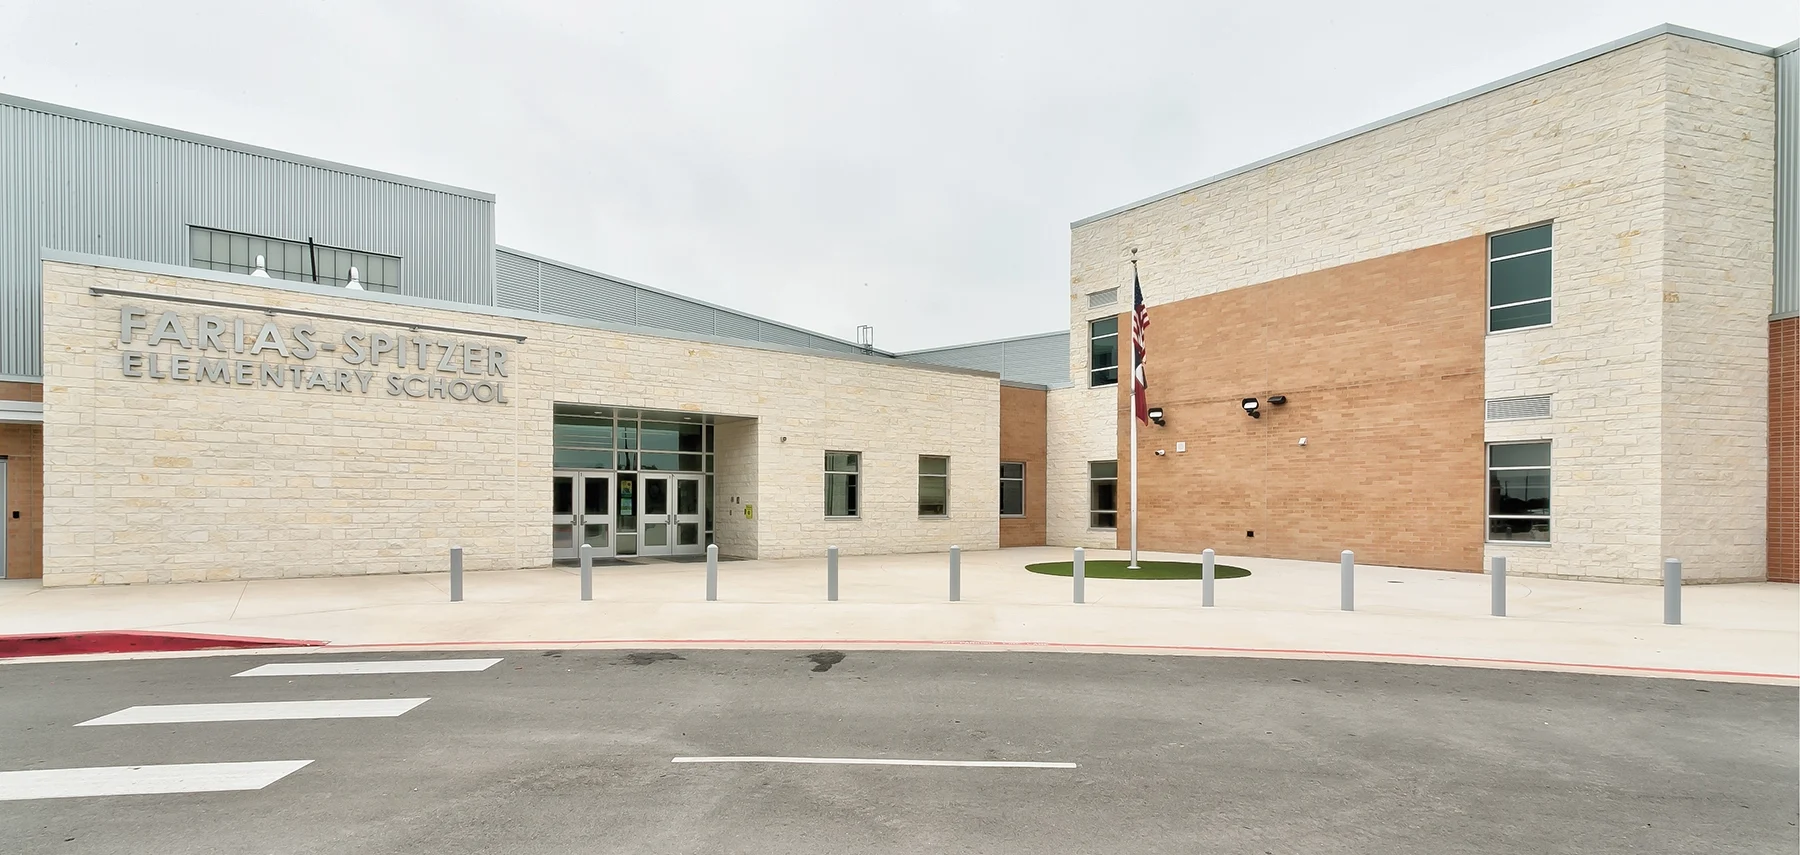
Farias-Spitzer Elementary School

Early Childhood School / Elementary School

New Construction

School Prototype

2024 Outstanding Project

This post was originally published on this site.

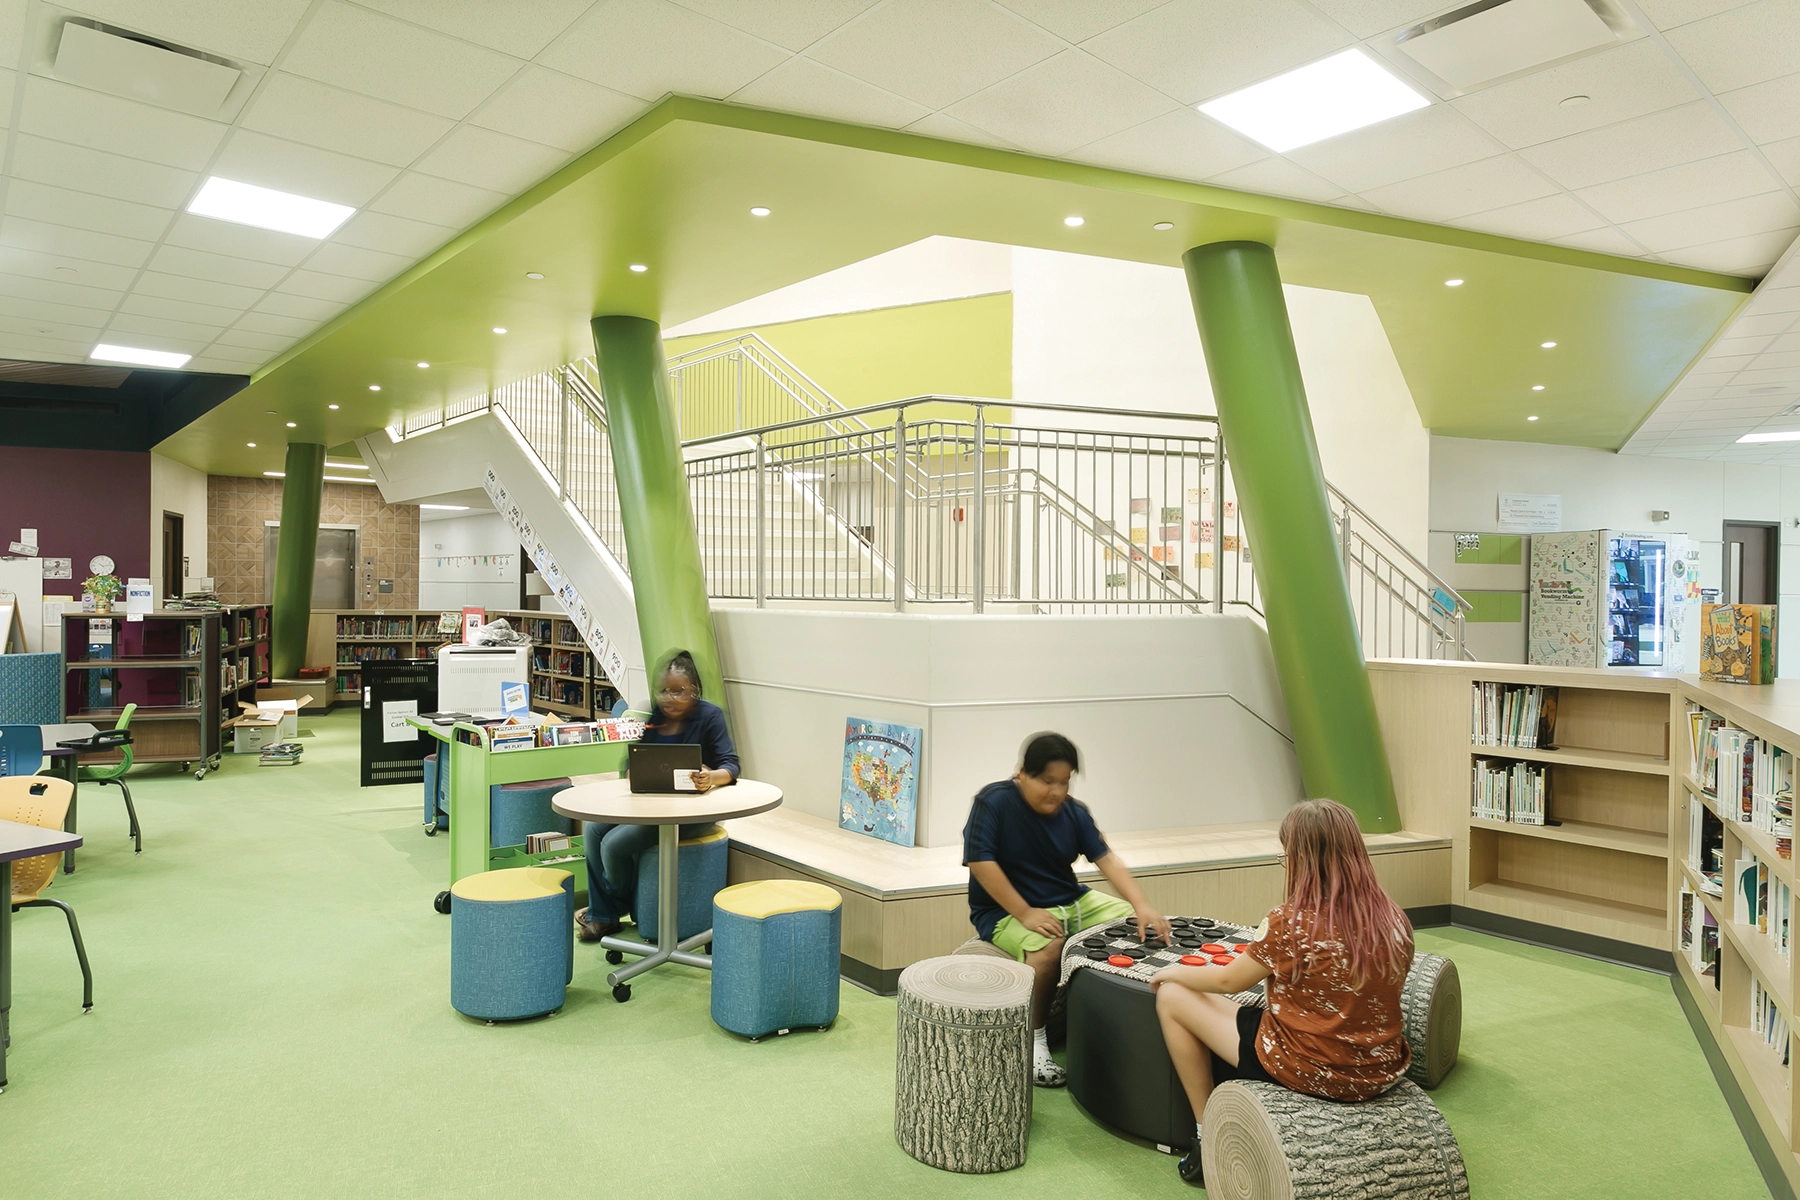
Farias-Spitzer Elementary, a new 96,000 SF school for Comal ISD, redefines traditional educational environments with unique design elements. The O’Connell Robertson team’s innovative design was inspired by the concept of making the library the “heart” of the school. This central element became an expansive open space, promoting accessibility and integration of the library into daily school life. This design encourages ongoing engagement rather than being a static destination, seamlessly integrated for collaborative learning and exploration.

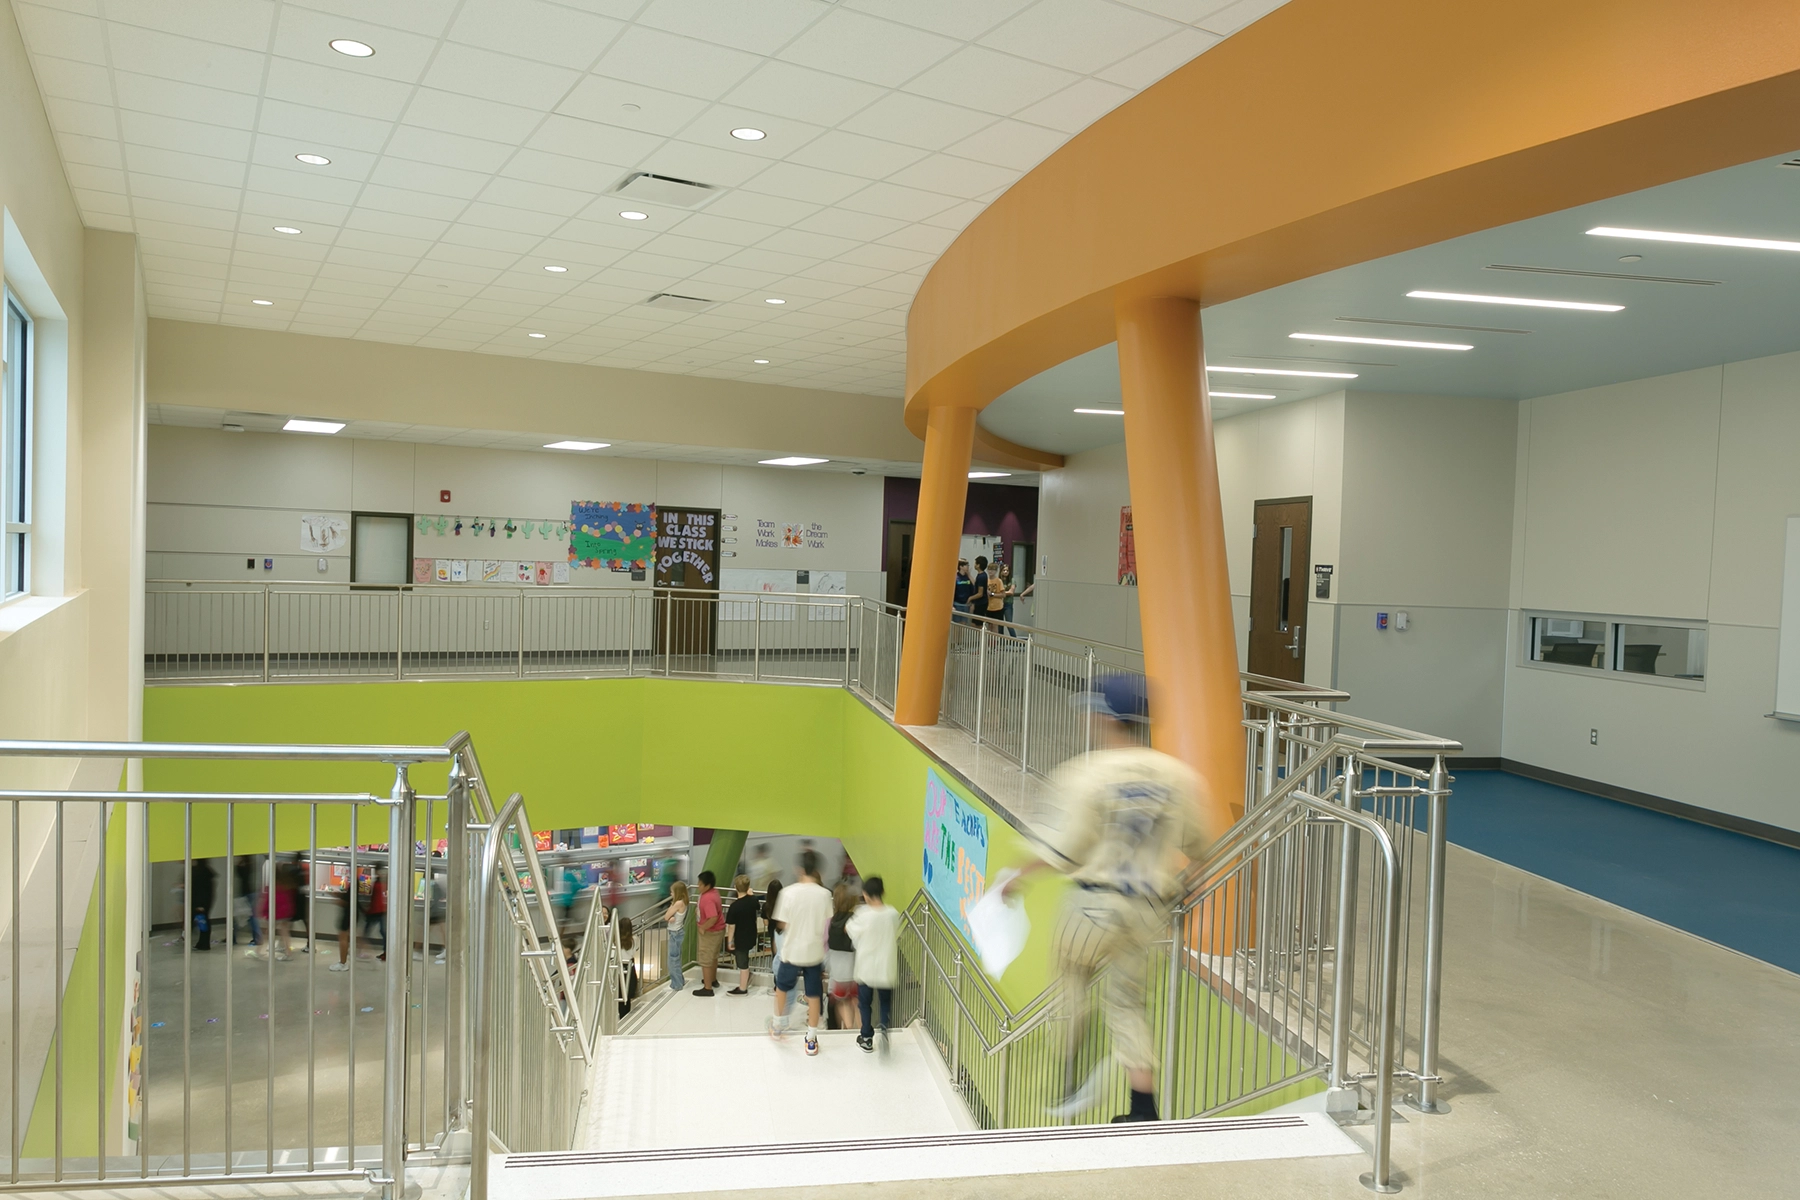
The design eschews traditional enclosed science labs, opting for integrated science-ready spaces within corridors. These areas feature specialized flooring, technology integration, and custom furniture to support collaborative learning and accessibility for all students.

Architecturally, the school embraces a tree branch motif seen in angled columns reminiscent of the district’s logo. A central courtyard, featuring a symbolic tree central to the district’s identity, enhances natural light and offers al fresco dining adjacent to the cafeteria. The design palette of greens and golds reflects growth and sunlight, integrating nature into the school’s aesthetic.

These innovative approaches not only meet functional needs but also embody the district’s commitment to integrating space, nature, and community, setting a new standard for educational environments.
Architect

O’Connell Robertson

4040 Broadway, Ste. 300
San Antonio, TX 78209
oconnellrobertson.com
Chris Narendorf, LEED AP, Dir. of San Antonio Office
210-224-6032

Design Team

  • Nicole Nations, AIA, Architect
  • Nick Patterson, PE, LEED AP BD+C, Principal Engineer
  • Lucia Prado, Architecture
  • Jayna Duke, Interior Design

Owner/Client

Comal Independent School District
New Braunfels, TX
Jeffrey Smith, Director of Construction and Planning

Key Stats

  • Grades Served: PreK–5
  • Capacity of Students/Occupants: 800
  • Size of Site: 50.36 acres
  • Gross Area of Bldg./Space: 96,115 gsf
  • Space per Student: 120 sq. ft.
  • Cost per Student: $51,113
  • Square Foot Cost: $426
  • Project Cost: $40,900,000
  • Occupation Date: 8/1/2023

Award Issue

Fall 2024
— Outstanding Project

Photography

©Doug Gaidry

Related Projects

2025 Citation of Excellence Award

Citation of Excellence Award

Bright Futures Preschool

Legat Architects
2024 Outstanding Project

Outstanding Project

Oyster Bay High School

Legat Architects
2024 Outstanding Project

Outstanding Project

Belmonte Elementary School

Legat Architects
2024 Honor Award

Honor Award

Walter and Shirley Wang Pavilion

Legat Architects
2024 Outstanding Project

Outstanding Project

A.E.R.O. Therapeutic Center

Legat Architects