Saugus, MA

Belmonte Elementary School

Early Childhood School / Elementary School

Renovation/Addition

Interior Design

2024 Outstanding Project

This post was originally published on this site.

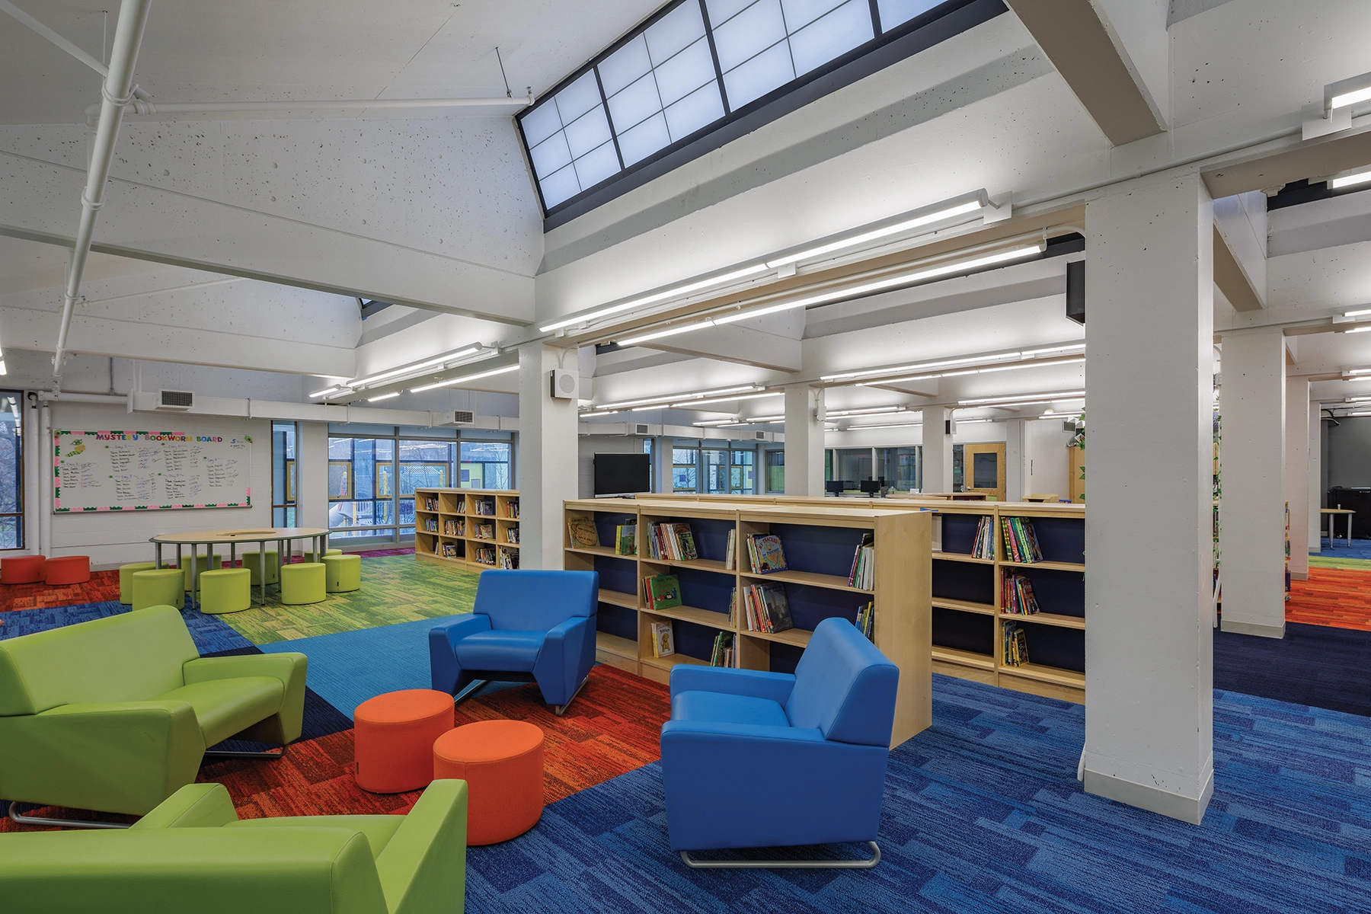
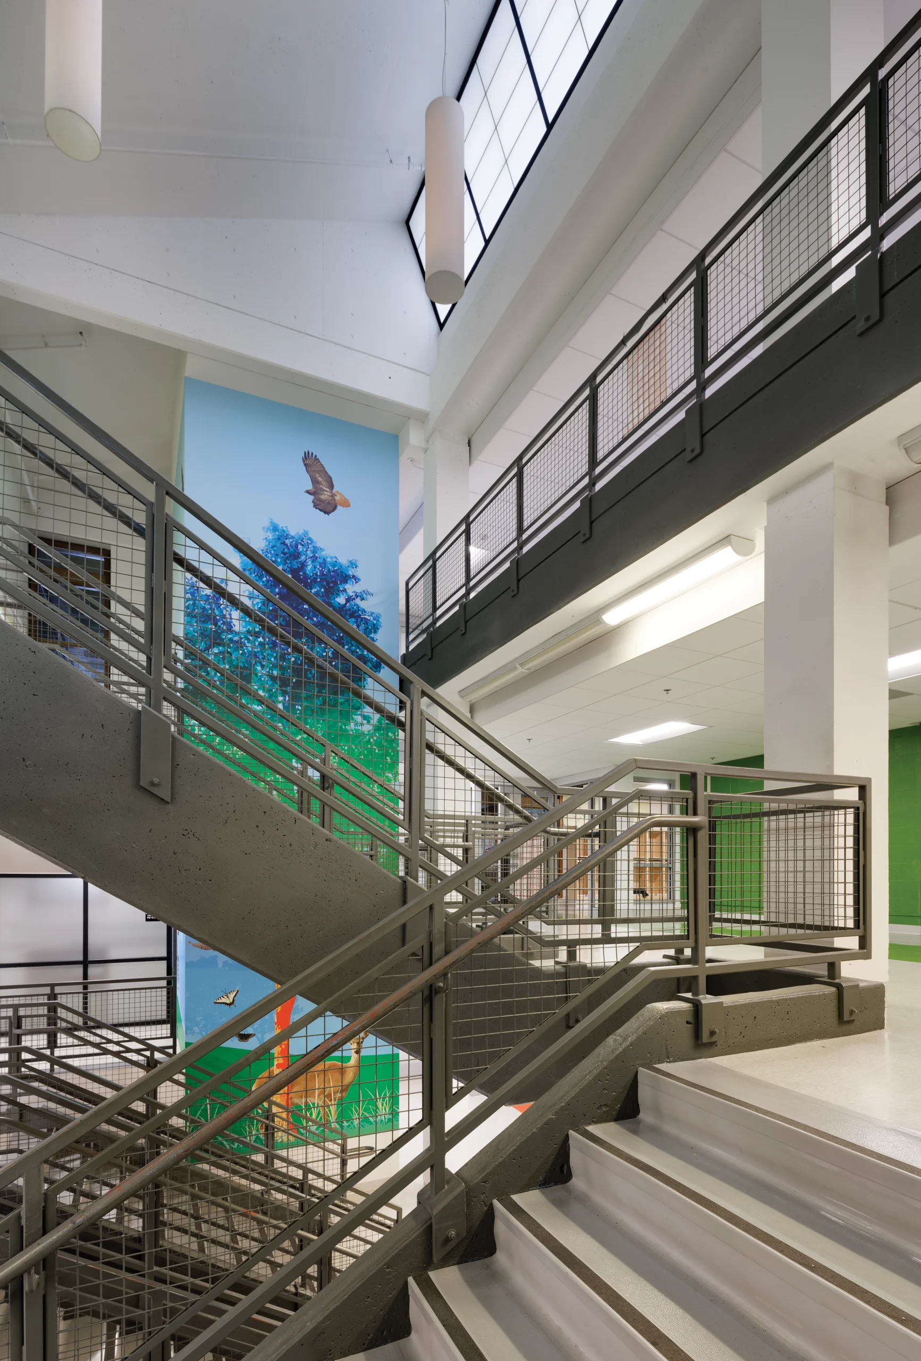
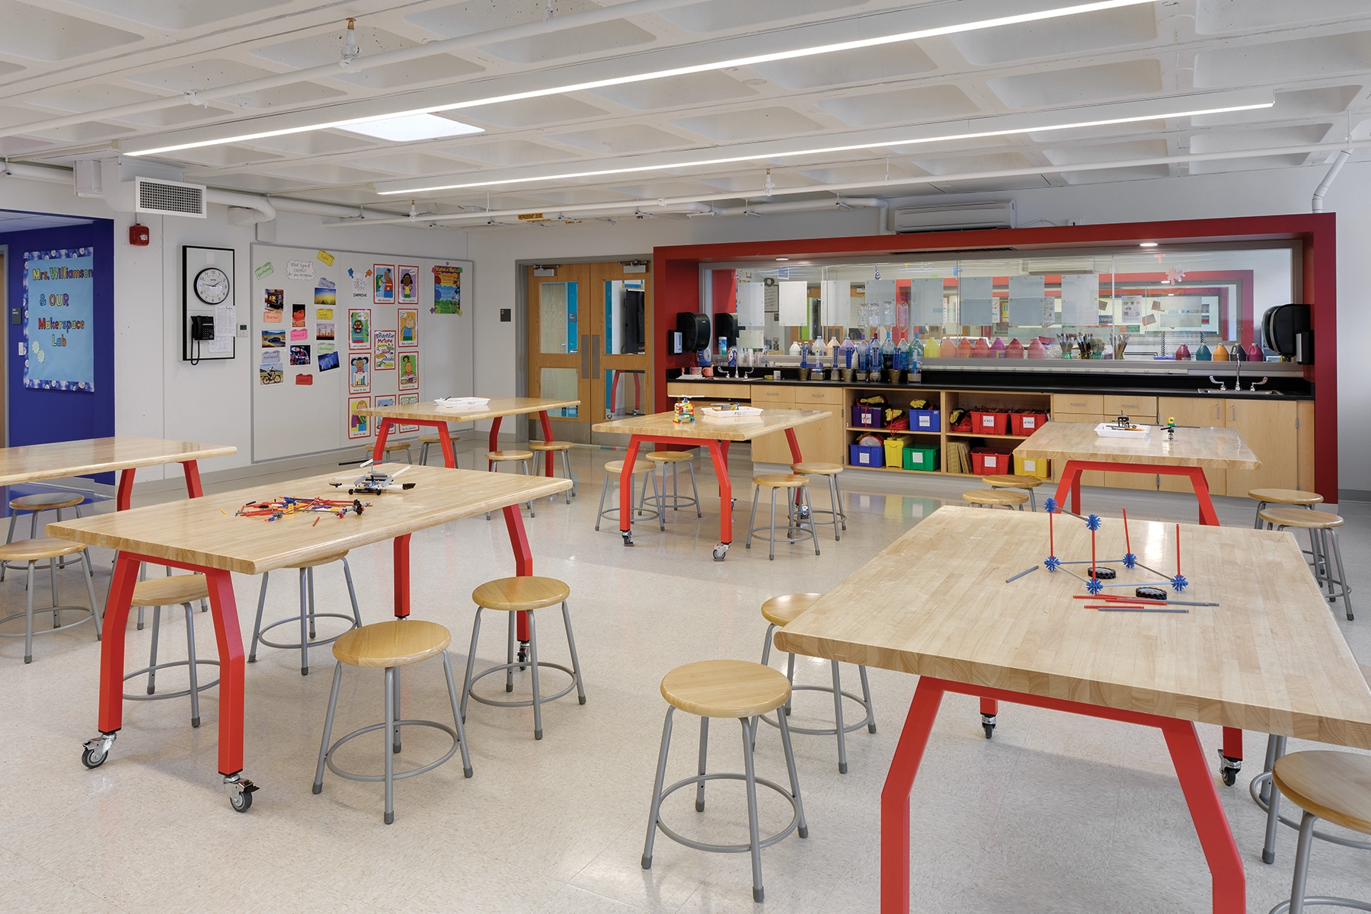
Belmonte School was dark and deteriorating and in major need of renovation. Due to a reconfiguration within the district, it needed to transform from a middle school building into an elementary school. The all-concrete structure presented many challenges including the necessity to surface mount all electrical conduit, impacting infrastructure and aesthetics. New openings in walls were to be minimal and as with many renovation projects, there were many unknowns encountered along the way. The design intent was to lighten, brighten, and inspire children and support 21st century teaching and learning. The design solution includes a suite of five STEAM classrooms for varied project-based learning opportunities. All five are aligned in a row with visual and physical access from one end to the other for optimal engagement and idea generation. Other strategies included the removal of dark walls lining the media center allowing light to flow through the heart of the school, and a three-story mural wrapping the central elevator from top to bottom, depicting a forest scene while aligning with each level’s associated color code.
Architect

Tappe Architects

6 Edgerly Place
Boston, MA 02116
tappe.com
Charles Hay, AIA, Principal-in-Charge
617-451-0200

Design Team

  • Wendy Hynes, IIDA, Director of Interior Design
  • David Gould, Project Manager
  • PMA Consultants, Owner’s Project Manager
  • DeLulis Brothers Construction, General Contractor

Owner/Client

Saugus Public Schools
Saugus, MA
Michael Hashem, Superintendent

Key Stats

  • Grades Served: 2–5
  • Capacity of Students/Occupants: 780
  • Size of Site: 16.7 acres
  • Gross Area of Bldg./Space: 155,598 gsf
  • Space per Student: 199.48 sq. ft.
  • Cost per Student: $20,430
  • Square Foot Cost: $102
  • Project Cost: $15,935,800
  • Occupation Date: 4/1/2021

Award Issue

Fall 2024
— Outstanding Project

Photography

©Ed Wonsek ArtWorks

Related Projects

2025 Citation of Excellence Award

Citation of Excellence Award

Bright Futures Preschool

Legat Architects
2024 Outstanding Project

Outstanding Project

Farias-Spitzer Elementary School

Legat Architects
2024 Outstanding Project

Outstanding Project

Oyster Bay High School

Legat Architects
2024 Honor Award

Honor Award

Walter and Shirley Wang Pavilion

Legat Architects
2024 Outstanding Project

Outstanding Project

A.E.R.O. Therapeutic Center

Legat Architects