Oyster Bay, NY

Oyster Bay High School

High School

Adaptive Reuse

Adaptive Reuse

2024 Outstanding Project

This post was originally published on this site.

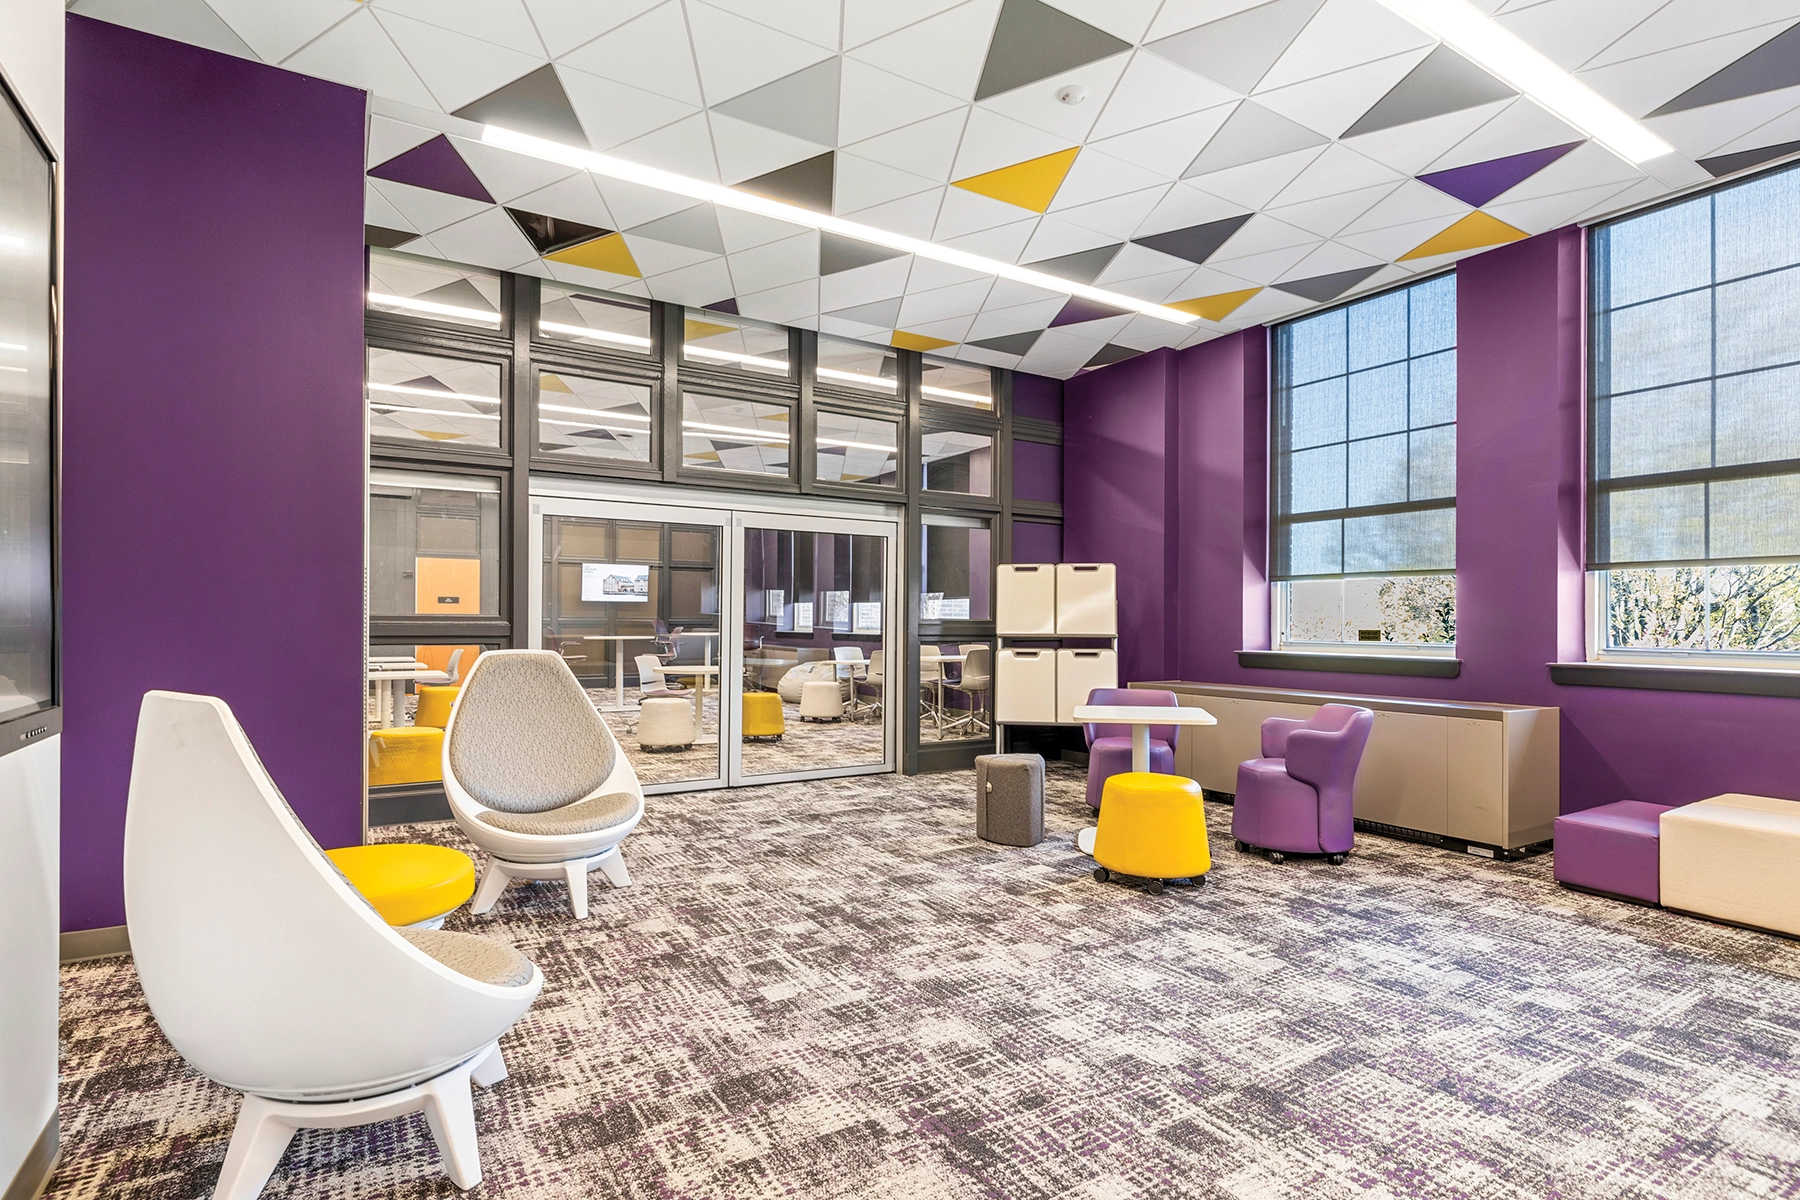
The vision was to create innovative spaces within an older high school. School leadership led a successful community campaign to support the initiative including improvements to existing infrastructure. Initially, students found it hard to imagine the end result, but were open to the journey of exploration of how space could affect learning and student exchange.

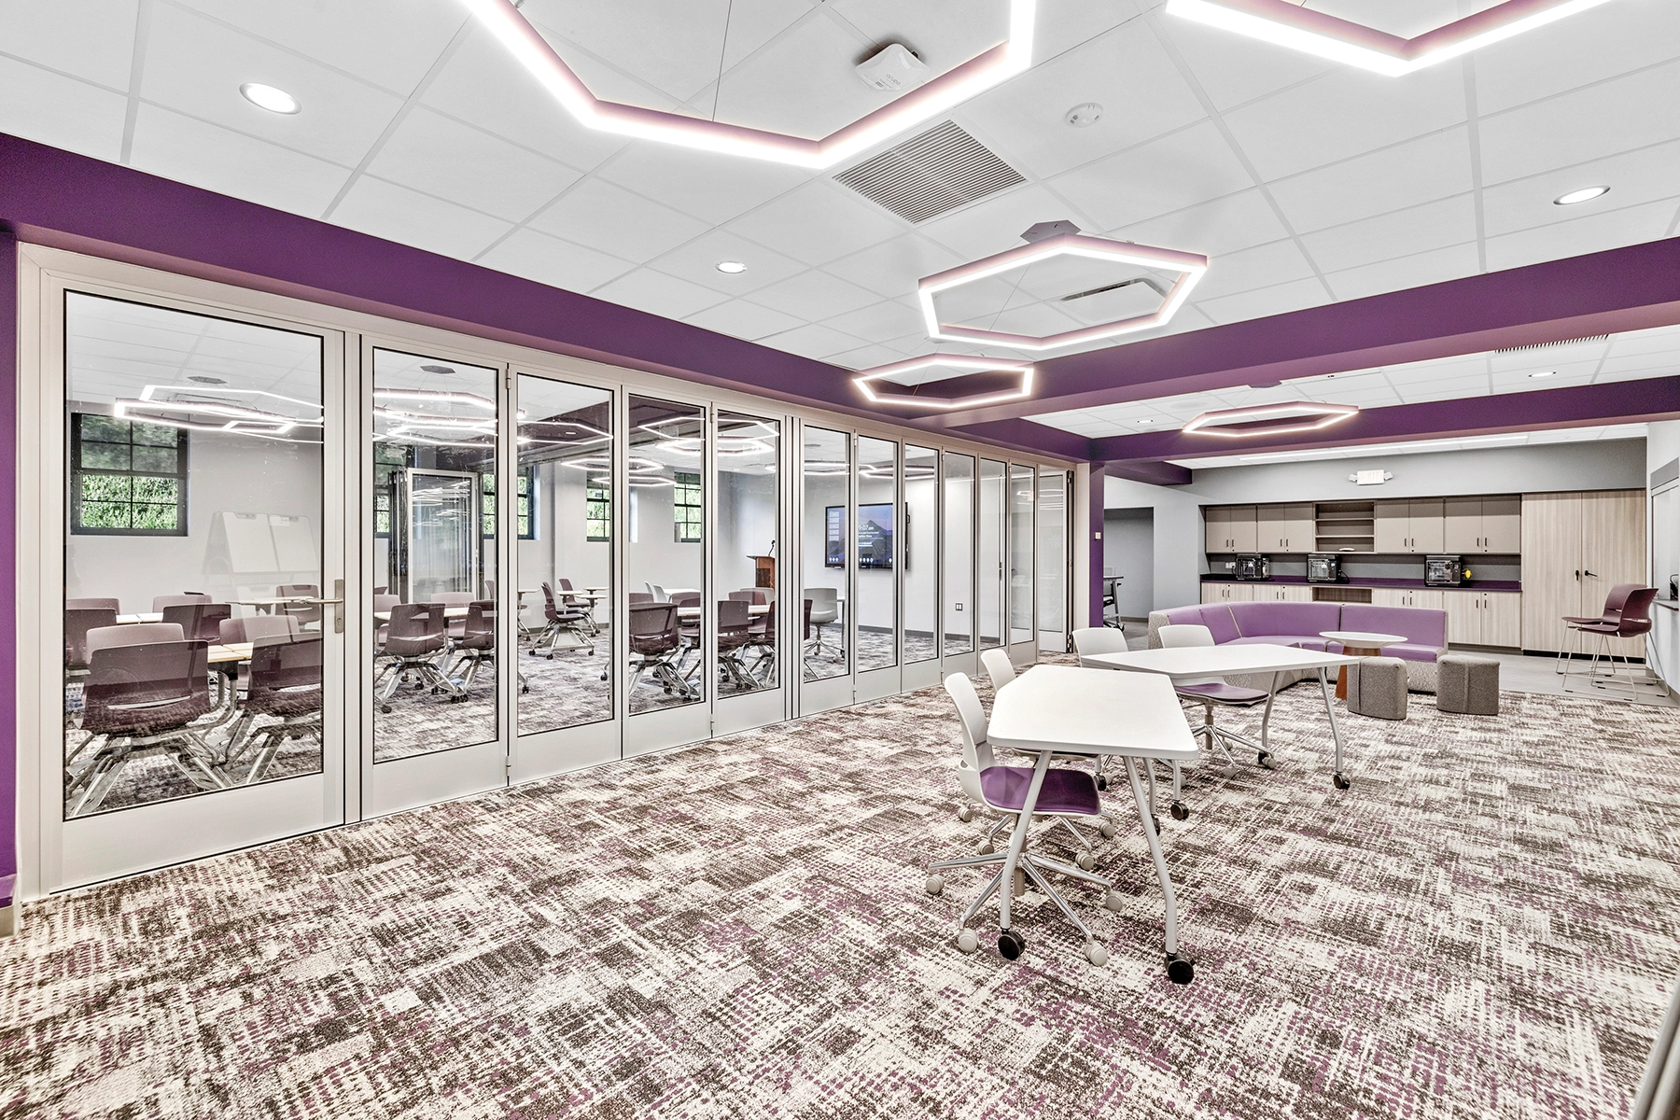
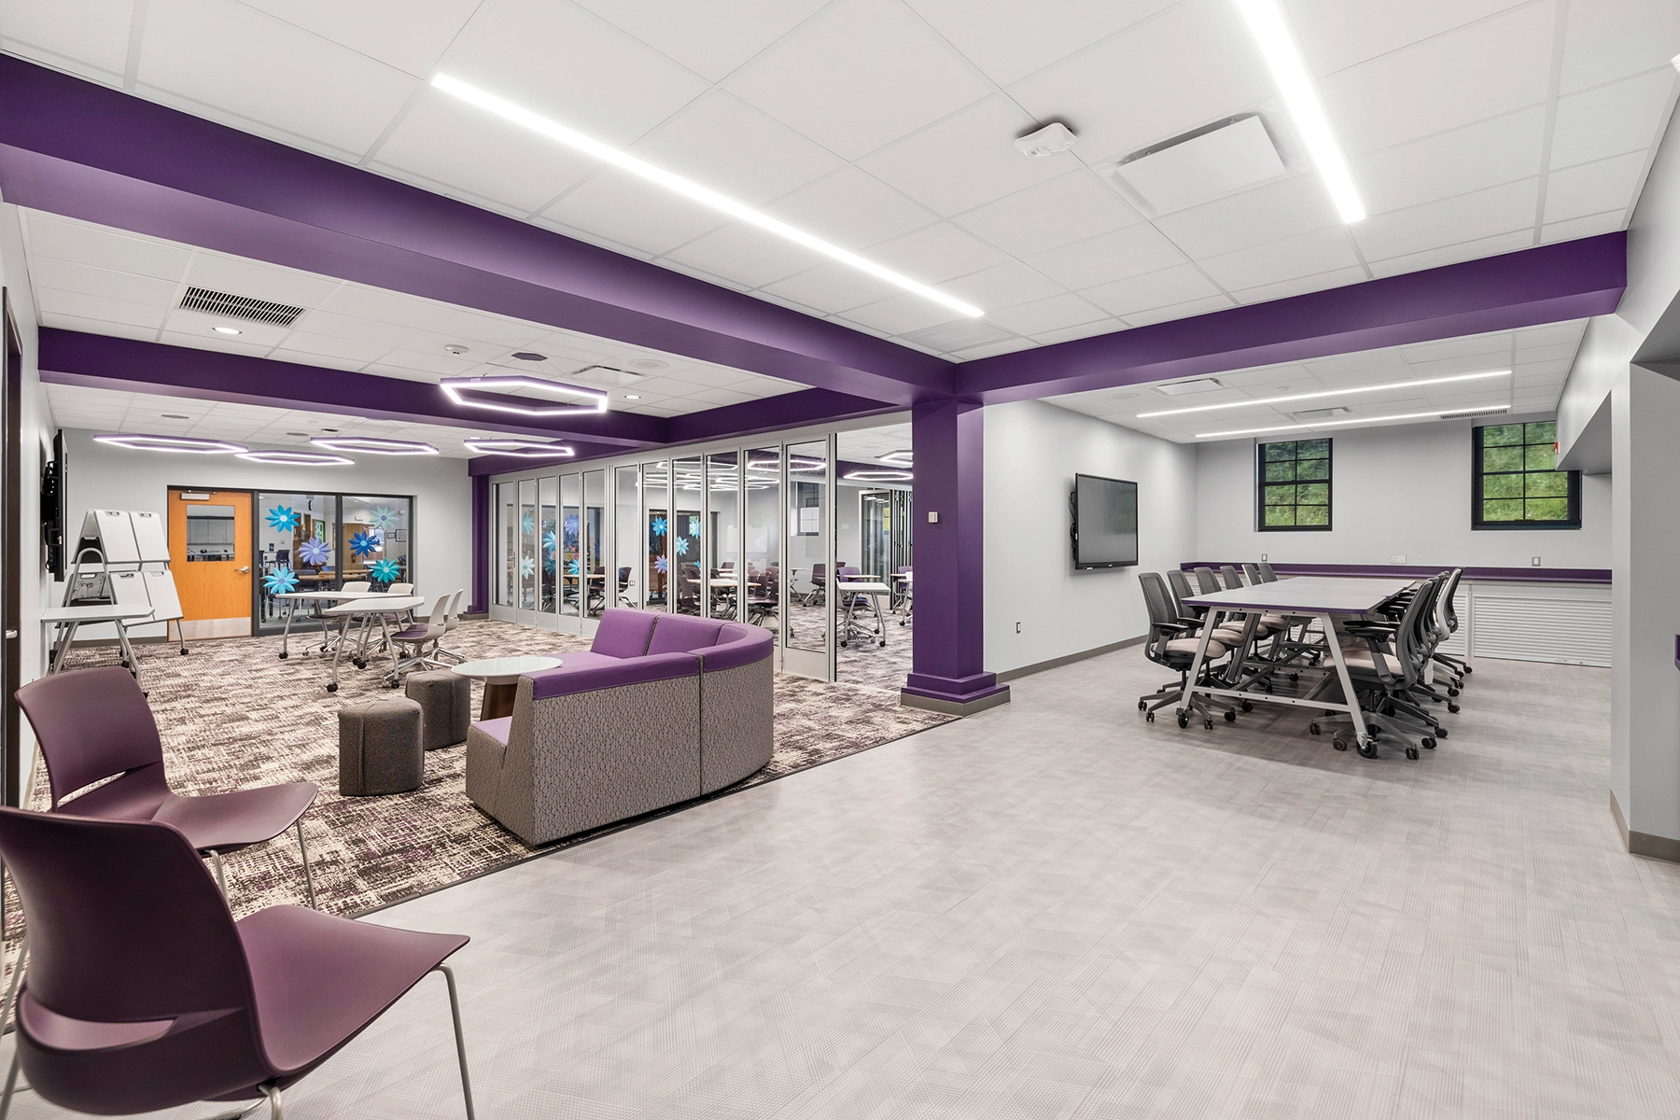
Innovative spaces were developed to be empirical so that adaptability would be the primary goal for future functionality. Two areas of the building were chosen as important node points for these shared spaces, adjacent to the current main floor library and across the building up on the second floor in the original library. Challenges included contending with changing structural systems, historic preservation concerns, HVAC, egress, and managing construction disruption while the building was occupied.

Overall strategies to complement traditional classrooms included provision of specialized furniture and operable glass walls to create adjacent small, medium and large spaces. Storage solutions, (including ‘robot garages’), access to technology, work surfaces, visual expansion, and accessibility/visibility were all incorporated.

Students love using the space, they talk about finding their roles with others on projects as a process of arrival. The project has taken on a life of its own!
Architect

BBS Architects, Landscape Architects & Engineers, PC

244 East Main St.
Patchogue, NY 11772
BBSarchitecture.com
Kevin J. Walsh, AIA, ALEP, LEED AP, Partner, Principal-in-Charge
631-475-0349

Design Team

  • Karalisa Grundner, AIA, LEED AP BD+C, Senior Associate/Project Manager
  • Jessica LeRoux, Architectural Designer – Interiors
  • Frederick Seeba, PE, LEED AP, Managing Partner/Director of Engineering

Owner/Client

Oyster Bay-East Norwich Public School District
Oyster Bay, NY
Francesco Ianni, Ed.D., Superintendent of Schools

Key Stats

  • Grades Served: 7–12
  • Capacity of Students/Occupants: 84
  • Gross Area of Bldg./Space: 4,358 gsf
  • Space per Student: 52 sq. ft.
  • Cost per Student: $32,143
  • Square Foot Cost: $620
  • Project Cost: $2,700,000
  • Occupation Date: 5/10/2024

Award Issue

Fall 2024
— Outstanding Project

Photography

©2024 Brian Cirillo Photography

Related Projects

2025 Citation of Excellence Award

Citation of Excellence Award

Bright Futures Preschool

Legat Architects
2024 Outstanding Project

Outstanding Project

Farias-Spitzer Elementary School

Legat Architects
2024 Outstanding Project

Outstanding Project

Belmonte Elementary School

Legat Architects
2024 Honor Award

Honor Award

Walter and Shirley Wang Pavilion

Legat Architects
2024 Outstanding Project

Outstanding Project

A.E.R.O. Therapeutic Center

Legat Architects