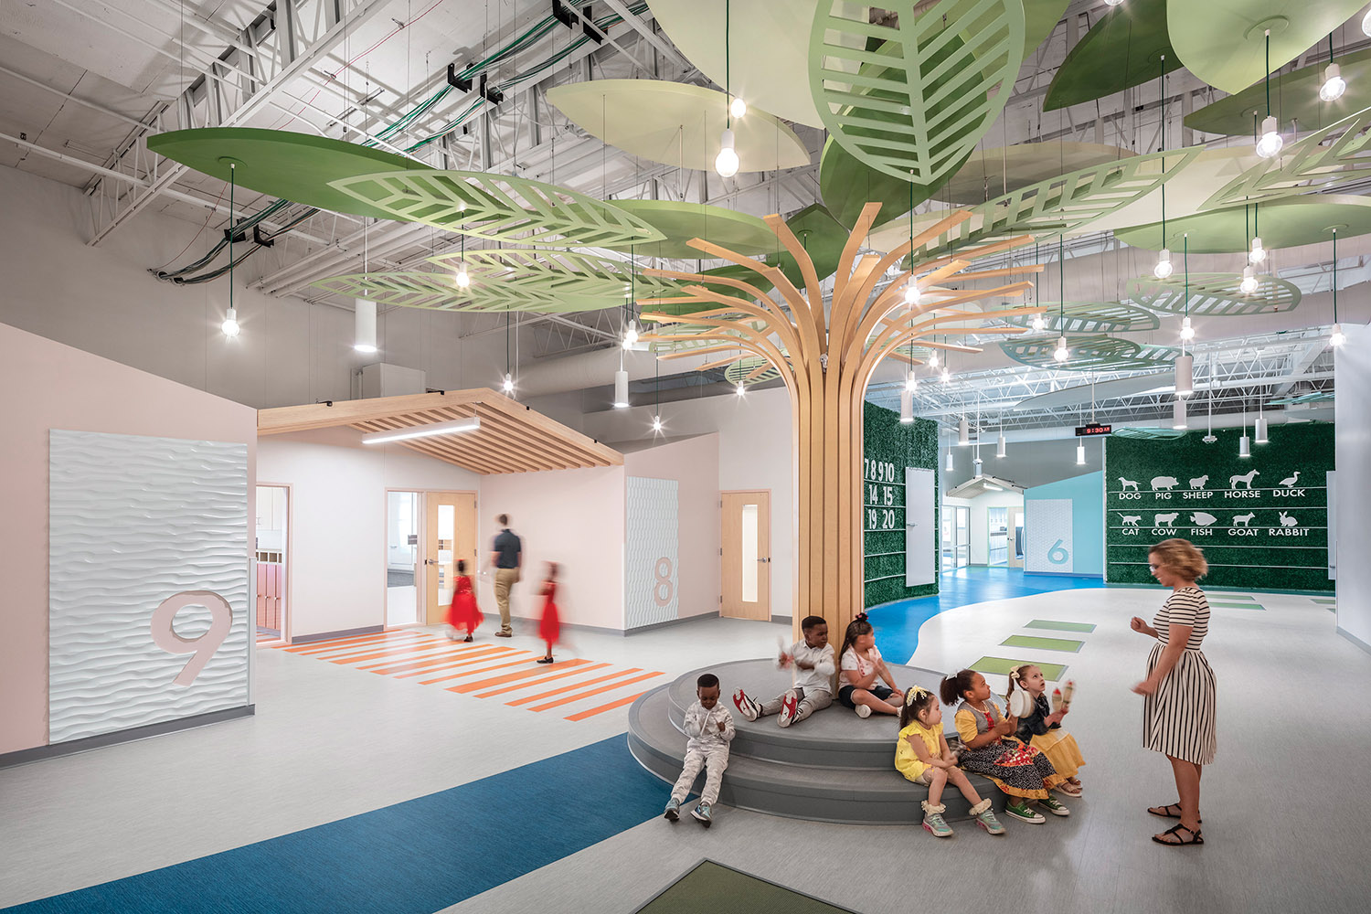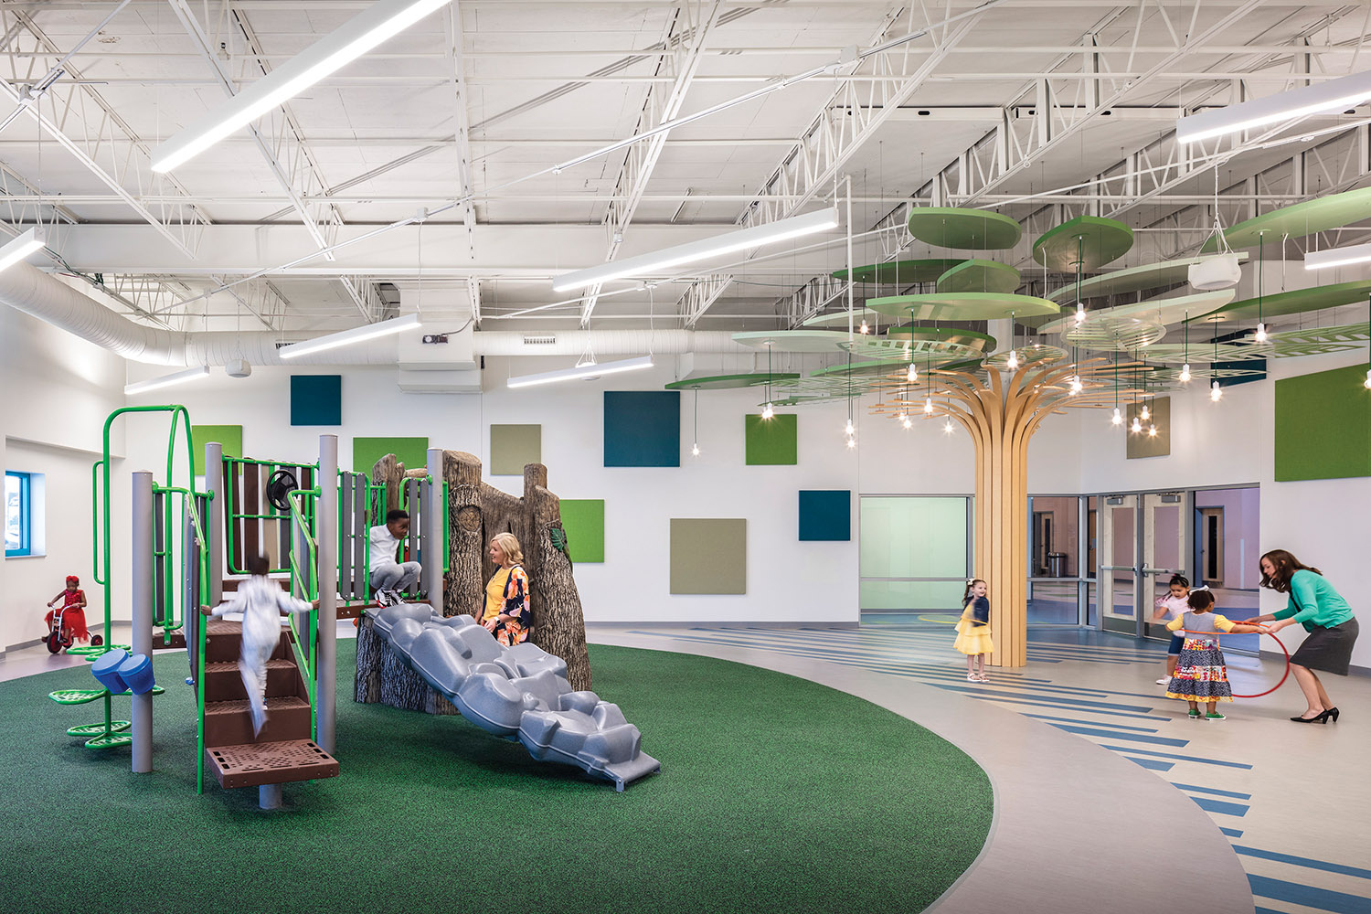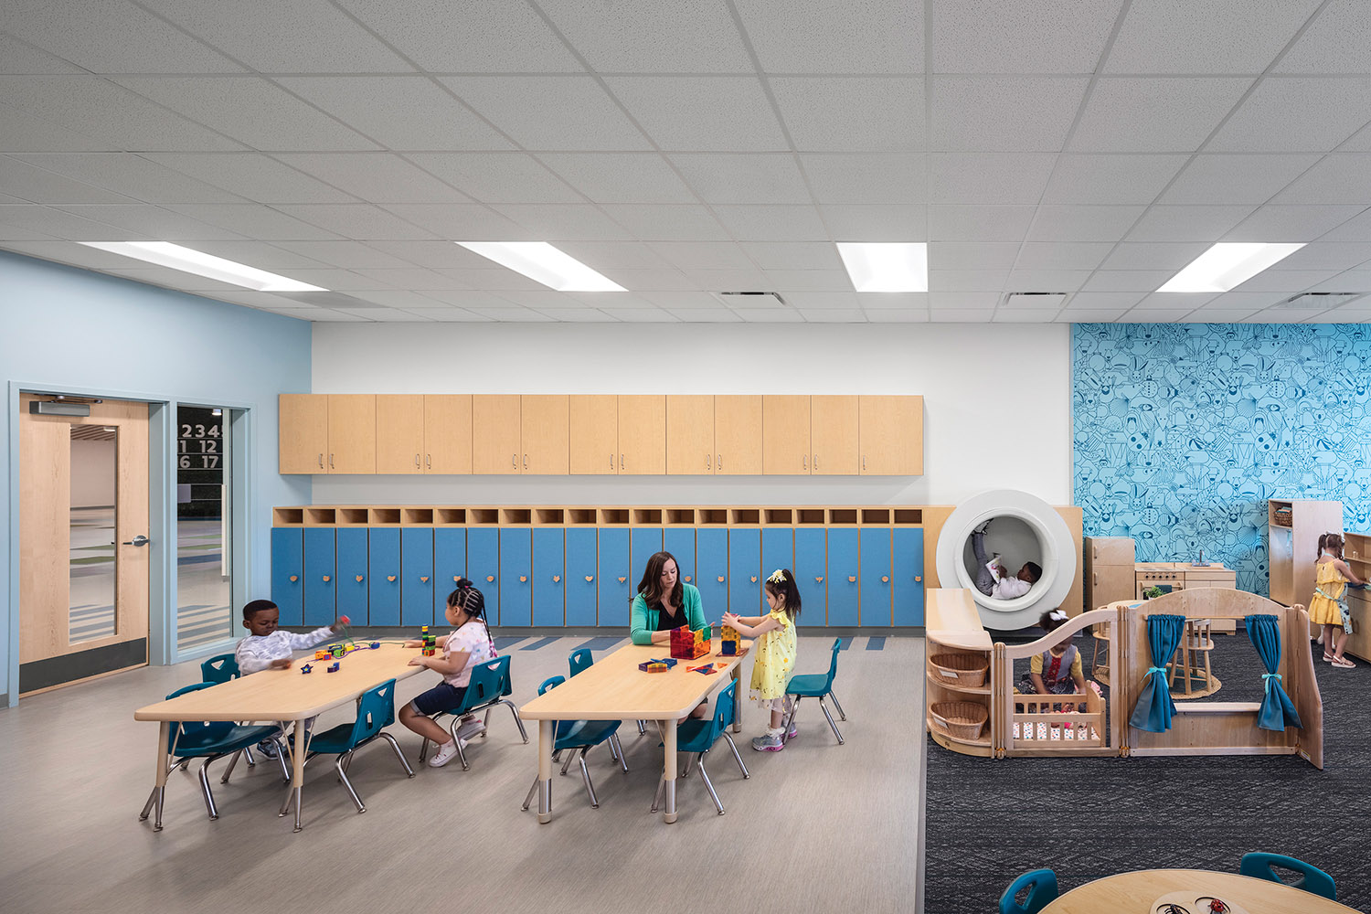
A retrofit designed by Legat Architects transforms a department store-turned-church into a nature-inspired preschool and administrative center. Bright Futures Preschool welcomes Galesburg Community Unit School District #205’s youngest learners to a light-filled sanctuary where learning and nature unite. An adjacent center with offices and meeting rooms houses district administrative staff.
Bright Futures Preschool and the administration center are located across the street from Galesburg Junior Senior High School. This creates an educational hub that supports intergenerational learning opportunities at the center of the district.
More than 70% of Bright Futures students come from economically disadvantaged families. The 28,000 sq. ft. facility supports equity by offering inclusive, developmentally appropriate spaces accessible to all students, including those with special needs.
The design responds to different learning styles to ensure every child feels welcome and supported. Biophilic design elements like natural light, faux vegetated walls, tree-like columns, natural textures, and a river-inspired floor pattern connect indoor spaces to nature, supporting wellness and focus.
Outcomes range from enhanced student performance and elevated staff morale to stronger family participation in school events and more community involvement in board meetings.