Burbank, IL

A.E.R.O. Therapeutic Center

Special education facility (ages 3 to 22)

New Construction

Entire Building

2024 Outstanding Project

This post was originally published on this site.

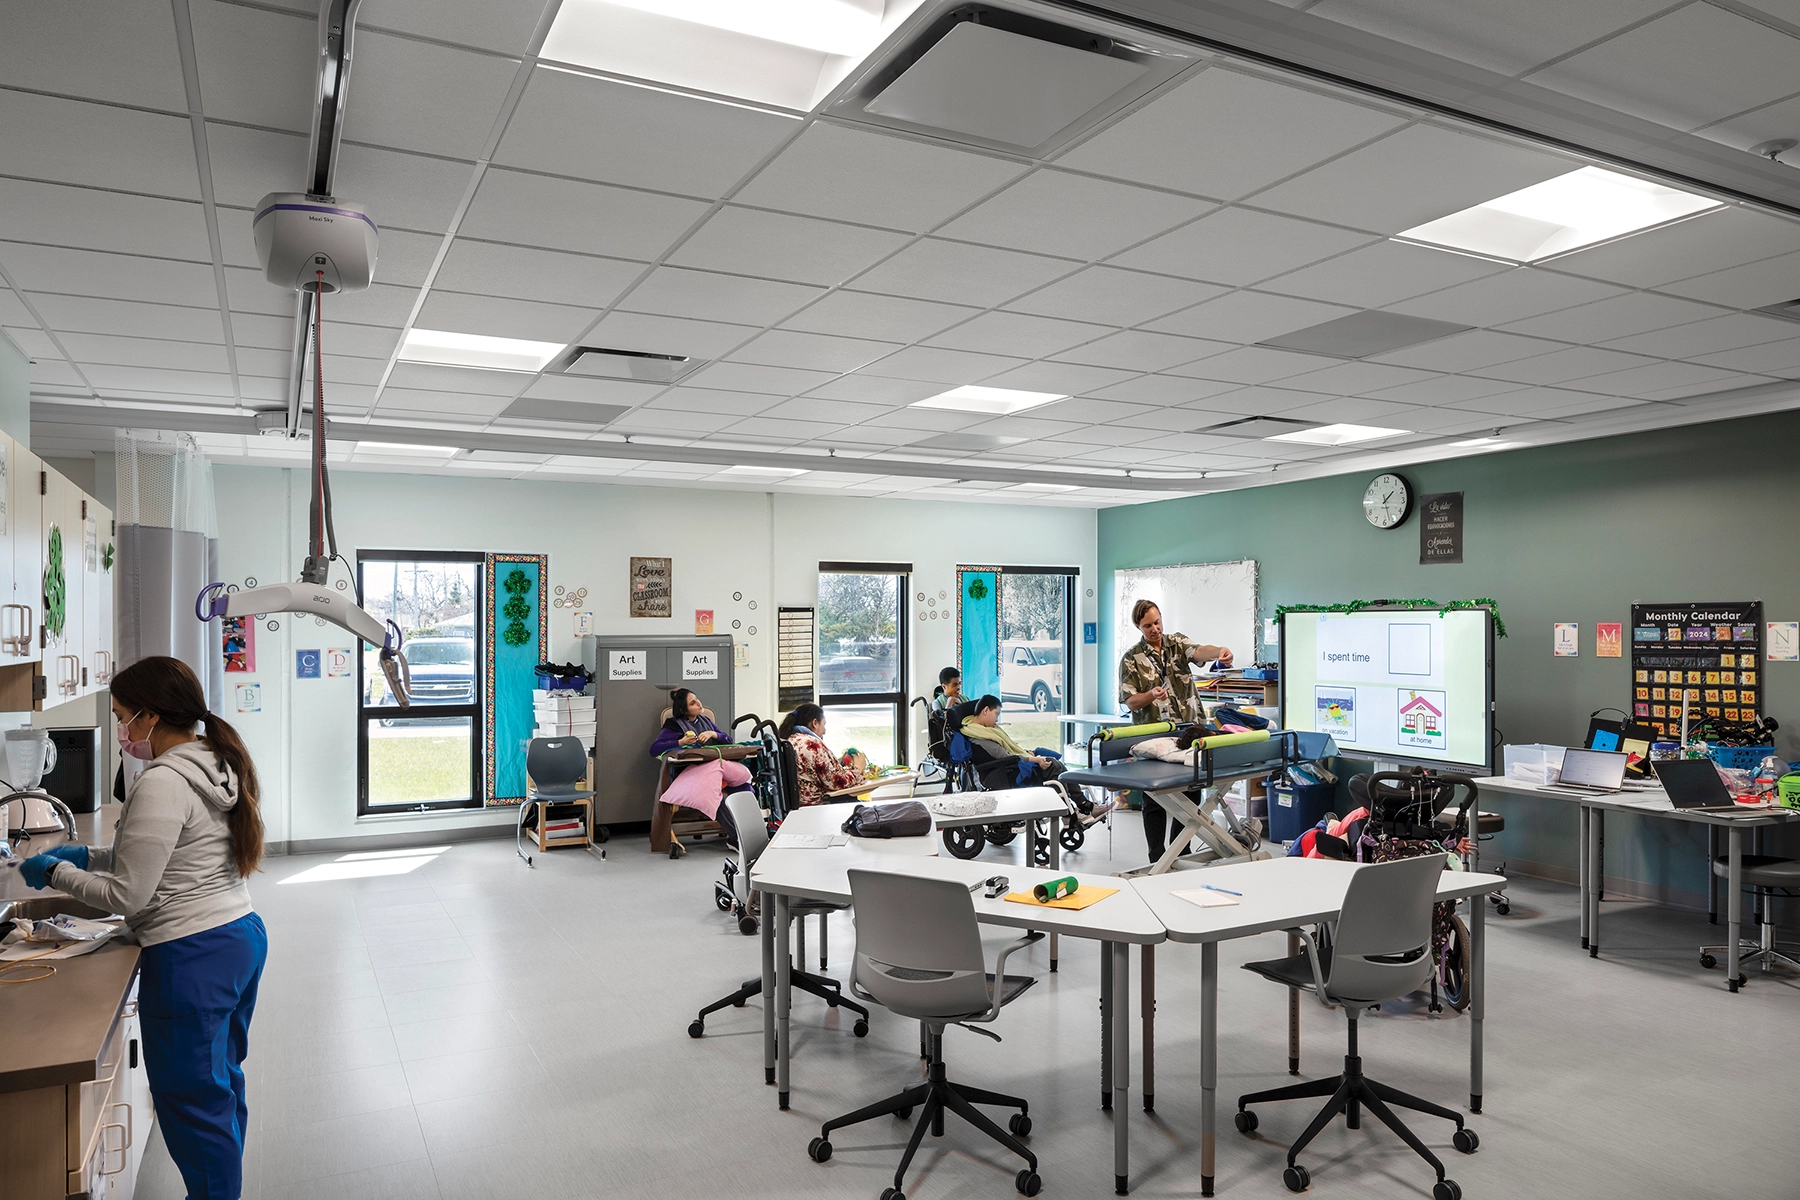
A.E.R.O. Therapeutic Center is designed for students with special needs and for the teachers who help them thrive. The new campus provides a safe, nurturing environment with connections to daylight and nature for students with cognitive/physical disabilities and behavior/emotional diversities. The 150,000-square-foot facility, one of the largest of its kind in the Midwest, serves 11 member school districts.

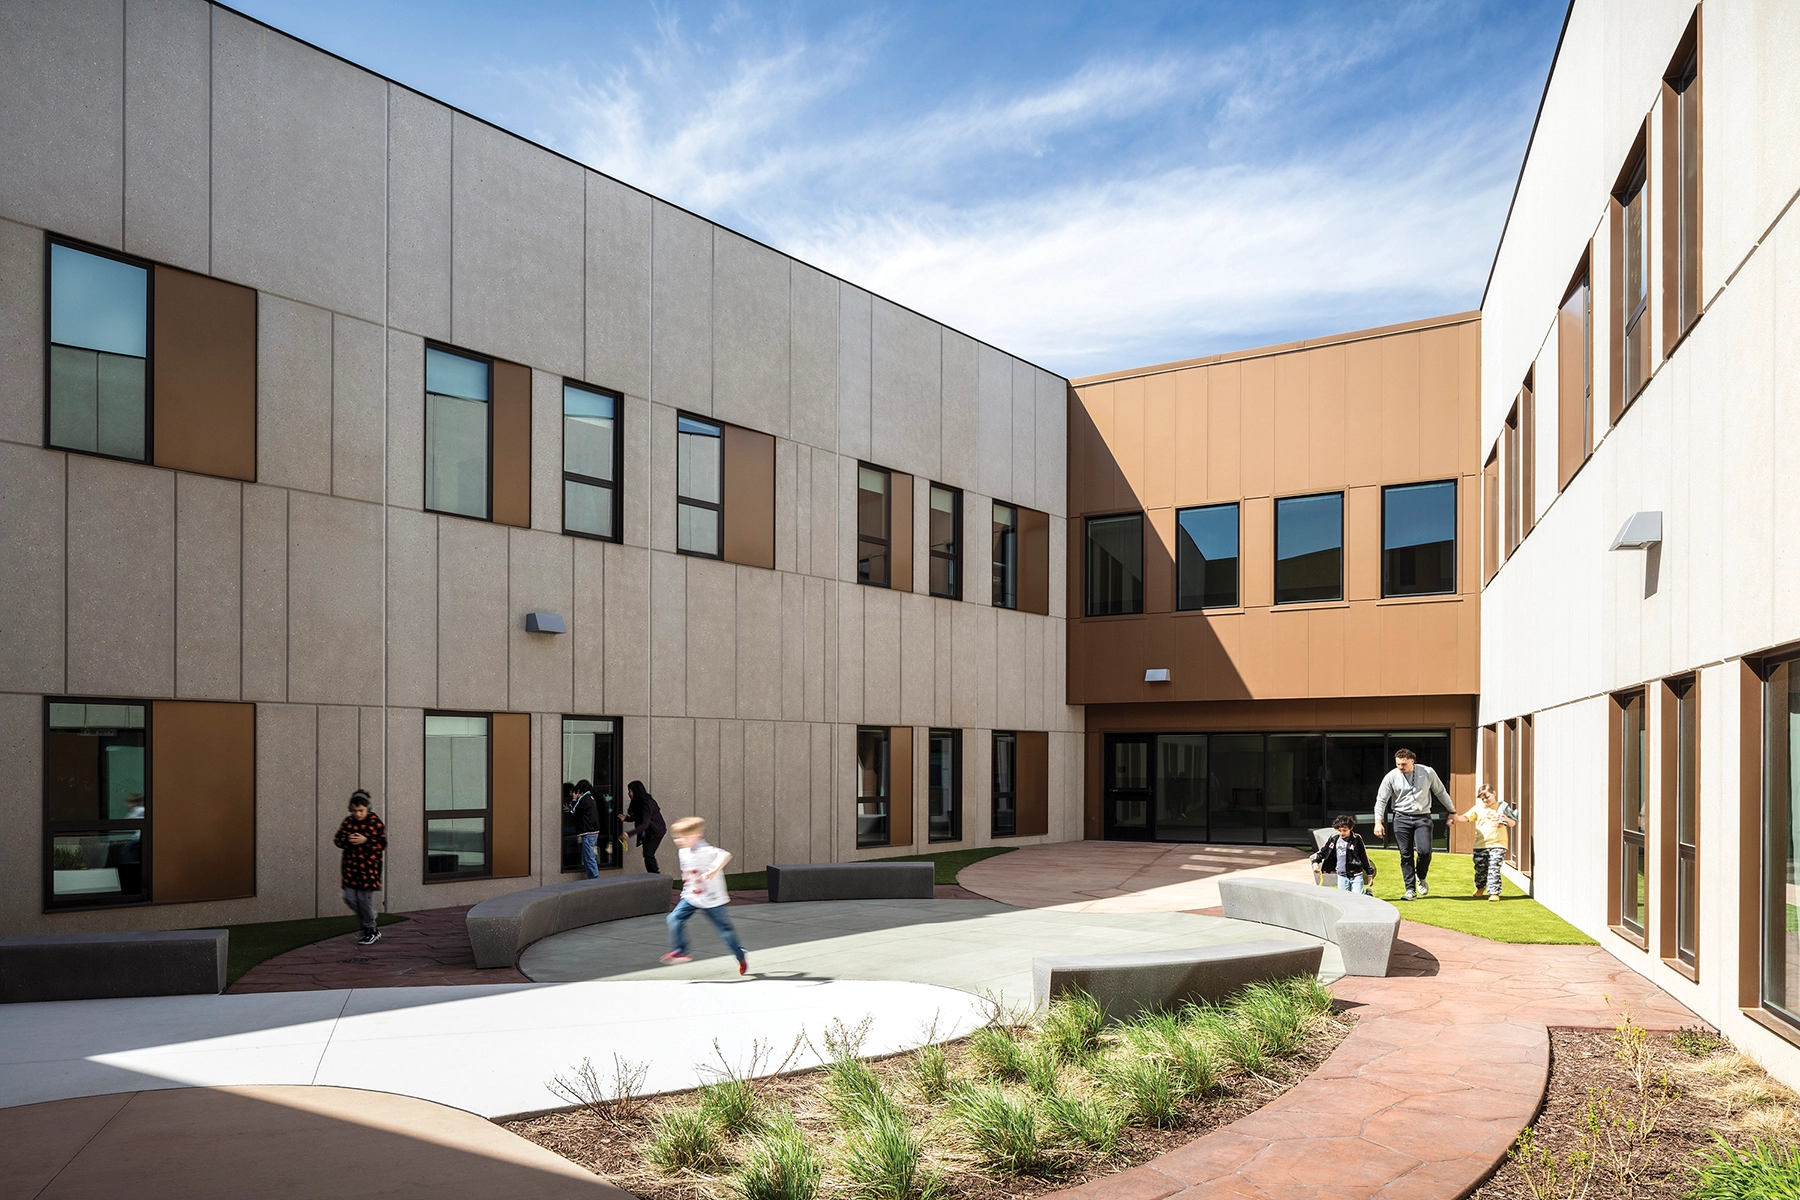
The design responds to the challenges these students face and encourages them to become active members of the classroom. Six separate building entrances facilitate efficient movement of a large and neurodiverse student population. The building surrounds two internal courtyards, each designed to support the therapeutic needs of students in an enclosed outdoor environment.

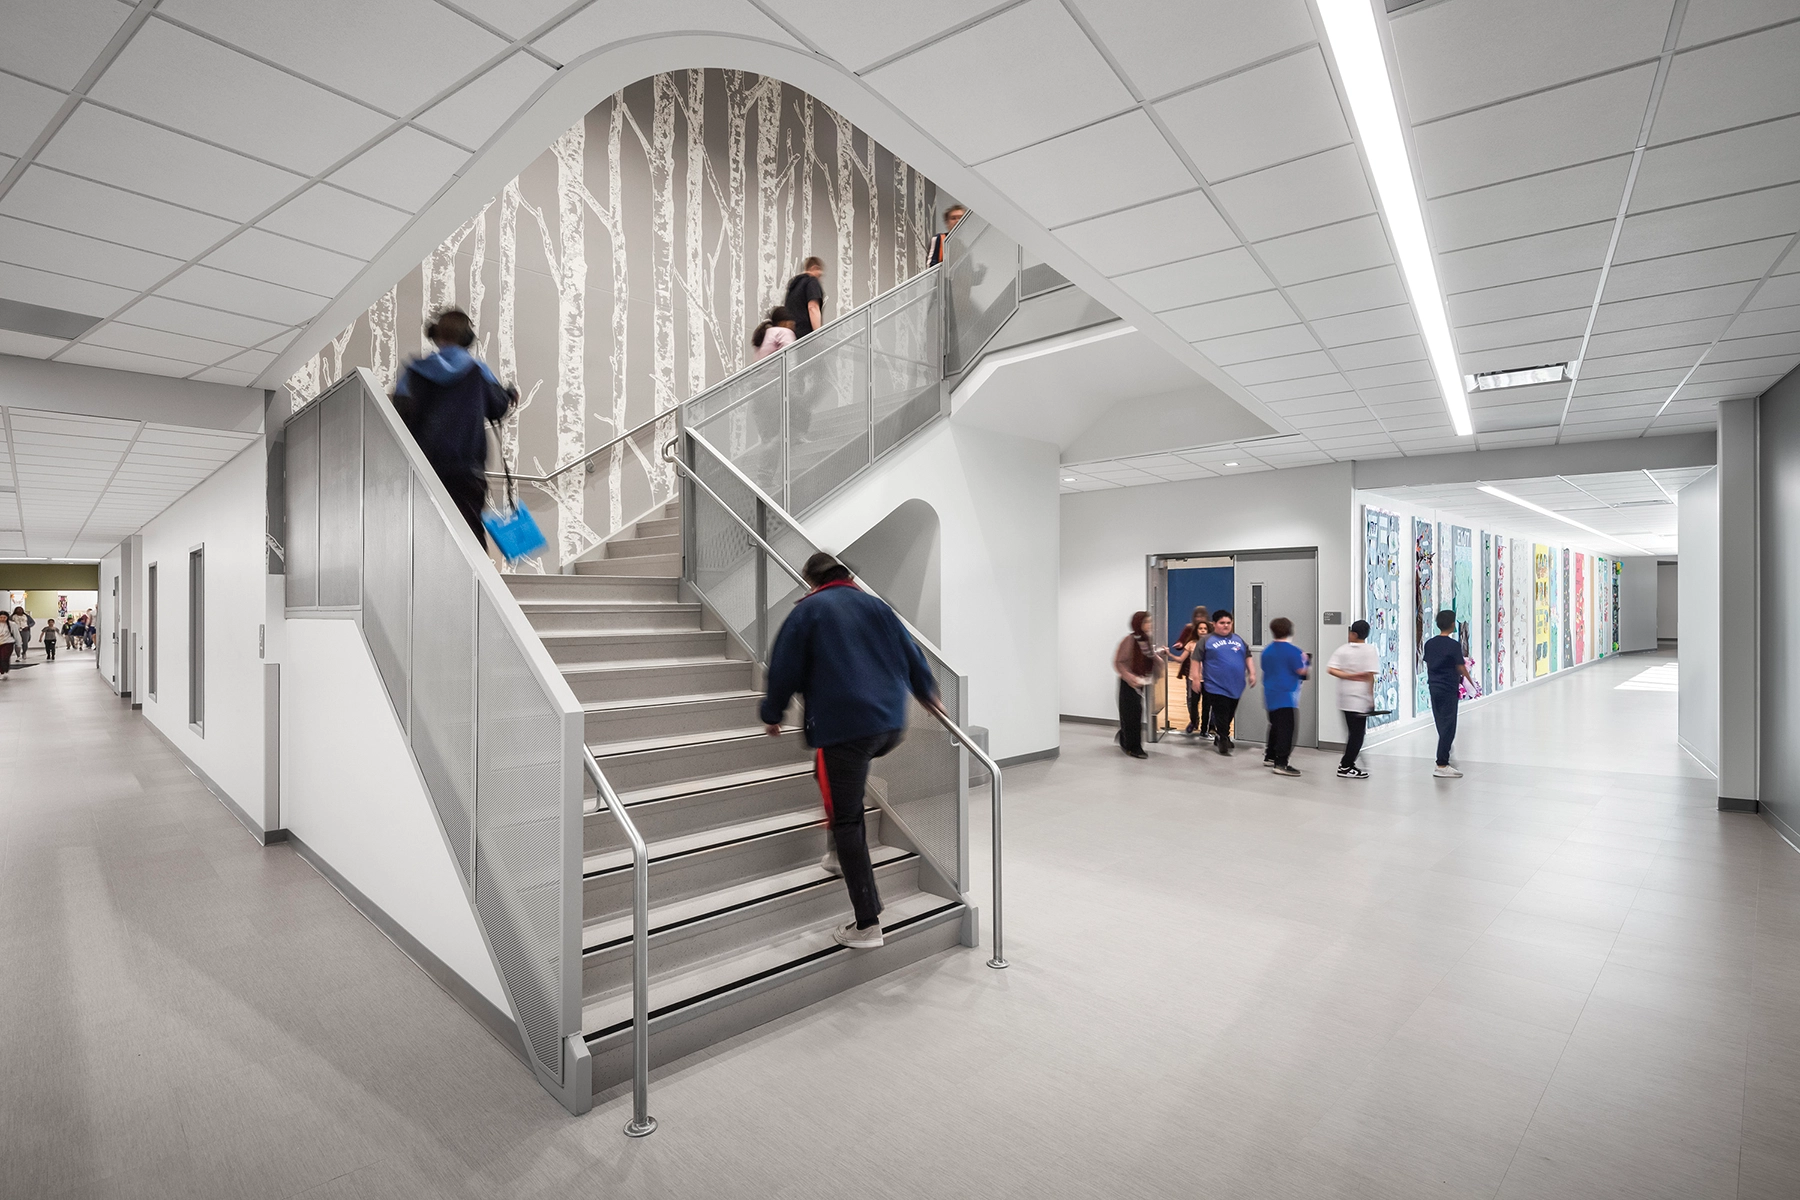
A variety of features are intended to reduce stressful transitions. Examples include human-scaled canopies, rounded corners to follow along, strategically placed lighting, and a calming color palette. Spaces such as in-classroom quiet areas, sensory rooms, and stair pockets allow students to safely separate from their peers.

The classrooms, at nearly twice the size of previous A.E.R.O. classrooms, not only offer much more instructional space but also provide more room for the specialized equipment needed by many of the students.
Architect

Legat Architects

549 W. Randolph St., Ste. 602
Chicago, IL 60661
legat.com
Robin Randall, FAIA, ALEP, LEED AP BD+C, Director of Learning
312-258.9595

Design Team

  • Rob Wroble, AIA (Legat Architects), Project Manager/Principal
  • IHC Construction, Construction Manager
  • IMEG, MEP/FP Engineer
  • Graef, Structural Engineer

Owner/Client

A.E.R.O. Special Education Cooperative
Burbank, IL
Dr. Bill Roseland, Executive Director

Key Stats

  • Population Served: Students with disabilities (ages 3 to 22)
  • Capacity of Students/Occupants: 550
  • Size of Site: 13 acres
  • Gross Area of Bldg./Space: 150,000 gsf
  • Space per Student: 273 sq. ft.
  • Cost per Student: $99,272
  • Square Foot Cost: $364
  • Project Cost: $54,600,000
  • Occupation Date: 9/5/2023

Award Issue

Fall 2024
— Outstanding Project

Photography

©AJ Brown Imaging

Related Projects

2025 Citation of Excellence Award

Citation of Excellence Award

Bright Futures Preschool

Legat Architects
2024 Outstanding Project

Outstanding Project

Farias-Spitzer Elementary School

Legat Architects
2024 Outstanding Project

Outstanding Project

Oyster Bay High School

Legat Architects
2024 Outstanding Project

Outstanding Project

Belmonte Elementary School

Legat Architects
2024 Honor Award

Honor Award

Walter and Shirley Wang Pavilion

Legat Architects