Galesburg, IL

Bright Futures Preschool

Early Childhood School / Elementary School

Adaptive Reuse

EARLY CHILDHOOD CENTER

2025 Citation of Excellence - Adaptive Reuse

This post was originally published on this site.

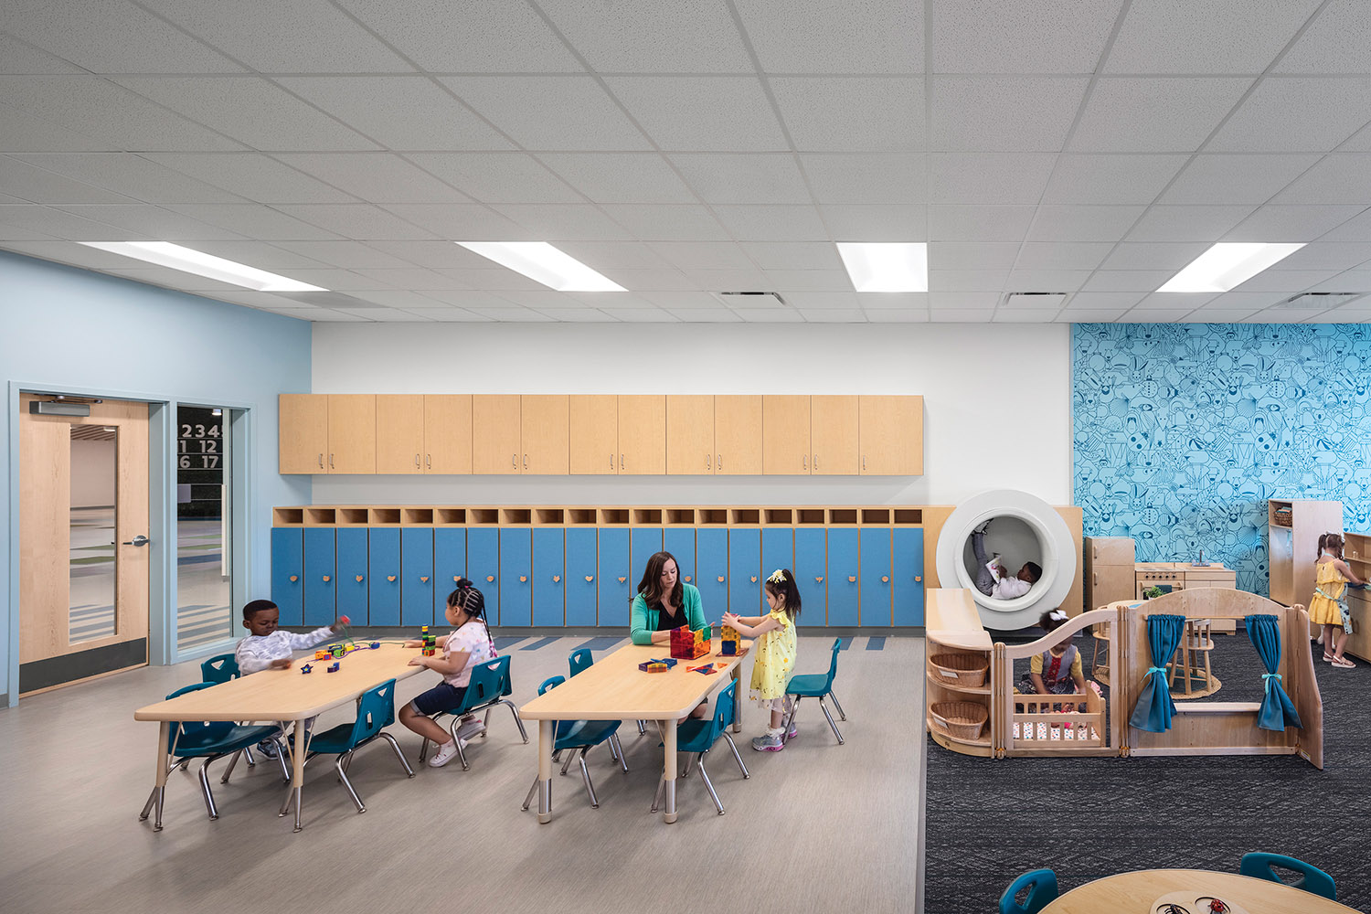
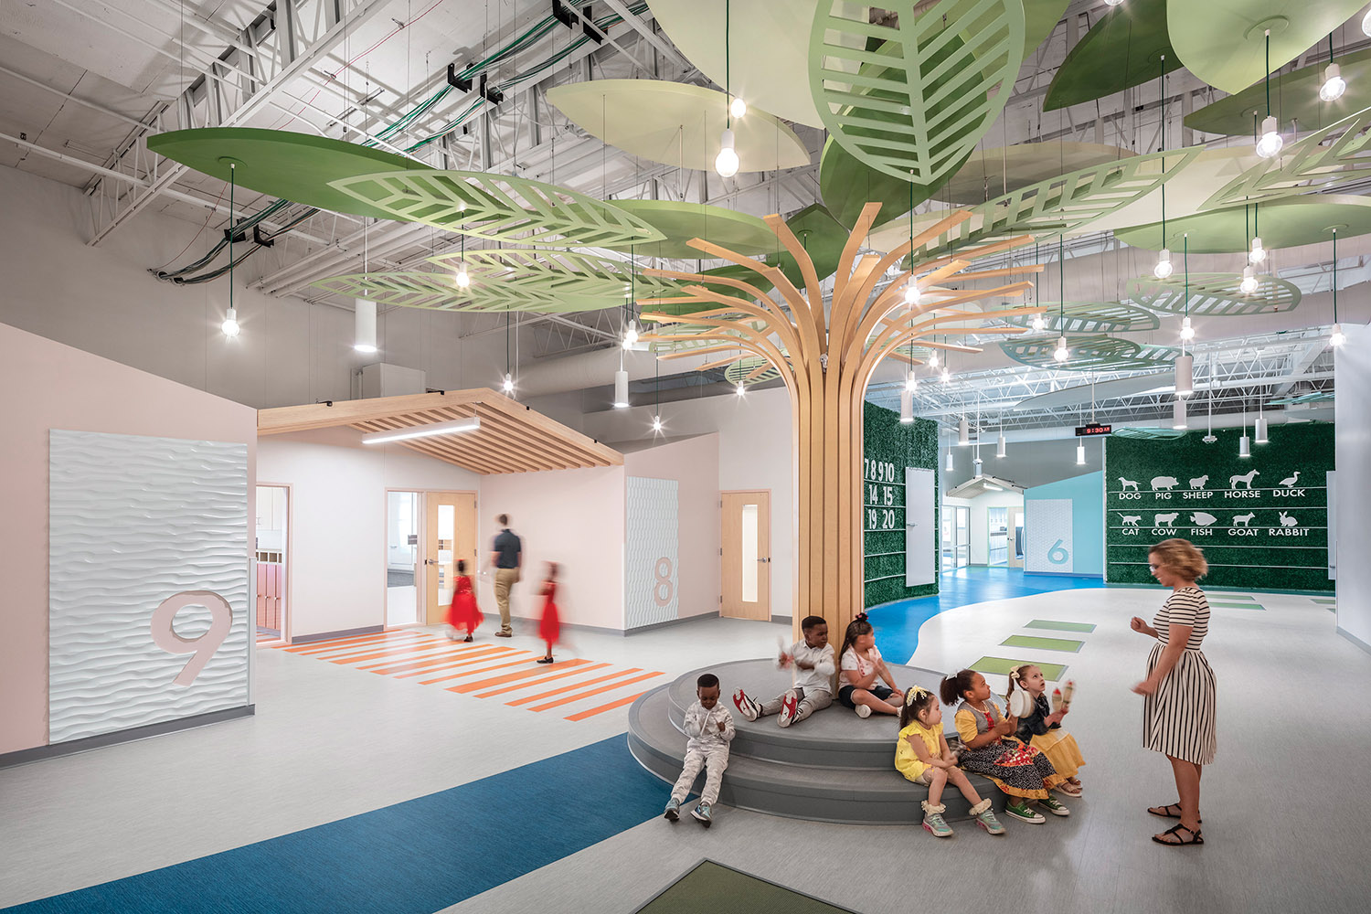
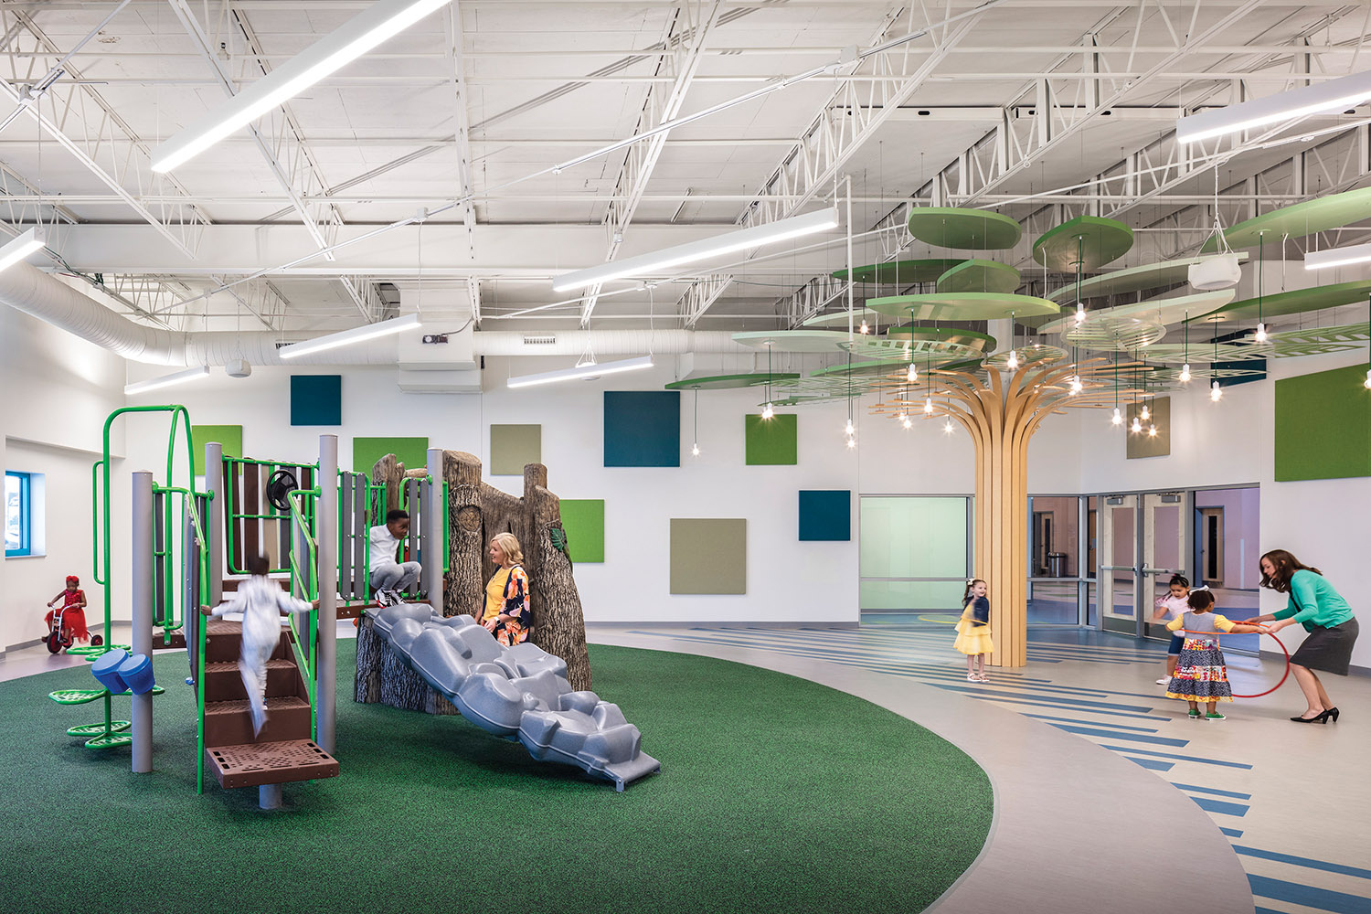
A retrofit designed by Legat Architects transforms a department store-turned-church into a nature-inspired preschool and administrative center. Bright Futures Preschool welcomes Galesburg Community Unit School District #205’s youngest learners to a light-filled sanctuary where learning and nature unite. An adjacent center with offices and meeting rooms houses district administrative staff.

Bright Futures Preschool and the administration center are located across the street from Galesburg Junior Senior High School. This creates an educational hub that supports intergenerational learning opportunities at the center of the district.

More than 70% of Bright Futures students come from economically disadvantaged families. The 28,000 sq. ft. facility supports equity by offering inclusive, developmentally appropriate spaces accessible to all students, including those with special needs.

The design responds to different learning styles to ensure every child feels welcome and supported. Biophilic design elements like natural light, faux vegetated walls, tree-like columns, natural textures, and a river-inspired floor pattern connect indoor spaces to nature, supporting wellness and focus.

Outcomes range from enhanced student performance and elevated staff morale to stronger family participation in school events and more community involvement in board meetings.
Architect

Legat Architects

2015 Spring Rd., Ste. 701
Oak Brook, IL 60523
legat.com
Robin Randall, FAIA, ALEP, LEED AP BD+C, Director of Learning, Principal
630-990-3535

Design Team

  • IMEG Corp., Structural Engineer
  • RTM Engineering, MEP/FP Engineer
  • Hutchison Engineering, Civil Engineer
  • Greenspace Associates, Landscape Architect

Owner/Client

Galesburg Community Unit School District 205
Galesburg, IL
Dr. John Asplund, Superintendent

Key Stats

  • Grades Served: PreK
  • Capacity of Students/Occupants: 250
  • Size of Site: 0.75 acres
  • Gross Area of Bldg./Space: 27,900 gsf
  • Space per Student: 112 sq. ft.
  • Cost per Student: $41,720
  • Square Foot Cost: $374
  • Project Cost: $10,430,000
  • Occupation Date: 5/8/2023

Award Issue

Fall 2025
— Citation of Excellence

Photography

@2025 AJ BROWN IMAGING

Related Projects

2024 Outstanding Project

Outstanding Project

Farias-Spitzer Elementary School

Legat Architects
2024 Outstanding Project

Outstanding Project

Oyster Bay High School

Legat Architects
2024 Outstanding Project

Outstanding Project

Belmonte Elementary School

Legat Architects
2024 Honor Award

Honor Award

Walter and Shirley Wang Pavilion

Legat Architects
2024 Outstanding Project

Outstanding Project

A.E.R.O. Therapeutic Center

Legat Architects