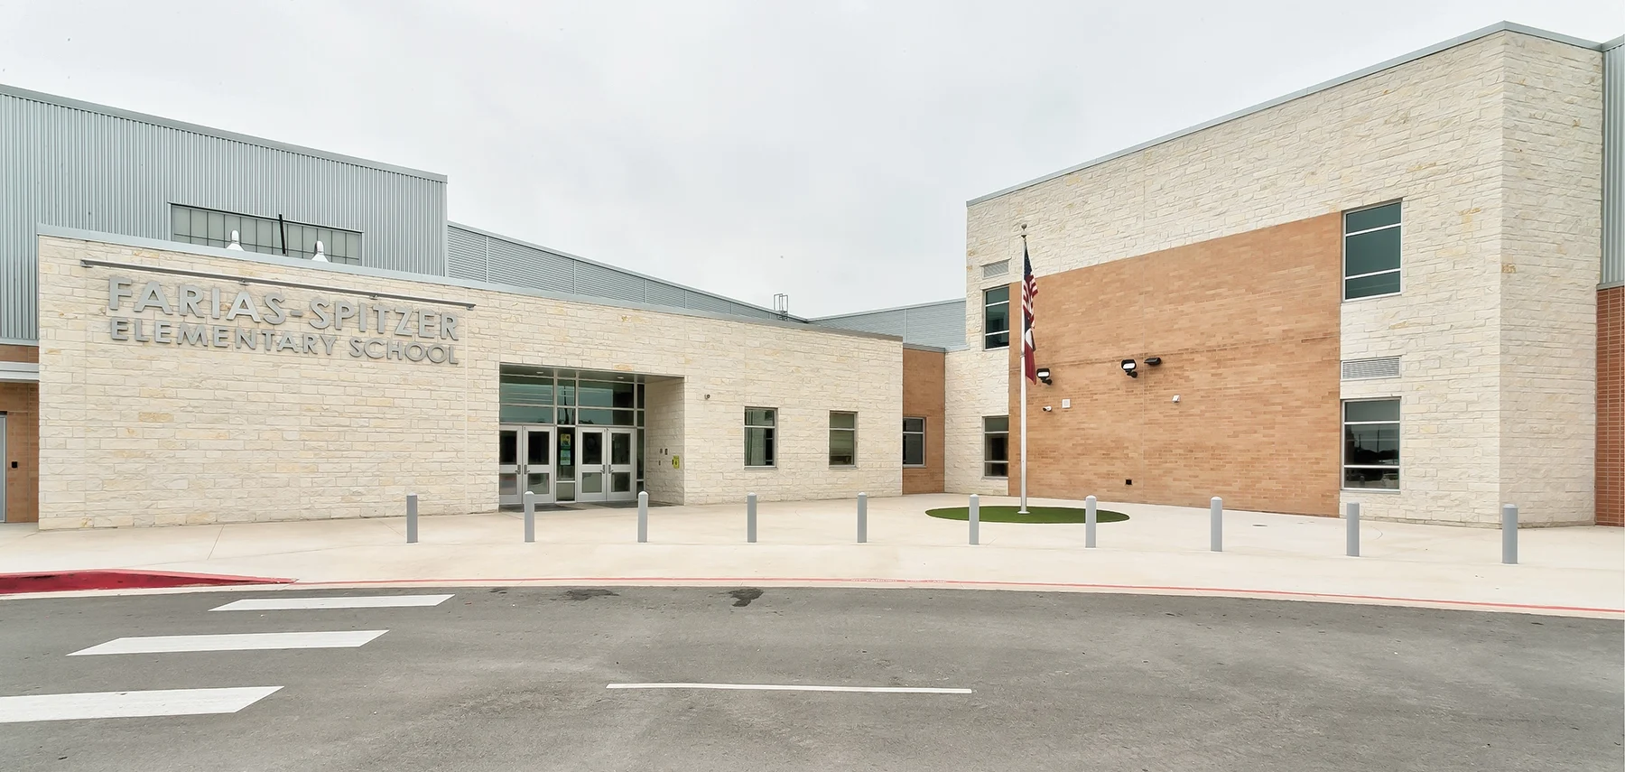
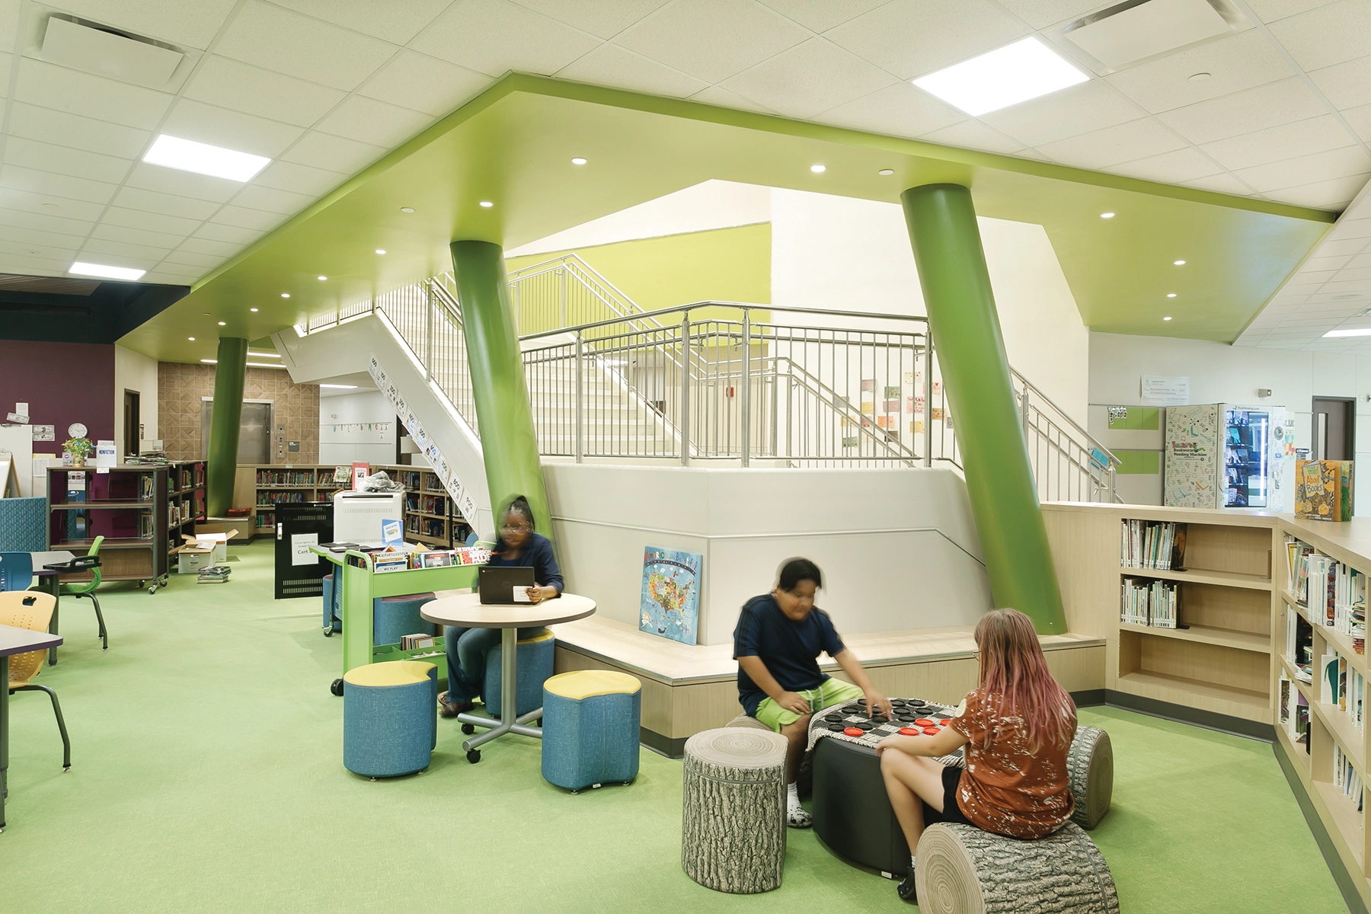
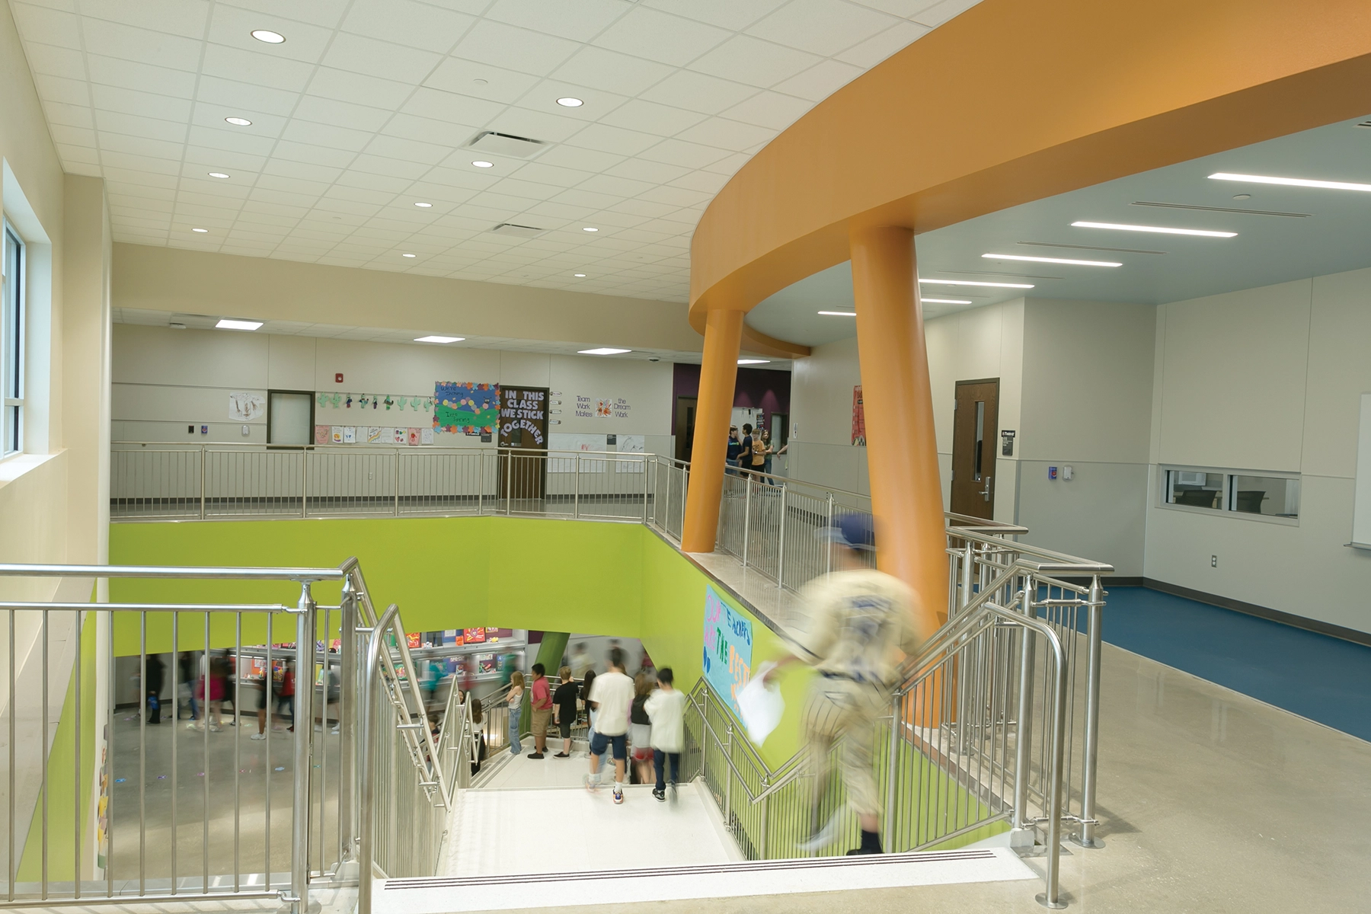
Farias-Spitzer Elementary, a new 96,000 SF school for Comal ISD, redefines traditional educational environments with unique design elements. The O’Connell Robertson team’s innovative design was inspired by the concept of making the library the “heart” of the school. This central element became an expansive open space, promoting accessibility and integration of the library into daily school life. This design encourages ongoing engagement rather than being a static destination, seamlessly integrated for collaborative learning and exploration.
The design eschews traditional enclosed science labs, opting for integrated science-ready spaces within corridors. These areas feature specialized flooring, technology integration, and custom furniture to support collaborative learning and accessibility for all students.
Architecturally, the school embraces a tree branch motif seen in angled columns reminiscent of the district’s logo. A central courtyard, featuring a symbolic tree central to the district’s identity, enhances natural light and offers al fresco dining adjacent to the cafeteria. The design palette of greens and golds reflects growth and sunlight, integrating nature into the school’s aesthetic.
These innovative approaches not only meet functional needs but also embody the district’s commitment to integrating space, nature, and community, setting a new standard for educational environments.