Schoolcraft, MI

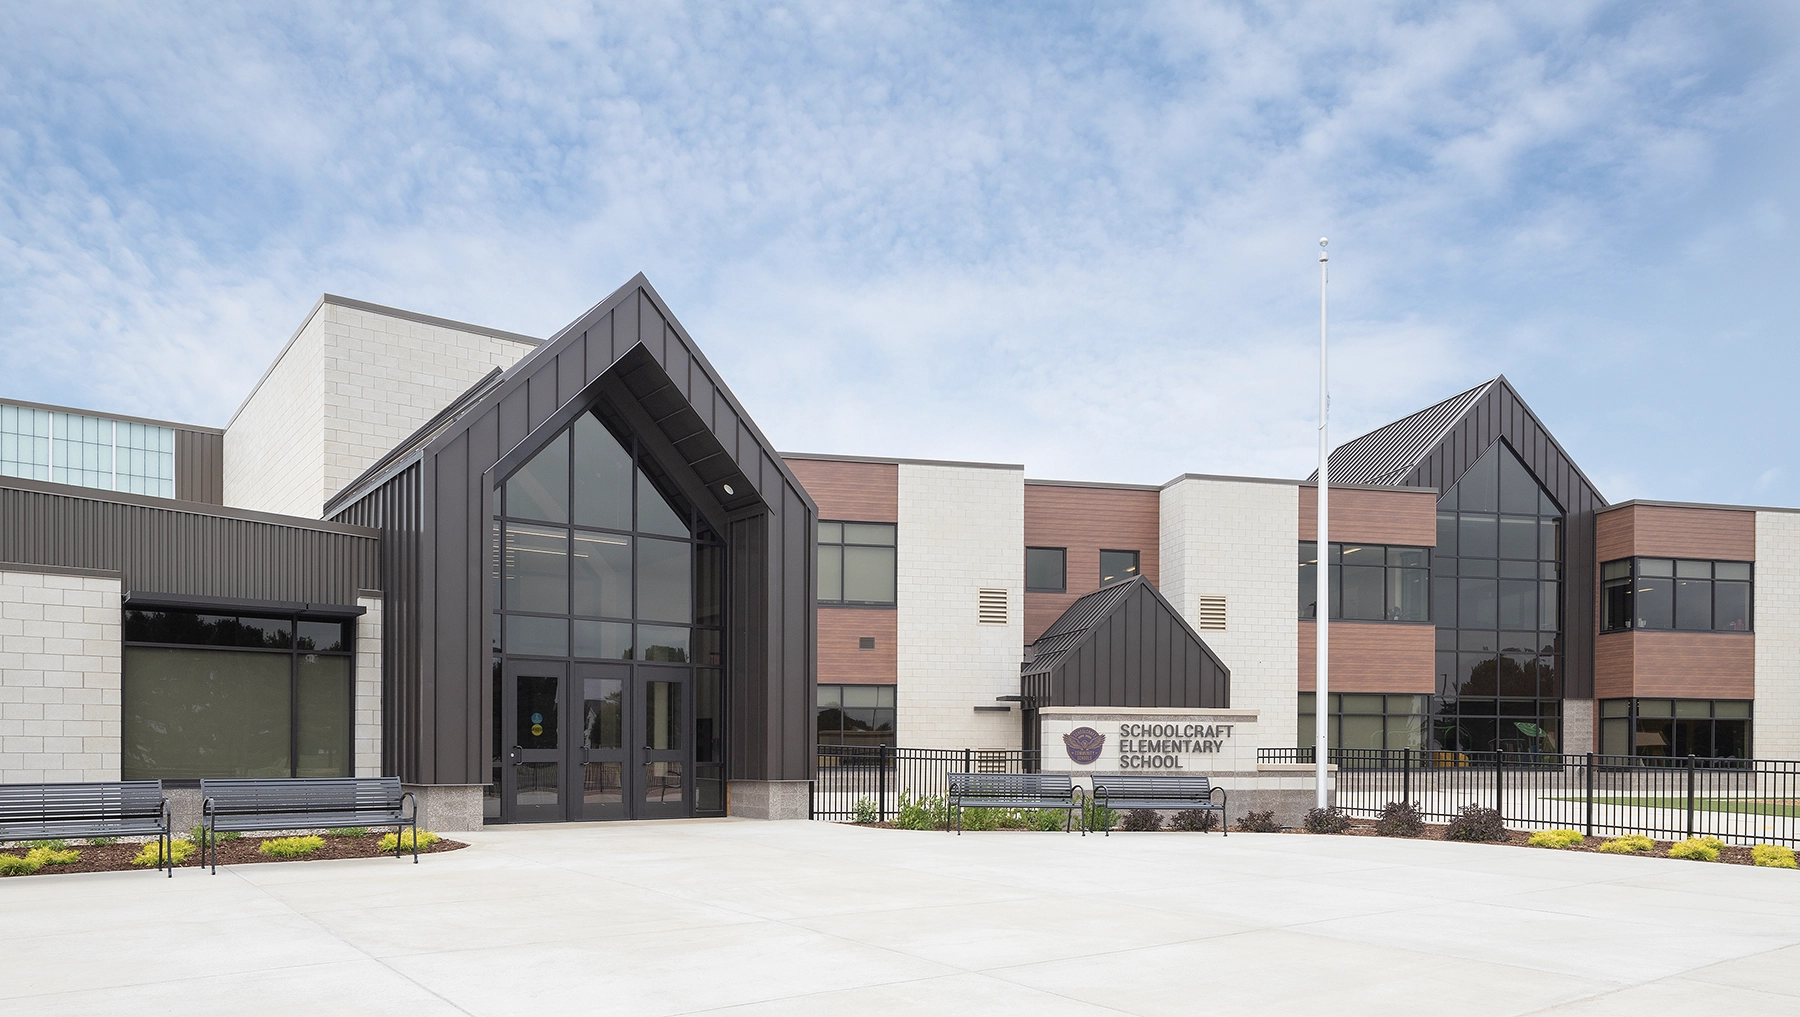
Schoolcraft Elementary School

Early Childhood School / Elementary School

New Construction

Entire Building

2024 Outstanding Project

Moseley Architects conducted an initial study to evaluate all options for the West Millbrook Middle School site, eventually determining that a same-site replacement would be the most effective solution. The original school remained occupied during construction, requiring a clear line to be established between the new construction and the functioning campus.

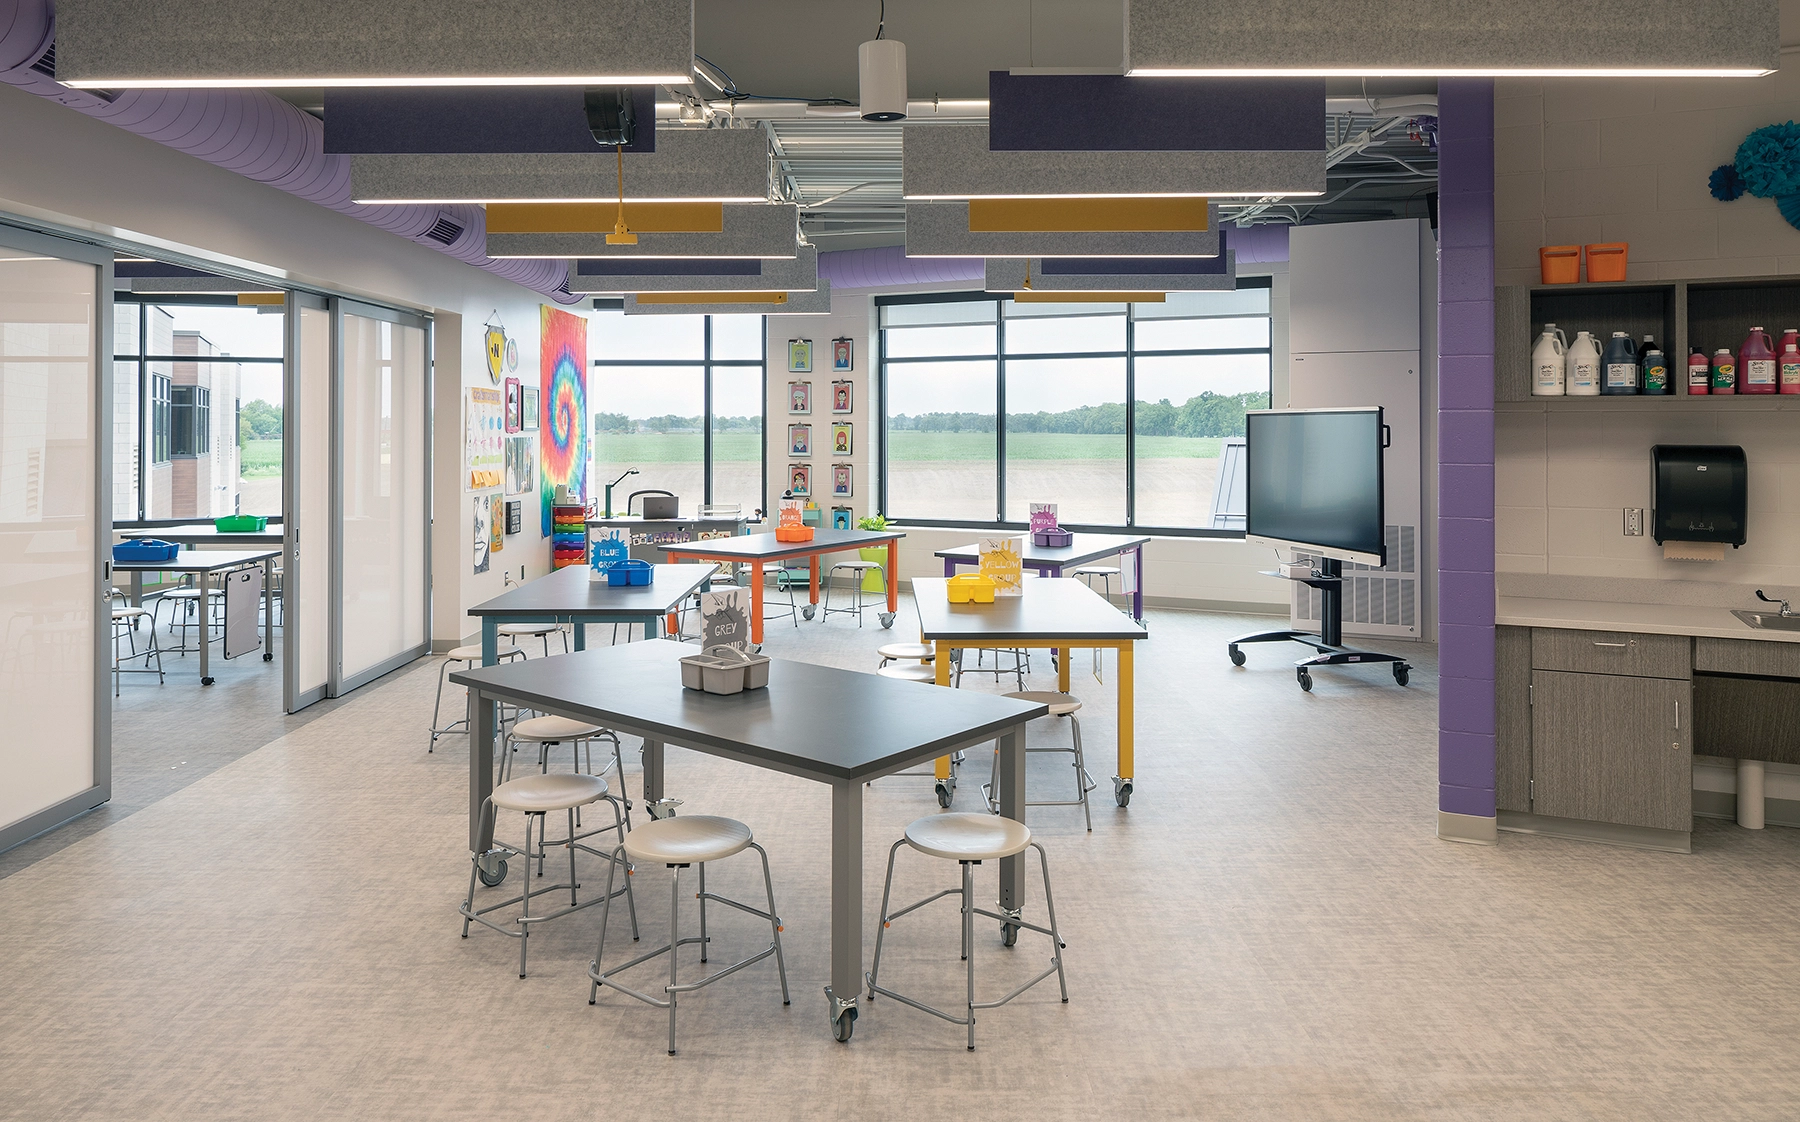
Accommodating 1,280 students, the design prioritizes innovation and collaboration, with 10,000 square feet of learning commons spaces distributed throughout. A discernible, defined main entrance helps emphasize site and building presence, while a separate entrance allows afterhours access for community events. Improved program spaces include larger science labs and adequate gymnasium and auditorium space. The facility includes teaching spaces for the international baccalaureate magnet school, including classrooms for foreign language and visual arts. In a departure from previous district middle schools, which housed sixth grade in a separate building, the facility also places the youngest students on the third floor with their own, dedicated stairwell. This allows a degree of insulation for younger students while bringing the entire student body together in one structure.

The site also includes a bus transportation center with staff offices, a maintenance cluster with storage and workrooms, and parking spaces for 60 buses.
Architect

TMP Architecture

259 E Michigan Ave, Ste. 107
Kalamazoo, MI 49007
tmp-architecture.com
Eduardo Blanc, Int’l Assoc AIA, Managing Partner
269-327-0077

Design Team

  • Fred J. Grunert, AIA, NCARB, GGP, Partner, Dir of Project Mgmt.
  • C2AE, MEP Engineer
  • Nehil-Sivak, Structural Engineer
  • AR Engineering, Civil Engineer
  • Triangle Associates, Construction Manager

Owner/Client

Schoolcraft Community Schools
Schoolcraft, MI
Rick Frens, Superintendent

Key Stats

  • Grades Served: PreK–6
  • Capacity of Students/Occupants: 570
  • Gross Area of Bldg./Space: 120,000 gsf
  • Space per Student:  210 sq. ft.
  • Cost per Student: $48,215
  • Square Foot Cost: $229
  • Project Cost: $27,482,329
  • Occupation Date: 8/1/2023

Award Issue

Spring 2024
— Outstanding Project

Photography

@Tippett photography

Related Projects

2026 Citation of Excellence Award

Citation of Excellence Award

East China Innovation Center

TMP Architecture, Inc.
2026 Outstanding Project

Outstanding Project

Laker Athletic Center

TMP Architecture, Inc.
2026 Outstanding Project

Outstanding Project

Novi High School Wildcat Plaza & Athletic Gateway

TMP Architecture, Inc.
2026 Outstanding Project

Outstanding Project

Novi Meadows Elementary

TMP Architecture, Inc.
2025 Citation of Excellence Award

Citation of Excellence Award

TMP Architecture, Inc.

TMP Architecture, Inc.
2025 Outstanding Project

Outstanding Project

Livonia Early Childhood Center

TMP Architecture
2025 Outstanding Project

Outstanding Project

West Bloomfield School District, New Sheiko Elementary

TMP Architecture
2024 Outstanding Project

Outstanding Project

New Smith Middle School

TMP Architecture, Inc.
2024 Outstanding Project

Outstanding Project

School of Packaging

TMP Architecture, Inc.