Bolingbrook, IL

Debbie Sykora Early Childhood Center Addition

Early Childhood School / Elementary School

Renovation/Addition

2026 Citation of Excellence Under 100,000 sq ft.

This post was originally published on this site.

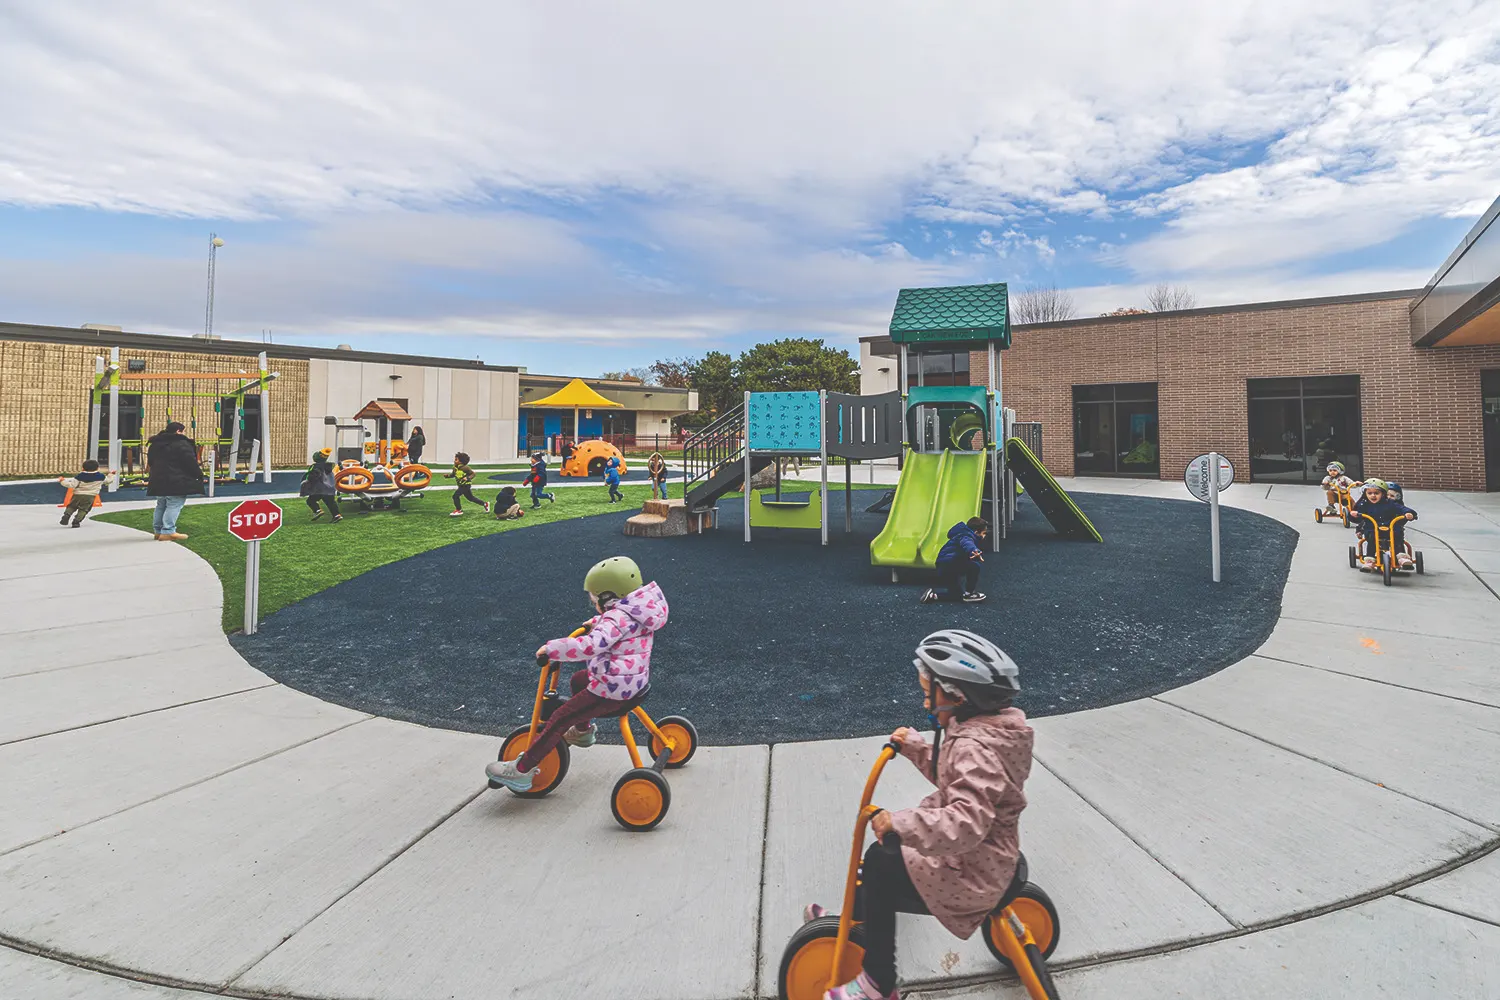
The new Debbie Sykora Early Childhood Center reflects a clear vision: create a student-centered, community-driven environment that supports how young children learn through play, movement, discovery, and connection. The project emerged from district outreach that identified barriers to access and the need for a more welcoming, well-located early learning setting for families in Bolingbrook.

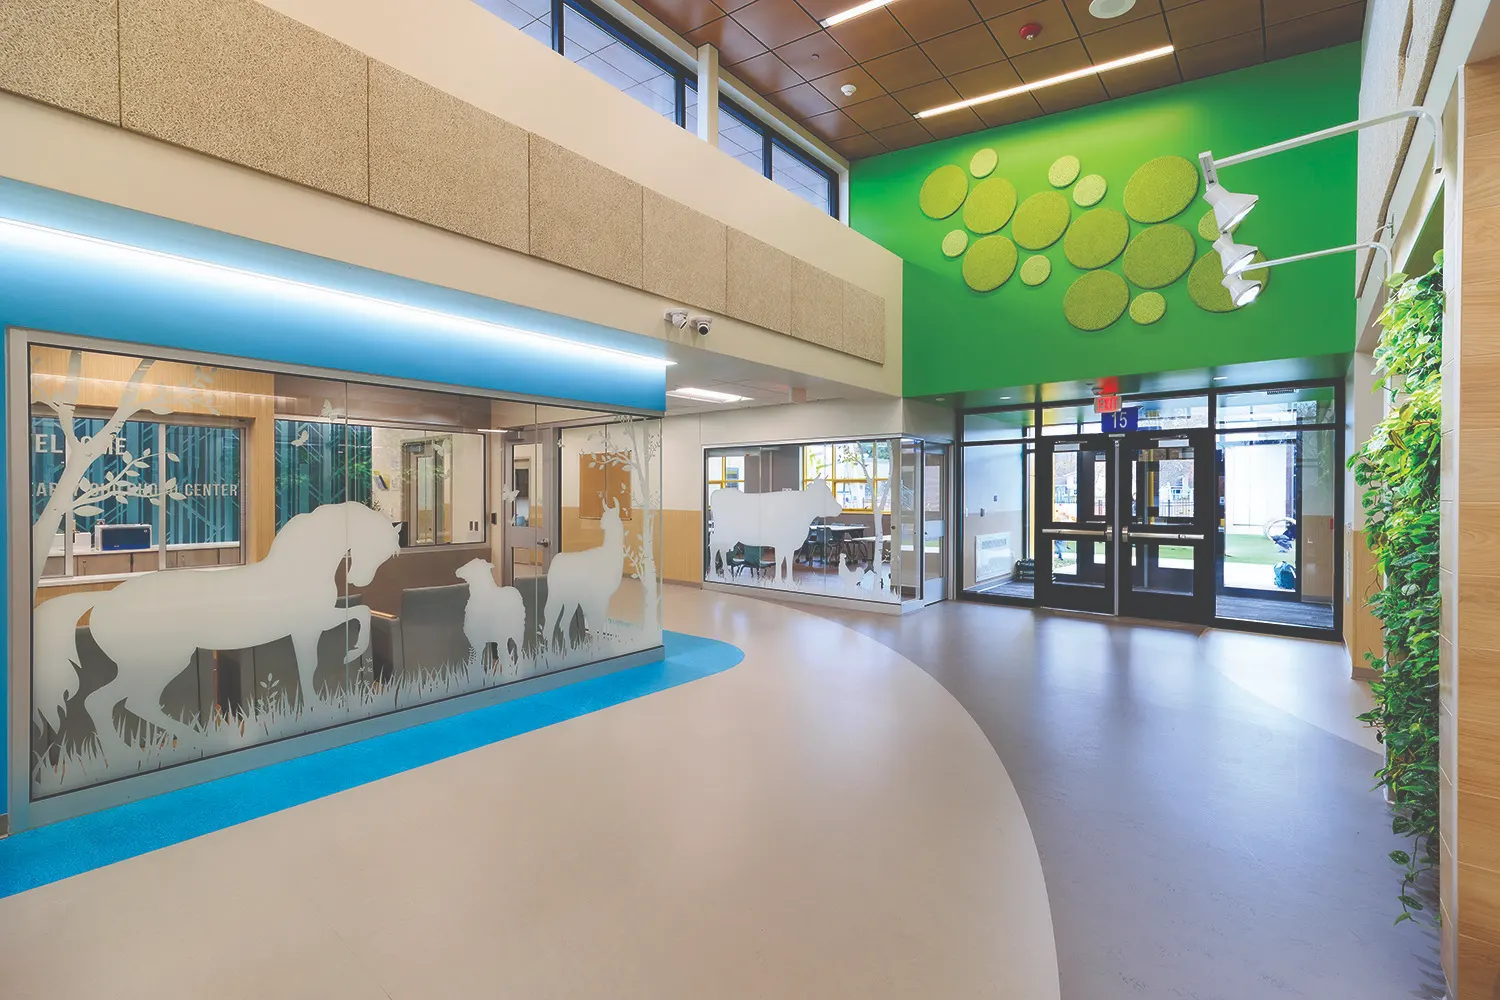
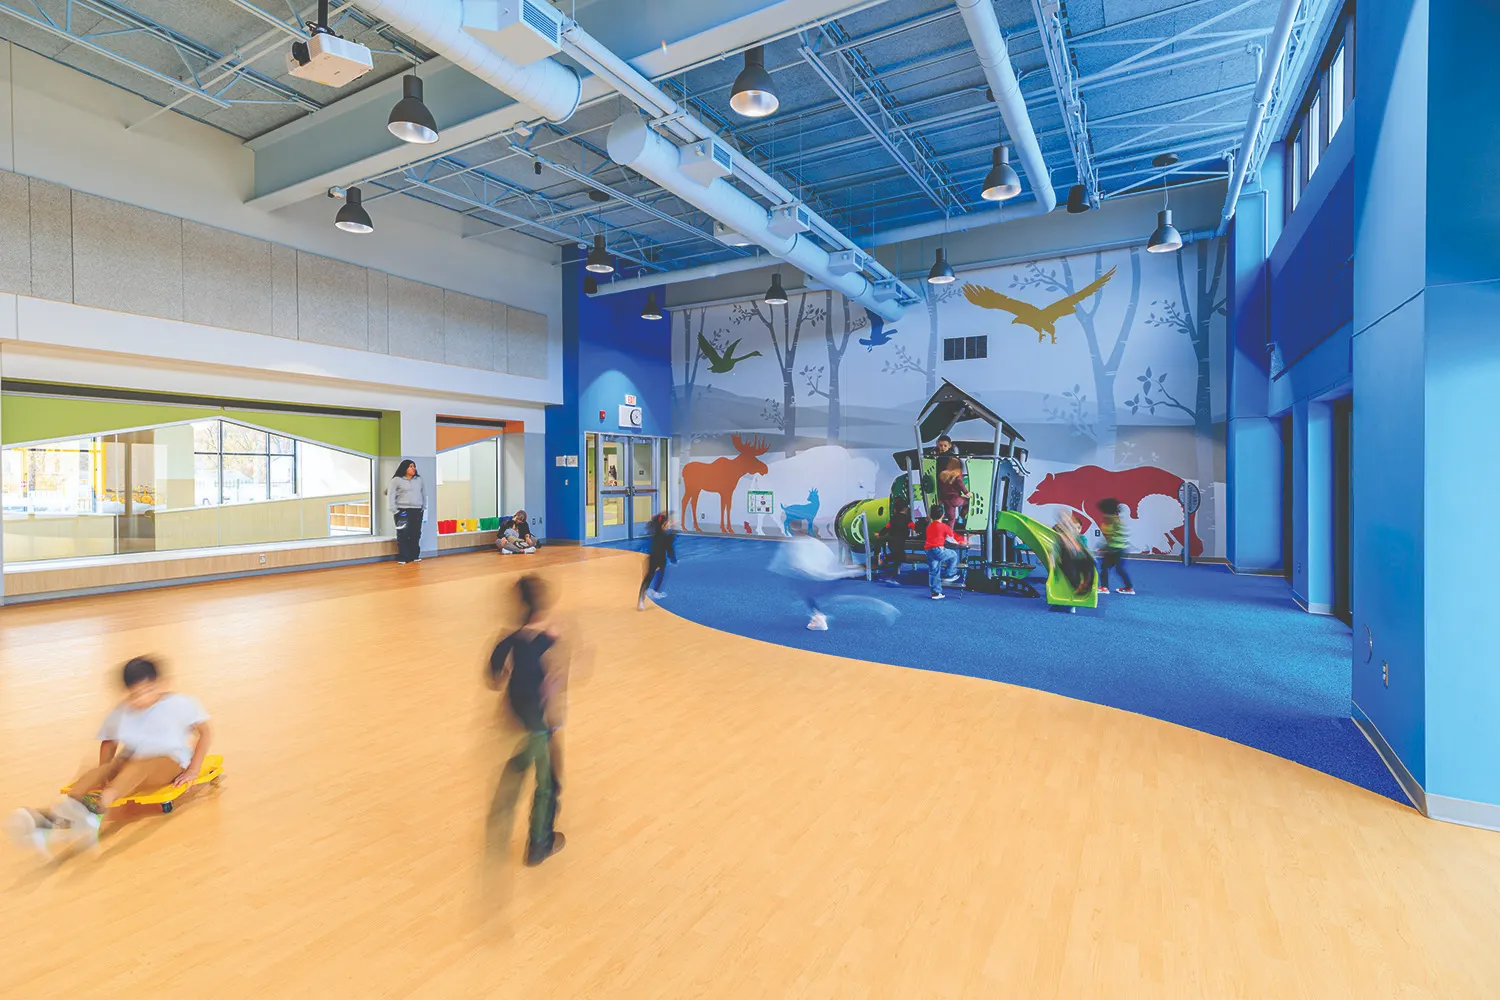
The design translates that vision into spaces that are scaled to young learners, intuitive for families, and highly functional for educators. Classrooms are supported by shared learning zones, small-group areas, secure entry sequences, and direct connections to outdoor play and nature-based learning. Clear circulation, abundant daylight, warm materials, and careful acoustic and sensory strategies help create a calm, engaging environment that fosters independence, wellness, and inclusive instruction. Added to an existing elementary campus, the facility also demonstrates thoughtful site integration, safe circulation planning, and durable, low-maintenance construction suited to long-term school use.

The result is a flexible early learning center that expands access, strengthens family engagement, and improves the daily experience of students and staff. By aligning educational goals with technical rigor and community priorities, the facility not only meets operational needs but also enhances learning, belonging, and long-term value for the district.
Architect

DLA Architects, Ltd.

2 Pierce Place, Ste. 1300
Itasca, IL 60143
dla-ltd.com
Carrie Matlock, AIA, NCARB, LEED® AP BD+C, President
847-742-4063

Design Team

  • Edward L. Wright, AIA, LEED® AP BD+C, Principal-In-Charge
  • Ryan Kelley, AIA, LEED® AP BD+C, Associate Principal, Project Manager
  • Matt Kinne, Project Architect
  • Heather Juhl, WELL AP, Lead Designer

Owner/Client

Valley View School District 365U
Romeoville, IL
Dr. Keith Wood, Superintendent

Key Stats

  • Grades Served: Preschool, PreK
  • Capacity of Students/Occupants: 350
  • Size of Site: 10 acres
  • Gross Area of Bldg./Space: 67,770 gsf
  • Space per Student: 102 sq. ft.
  • Cost per Student: $49,245
  • Square Foot Cost: $254
  • Project Cost: $17,235,932
  • Occupation Date: 8/9/2025

Award Issue

Fall 2026
— Citation of Excellence

Photography

©DLA Architects/Alexander Romanovsky

Related Projects

2026 Outstanding Project

Outstanding Project

Lyons Township High School South Campus Addition & Remodeling

DLA Architects, Ltd.
2024 Outstanding Project

Outstanding Project

The Joseph Sears School Addition and Remodeling Project

DLA Architects, Ltd.
2024 Outstanding Project

Outstanding Project

Lake Zurich Young Adult Center Renovation

DLA Architects, Ltd.
2024 Outstanding Project

Outstanding Project

Farmington Central Elementary School Library Renovation

DLA Architects, Ltd.
2024 Outstanding Project

Outstanding Project

Farmington Central Elementary School Library Renovation

DLA Architects, Ltd.