The Joseph Sears School, known for its quality education, is housed in a historic JK—8 schoolhouse, which hadn’t seen major capital improvements in years.
An improvement plan was created collaboratively by the District, DLA Architects, and consultants, emphasizing the community’s crucial role in the school’s success. To ensure wide participation, faculty, staff, administrators, student representatives, parents, and the School Board had chances to contribute. The wider community was also engaged through Visioning Sessions and discussions, inviting feedback from residents, Park District, Village, and police representatives.
The process resulted in a multi-phase plan for facility improvements that preserve the traditional street-side facade while transforming the schoolhouse into a modern, open learning center.
The exterior of the addition was designed to complement the facade of the original 1912 building and the nearby historic homes.
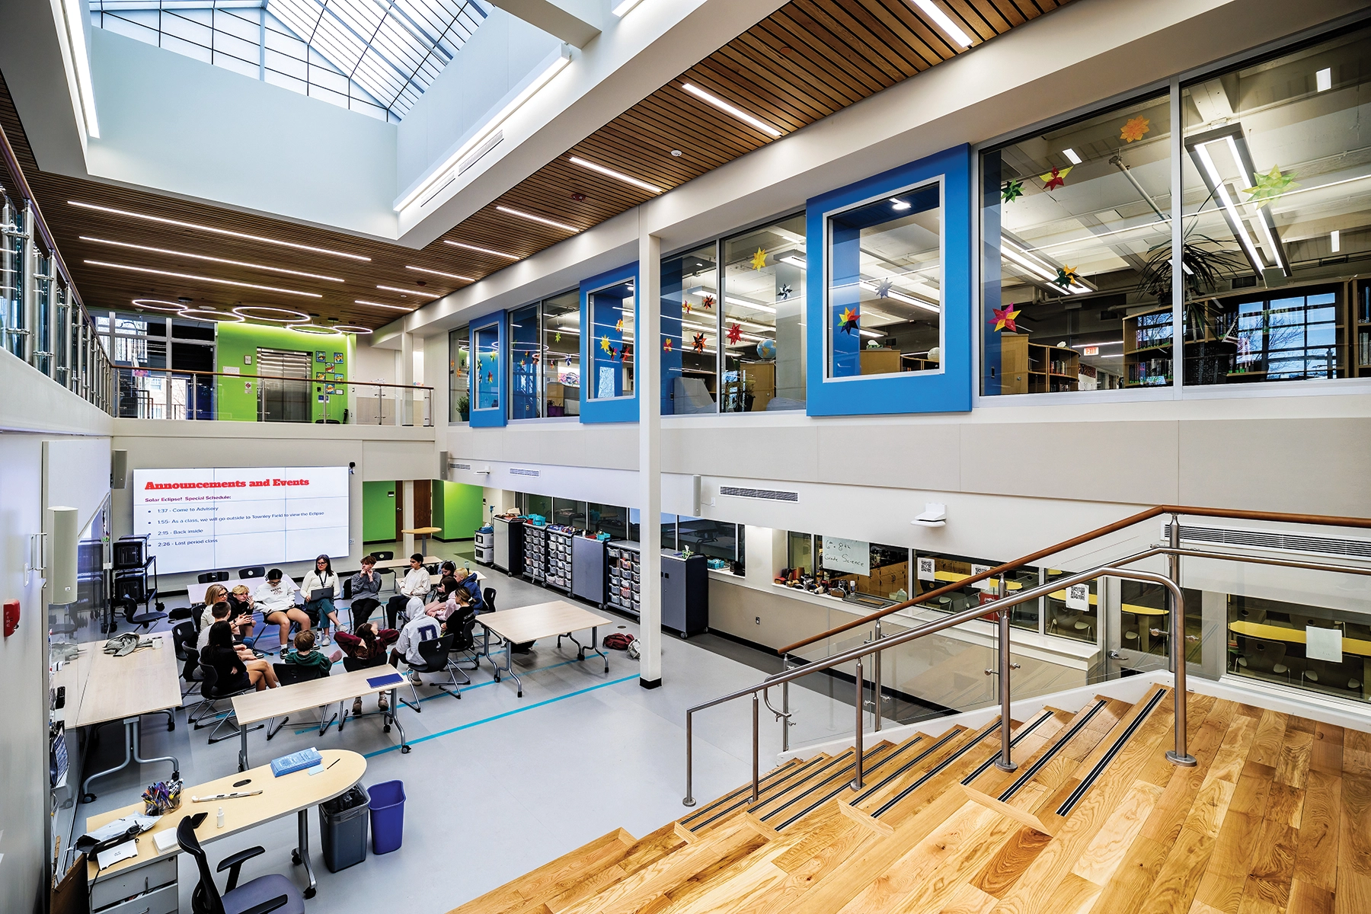
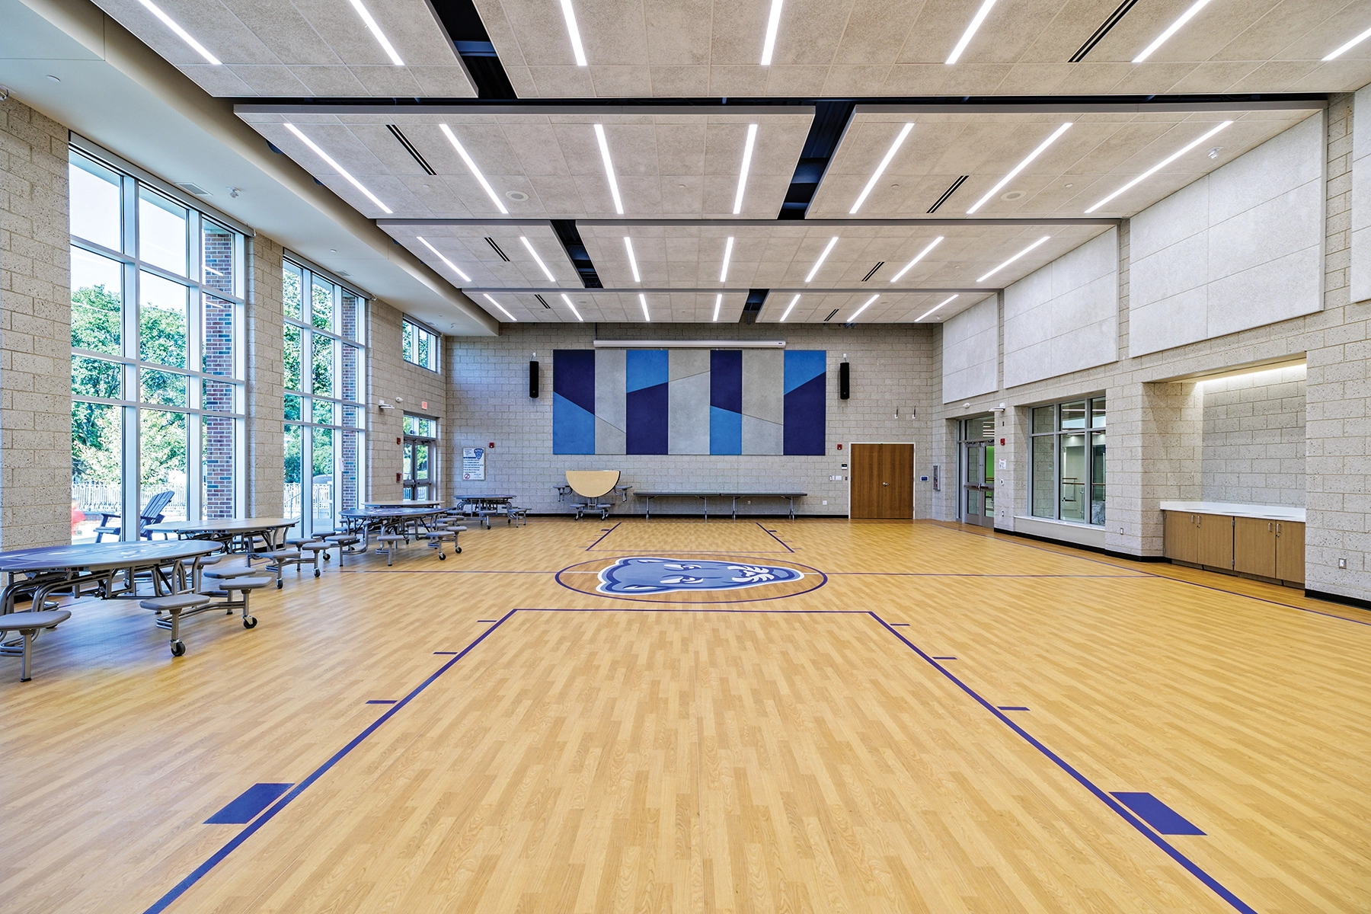
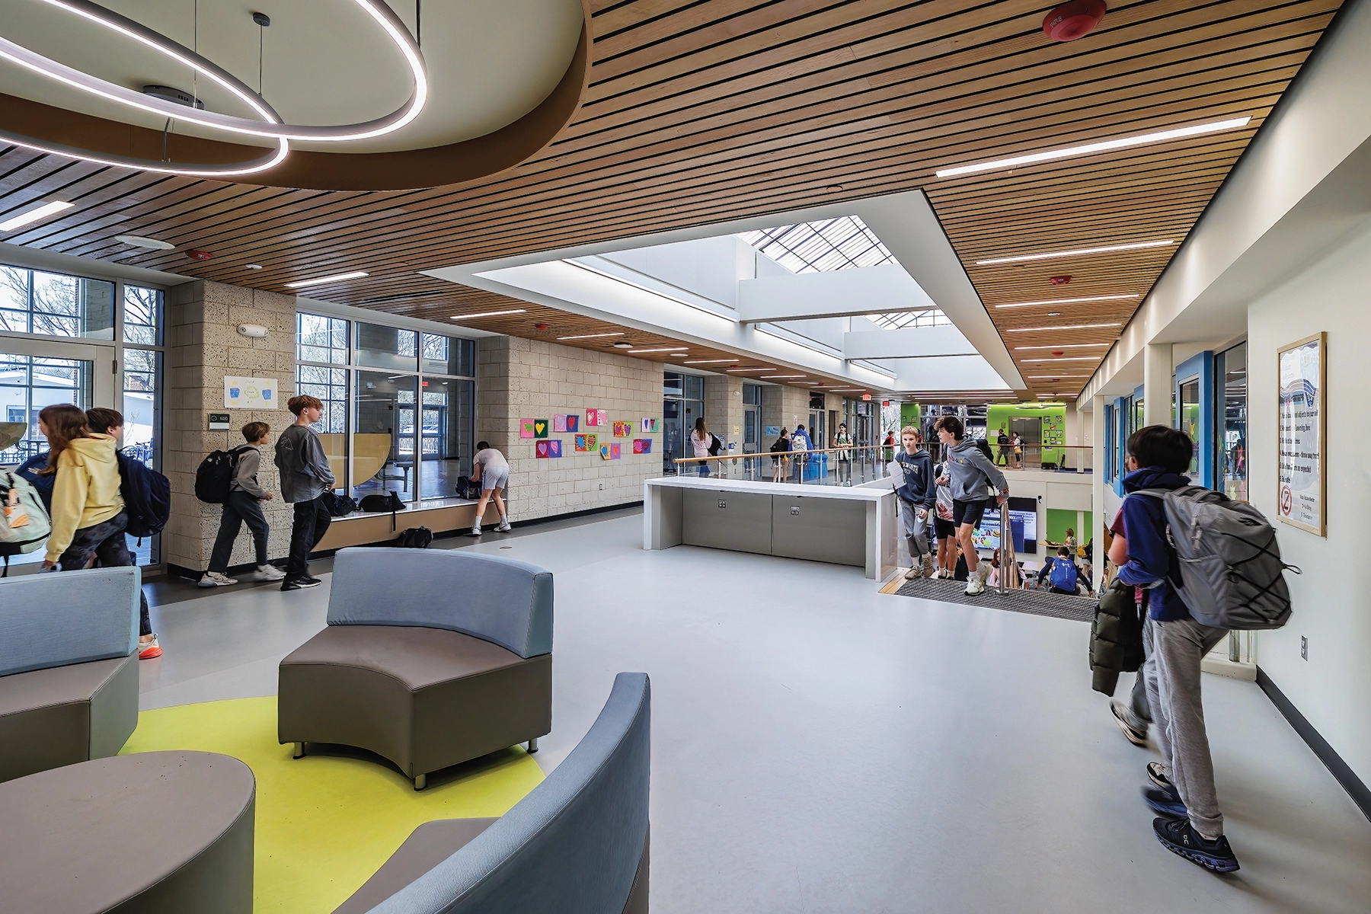
Inside, all grades have access to Learning Hubs and Staff Collaboration Offices. The new Student Commons offers a unique gathering spot, featuring a Learning Stair leading to the centrally-located Library. The new Cafenasium provides an inviting lunch area with outdoor seating, designed for flexibility and safety for after-school use.
The design also enhances collaboration with the Park District, emphasizing the schoolhouse as a community centerpiece.