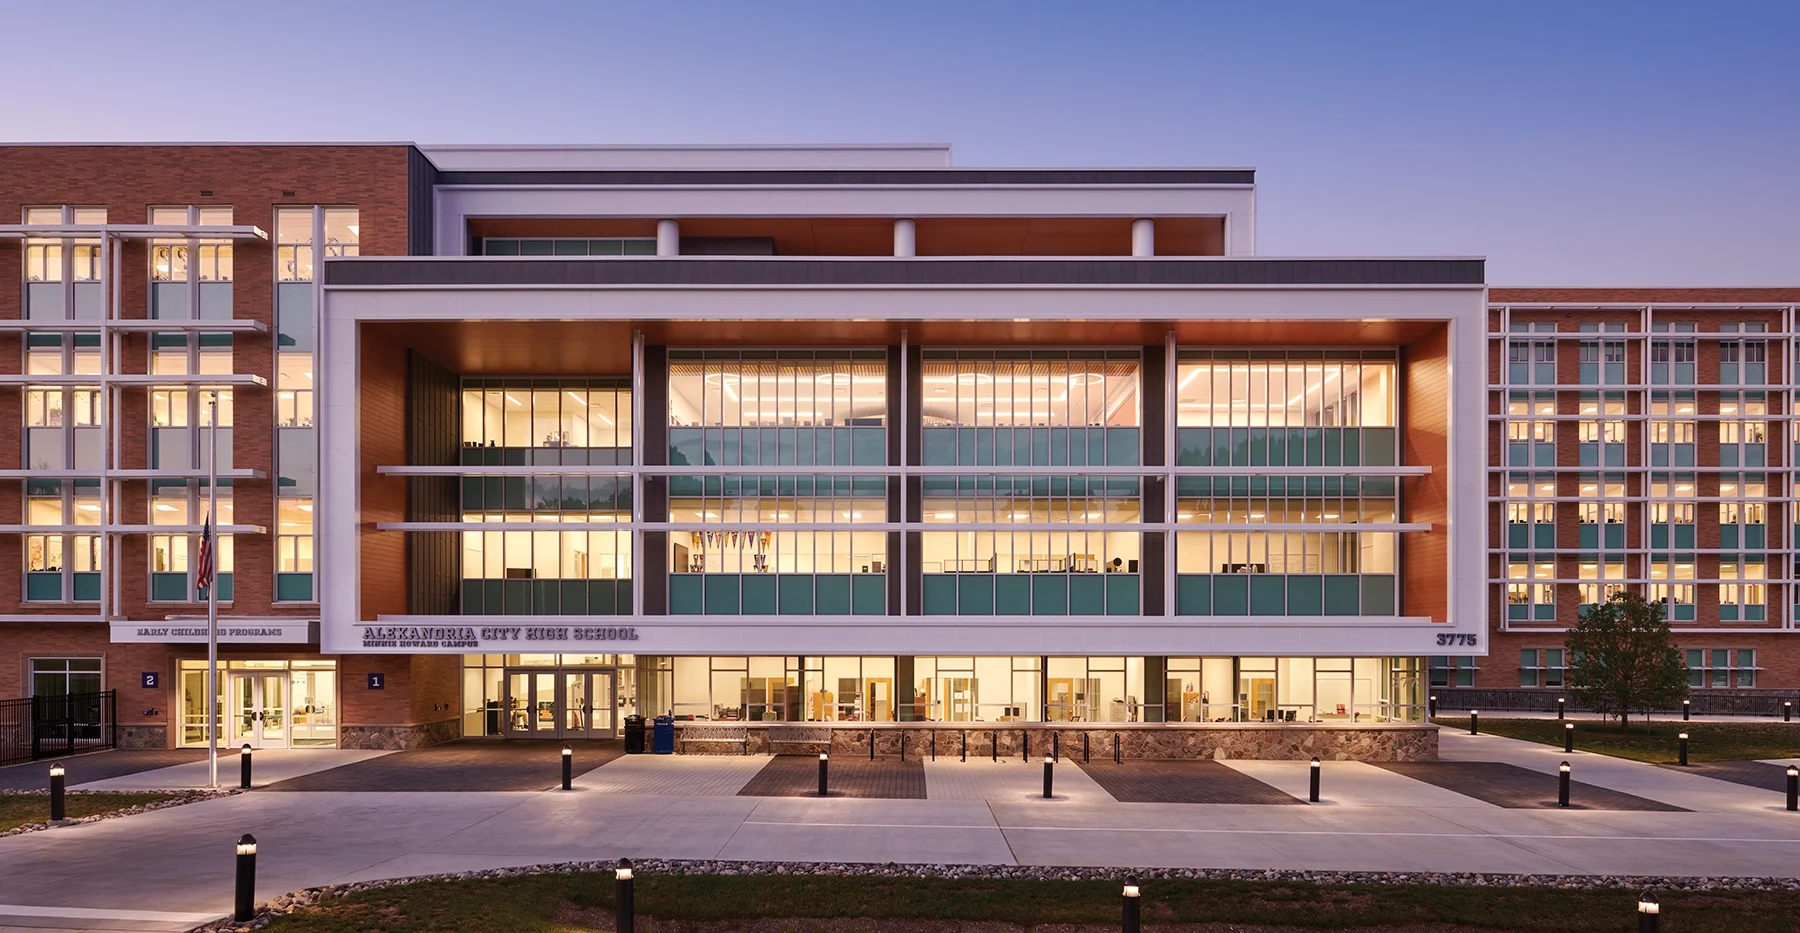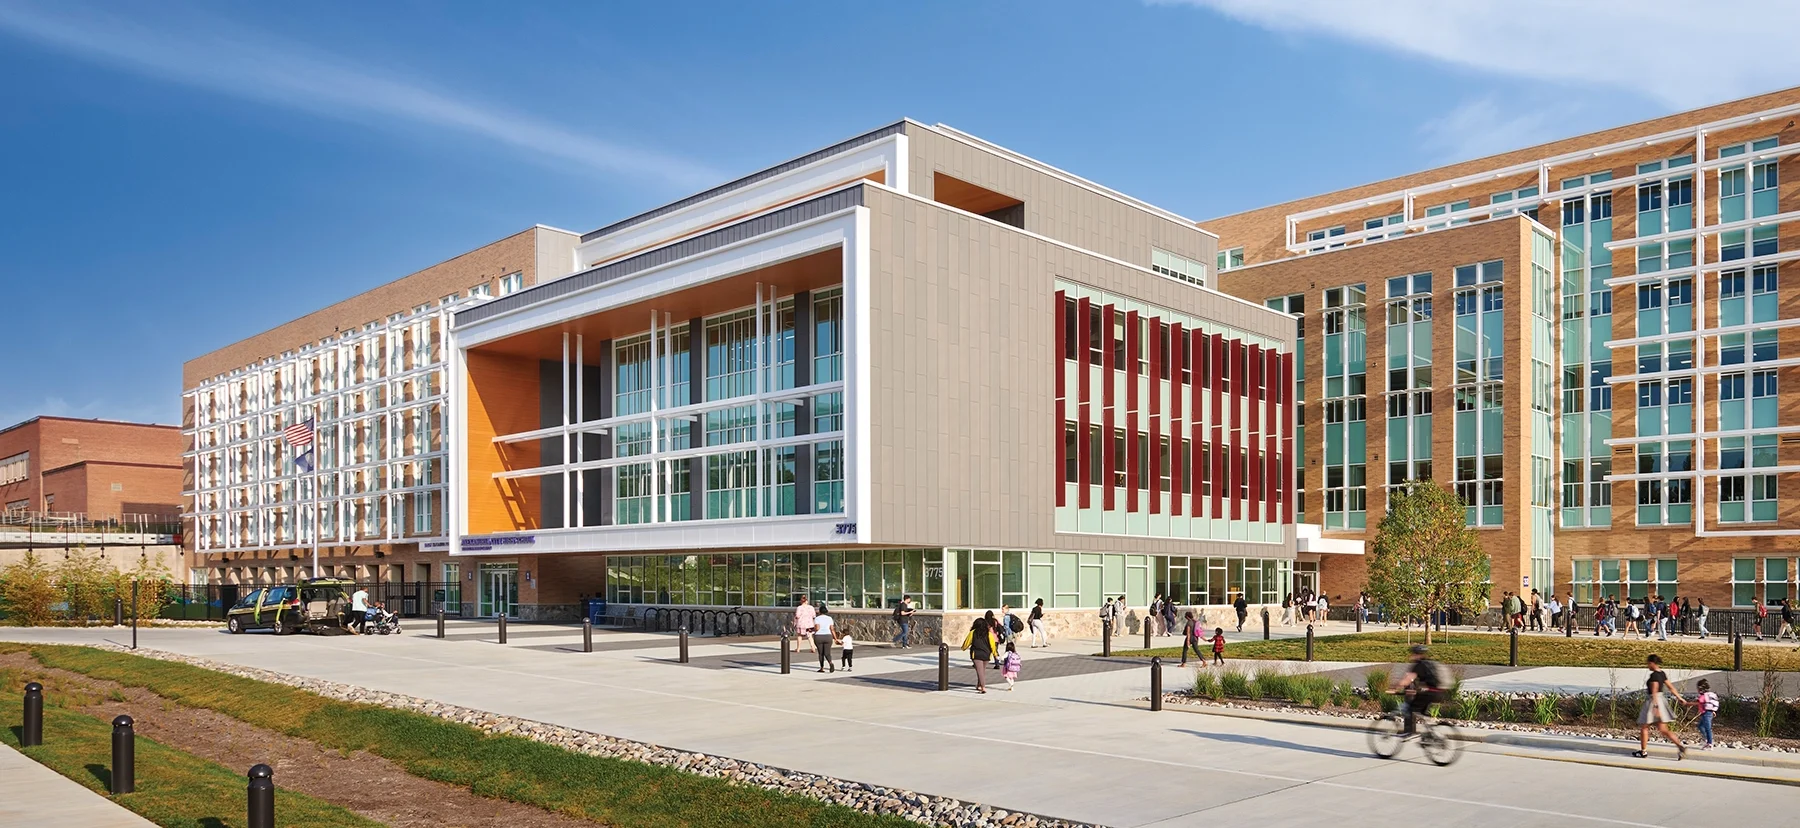
The design of the new Alexandria City High School (ACHS) at Minnie Howard plays a vital and exciting role in transforming the student experience and in realizing ACPS’ vision of an innovative connected high school campus serving all students across the city.
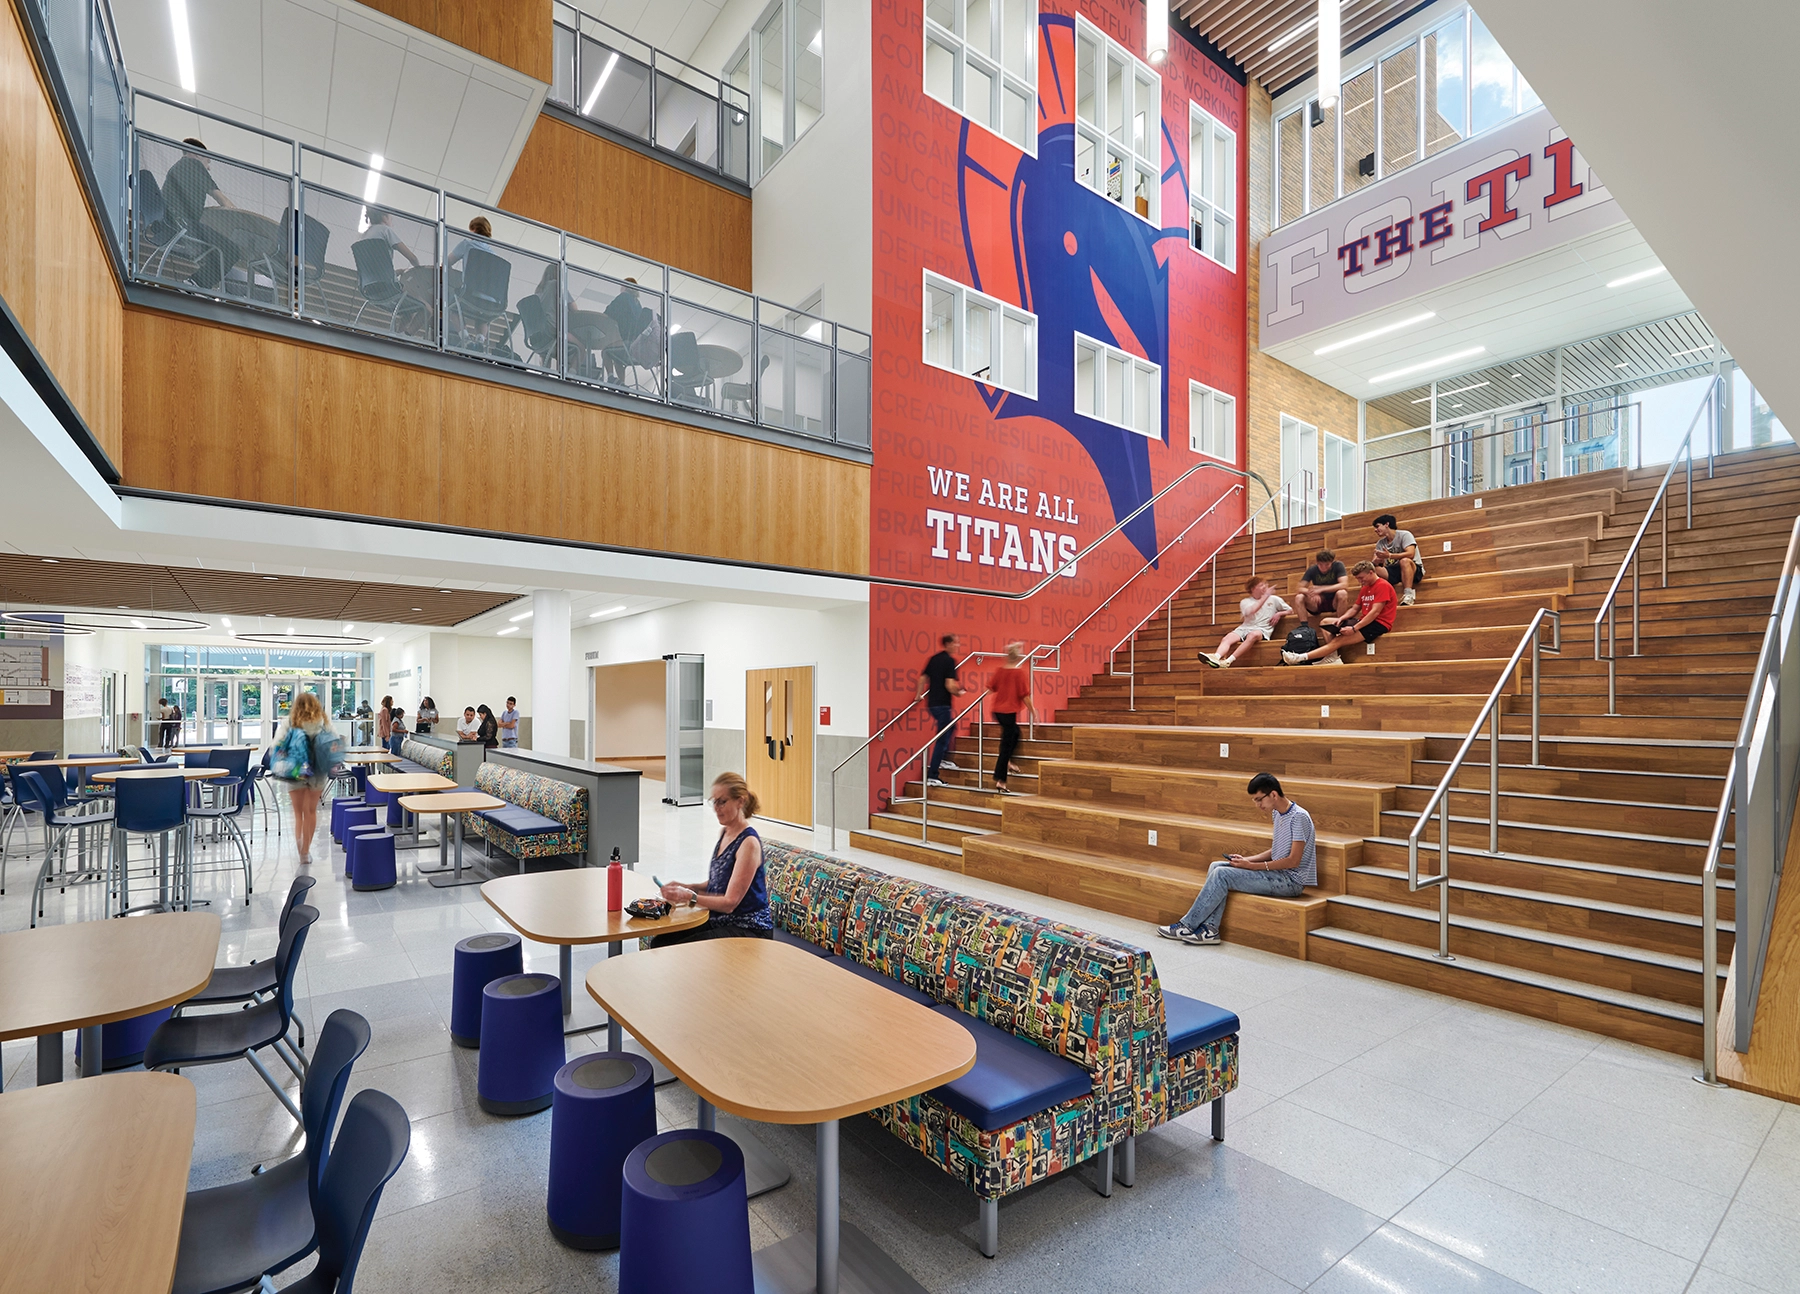
With the combined goals of rethinking the way that ACPS delivers its high school education, solving space issues that come with its growing student body, and supporting the core values of “Welcome, Empowerment, Equity, Innovation and Results’’ articulated within ACPS’s Equity for All 2025 Strategic Plan, the Connected High School Network promises to help transform Alexandria City Public Schools into a better, more equitable, and richer learning environment for all its students. To support these goals, the renewed ACHS campus features interdisciplinary communities (small learning neighborhoods); and distributed science, art, and Career and Technical Education (CTE) labs, dining, and administration and counseling services. By reimagining the student dining experience, a multi-story “creative commons” has become the dynamic heart of the school, encouraging healthy eating, socialization, and direct engagement with the school’s diverse CTE offerings. Celebrating more active and experiential learning opportunities, new and enhanced CTE opportunities can flow out into the Creative Commons, host active partnerships with local industry, and engage students in pathways including renewable energy, aerospace, cyber-security, robotics, pharmacy, and surgical tech.
Helping to ensure that students at ACHS and across the city are ready to learn, city partners operate Teen Wellness and Family Resource Centers on the campus, facilitating access to professional physical and mental health resources and support. Employing an “access for all” strategy consistent with ACPS’s Equity for All goal, community health and well-being is fostered by an early childhood center, an aquatics facility, and two gymnasiums. Separate entrances enable each program to operate independently of school hours while also enhancing safety and security.
Designed to create a healthy and high-performing learning environment emphasizing enhanced Indoor Environmental Quality factors including daylight, thermal comfort, acoustics and indoor air quality, the campus is targeting a minimum of LEED Gold and has been designed to target Net Zero Energy in line with Alexandria’s Green Building Policy.