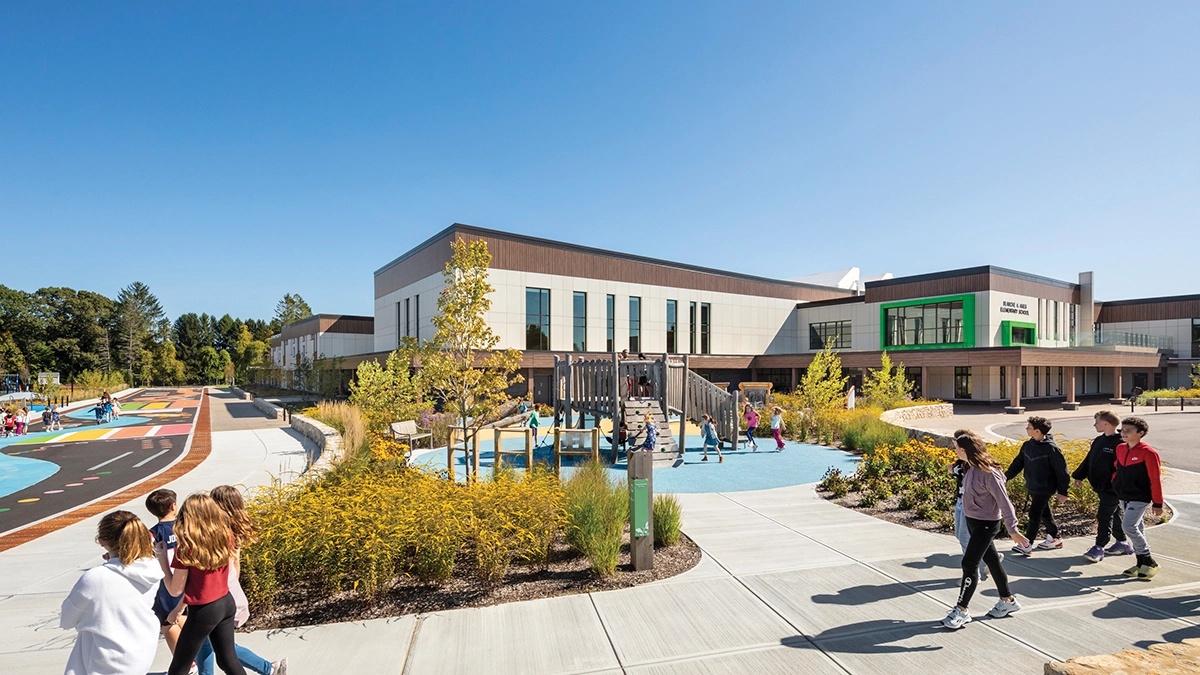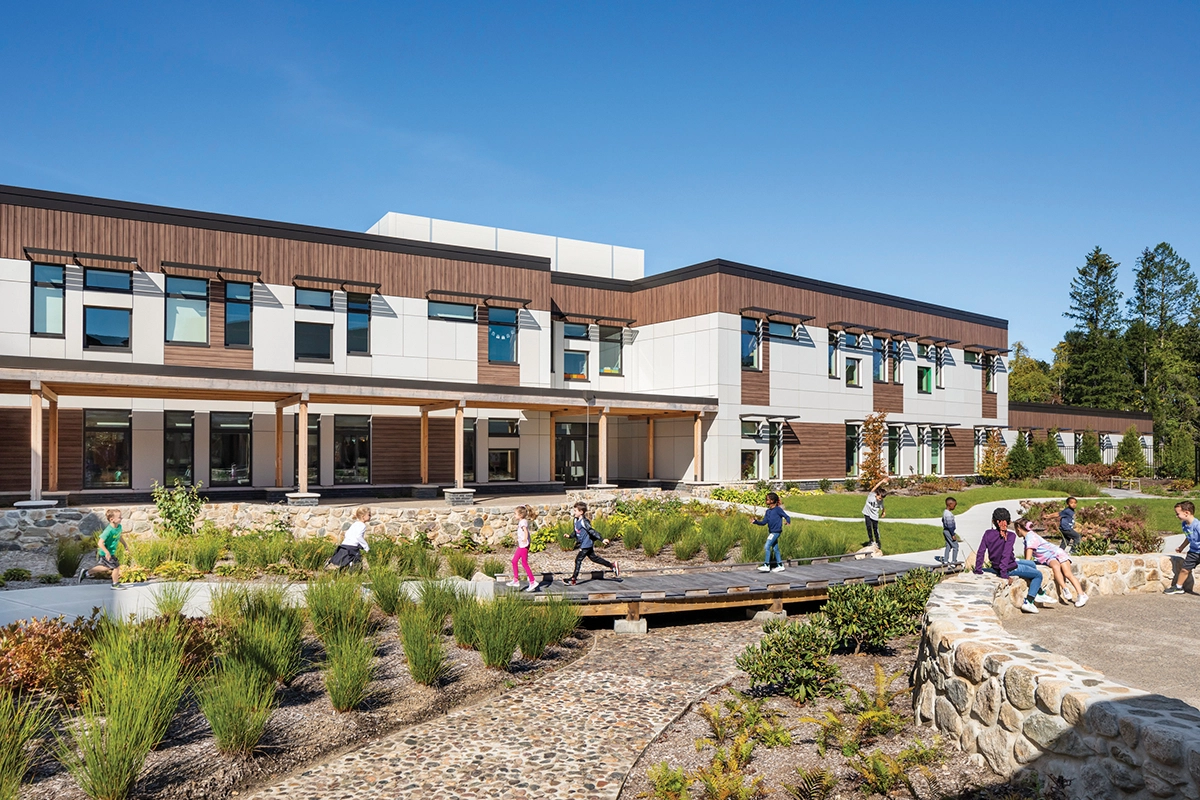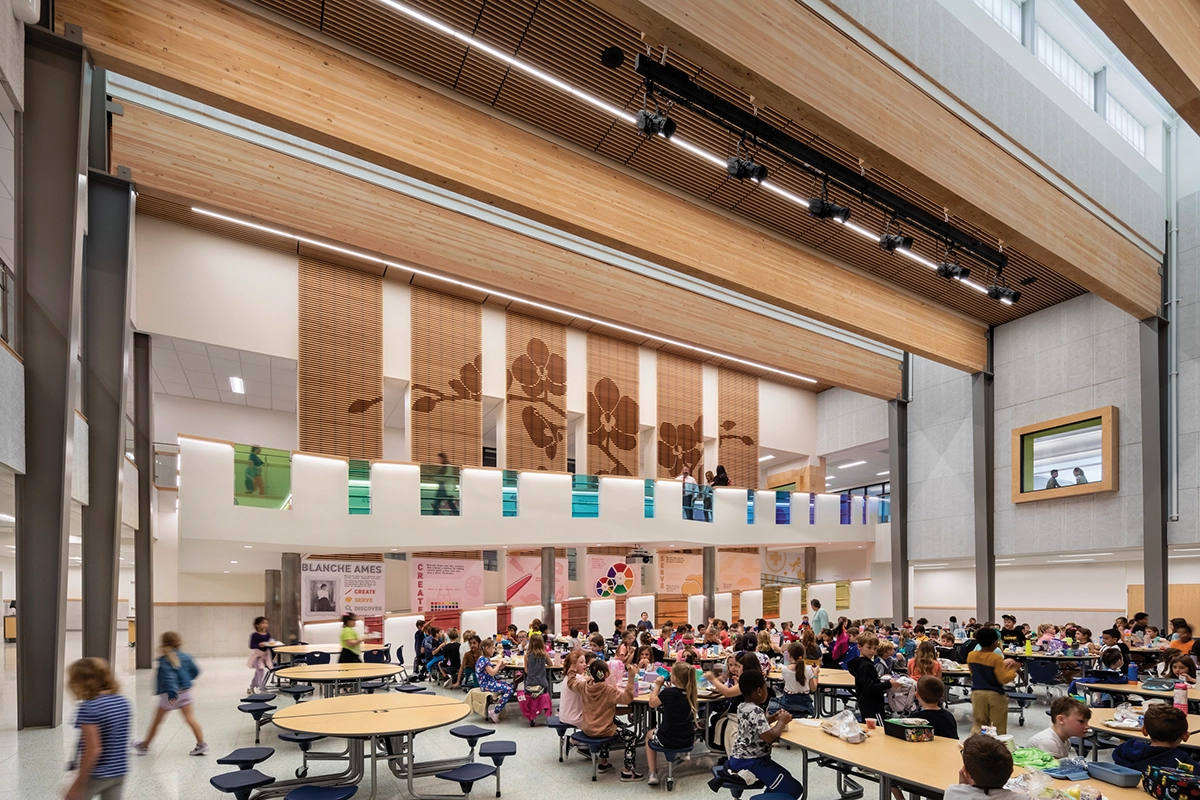



The Town of Easton needed to consolidate three neighborhood elementary schools into a single building for 880 learners while maintaining a welcoming, age-appropriate environment. The school is divided into themed classroom “neighborhoods” based on Easton’s history, marked by distinct colors, interactive elements, and playful benches. The design team used canopies, low stone walls, and connections to the outdoors with warm natural materials to reflect the town’s agricultural heritage and reduce the overall scale.
The design supports inclusivity, creativity, and resilience through universal design principles and playful learning. A central full-story ramp pays tribute to Blanche Ames, the school’s namesake and local figure, with interactive infographics celebrating her achievements in art, writing, and women’s suffrage. A sensory courtyard includes rainwater collection via rain chains, a community garden, and a teaching kitchen for students to grow and prepare vegetables.
Pre-occupancy daylight studies informed the school’s optimal north/south orientation, with solar shades controlling glare and heat gain on south-facing elevations. Each classroom wing is sub-metered to monitor energy usage, encouraging friendly competition to reduce consumption. The project maintained LEED and well Building Standard® and exemplified holistic, sustainable design and educational innovation.