Cambridge, MA

Tobin Montessori and Darby Vassall Upper Schools Complex

Combined-Level School

New Construction

Entire Building

2026 Honor Award - Climate Action

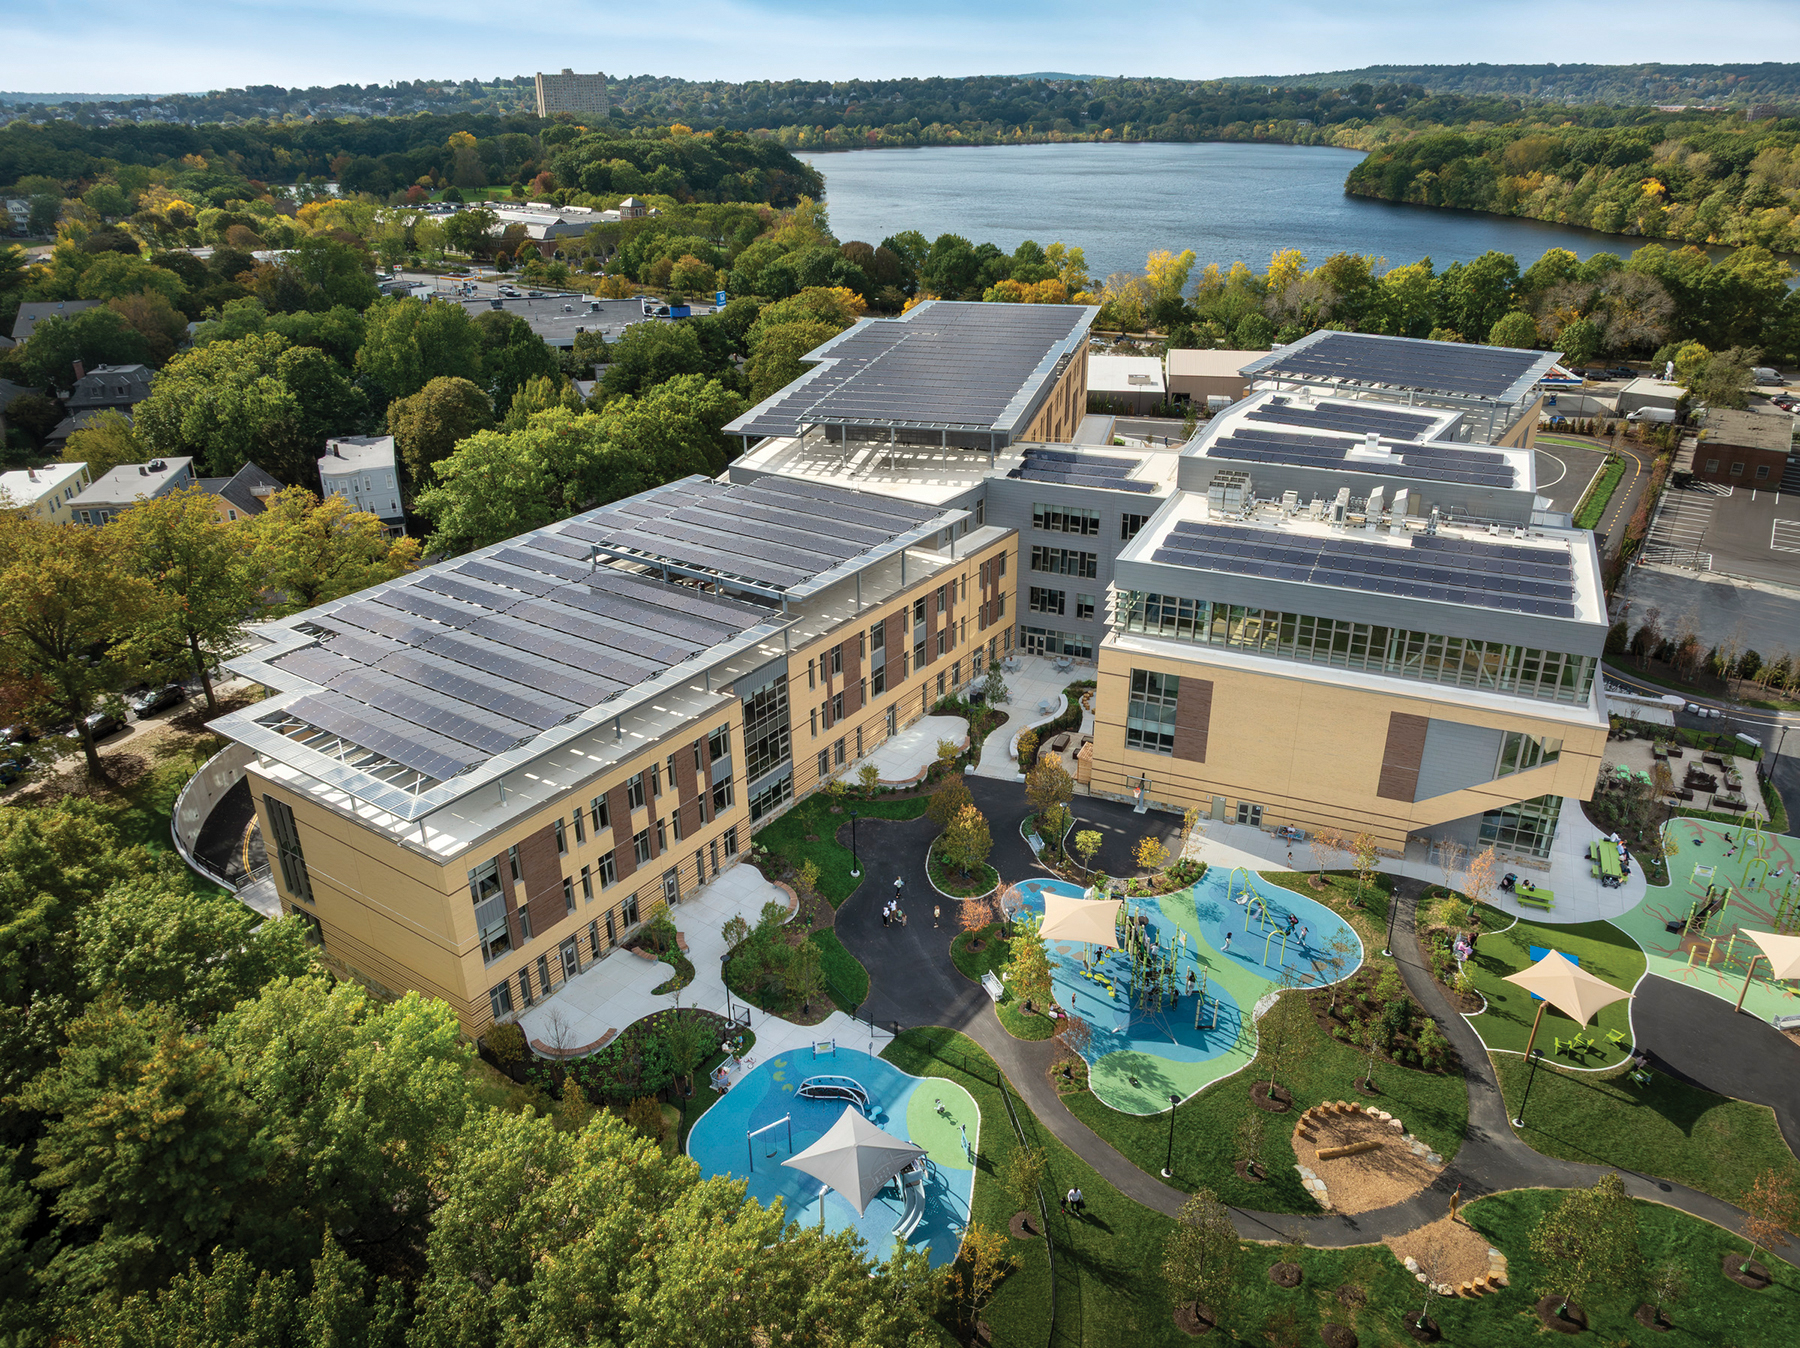
Designed by Perkins Eastman for the City of Cambridge, the Tobin Montessori and Darby Vassall Upper Schools and Community Complex demonstrates how public school architecture can advance education, community, and climate resilience in unison. The 359,100 sq. ft., all-electric campus brings together two schools and three early childhood and afterschool programs serving students from PreK through eighth grade.

At its core, a three-story “Heart of the School” connects classrooms, art, and music spaces, and shared amenities while allowing each program to maintain its identity. A biophilic wayfinding system inspired by local ecosystems links interior and exterior learning environments, while the landscape integrates rain gardens, play areas, and outdoor classrooms that invite exploration and stewardship.

The facility combines high performance with wellness and inclusivity. A nearly one-megawatt solar array, seventy-six geothermal wells, and a super-insulated envelope support a net projected Energy Use Intensity below 9 kBtu/sf/yr with renewables. Healthy materials, abundant daylight, natural ventilation, and restorative social spaces promote wellbeing for students and teachers alike.

This new civic campus embodies the City’s vision for education that builds community, deepens environmental literacy, and prepares the next generation to lead a more resilient future.

Architect

Perkins Eastman

20 Ashburton Place
Boston, MA 02108
perkinseastman.com
Jessica Knapp, Co-Managing Principal, Boston
617-449-4000

Design Team

  • Daniel Arons, AIA LEED AP, Principal-in-Charge
  • Lisa Pecora, AIA, LEED AP BD+C, WELL AP, ALEP,  Project Mgr.
  • Sean O’Donnell, FAIA, LEED AP, K12 Practice Area Leader
  • Omar Calderon Santiago, AIA, Design Principal

Owner/Client

City of Cambridge
Cambridge, MA
Brendon Roy, Director, Capital Building Projects

Key Stats

  • Grades Served: Tobin Montessori School, PreK-5; Darby Vassall Upper School, 6–8; City of Cambridge, PreK
  • Capacity of Students/Occupants: 1,100
  • Size of Site: 9 acres
  • Gross Area of Bldg./Space: 359,100 gsf
  • Space per Student: 327 sq. ft.
  • Cost per Student: $245,363
  • Square Foot Cost: $752
  • Project Cost: $269,900,000
  • Occupation Date: 9/1/2025
  • Sustainability Rating Status: LEED Platinum Applied

Award Issue

Spring 2026
— Climate Action Honor Award

Photography

©Andrew Rugge. ©Perkins Eastman

Related Projects

2025 Citation of Excellence Award

Citation of Excellence Award

Alexandria City High School: Minnie Howard Campus

Perkins Eastman
2024 Grand Prize

Grand Prize

Blanche A. Ames Elementary School

Perkins Eastman
2024 Grand Prize

Grand Prize

Bard High School Early College

Perkins Eastman DC