Prairie View, TX

Prairie View A&M University Engineering Classroom and Research Building

College/University

New Construction

Science Laboratories

2024 Outstanding Project

This post was originally published on this site.

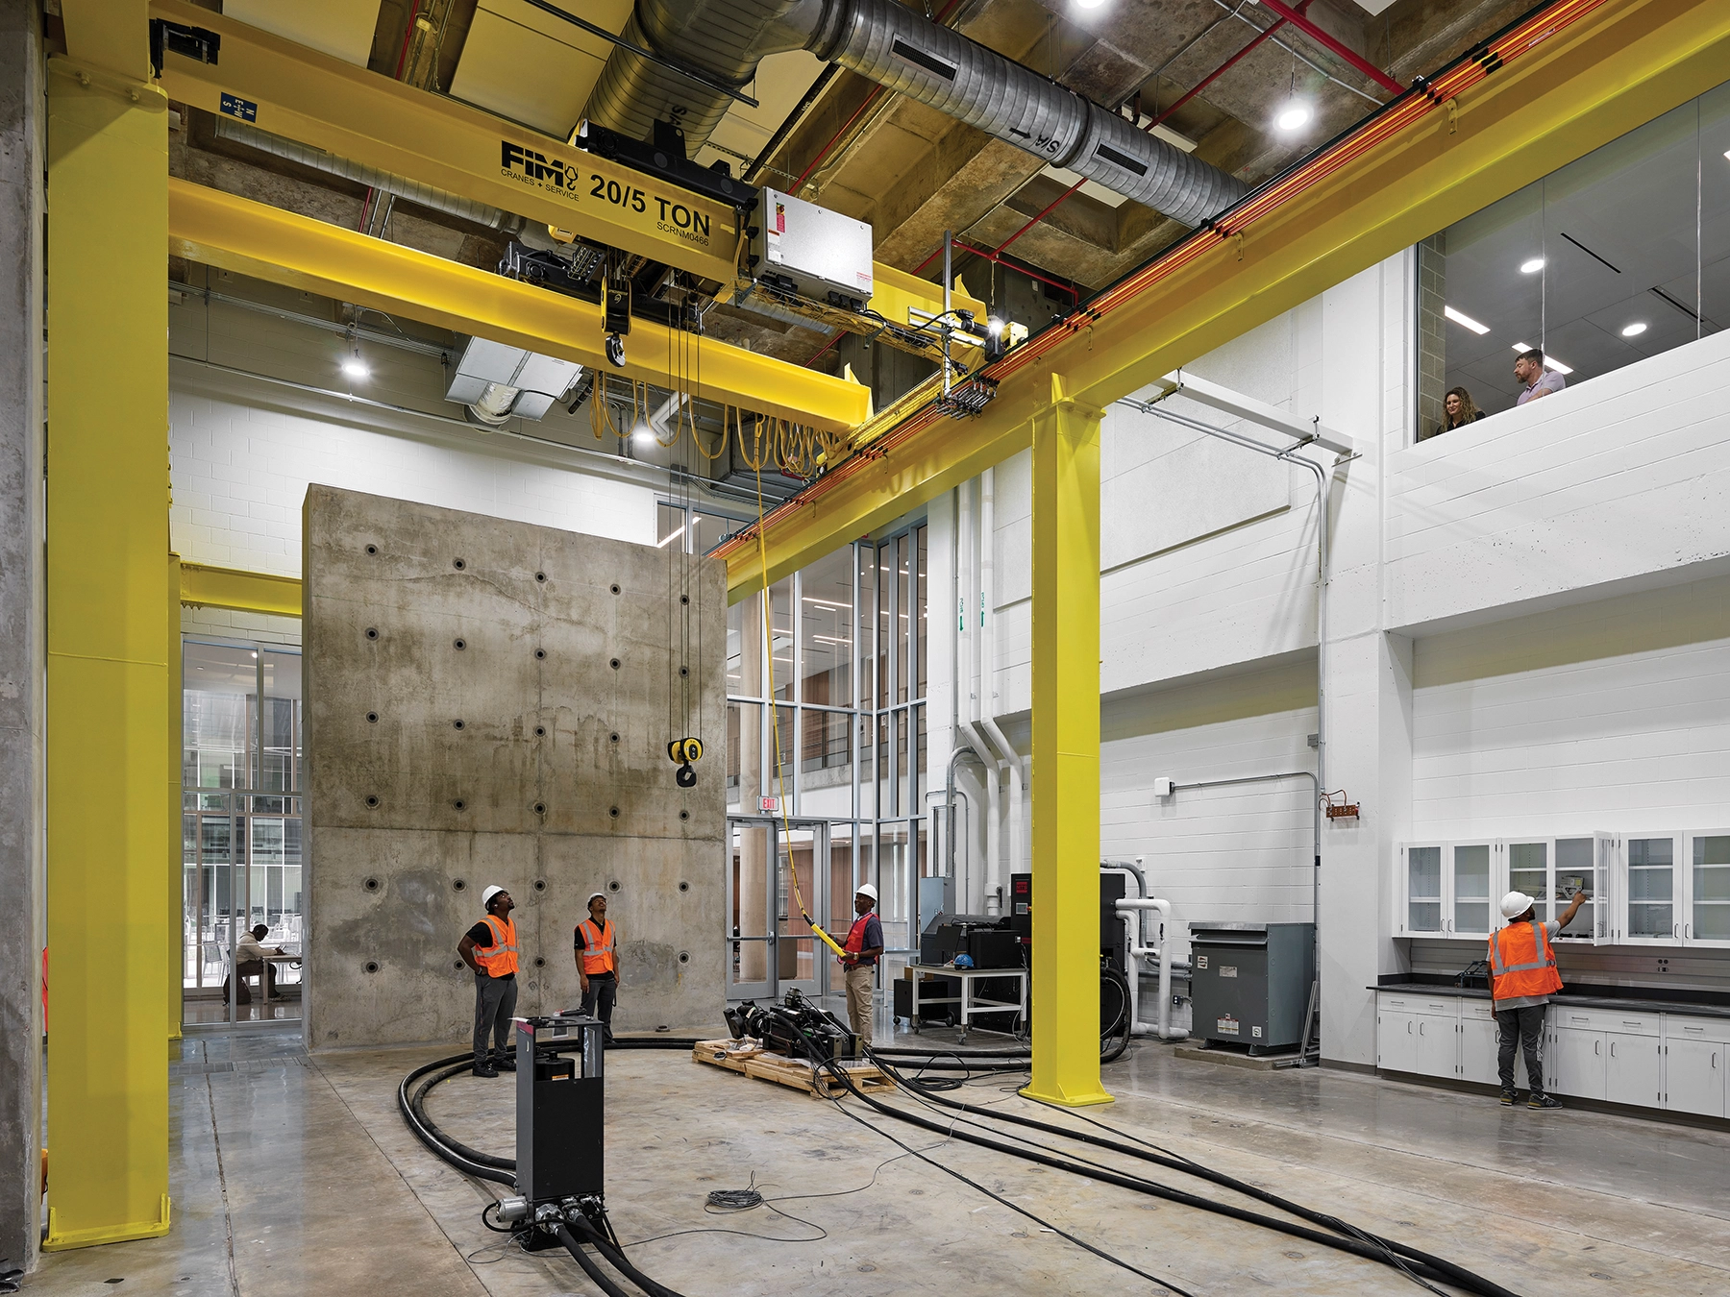
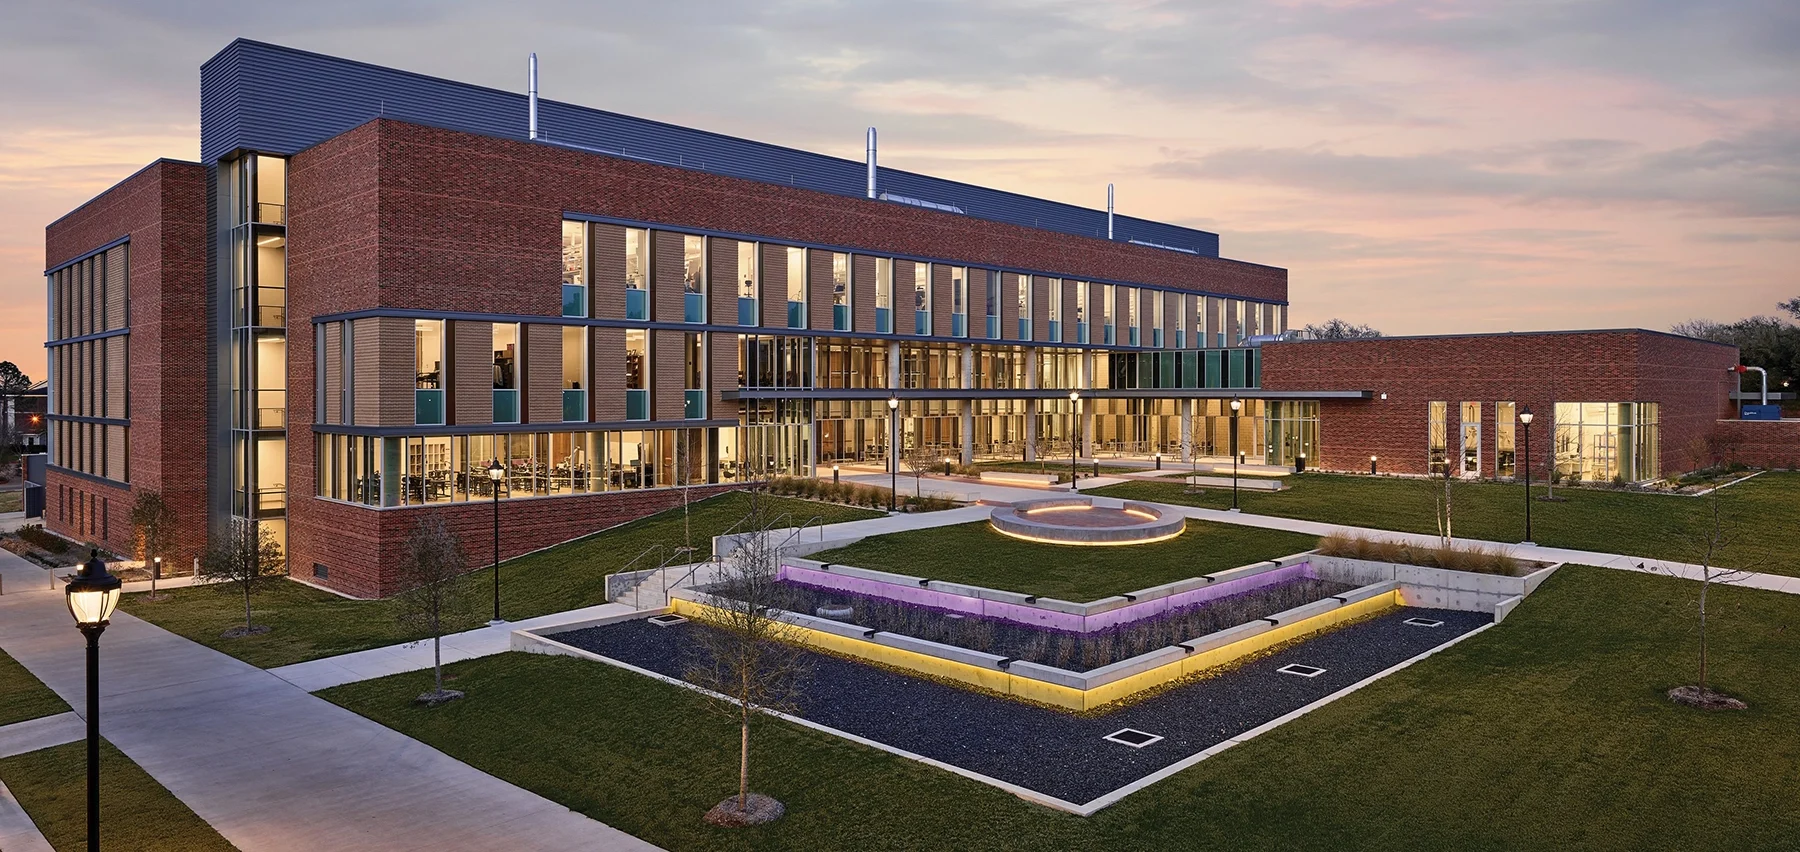
Texas A&M University engaged Stantec to plan and design Prairie View A&M University’s new Engineering Classroom and Research Building (EnCARB) to provide instructional and research labs for hands-on learning and research across engineering disciplines. They engaged Stantec to plan and design their new Engineering Classroom and Research Building (EnCARB), which provides instructional and research labs for hands-on learning and research across the civil, mechanical, and chemical engineering disciplines.

PVAMU’s vision for the facility embraced a cross-disciplinary approach to research, and consensus-building played a key role. We organized discovery workshops during all design phases by lab type instead of by department, which allowed our team to engage with and achieve a consensus from multiple departments simultaneously.

To further support the cross-disciplinary focus, we utilized modular planning principles for the labs. We optimized bench space in the wet labs and included specialty alcoves for fume hoods, biosafety cabinets, 3D-printing, laser tables, and biofermentation. The computational labs contain flexible space for reconfigurable workstations. The inclusion of smart manufacturing, materials, and device and sensor labs support a hybrid of both wet and computation research planning.

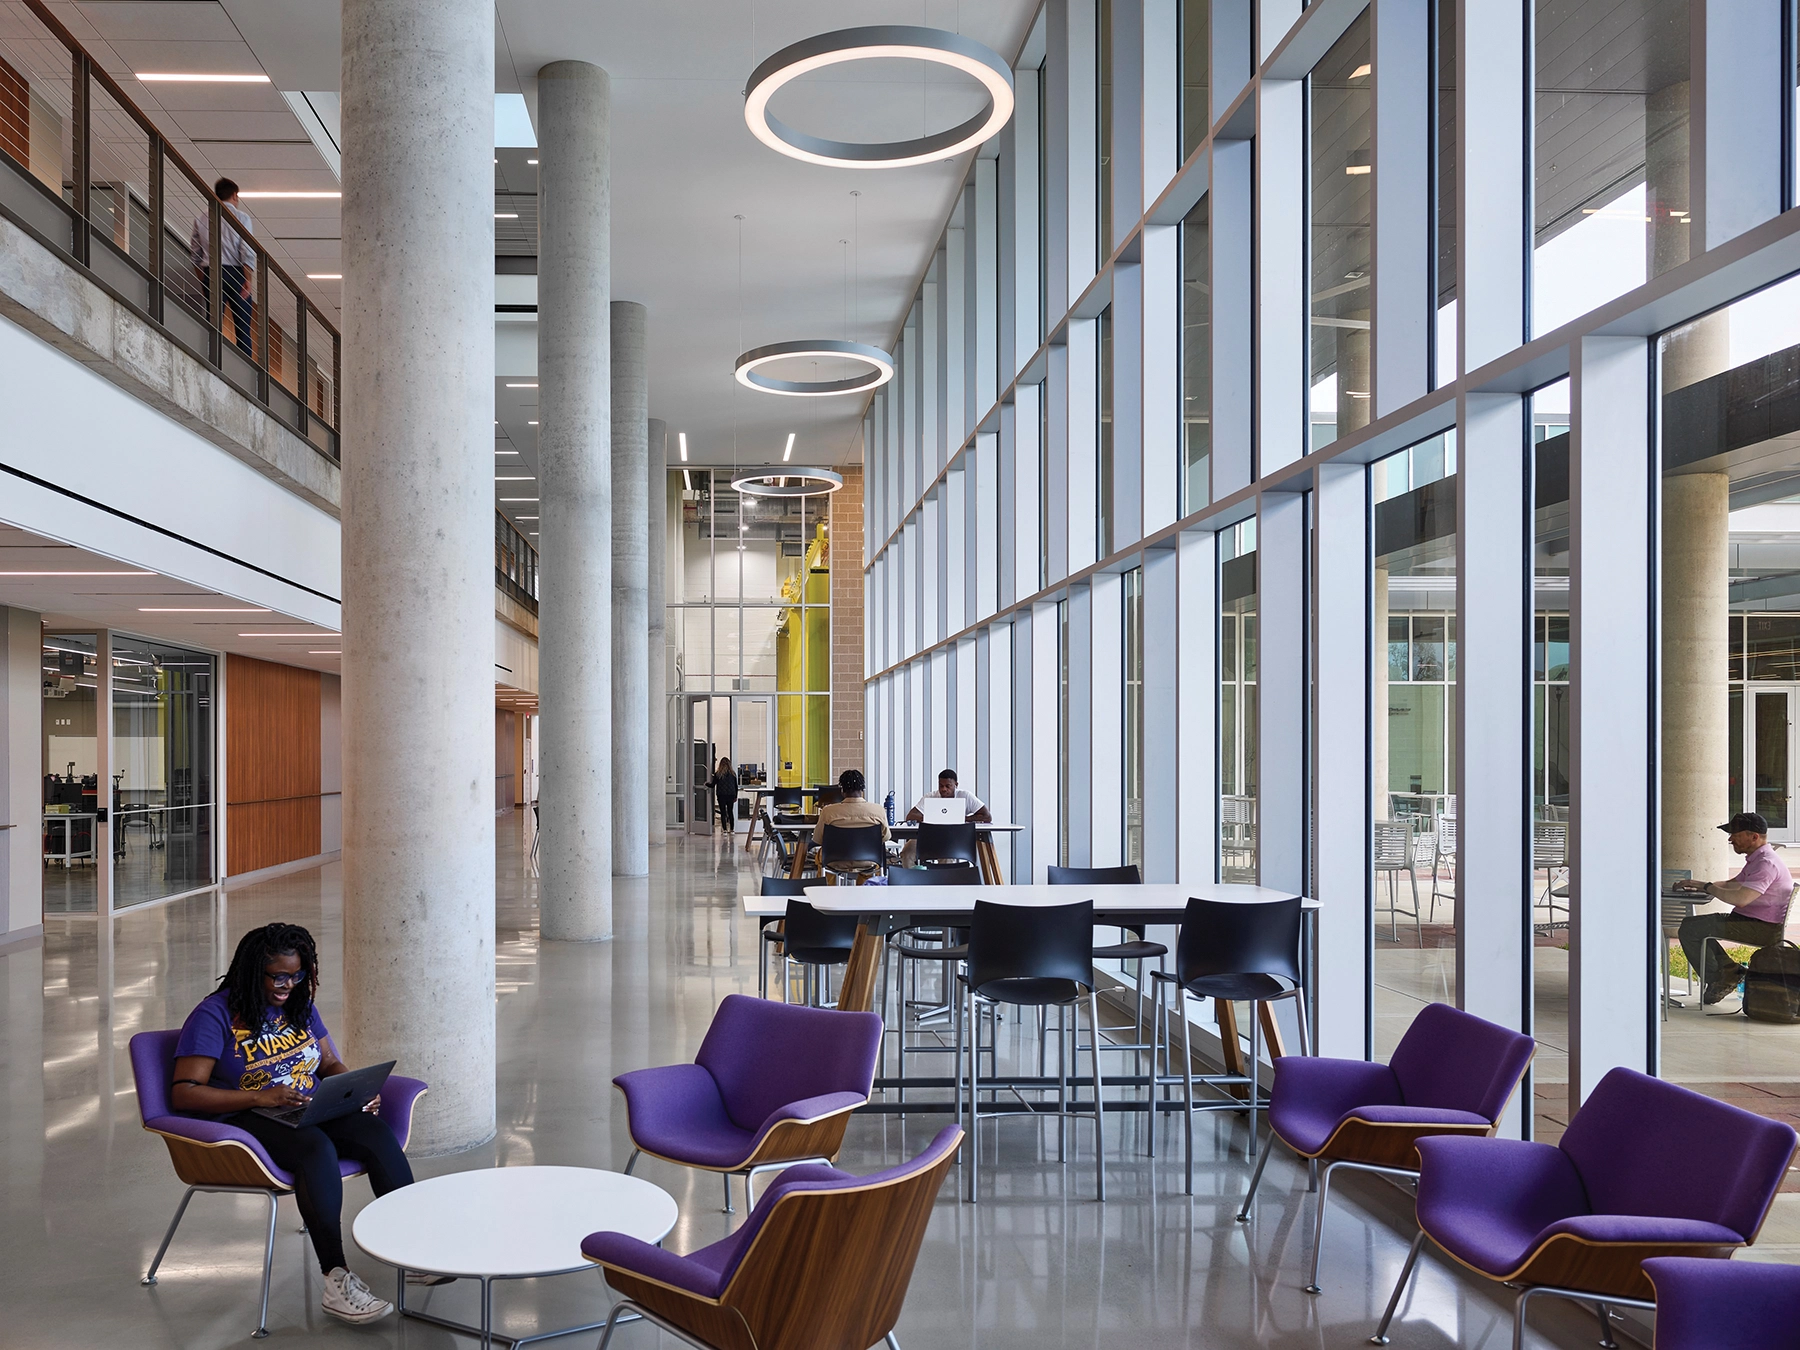
The project expanded instructional and research laboratory space for the College of Engineering and enhances student learning and growth in a future-focused learning environment.
Architect

Stantec Architecture

910 Louisiana St., Ste. 2600
Houston, TX 77002
stantec.com/en/markets/education/higher-education/academic-science
Michael Lovaglio, AIA, RID, NCARB, Practice Leader
713-548-5700

Design Team

  • Tracy Eich, Design Principal
  • Cynthia Labelle, Project Manager
  • Mickey Walsh, Senior Project Architect
  • Michael Reagan, Principal Lab Planner

Owner/Client

The Texas A&M University System/ Prairie View A&M University
College Station, TX
Brett Cumpton, Director, Facilities and Construction

Key Stats

  • Population Served: Post-Secondary
  • Capacity of Students/Occupants: 2,000
  • Size of Site: 3.78 acres
  • Gross Area of Bldg./Space: 106,000 gsf
  • Square Foot Cost: $495
  • Project Cost: $52,500,000
  • Occupation Date: August 2023

Award Issue

Fall 2024
— Outstanding Project

Photography

©Tom Holdsworth Photography

Related Projects

2025 Outstanding Project

Outstanding Project

Washburn University Robert J. Dole Hall Law School

Stantec Architecture Inc.
2025 Honor Award

Honor Award

Oakland University South Foundation Hall Addition and Renovation

Stantec Architecture Inc.
2024 Outstanding Project

Outstanding Project

Ferris State University – Center for Virtual Learning

Stantec Architecture Inc.
2024 Outstanding Project

Outstanding Project

Butler County Community College Victor K. Phillips Nursing and Allied Health Building

Stantec Architecture and Engineering LLC
2024 Outstanding Project

Outstanding Project

Doyle-Ryder Elementary School Renovation

Stantec Architecture Inc.