


Meeting the Growing Needs of Student Services Programs
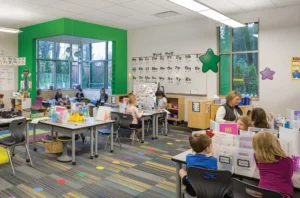
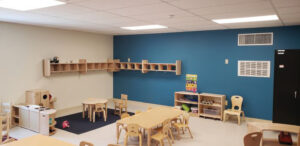
Issue and Proposed Solution: Schools no longer function as “learning factories.” Educators are adjusting to meet the wide range of needs with growing research around factors such as neurodiversity, ACEs (adverse childhood experiences), and SEL (social-emotional learning). As a result of this shift, the number of adults present to support students in a typical elementary school has almost doubled since the 1960’s. Older school buildings were not designed to support the important work done by counselors, school psychologists, physical therapists, speech therapists, language and reading specialists, and others. What was your approach in working toward a solution? We work closely with learning specialists in school communities. We spend time in the building observing a day in the life of students and teachers, which has transformed our approach to design. Students are no longer removed from their classroom to meet with learning specialists grouped into one centralized resource area. Academic, social, and emotional success for all children now happens within and around the classroom, giving students all the tools they need to be successful. How were you able to resolve/ minimize this challenge and what was the overall impact? The designs our team co-create with districts consider the whole child and are focused on providing safe, accessible, inclusive, and engaging spaces of wonder. Classrooms are grouped into learning neighborhoods, smaller communities in the building that include a variety of environments. Solutions include agile spaces offering many types of play, such as multisensory or imaginative; integrating nature; and safe, quiet spaces that allow for emotional regulation. Student-centered design meets a universal basic need by ensuring children feel like a valued part of their peer group while providing the opportunity for students to learn about each other’s uniqueness.
Mentoring Design Thinking
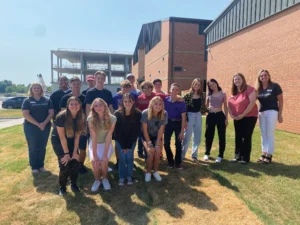
Issue and Proposed Solutions: Sarah Gould, KKT CEO, comes from a family of educators (4 siblings and 1 parent), which naturally fuels her passion for creating impactful learning environments. At KKT, we believe that architectural design can significantly influence student outcomes. As we actively involve students in the design process for their schools, we found that many of them are unaware of architecture as a profession. In architecture, barriers to entry have historically existed. In response to this, after years of developing outreach programs, we recently launched the nonprofit ThinkArchitecture. org, dedicated to providing additional opportunities for K-12 students. This nonprofit has allowed us additional opportunities to engage with students beyond our traditional project boundaries. What was your approach in working toward a solution? We started to engage students through office shadows, guest lecturers, after school clubs, as well as semester long internships that supported their graduation and academic requirements. Through these efforts, we shared our passions for design and critical thinking, while also gleaning interest from our education partners in these types of engagements. Our focus has been to equip students with architectural thinking and problem-solving skills that they could apply in various aspects of their lives. By engaging students directly, we not only helped them understand the power of design but also sparked their interest in the architectural industry or related field as a potential career path. How were you able to resolve/ minimize this challenge and what was the overall impact? One of the significant challenges we faced was ensuring that our engagement with students was both meaningful and sustainable. To address this, we developed a structured mentorship program that pairs architects with students, allowing for ongoing interaction and guidance. This mentorship offers students real-world insights and experiences that they might not otherwise have access to. The results have been overwhelmingly positive. Students are not only more engaged in their studies, but many have expressed interest in pursuing careers in architecture or related fields. The launch of our nonprofit has further extended our reach, allowing us to develop new programs and share more resources that support young people’s growth and development. The overall impact has been profound. We’ve seen firsthand how our approach fosters creativity, critical thinking, and confidence in students. Moreover, it’s strengthened our ties with the community, reinforcing the idea that architecture is not just about buildings but about the people who use our spaces and the futures they help shape.
The Creative Ecosystem – Designing the Next Generation of Arts Education
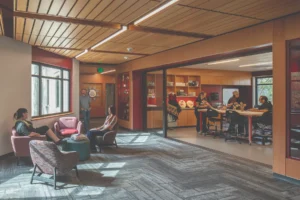
How are arts education facilities evolving to create more inclusive and engaging learning environments? Arts facilities are evolving from collections of specialized rooms into interconnected creative ecosystems. By linking studios, rehearsal spaces, galleries, maker labs, and informal gathering areas, they create opportunities for students to learn from one another across visual arts, theater, music, and digital media. These settings make creativity visible, foster belonging, and encourage the kind of genre-bending exploration that occurs when ideas, technologies, and artistic traditions intersect in unexpected ways. How can arts facilities better prepare students for the careers and opportunities of tomorrow? Today’s creative professions rarely fit neatly within a single discipline. Learning environments should blend mediums, technologies, and performance forms in ways that continue to reshape how art is conceived, produced, and experienced. Arts facilities should support this evolution by creating opportunities for students to collaborate across fields, explore emerging tools, and experiment beyond traditional boundaries. By mirroring professional practice, they help students develop technical expertise, creative confidence, adaptability, and the collaborative problem-solving skills needed throughout their careers. What should educators and planners prioritize when designing the next generation of arts education facilities? While specialized studios, rehearsal rooms, and performance venues remain essential, intentional design attention should be given to the spaces between them, where collaboration, critique, exhibition, and discovery occur. Rather than designing around individual departments, educators and planners should focus on creating unified learning environments. These shared environments often spark meaningful innovation, allowing students to blend disciplines, technologies, and artistic traditions in new ways. By balancing specialization with flexibility, institutions can support evolving programs while creating the conditions for artistic growth and the next generation of artistic expression.
The Cross-Pollination Advantage: How lessons learned from diverse market expertise help us create transformative learning environments.
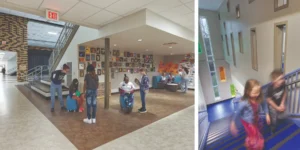
What can museums and cultural institutions teach us about creating meaningful learning environments? Museums are designed to inspire curiosity, celebrate achievements, and help visitors see themselves as part of a larger story. Those same principles can strengthen educational environments. Our work with museums and cultural institutions has influenced how we think about showcasing learning and fostering student belonging. By transforming hallways, commons, and shared spaces into places that celebrate student work, schools can make learning visible and meaningful. When students see their creativity, research, and accomplishments displayed with intention, they receive a powerful message: your work matters. These moments build pride, connection, and a stronger sense of identity within the school community. How are lessons from nature centers, parks, and environmental projects shaping the future of K–12 schools? Our work on nature centers, parks, and outdoor learning environments has reinforced the value of connecting students to the natural world. Research continues to show that access to nature supports student wellness, engagement, and learning. Today, those lessons are being applied through outdoor classrooms, nature-based play spaces, walking trails, and biophilic design strategies that incorporate daylight, natural materials, and views of nature. These environments encourage exploration, creativity, physical activity, and environmental stewardship, making nature an integral part of the learning experience rather than an added amenity. How does designing high-security government/military facilities influence your approach to school safety? School safety remains a top priority for educators, parents, and communities. While schools and federal facilities serve different purposes, our experience across both markets has revealed valuable insight into creating environments that are secure, welcoming, and effective. One of the most important lessons is that security should be embedded into the architecture rather than added as an obvious layer of protection. Through our work on military installations, government facilities, and public safety buildings, we have learned how layered security strategies, controlled access points, clear sightlines, and intuitive circulation can enhance safety while preserving a positive user experience. In schools, these principles help maintain openness and community connection while reducing vulnerabilities. The goal is not to create buildings that feel fortified, but environments where students and staff feel safe, supported, and focused on learning.
The Exponential Power of CTE in Schools – S/M/L
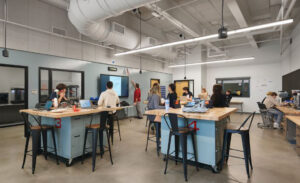
How has the concept of Career and Technical Education (CTE) changed over the last 20+ years, and what do you think makes this type of educational programming so relevant right now? Once only auto and wood shop, CTE now represents a wide array of hands-on career curriculums that often have the added benefit of earning credentials and credits before leaving high school. In fact, we now see CTE offerings within a school district as the strongest student retention tool in these modern times of competition and budget reductions. The collective acknowledgement that post-graduation student success shouldn’t be reliant solely on college education has also helped shift this forward. With the above in mind, what impacts to the overall educational environment can this programming have and what are some unique ways your firm has approached this? The most powerful impact of CTE is simply that students have awareness of career path choices and can try them in a low pressure setting. At a large scale, our design of Roosevelt High School in Johnstown, Colorado infused the entire building with their 15+ career pathways, providing unmatched visibility of opportunities available. At a medium scale, we transformed an existing classroom wing at Northridge High School in Greeley, Colorado, into a mix of culinary and flexible labs that can shift and morph to support multiple types of programming. Are there ways for school districts to incorporate new CTE programming without having to ‘start from scratch’ with new construction? A wonderful example of smaller, more easily achievable steps is in our continued work at Summit High School in Frisco, Colorado. In 2016 we helped reimagine a few underutilized spaces within the existing school into new programs that were a reflection of the local economy, such as Ski Tune/Bike Repair and Welding. We are now working with them to continue to expand their offerings through a thoughtful and consensus driven CTE master planning process, which includes robust pathways such as Skilled Trades and Outdoor Leadership.
The Future of Learning Environments
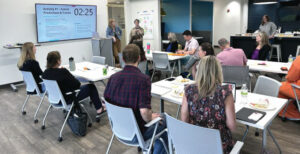
How do we design educational spaces that will be relevant throughout their lives (50-75+ years) in a rapidly changing world? In an era defined by rapid technological advancement, shifting societal norms, and unpredictable global challenges, education delivery is and will continue evolving, and so must the spaces that support it. It’s imperative that educational architects keep pace with pedagogical changes and anticipate future possibilities to create environments that remain relevant. The goal is to craft dynamic ecosystems that nurture holistic well-being, ignite transformative learning, and build thriving communities for generations. What was your approach to working toward a solution? Over the past several months, our firm has been deeply engaged in an internal research initiative exploring what the future holds—particularly how shifts in the world and work will shape education, and how learning environments can best support these evolving needs. Our methodology combined extensive research, forward-thinking insights, and meaningful engagement with a broad range of stakeholders—including students, teachers, parents, and community members. Drawing from this rich foundation of knowledge, our team developed guiding principles and envisioned aspirational learning environments that were reviewed and refined in collaboration with stakeholders. How were you able to resolve this challenge, and what was the overall impact? As a result of our research initiative, we identified four guiding themes: experience wonder, prioritize wellness, build community, and empower learning. They offer a framework for moving beyond traditional school models toward spaces that are transformative, adaptable, and responsive to evolving pedagogical needs. By integrating elements of wonder, we aim to spark curiosity, excitement, and deep engagement in learners. Spaces that Q& A: Issues in Education atsr.com prioritize wellness support physical health, cognitive development, and emotional well-being through movement-friendly layouts, natural light, and developmentally appropriate design. To build community, schools must foster a sense of belonging through inclusive gathering areas, positive messaging, and open invitations to the broader community. Finally, to empower learning, buildings should be flexible, technology-integrated, and designed to support—not dictate—educational practices. Proactively collaborating with stakeholders during the initial visioning phase ensures that educational spaces are designed to be relevant and inspiring for future generations.
The Importance of Reusing and Reinventing Existing Buildings
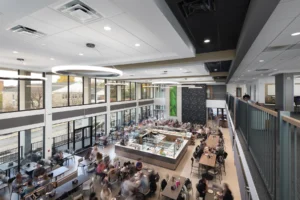
Why is it important to reinvigorate/reinvent existing structures? Sustainability and a connection to the campus history are two reasons why it’s imperative that we look at re-using or reinventing existing buildings. The simplest sustainable strategy in architecture is to reuse existing structures, rather than developing on greenfield sites. Rehabilitation connects history and sentiment by creating a sense of place, one that unites the modern users to the previous generations. What are some of the benefits & challenges? The benefits are many, as can be the challenges. When schools, colleges, or universities revitalize buildings, it gives new life and longevity to an existing asset, but rehabilitation projects may have elevated costs initially compared to new construction due to things like upgrading infrastructure, building code improvements, and inefficient floor plates. However, these projects create opportunity for dynamic, interesting, and completely customized spaces—a historic gymnasium housing new technology labs, an abandoned basement is retrofitted into a health center, or a former trucking depot becomes a student arts building. Almost anything is possible, and these challenging projects can result in creating special environments. How do you approach “re-using” an existing building? The approach starts with detailed assessments from the design team (engineering evaluations, on-site 3D scanning, site walks). It is essential to have a deep understanding of the existing context to set the project up for success. The design process is next, working through initial programming, Owner’s priorities, and identifying the major project challenges. Overall, the more investigation and coordination over the design process, the more successful the project will be during construction.
The Role of Acoustics in Higher Education Design: Creating educational environments that balance functionality and flexibility.
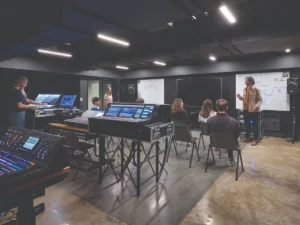
What is your background and your current role? I’ve been with ESa for four years and currently serve as a Project Manager, with a background spanning education, commercial, and community + arts projects. My interest in architecture started young, building with LEGOs and mixing sets to explore different possibilities. I found ESa through a friend and was drawn to its collaborative atmosphere. Since joining, I’ve worked across project types and alongside colleagues with diverse perspectives, shaping how I approach functional, responsive design. How has your knowledge of acoustics in higher education design impacted the design of educational environments? Acoustics play a critical role in creating educational spaces that are functional, flexible, and right-sized to their use. At Belmont University’s Buddy Lee Attraction/Capitol Records renovation, we adapted acoustic solutions to an existing 1960s building, carefully reinforcing walls, floors, and ceilings while considering adjacent spaces. The project reinforced the importance of understanding how users will occupy a space, planning for future flexibility, and paying close attention to the details that make acoustic performance and student learning successful. Tell us about a significant contribution you’ve made to the industry and/or a valuable piece of advice when building or renovating educational space. My advice is to start with active listening and give clients the solution they need, not simply the one you prefer. A collaborative, egoless approach helps create spaces that are intuitive, flexible, and responsive to how education continues to evolve. In acoustics, flexibility should be carefully considered and balanced without overwhelming users with endless options. Thoughtful, adaptable solutions can support students and faculty while allowing spaces to evolve with technology, teaching methods, and future needs.
Turning School Visions into Reality
How do casual conversations lead to big results? We believe some of the best insights come from truly vetting a project through everyday, genuine conversations. Walking the halls, chatting with teachers during a break, listening to custodians talk about their daily challenges—these moments uncover needs that don’t always surface in formal meetings. Those small, candid interactions often spark the biggest breakthroughs, from discovering underutilized spaces to finding ways to improve safety or efficiency without added cost. We take those insights and connect them with the bigger vision, shaping a plan that blends aspiration with practical, real-world functionality. The result is a clear, actionable roadmap that is grounded in the day-to-day reality of your schools, ensuring success from concept to completion. What’s your secret to making strategic bond planning successful? One of our biggest lessons learned is to lean into the needs before justifying the cost. A bond isn’t just a financial tool—it’s a promise to the community. We start by clearly defining what the district truly requires— whether it’s improved safety, updated learning environments, or expanded community spaces—so the story resonates before numbers even enter the conversation. When people connect emotionally with the need, they’re more open to understanding the investment required. From there, we map out the bond cost with precision, break it into logical phases that align with budget cycles, and present it in plain language. This approach not only builds voter trust but also ensures that, once the bond passes, the projects deliver exactly what was promised. How do you ensure every project reflects the community it serves? We see each school as a mirror of its community’s values, culture, and aspirations. That’s why we engage with stakeholders early and often—parents, students, educators, and local leaders—to capture the unique Shan Cunningham Photography character of the place. We look for design opportunities that celebrate local identity, whether that’s honoring historical architecture, showcasing student artwork, or creating spaces for community events. We also think about how the building will serve people beyond the school day—after-hours programs, public meeting spaces, or recreational facilities. Every decision, from material choices to site layout, is made with the community in mind. When the doors open, we want people to feel an immediate sense of ownership and pride, knowing the building was designed for them and with them.