New York, NY

Walter and Shirley Wang Pavilion

College/University

Unbuilt-Project in Progress

2024 Outstanding Project

This post was originally published on this site.

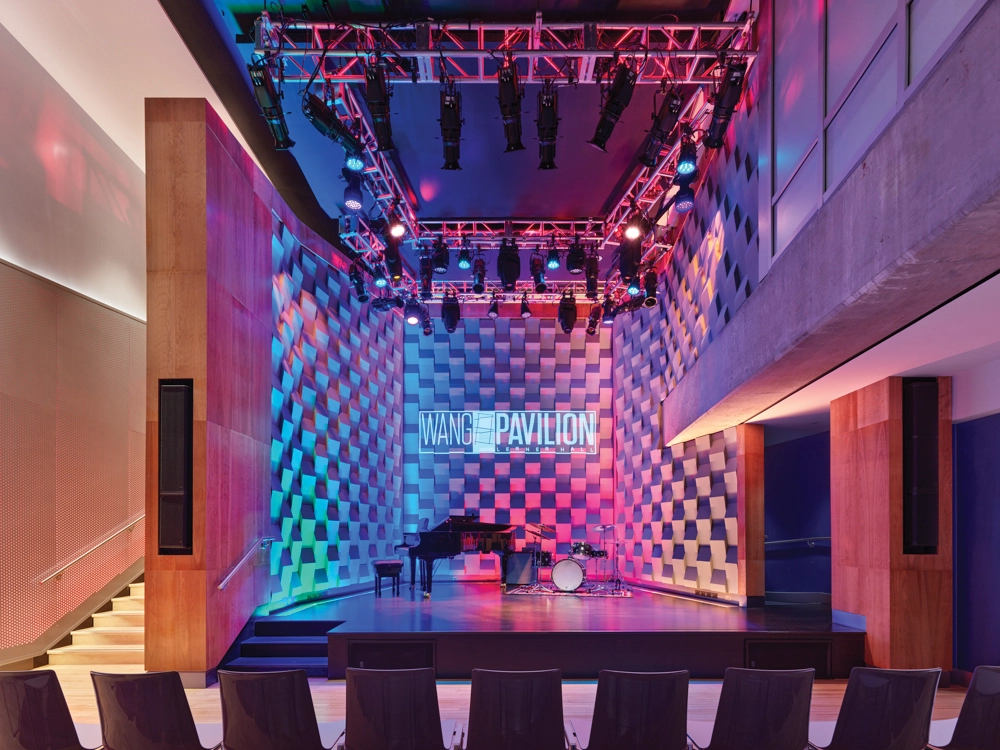
Identifying a need for additional social and performance spaces on campus, Columbia University selected Jack L. Gordon Architects to transform an underutilized basement-level space and mezzanine in the Alfred Lerner Hall student center into a 4,932 SF venue to support a variety of artistic disciplines and formats, including stage-based performances for audiences, group-based artistic activities, and formal gatherings.

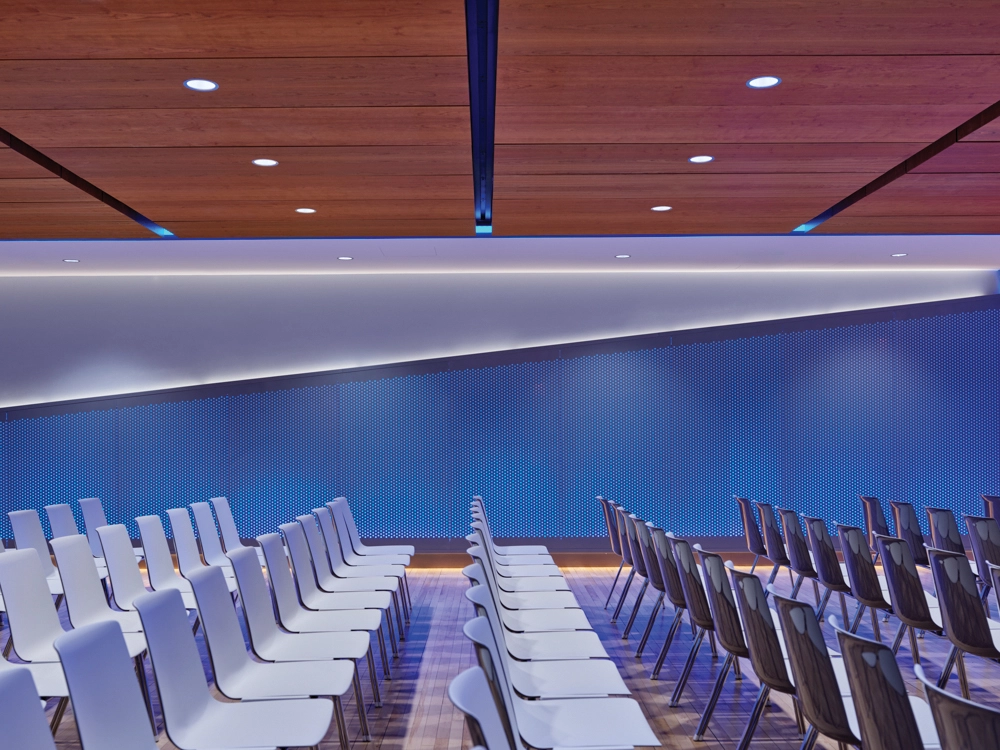
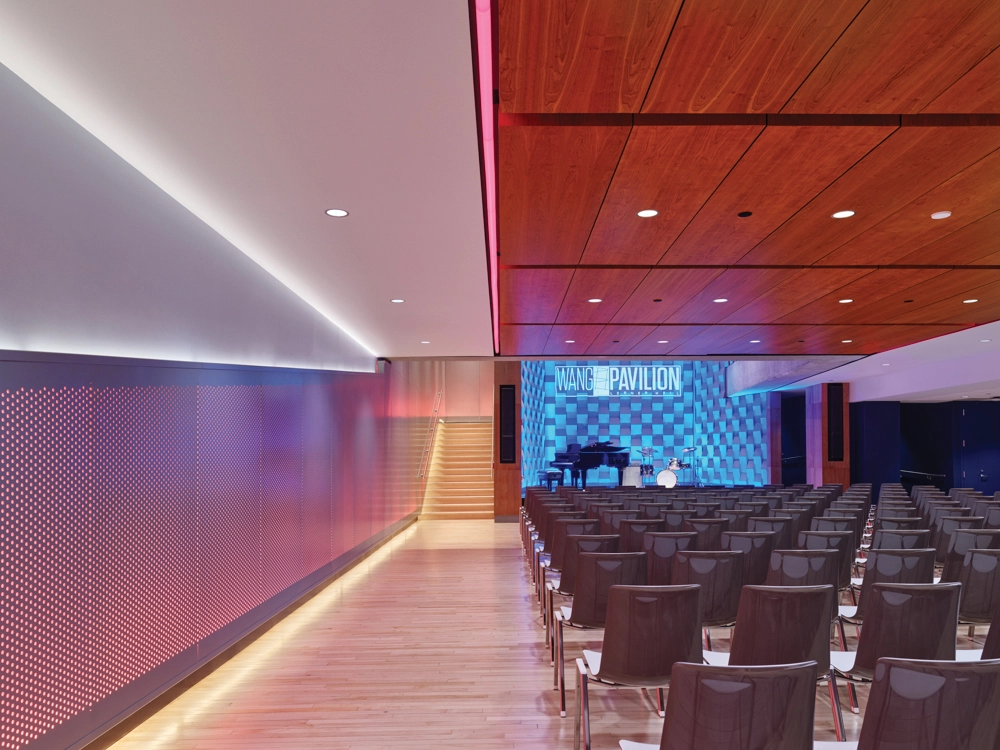
The new architectural scheme resolved existing obstacles including limited ceiling height, an inconveniently located stair, and inadequate acoustics and lighting. As a result, the Walter and Shirley Wang Pavilion can now be configured for rowed seating, standing room, banquet setups, recitals, classroom tables, and conference tables.

Students entering the Wang Pavilion find themselves in a dynamic and contemporary environment where the new stair discreetly flanks the new stage in the double-height section of the lower level. In this carefully coordinated interior, every detail contributes to the overall effect. Perforated metal panels with color-changing LED backlighting add a dynamic element to the intimate lighting design, acoustical wall panels and microperforated wood ceilings enhance the acoustics and give the space its bold, sculptural form.
Architect

Jack L. Gordon Architects

345 7th Avenue, Floor 17
New York, NY 10001
jlgordon.com
Jack Gordon, AIA, Principal
212-279-0550

Design Team

  • Polise Consulting Engineers, MEP Engineer
  • Reuther + Bowen, Structural Engineer
  • ACENTECH, AV Consultant
  • Studio T+L, Lighting Designer

Owner/Client

Columbia University
New York, NY

Key Stats

  • Population Served: Post-Secondary
  • Capacity of Students/Occupants: 230
  • Gross Area of Bldg./Space: 4,932 gsf
  • Space per Student: 21 sq. ft.
  • Occupation Date: 12/15/2023

Award Issue

Fall 2024
— Honor Award

Photography

©2023 Jeffrey Totaro Architectural Photographer

Related Projects

2025 Citation of Excellence Award

Citation of Excellence Award

Bright Futures Preschool

Legat Architects
2024 Outstanding Project

Outstanding Project

Farias-Spitzer Elementary School

Legat Architects
2024 Outstanding Project

Outstanding Project

Oyster Bay High School

Legat Architects
2024 Outstanding Project

Outstanding Project

Belmonte Elementary School

Legat Architects
2024 Outstanding Project

Outstanding Project

A.E.R.O. Therapeutic Center

Legat Architects