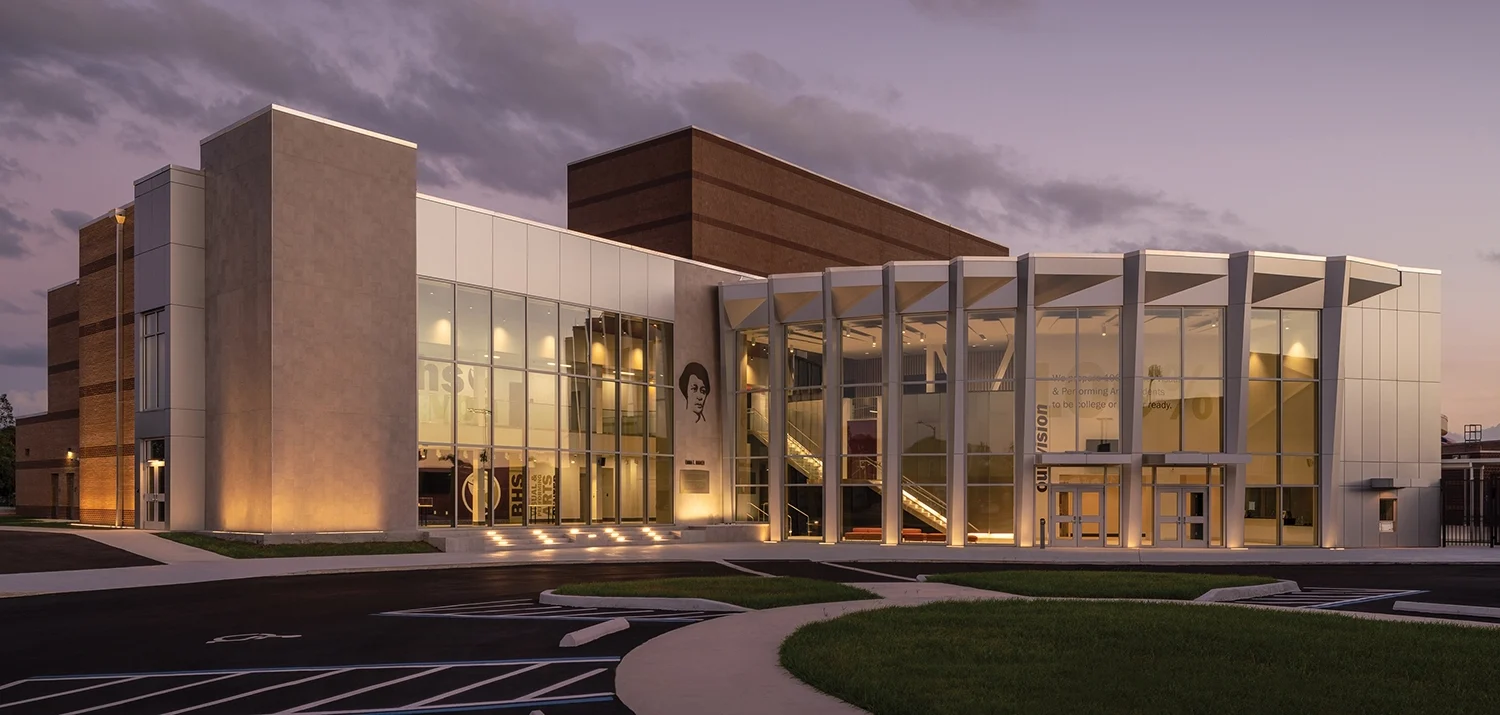
The Visual and Performing Arts program at Booker High School put arts education at the forefront 55 years ago when the first performances were hosted in a small auditorium. As the program grew, renovations were needed to create a high-performance theater to help artists hone their craft. The historic theater was transformed into a modern hub for creativity and enhanced the functionality, technology, acoustics, and aesthetics.
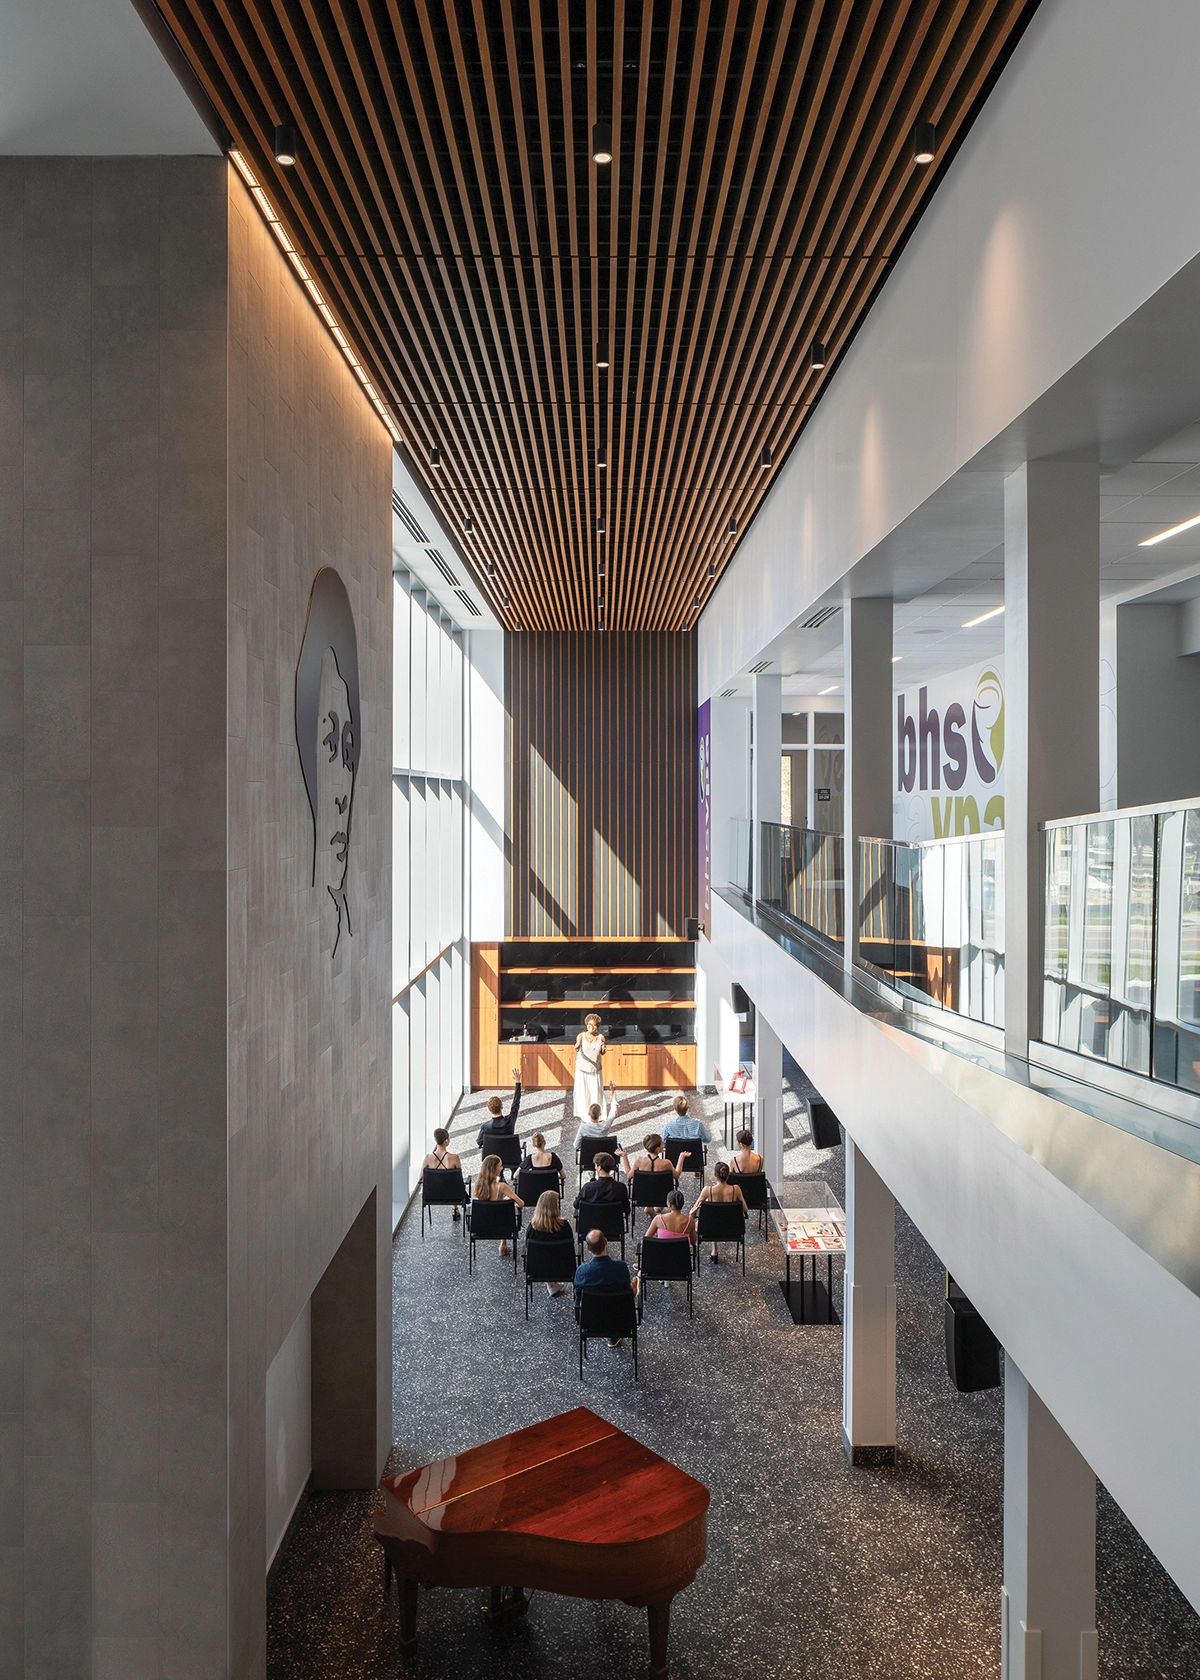
Honoring the school’s legacy, the design preserved the historic character to serve both students and the public. The approach to the lobby expansion was met with a transparent, 2-story faceted curtainwall that highlights the original shape of the theater. Introducing two lobbies, one for students and one for the public, the space functions for rehearsal, catering, and as a gallery, reinforcing the building’s role as an educational and cultural landmark.
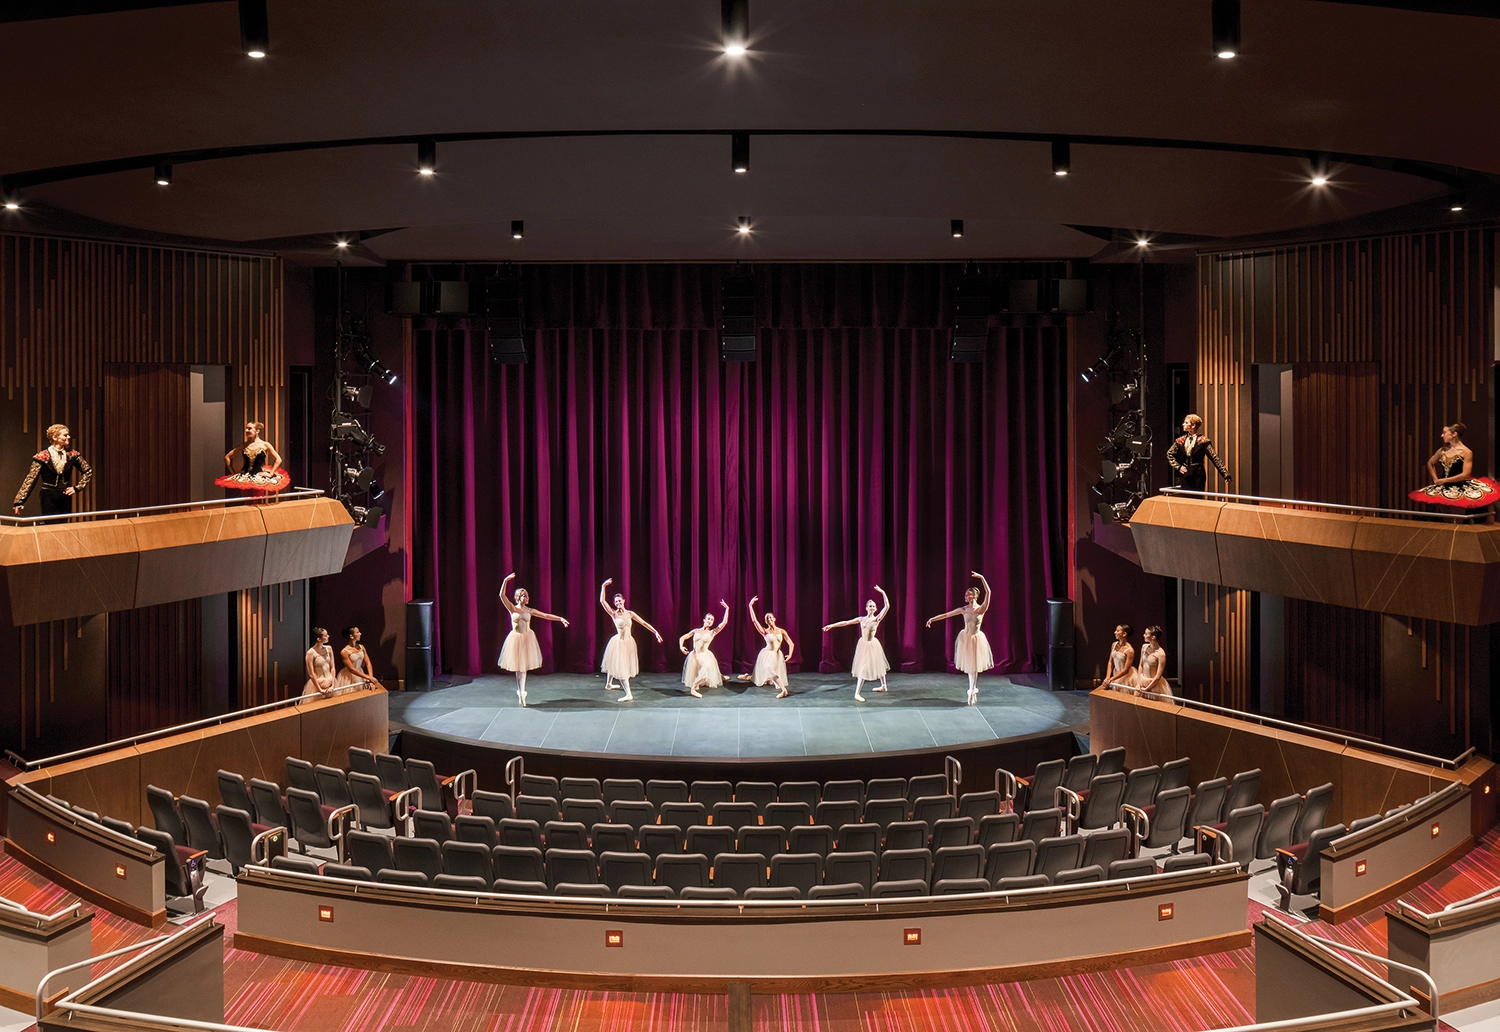
The theater embraces flexibility and meets the evolving creative needs of both the school and community. The mezzanine balcony boxes, with a jewel-shaped form, serve as an acoustic buffer, tempering sound within the expansive space, while imparting a sense of modern sophistication.
The improvements were aimed at preserving the history, while looking to the future of performing arts education. Along with improved accessibility, upgraded acoustics and lighting, new spaces were added, including a black box theatre, box office, and arts classrooms.
The reimagined theater serves as a vital resource for students, educators, artists, and the community to foster collaboration, creativity, and lifelong learning.