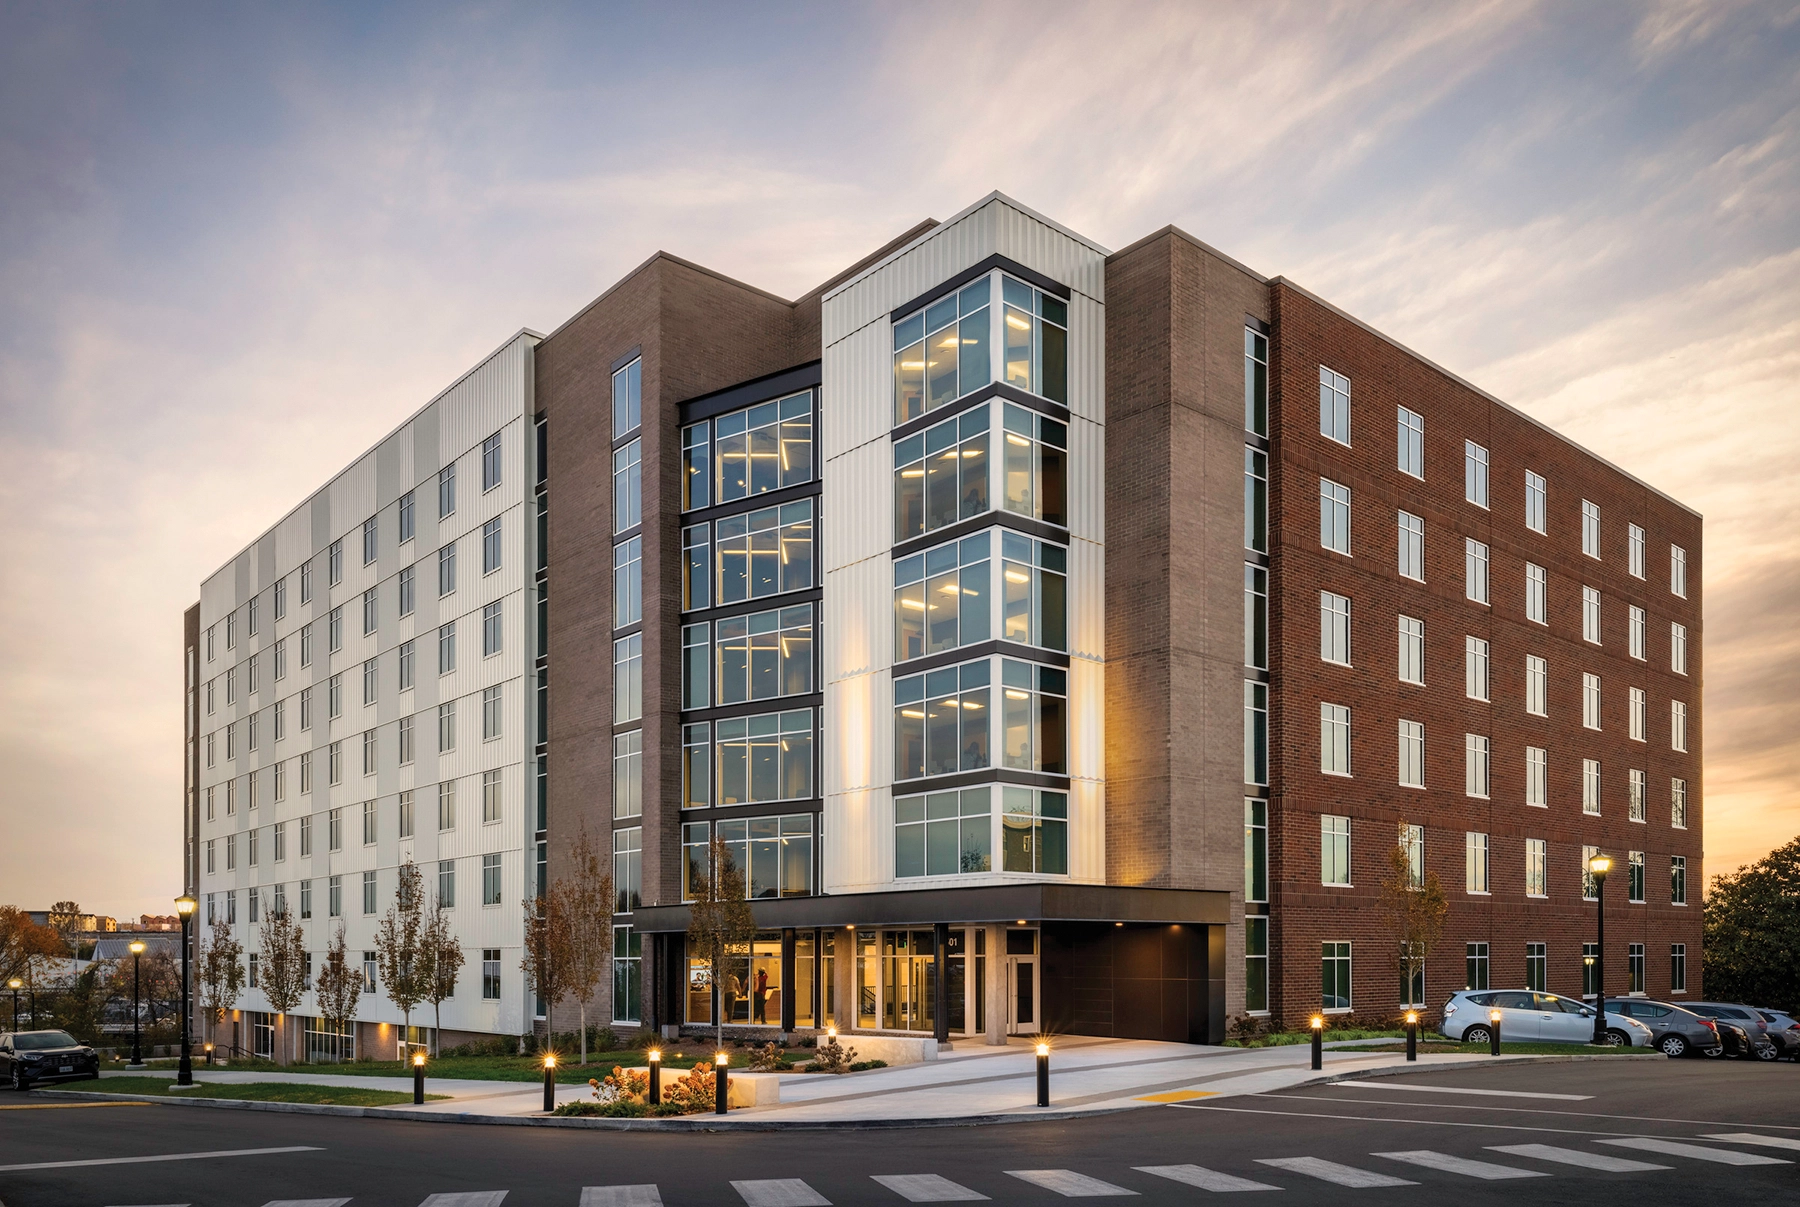
Located on the edge of campus, the new seven-story residence hall at Trevecca Nazarene University stands as a transformative addition, creating a southern gateway for the university and a landmark in Nashville, Tennessee. This project, approached as a design-build collaboration with the mechanical/electrical/plumbing engineering consultant, emphasizes efficiency in construction and functionality in space utilization.
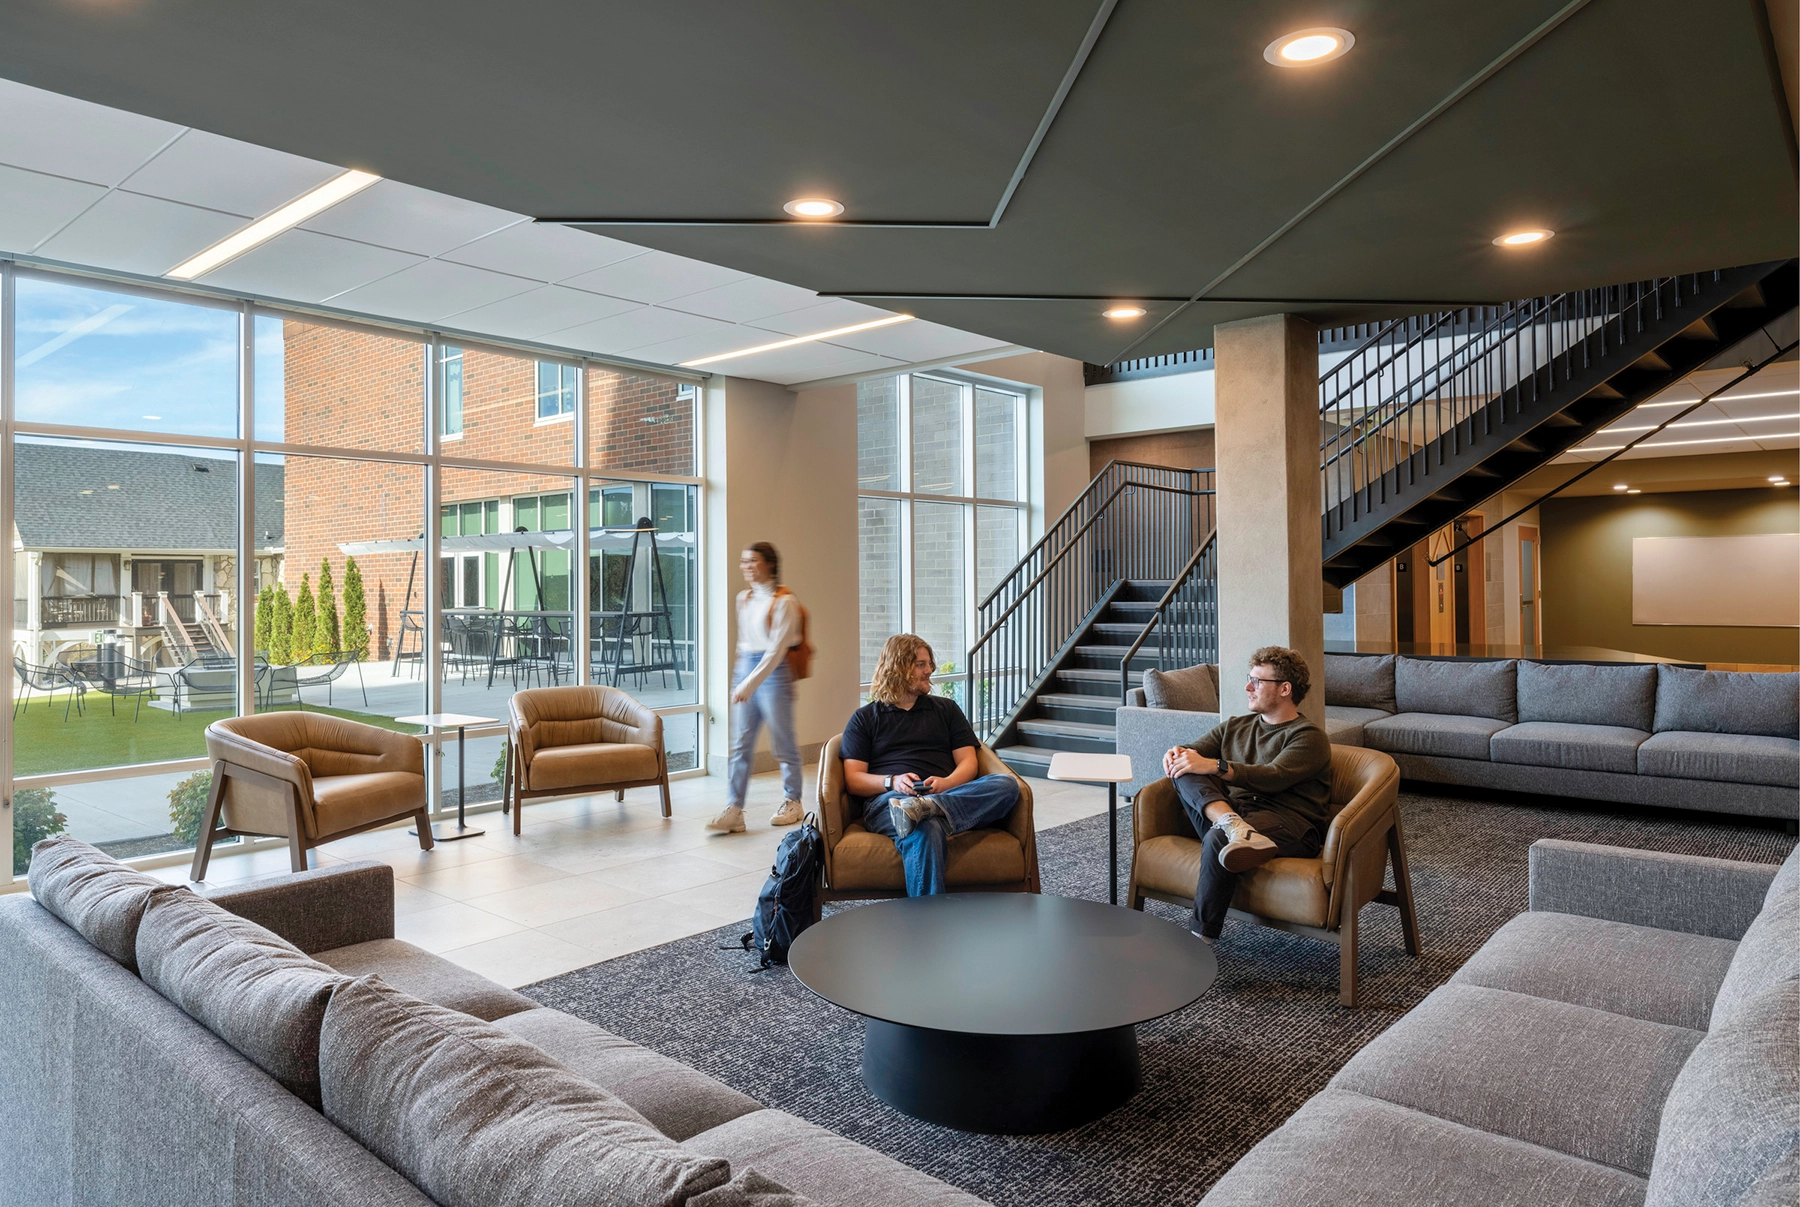
The exterior design harmonizes with the campus’s architectural diversity. Traditional masonry pays homage to the historic northern buildings, while exposed steel frames and fiber cement cladding reflect the modern, industrial aesthetic of the southern campus. The residence hall houses 302 beds in apartment-style units, featuring full kitchens, student lounges, a fitness room, a multipurpose room, central laundry facilities, a grand outdoor courtyard, and a two-story apartment for the residential director.
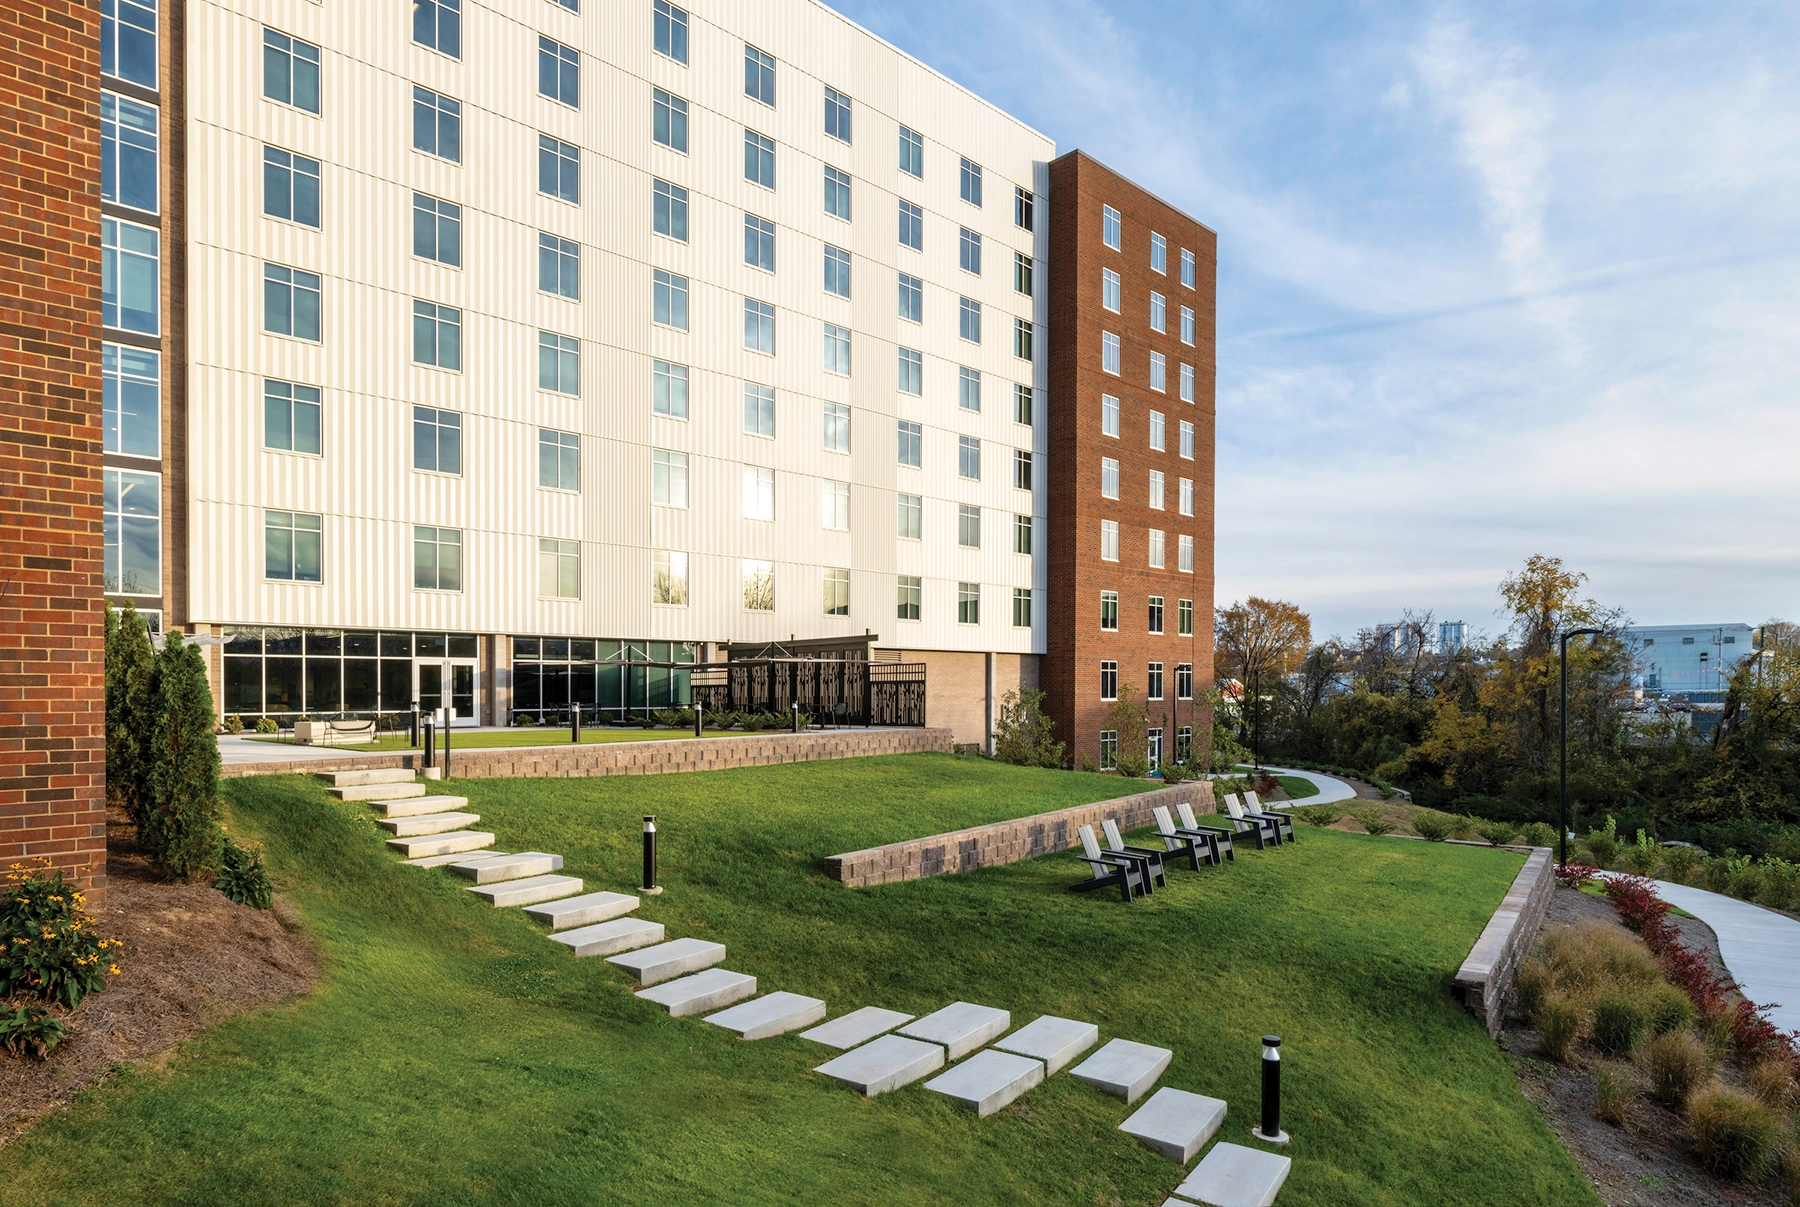
As the tallest building on campus, the design team carefully considered its integration into the existing landscape. The innovative split-floor design, with one side reaching eight stories and the other six, allows the structure to complement the campus’s existing heights. This stepped-down massing strategy provides the necessary residential space without overshadowing the surrounding buildings.
The residence hall is ingeniously designed to adapt to its site, which has over 40 feet of grade change. By embedding support spaces into the hillside, the design maximizes the use of natural topography. New communal areas are thoughtfully positioned along the building’s exterior, taking advantage of the slope to create vibrant student life amenities. The exterior courtyard and individual student lounges on each floor foster a strong sense of community and enhance student experiences.
In summary, this new residence hall is more than just a place for students to live; it is a beacon of modern living and community at Trevecca Nazarene University. Combining traditional and contemporary design elements, it seamlessly integrates into the campus while providing state-of-the-art facilities that support and enrich student life.