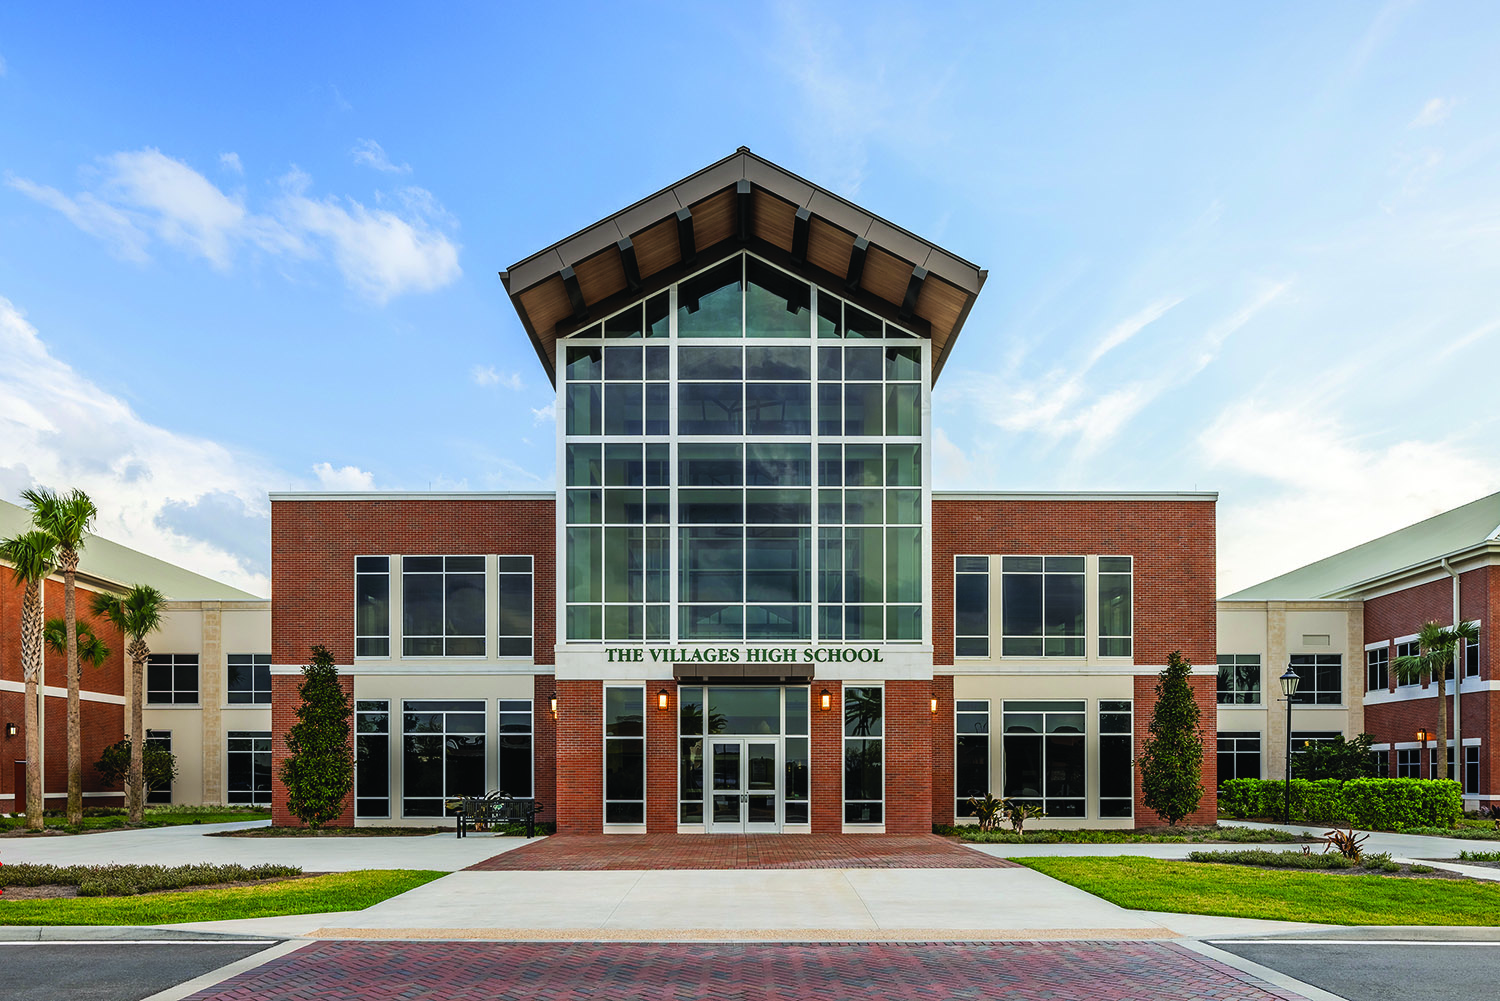
The Villages Charter High School Middleton Campus embodies academic excellence and civic vitality. As a cornerstone for the emerging town and catalyst for the community, the 450,000 sq. ft. campus creates a dynamic environment for education, culture, athletics, and connection.
Situated within an educational corridor, the school links adjacent K–8 campuses with the town’s public marketplace. An open courtyard at its center unites academic, social, and civic life.
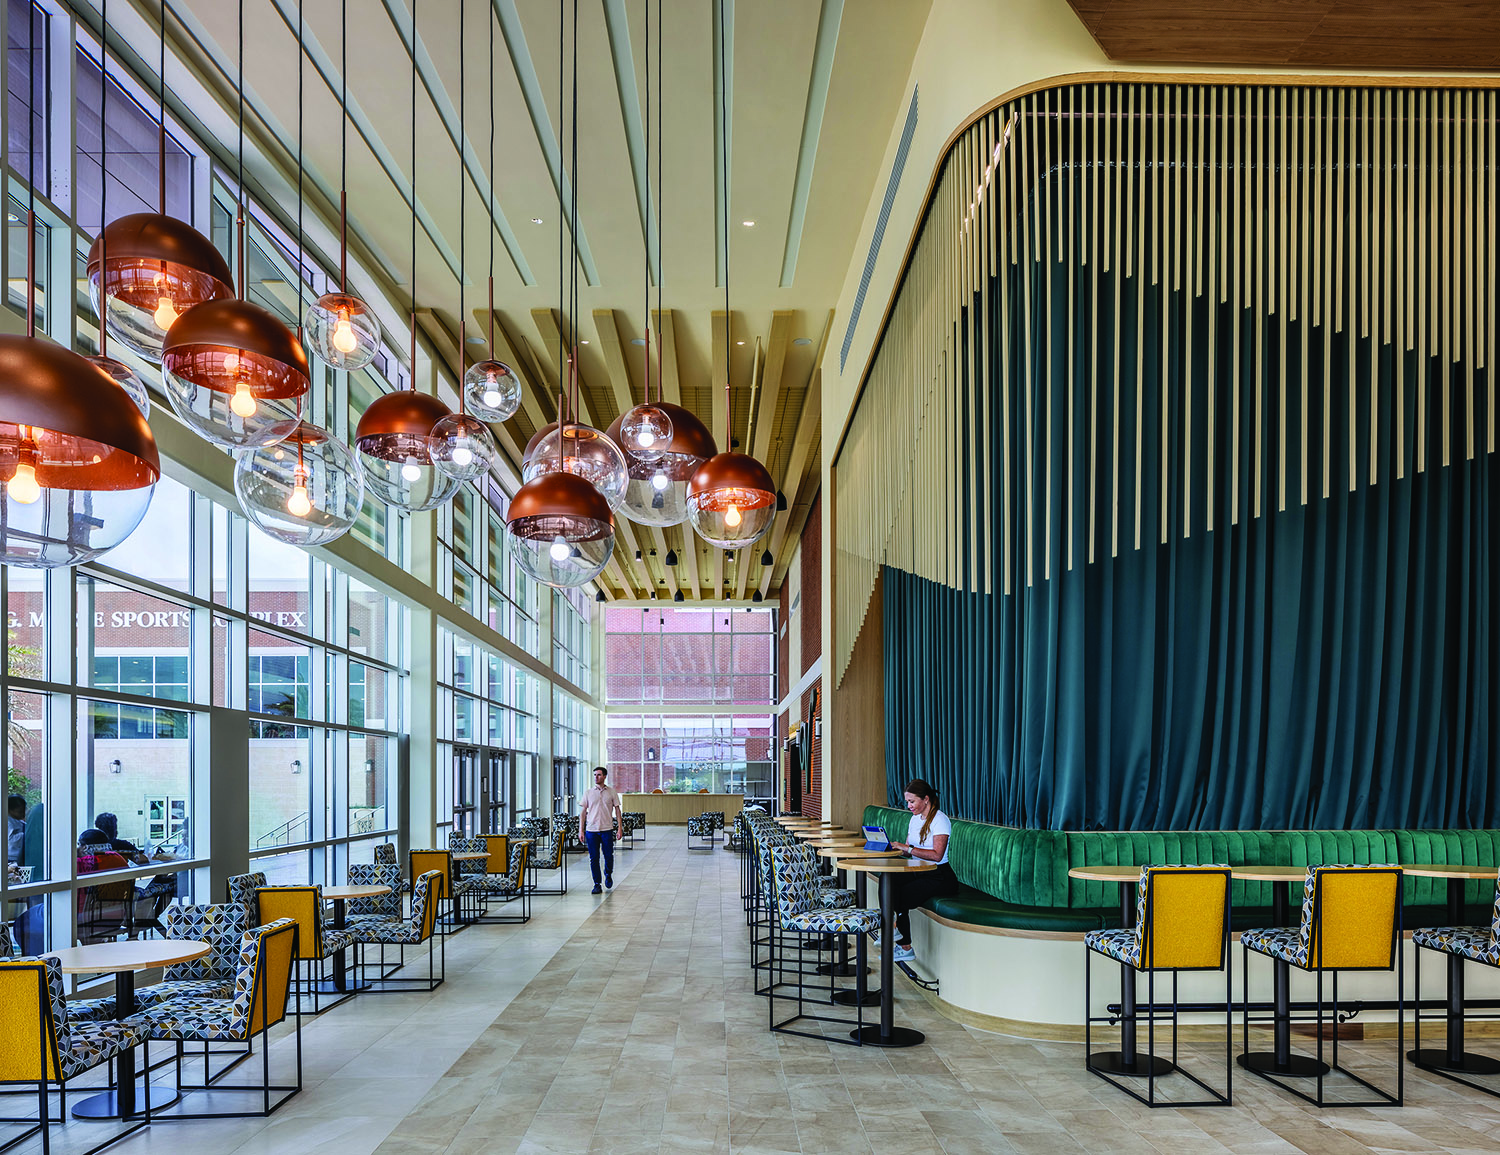
Harmonizing modern lines with timeless Jeffersonian style, the design fosters a grounded yet aspirational identity. Modular classrooms support future-ready learning with flexible, light-filled spaces that flow between labs, studios, and specialized areas for business, engineering, construction, and the arts. A bistro-style cafeteria connects to food-to-table gardens, reinforcing sustainability and wellness.
Strategic siting and efficient foundations preserved the local ecology and shaped a campus organized along a clear axial framework, reflecting stewardship, resilience, and place.
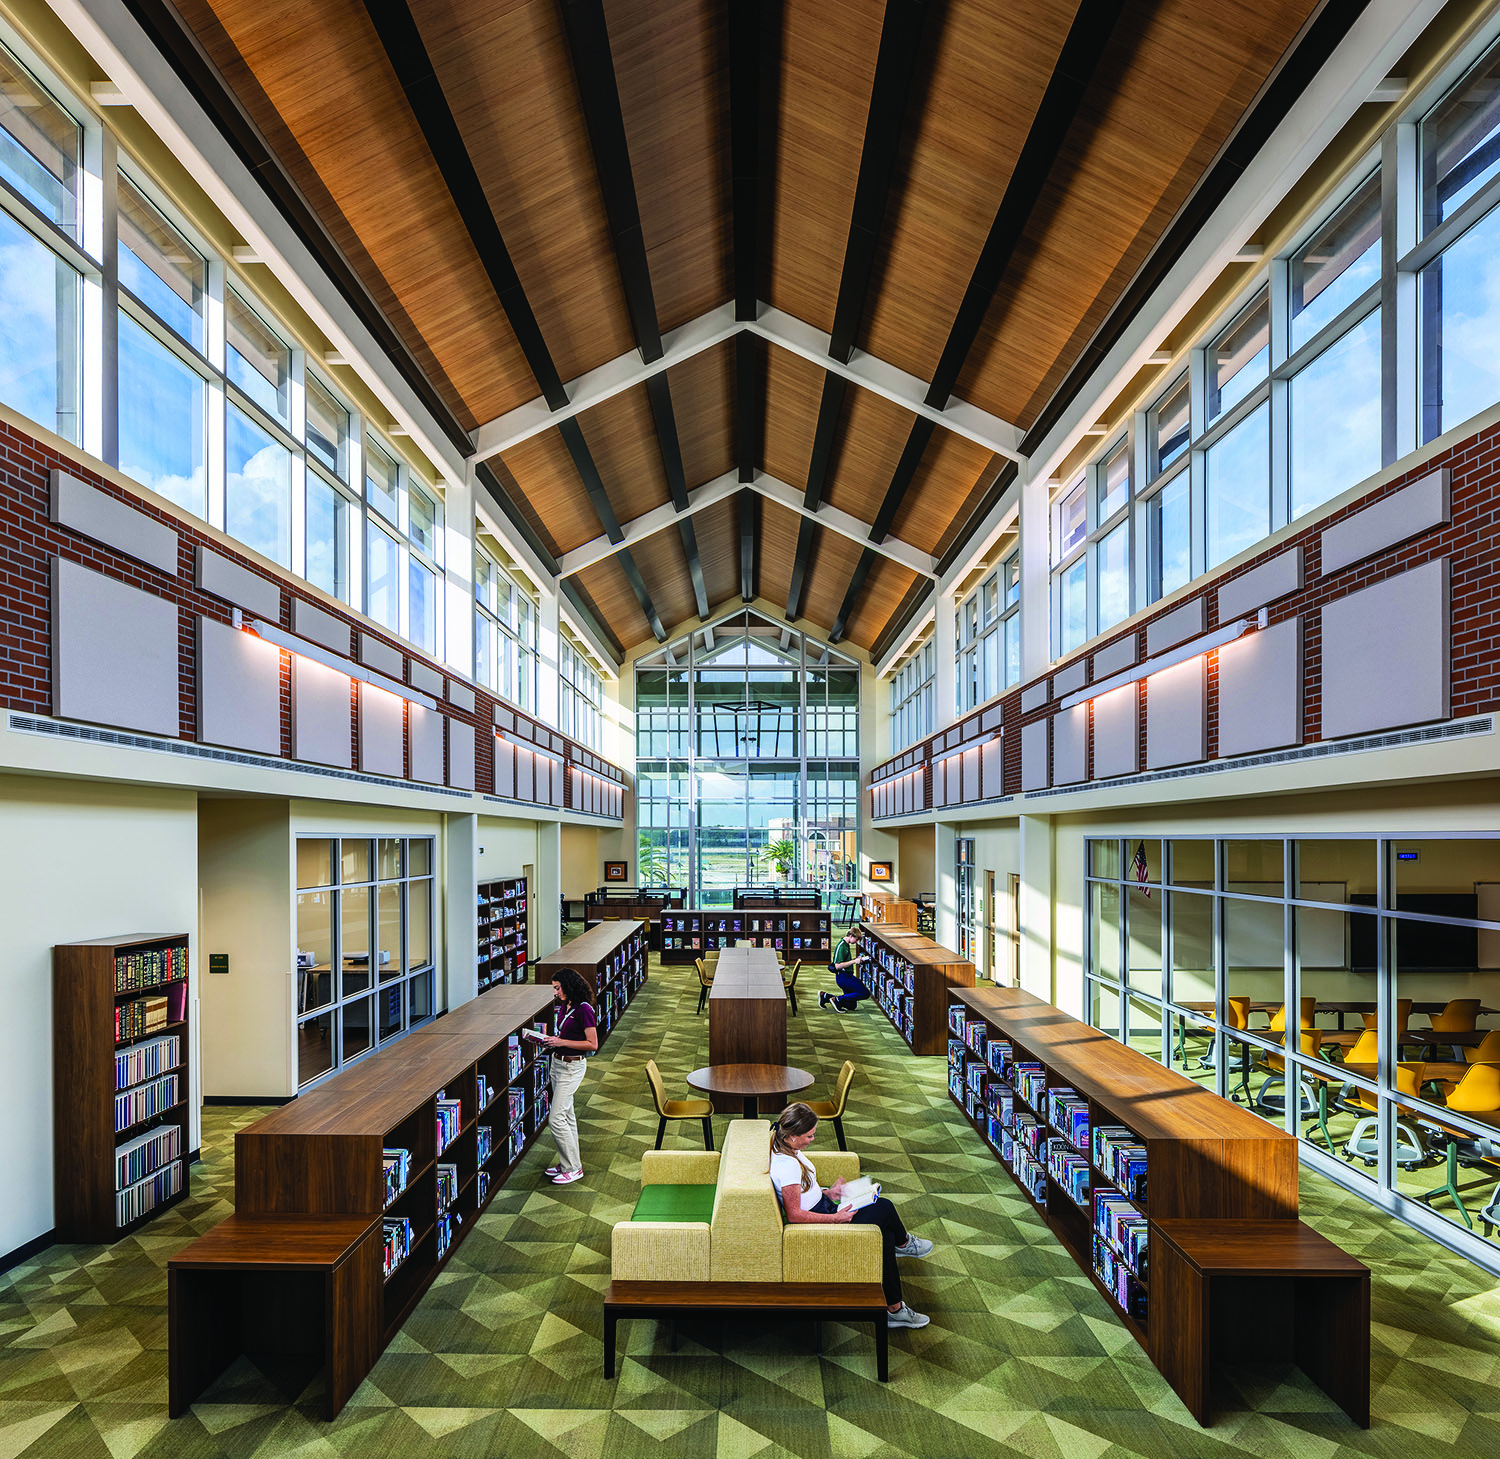
Warm earthy tones and environmental graphics strengthen identity and regional context, creating a cohesive campus. A high-performance envelope reduces solar heat gain and glare, enhancing comfort in key areas like the media center.
The southern edge anchors a Sports Complex and 20,000 sq. ft. auditorium honoring the founding family, extending the campus as a hub for community, athletics, and culture.