Memphis, TN

Porter-Leath Early Childhood Academy | Frayser

Early Childhood School / Elementary School

New Construction

Early Childhood Center

2024 Outstanding Project

This post was originally published on this site.

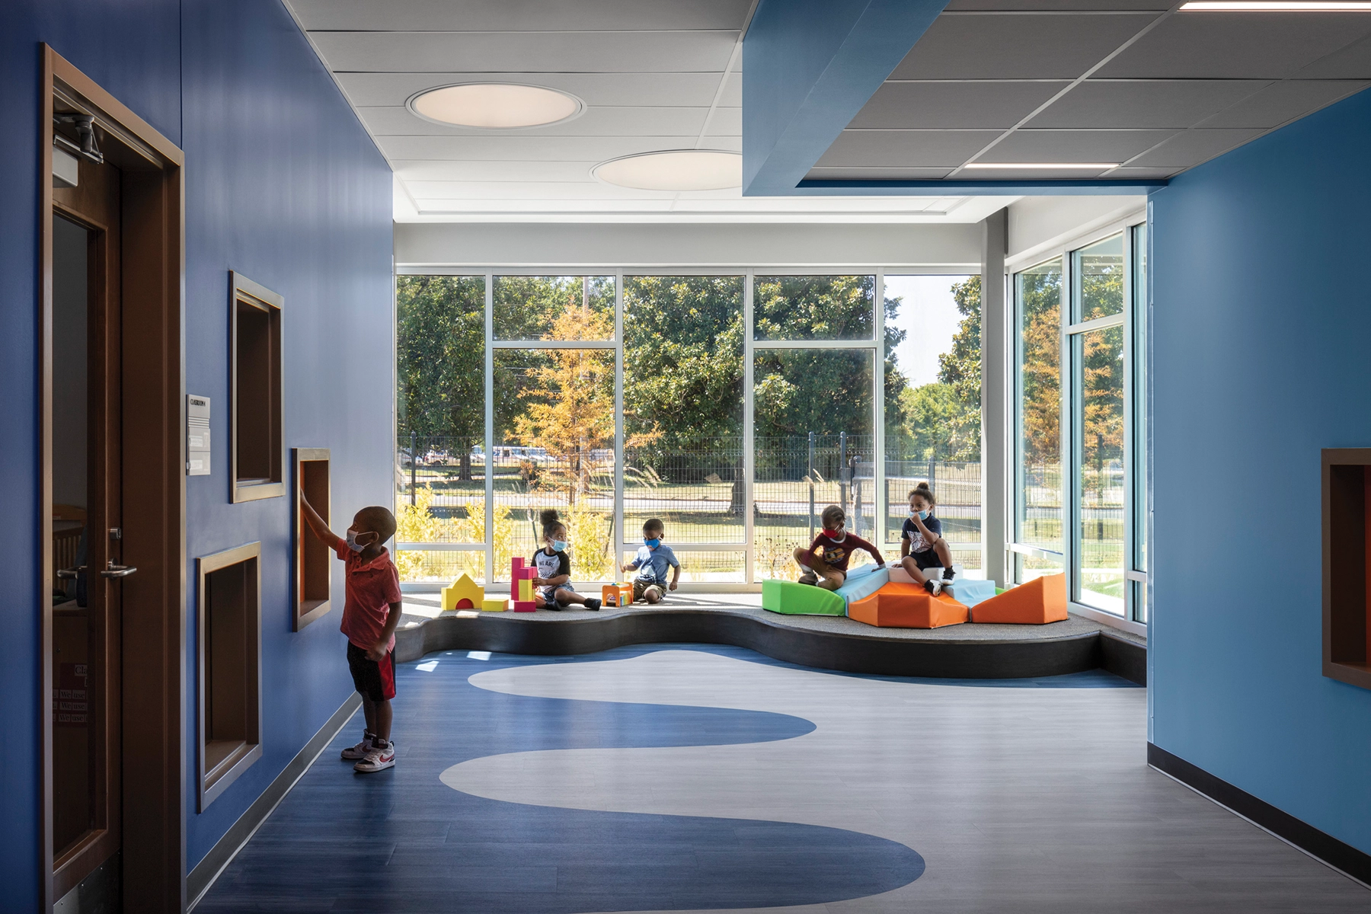
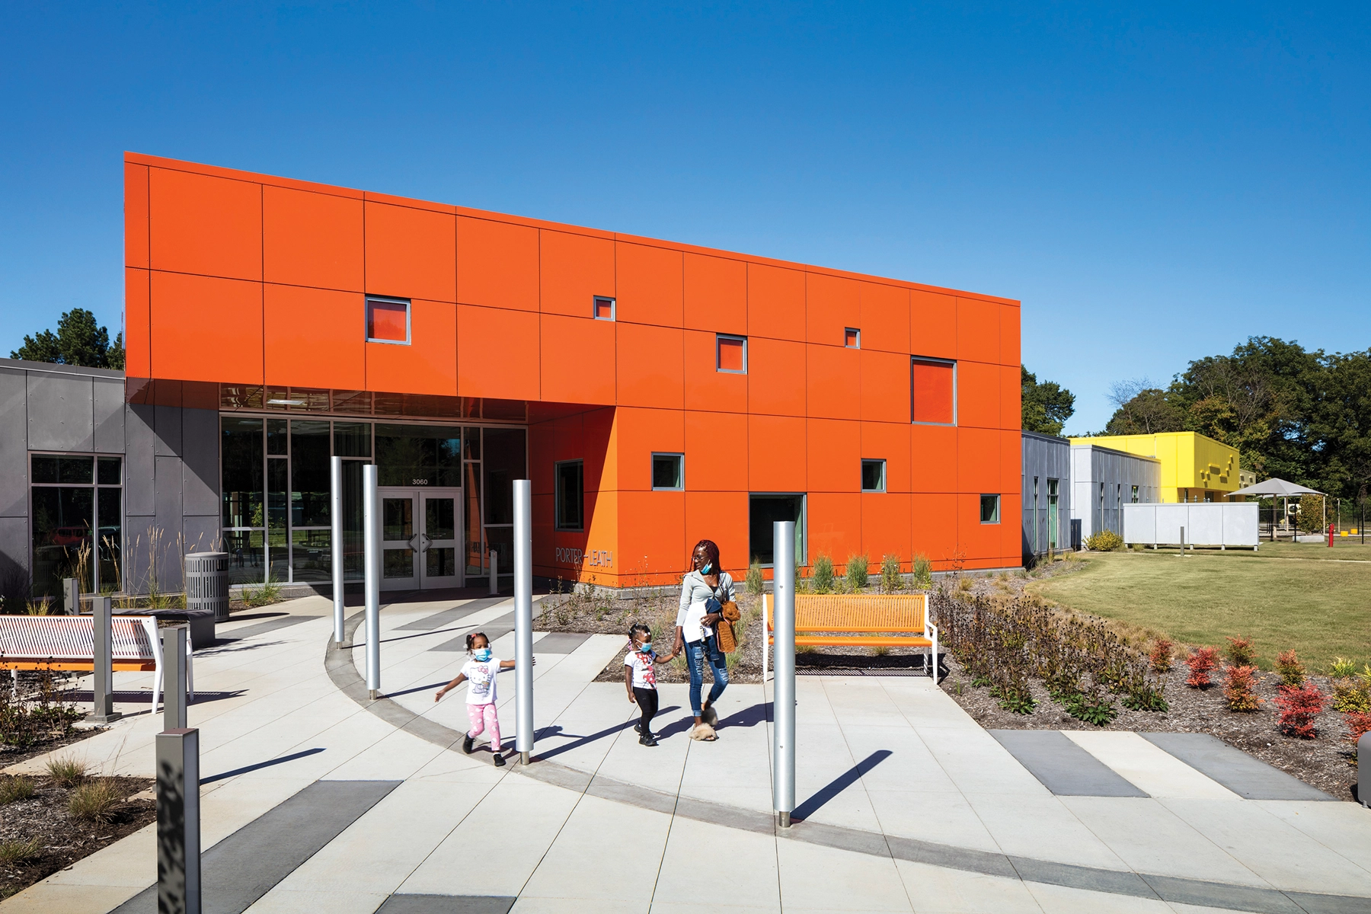
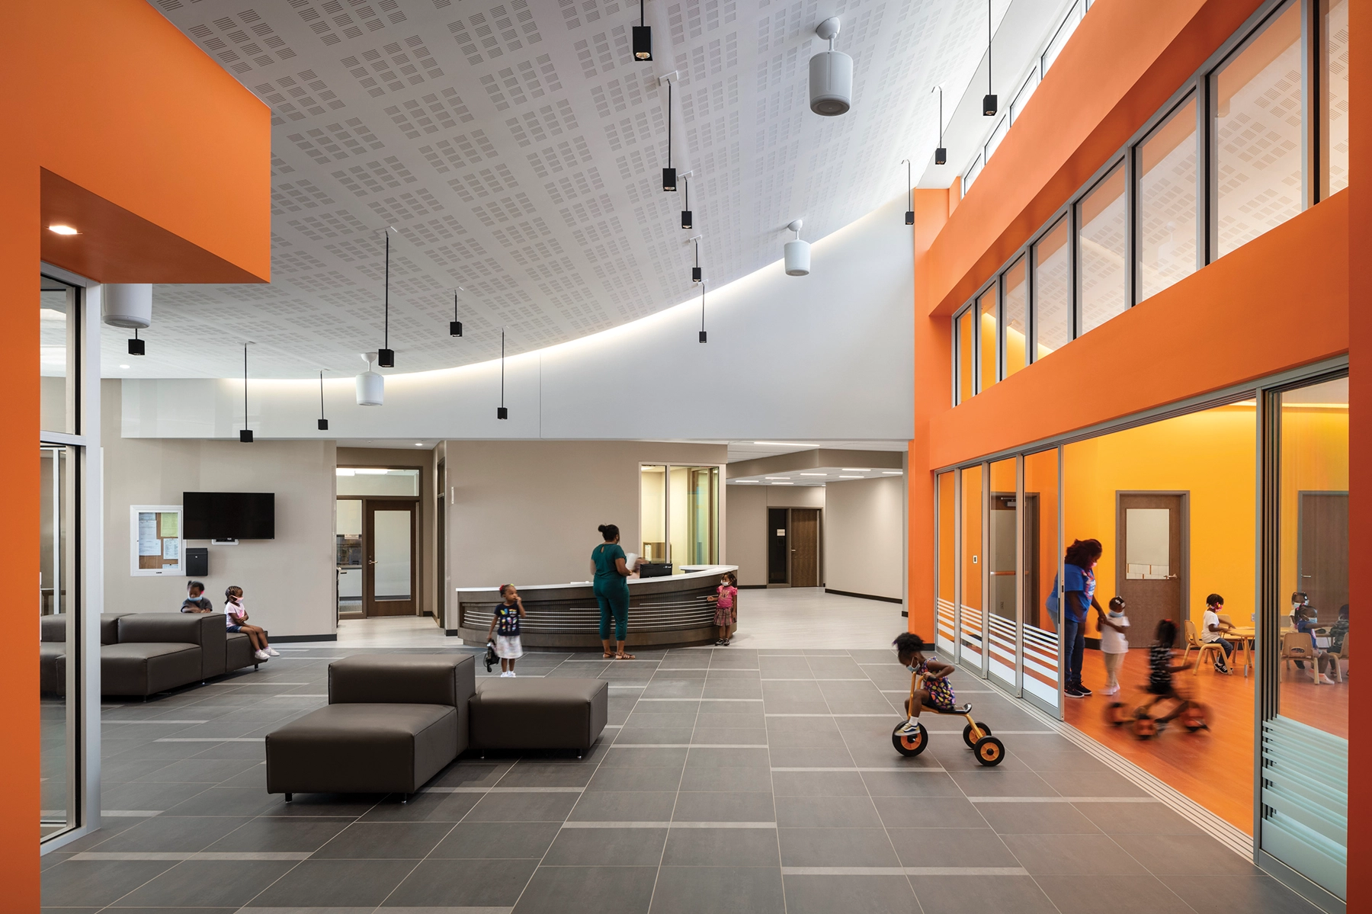
The Early Childhood Academy at Frayser, a collaboration between Porter-Leath and RDG Planning & Design, is a building that cultivates engagement, curiosity, and joy. Vibrant colors and a simple block design evoke the essence of play. The heart of the academy includes the Multipurpose Room, Training Spaces, and Parent Resource Room, and connects two wings of classrooms. The Academy includes sixteen classrooms, all designed with spacious corridors culminating in activity areas offering natural light and views of nature.

Inspired by Memphis’ musical heritage, the building integrates musical elements, including ceiling panels inspired by sheet music and pendant lights representing musical notes. The vibrant colors not only reflect the city’s lively spirit but also aid in wayfinding and provide an inspiring backdrop for exploration.

The facility includes observation spaces for research and educator development, supporting the Teacher Excellence Program and enhancing early childhood education across Tennessee. A dedicated Family Resource Space offers families a supportive environment within the Academy, fostering social interaction and family engagement. The Multipurpose and Training Spaces also serve the broader community with events and adult education classes. By prioritizing children, educators, families, and the community, this center promotes lifelong learning and strengthens foundational relationships for all involved.
Architect

RDG Planning & Design

1302 Howard St.
Omaha, NE 68102
rdgusa.com
Edward Buglewicz, AIA, Early Education Market Leader & Partner
402-392-0133

Design Team

  • Alvine Engineering, Mechanical, Electrical, Plumbing Engineering
  • Olsson, Structural Engineering
  • RDG Planning & Design, Landscape Architecture
  • Flintco, Inc., General Contractor

Owner/Client

Porter-Leath
Memphis, TN
Sean Lee, President

Key Stats

  • Population Served: 6 weeks–5 years
  • Capacity of Students/Occupants: 264
  • Size of Site: 6.5 acres
  • Gross Area of Bldg./Space: 35,415 gsf
  • Space per Student: 150 sq. ft.
  • Cost per Student: $38,750
  • Square Foot Cost: $288
  • Project Cost: $10,229,880
  • Occupation Date: 3/1/2021

Award Issue

Fall 2024
— Outstanding Project

Photography

©AJ Brown Imaging

Related Projects

2026 Honor Award

Honor Award

Booker High School Visual Performing Arts Theatre Renovation

Schenkel Shultz
2025 Outstanding Project

Outstanding Project

The Villages Charter High School

Schenkel Shultz
2024 Outstanding Project

Outstanding Project

Trevecca Nazarene University – University Commons

Schenkel Shultz
2024 Outstanding Project

Outstanding Project

Porter Family Center for Innovation & Academics at Lake Highland Preparatory School

Schenkel Shultz