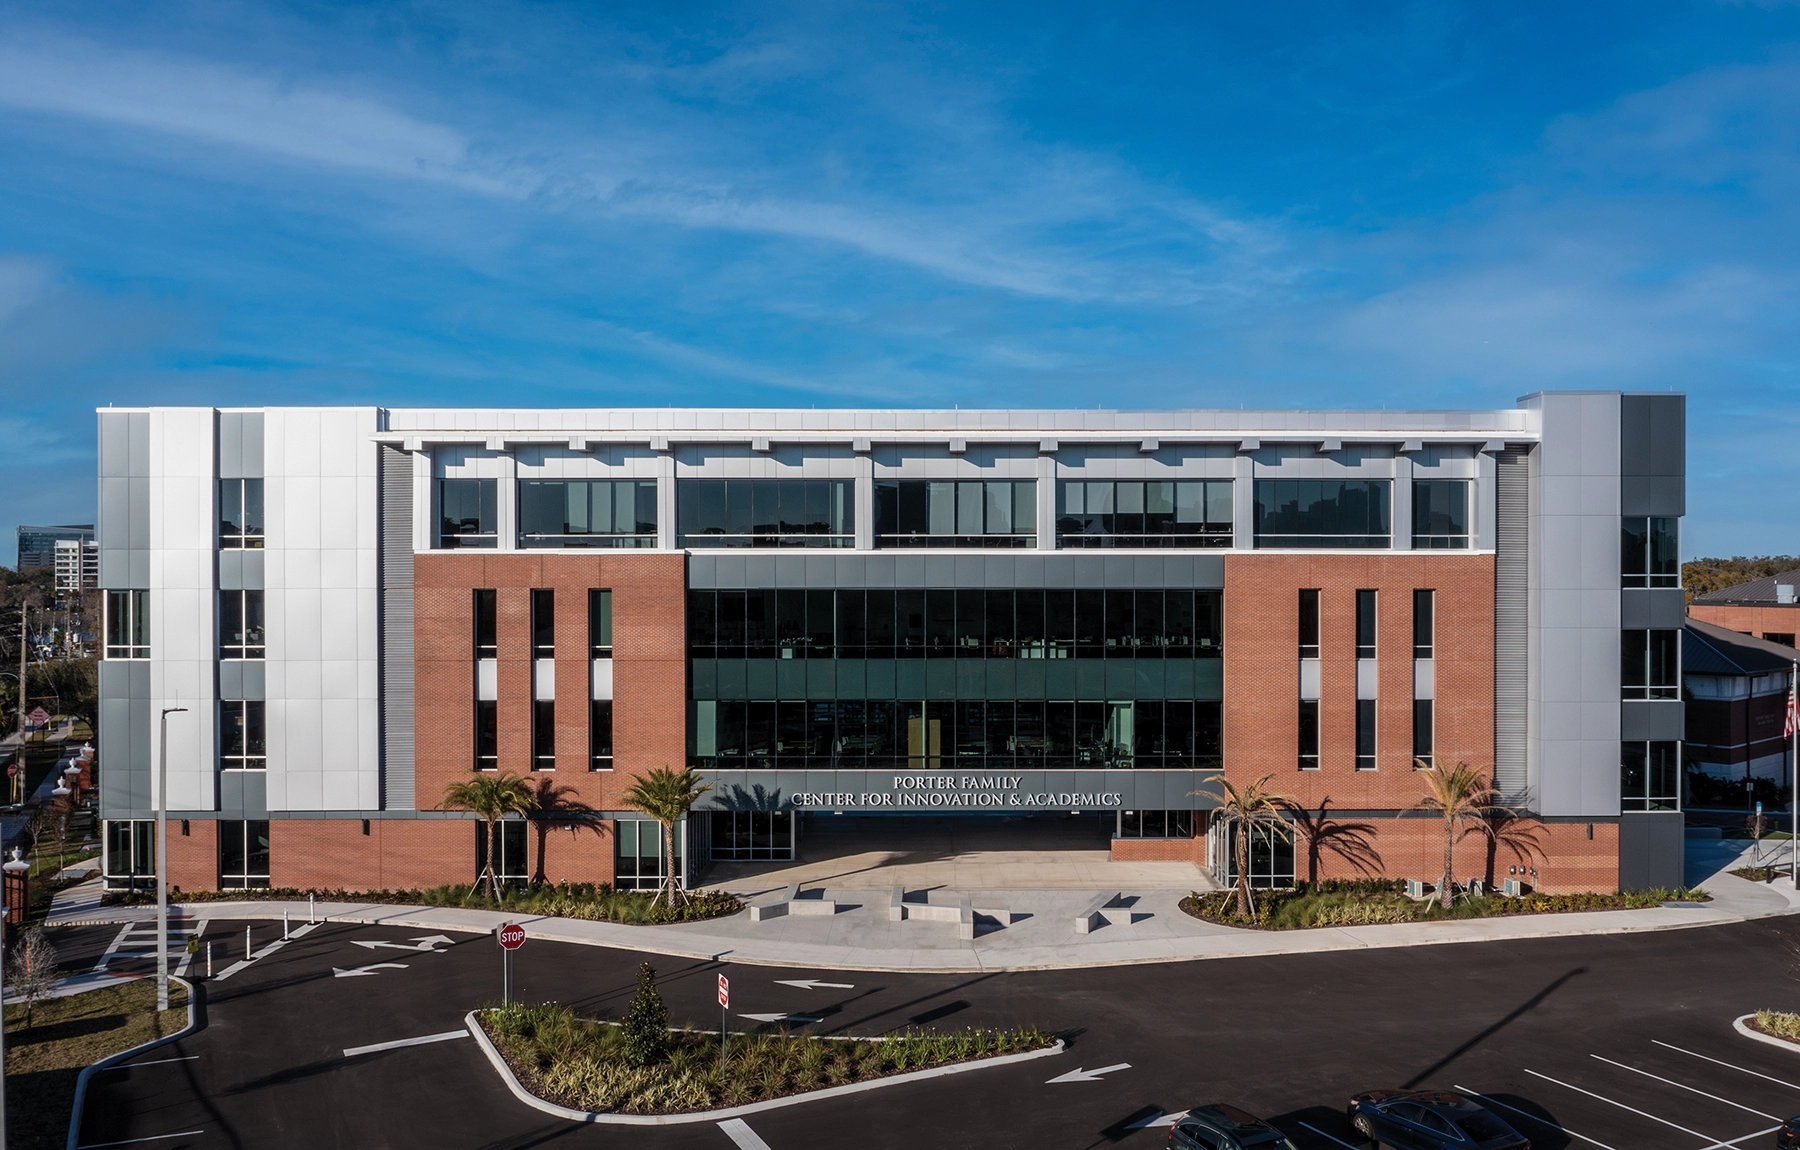
The Porter Family Center exemplifies a commitment to providing an elevated educational experience. Guided by the 2018 Strategic Plan, stakeholders, including parents, faculty, staff, trustees, alumni, and students, collaboratively shaped a trajectory to enhance learning environments, pedagogy, and innovation.
The new facility, replacing two existing structures, was designed to maintain academic operational continuity during construction. Critical infrastructural upgrades integrated power, communication, IT, and security services into the new facility before demolishing the old buildings.
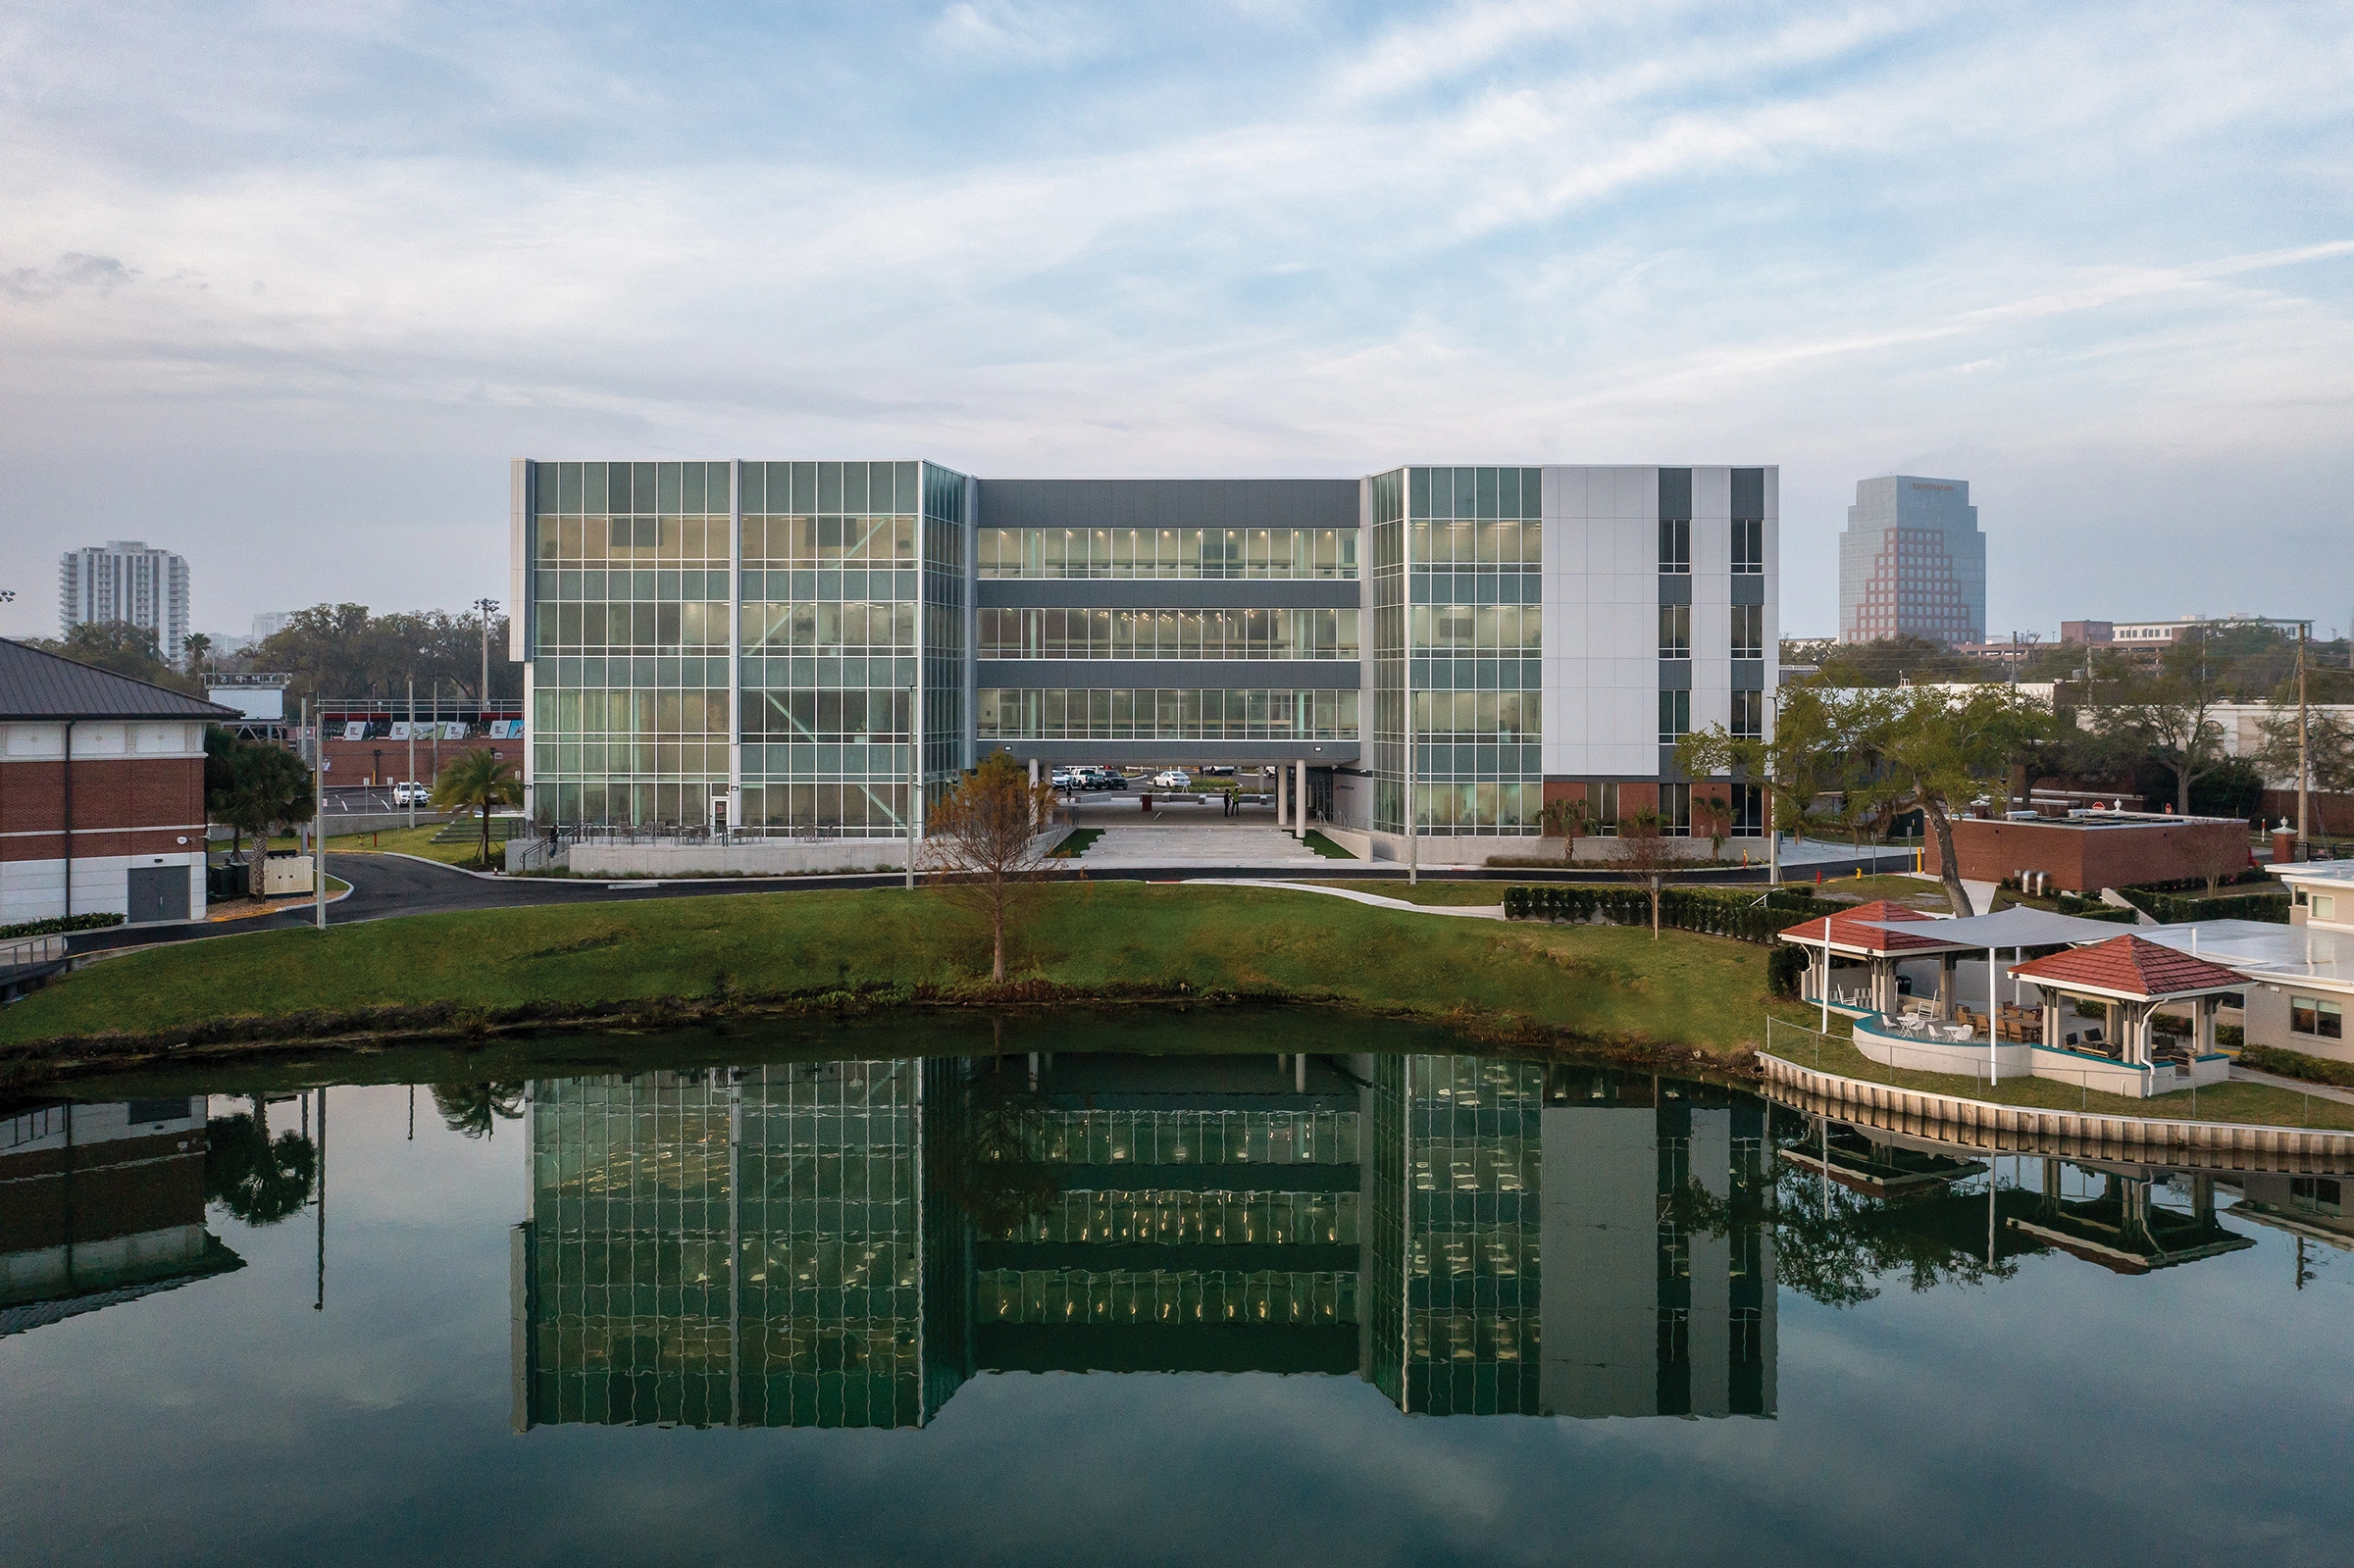
Strategically placed, the new building promotes transparency and connection within the local ecology. The south emanates a welcoming warmth as a new front door, while the north prioritizes transparency, bathing classrooms in natural light, showcasing Lake Highland’s scenic views.
Complemented by versatile learning studios, robotics center, maker spaces, and collaborative areas, the Innovation Hub fosters collective engagement. Flexibility and adaptability are central to the design with STC-rated operable partitions reshaping spaces as needs evolve.
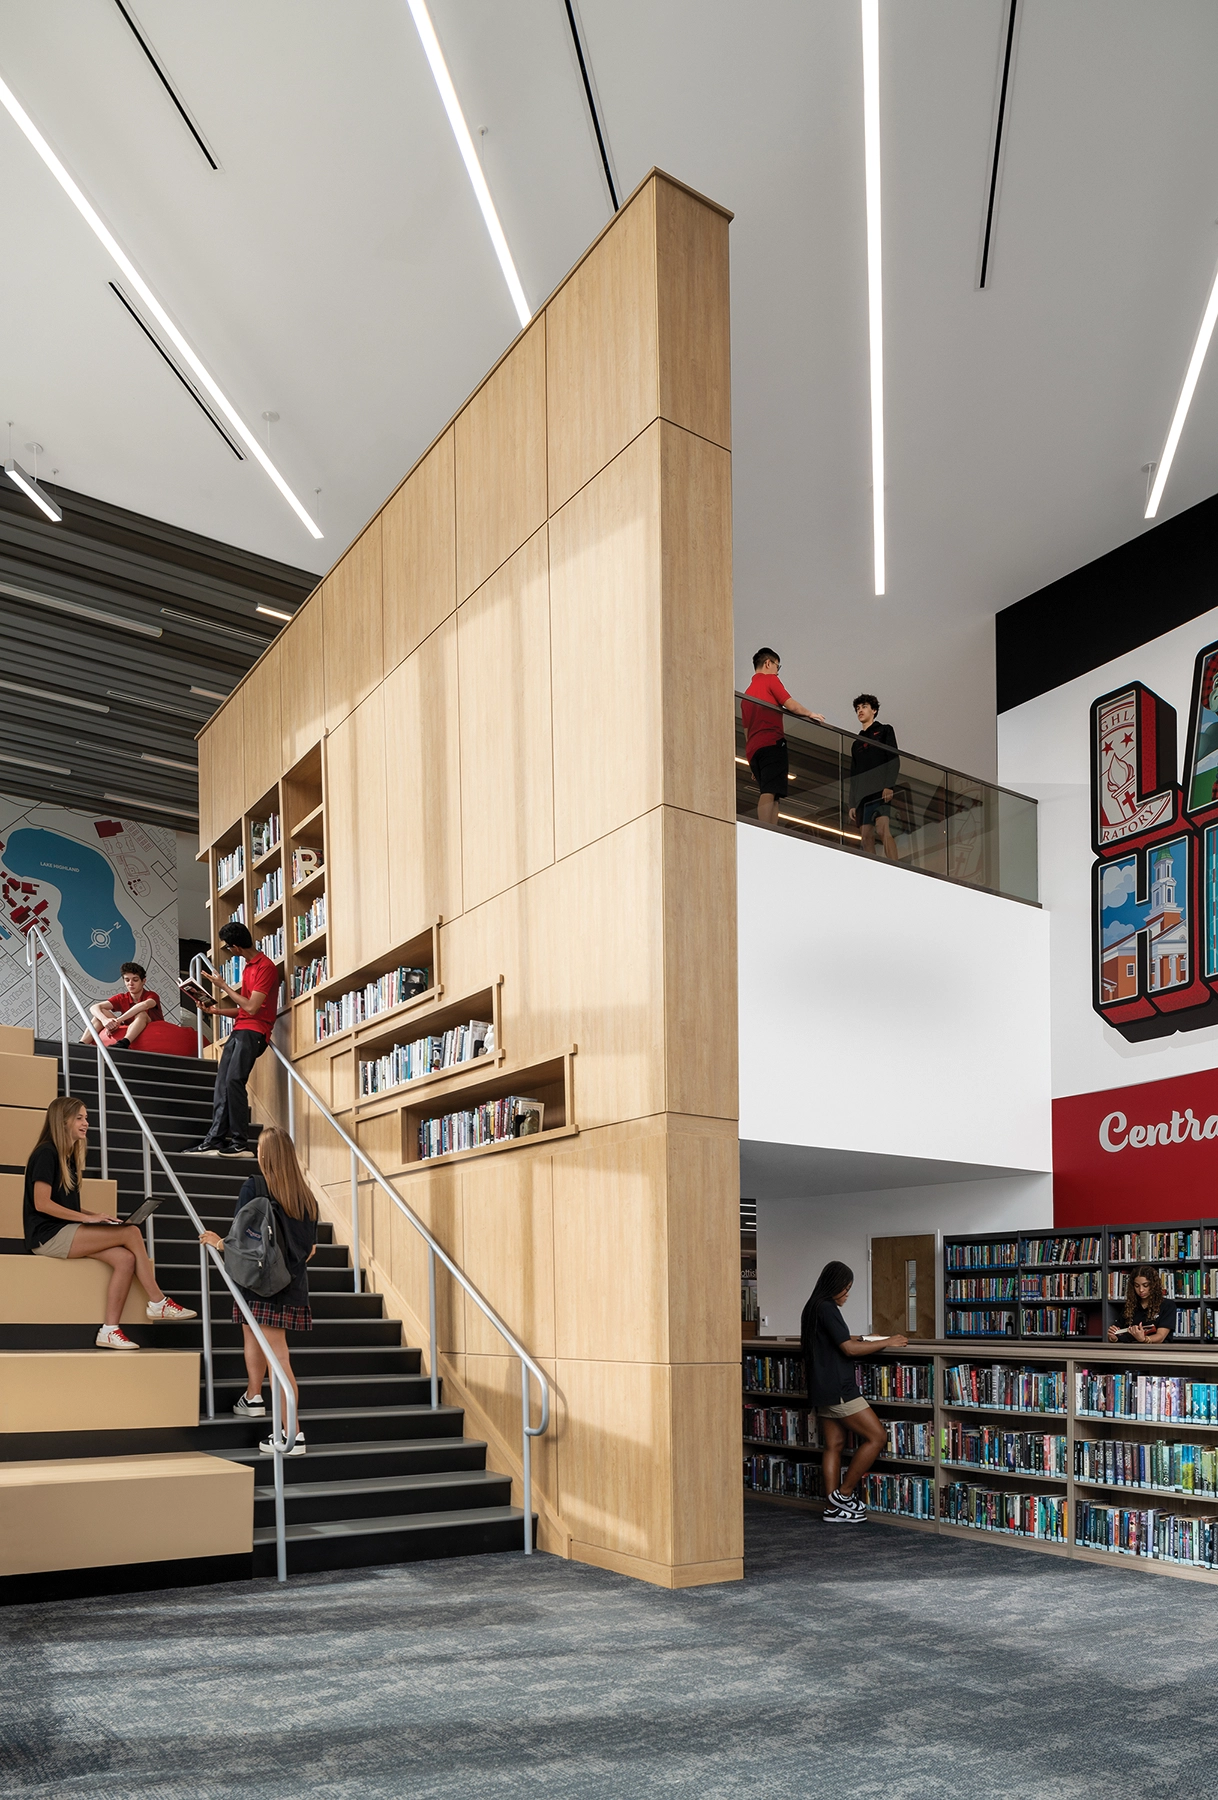
A social stair connects the library to a floating platform for teamwork and circulation, complemented by vibrant graphics highlighting school history. Modular furniture ensures variety and accessibility, while interconnected classrooms and flex-spaces embrace fluid learning experiences. Geometric ceiling baffles and lighting accents enhance common areas with biophilic elements woven throughout.