Philadelphia, PA

Community College of Philadelphia – Career and Advanced Technology Center

Career Technical Education Facilities Program (CTEP)

New Construction

Entire Building

2024 Citation of Excellence - Under 100,000 sq ft

This post was originally published on this site.

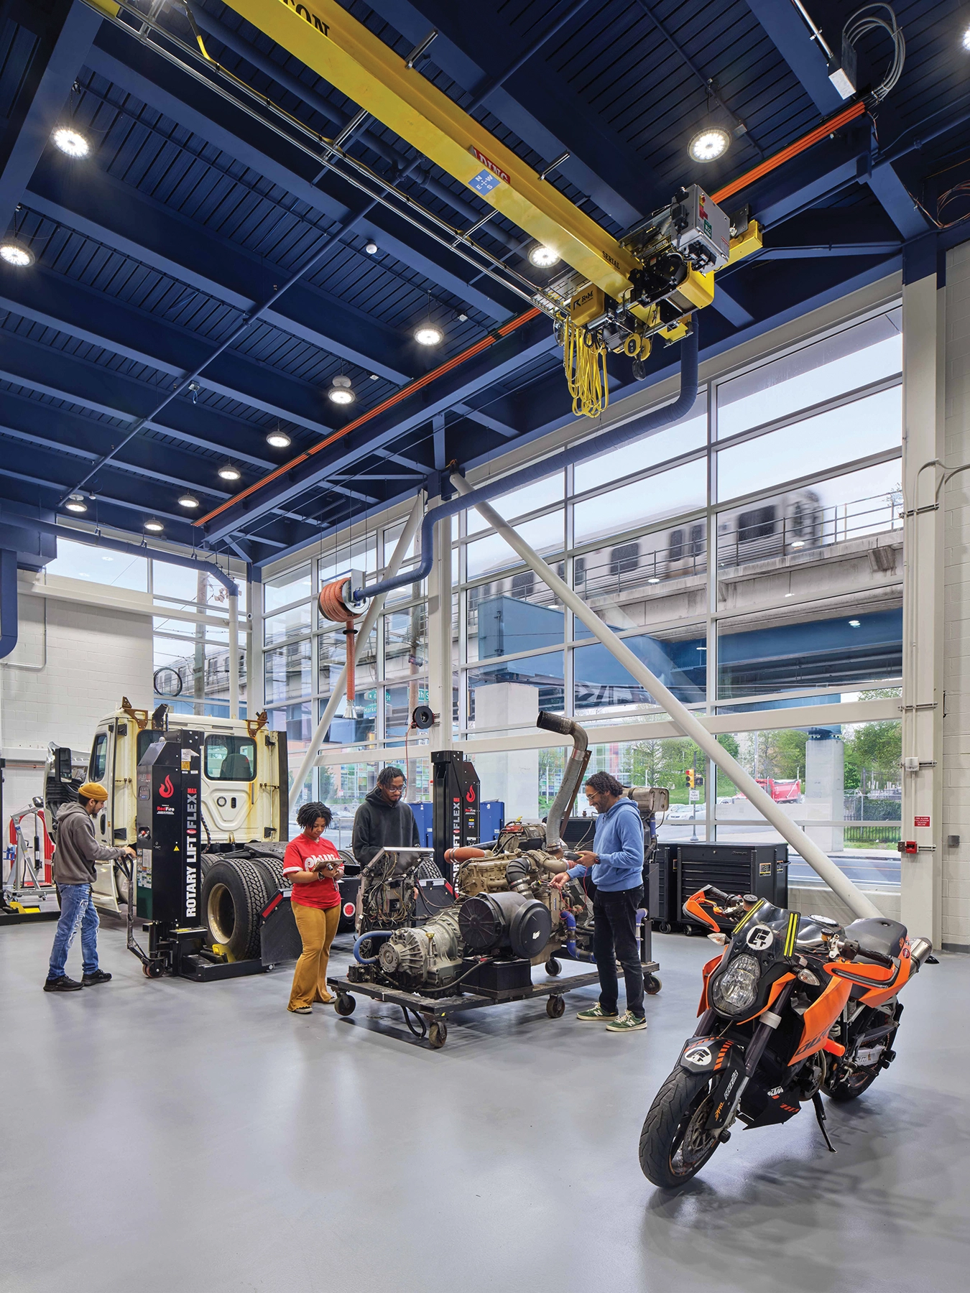
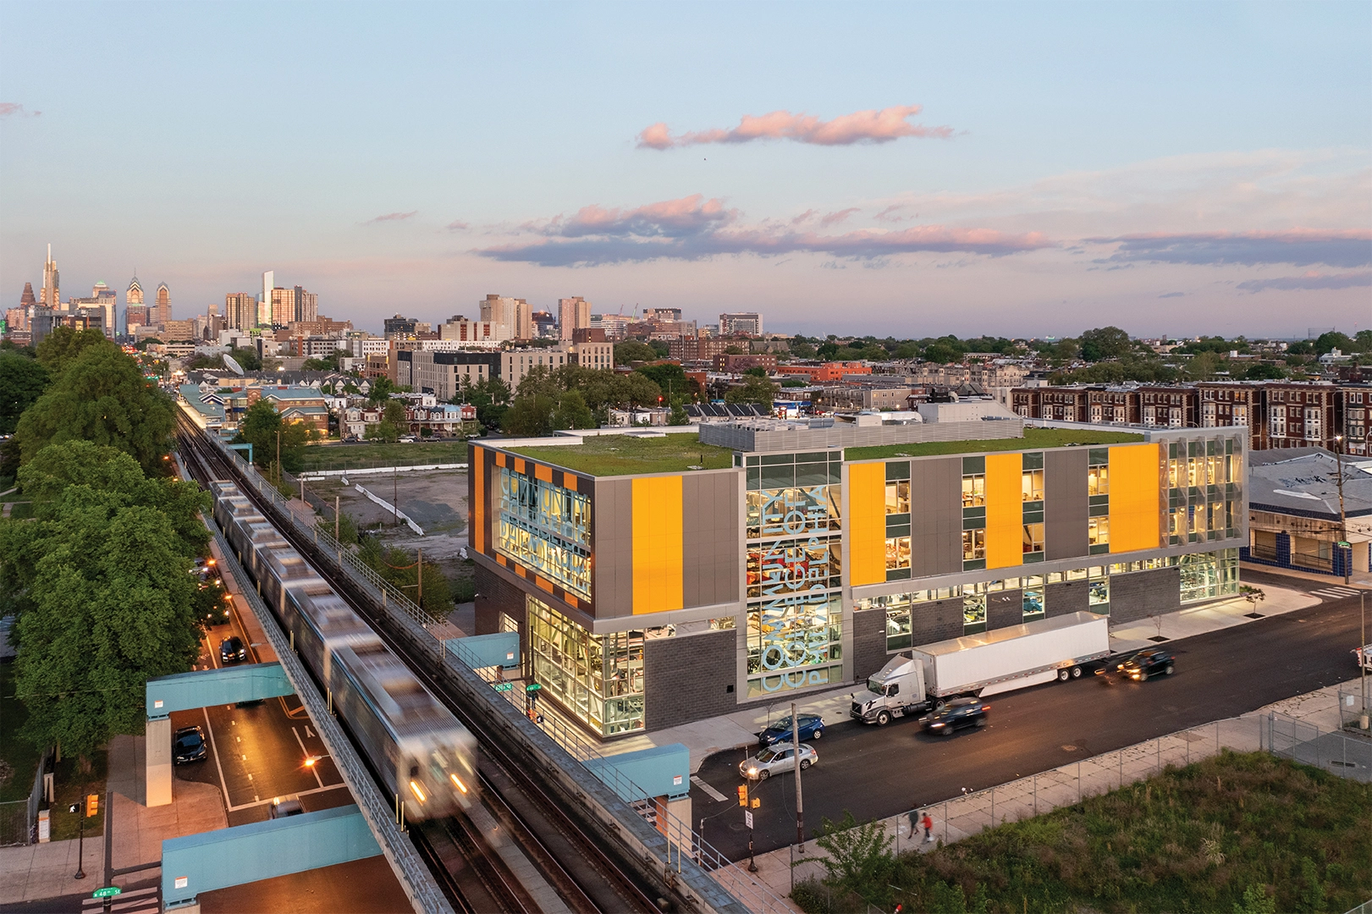
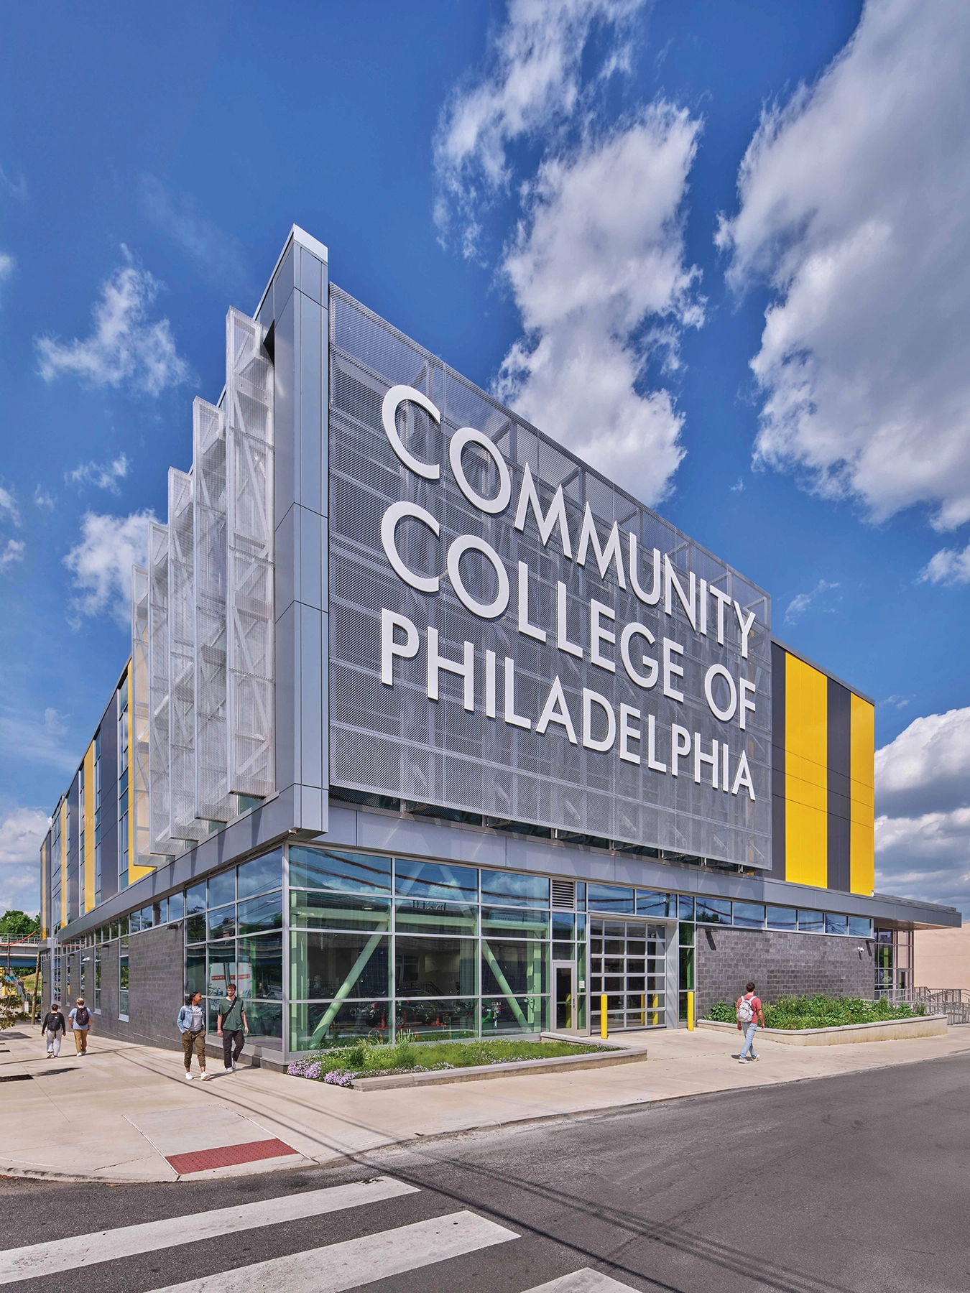
The Community College of Philadelphia’s Career and Advanced Technology Center stands three stories tall and provides career readiness training for students entering the city’s workforce, with a focus on transportation, manufacturing, and healthcare fields. The new 75,000 SF facility includes advanced and adaptive technologies for instructional space and study areas, laboratory service bays for automobiles and small engine equipment, and spaces for diesel technology. The new facility includes state-of-the-art, adaptive technology for instructional spaces and study areas, and laboratory service bays for automobiles, large vehicles, and stationary and small engine equipment. Comprehensive programs on the ground floor service current and future technologies, including diagnostic and repair procedures, as well as techniques for vehicles powered by gasoline, diesel, biotech, electric, propane, and compressed natural gas. The second and third floors consist of a variety of classrooms and laboratory spaces supporting automotive, materials technologies, and healthcare programs. This facility represents incredible possibilities for the Community College of Philadelphia and its surrounding community. Students can refine their skills and bring hands-on, technical experience to their careers, coming full circle and giving back to the community.
Architect

SCHRADERGROUP

555 E. North Lane, Ste 5100, Bldg. D
Conshohocken, PA 19428
sgarc.com
David Schrader, FAIA, A4LE Fellow, LEED AP, Managing Partner
215-482-7440

Design Team

  • Lavallee Brensinger Architects, Career Technology Design Architect
  • Arora Engineers, Mechanical/Electrical/Plumbing/ Fire Protection Engineering
  • KS Engineers, P.C., Civil Engineers

Owner/Client

Community College of Philadelphia
Philadelphia, PA
John Wiggins, AVP, Facilities + Construction Management

Key Stats

  • Grades Served: Higher Ed Students, technical training/certification seekers and community members
  • Capacity of Students/Occupants: 464
  • Size of Site: 1.72 acres
  • Gross Area of Bldg./Space: 75,000 gsf
  • Space per Student: 162 sq. ft.
  • Cost per Student: $58,190
  • Square Foot Cost: $360
  • Project Cost: $27,000,000
  • Occupation Date: 8/1/2022
  • Sustainability Rating Status: LEED Gold

Award Issue

Fall 2024
— Citation of Excellence

Photography

@Halkin Mason Photography

Related Projects

2026 Citation of Excellence Award

Citation of Excellence Award

Keith Valley Middle School

SCHRADERGROUP Studio
2025 Outstanding Project

Outstanding Project

Great Valley School District 5/6 Center

SCHRADERGROUP Studio
2025 Citation of Excellence Award

Citation of Excellence Award

École Hammond Bay Elementary Expansion

SCHRADERGROUP architecture LLC
2025 Outstanding Project

Outstanding Project

Governor Mifflin Athletic Community Center

SCHRADERGROUP architecture LLC
2024 Outstanding Project

Outstanding Project

Reading School District High School – New STEM Academy

SCHRADERGROUP architecture LLC