Bethel School District, WA

Expedition Elementary School

Early Childhood School / Elementary School

New Construction

Entire Building

2026 Citation of Excellence - Under 100,000 Sq Ft.

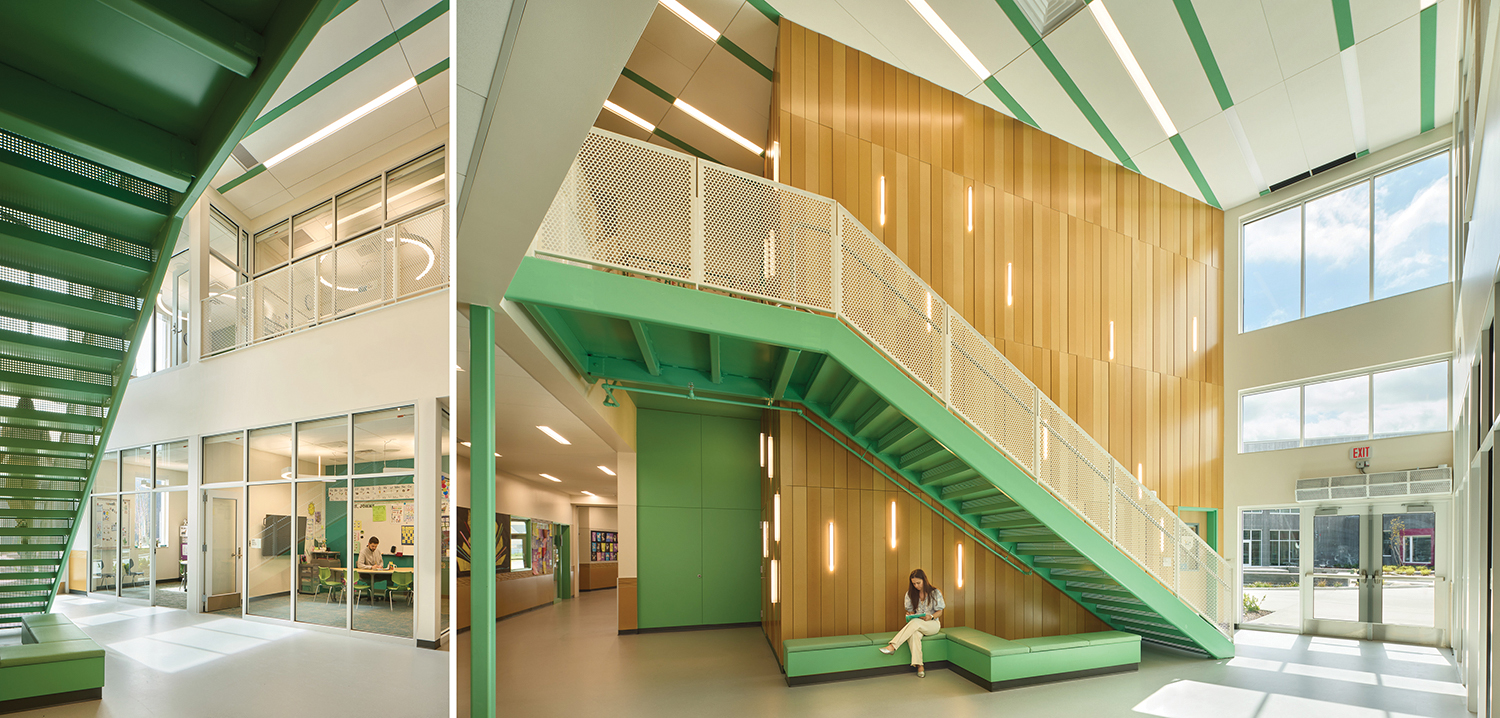
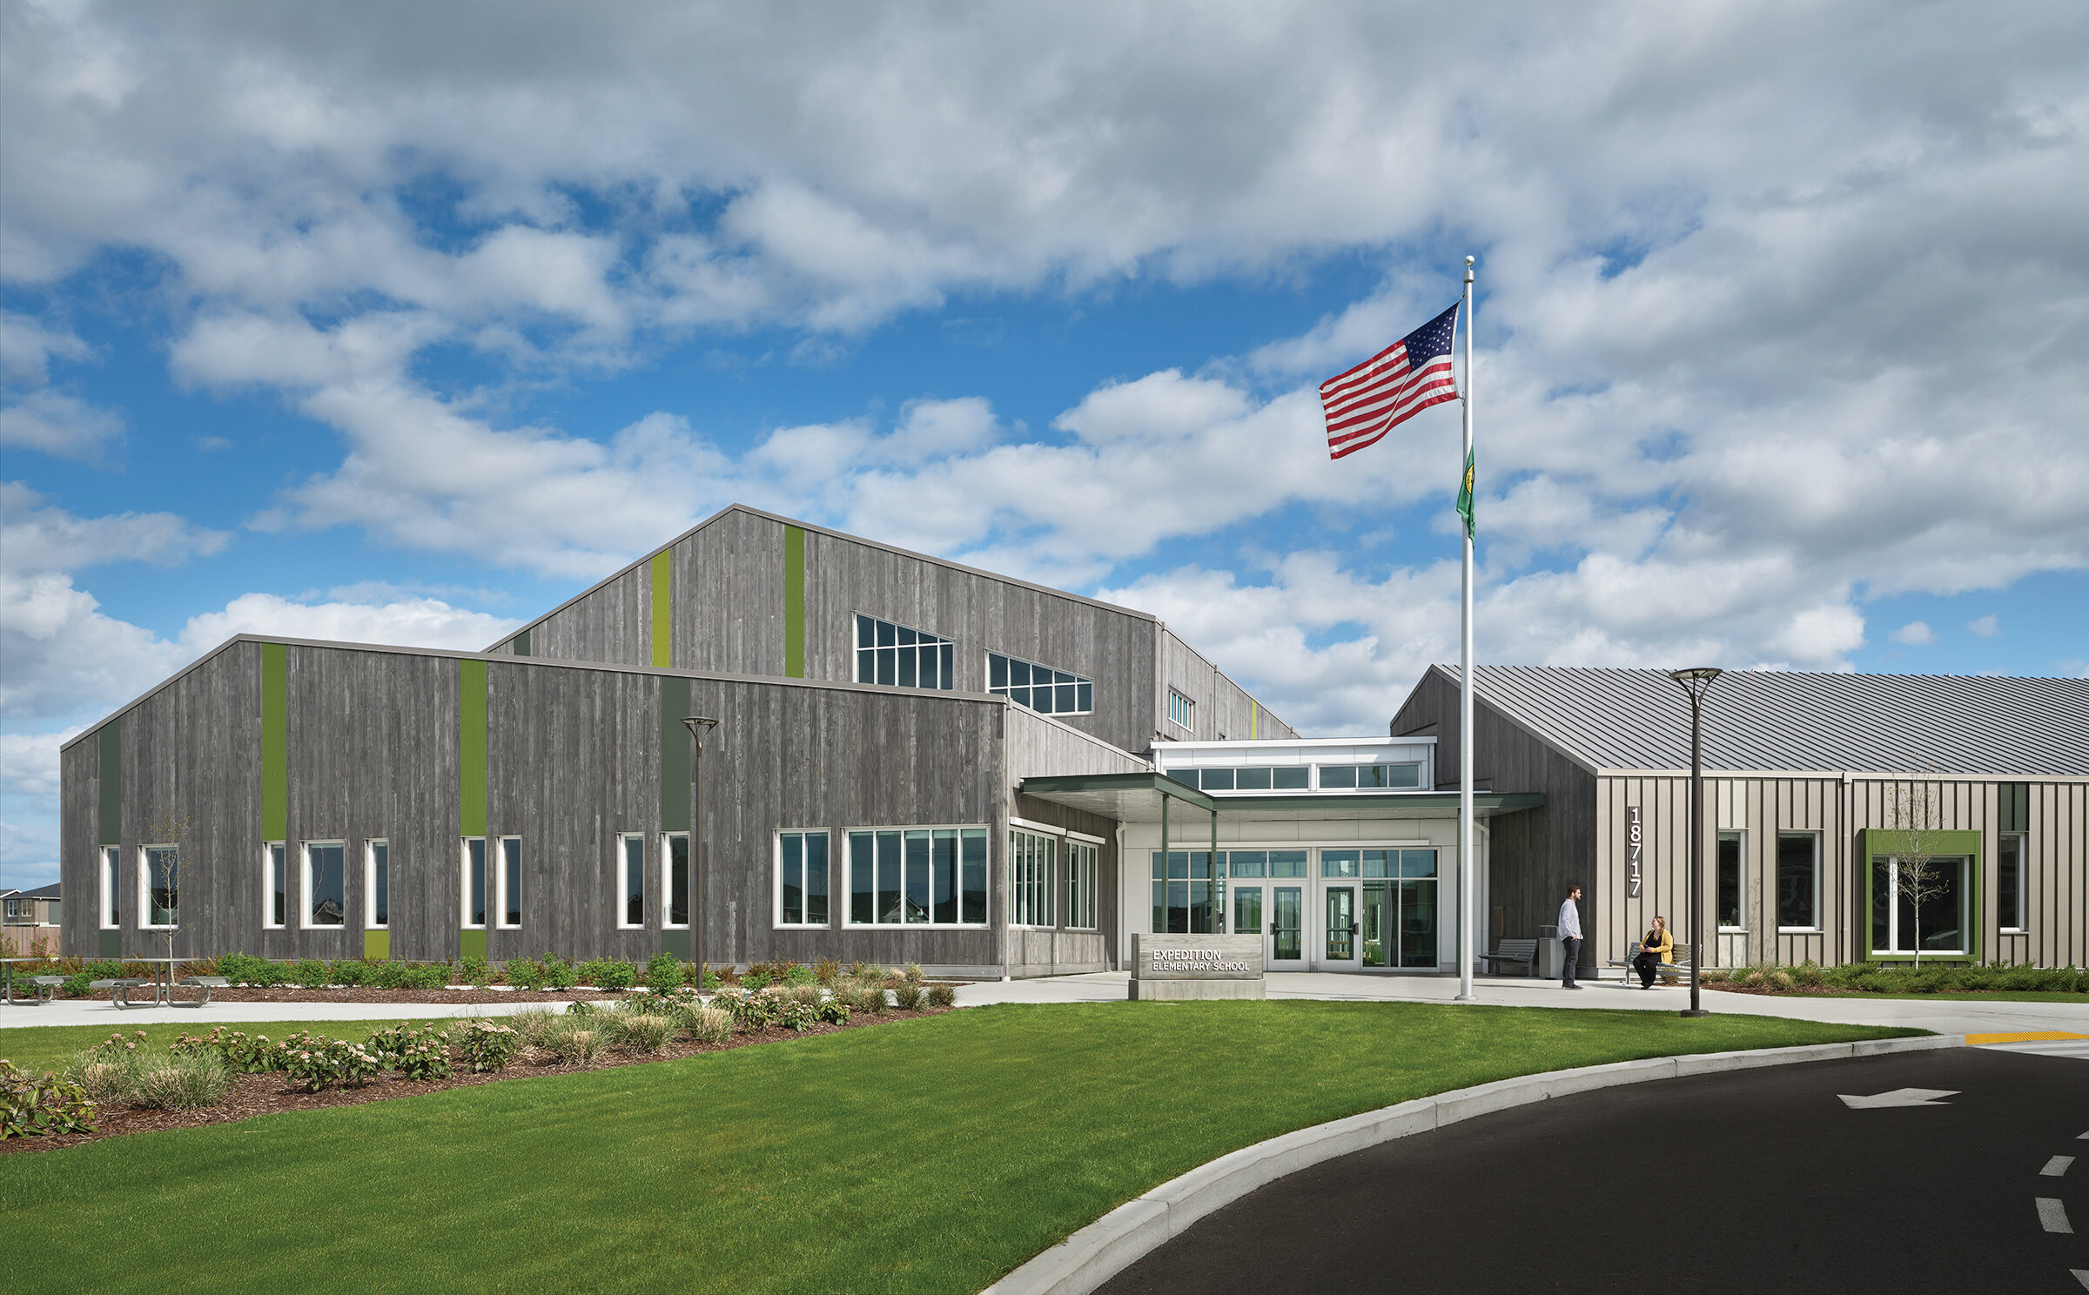
Nestled against the backdrop of Mt. Rainier and integrated into a walkable residential neighborhood, Expedition Elementary School was envisioned as both a place of learning and a community hub. The form of the building draws inspiration from a bird’s nest—protective, welcoming, and alive with potential. Like a nest, the school shelters its students while empowering them to grow.

The district emphasized seven core values unique to this project: belonging, connection, efficiency, empowerment, welcome, brightness, and openness. These principles guided every design decision, from form to materiality.

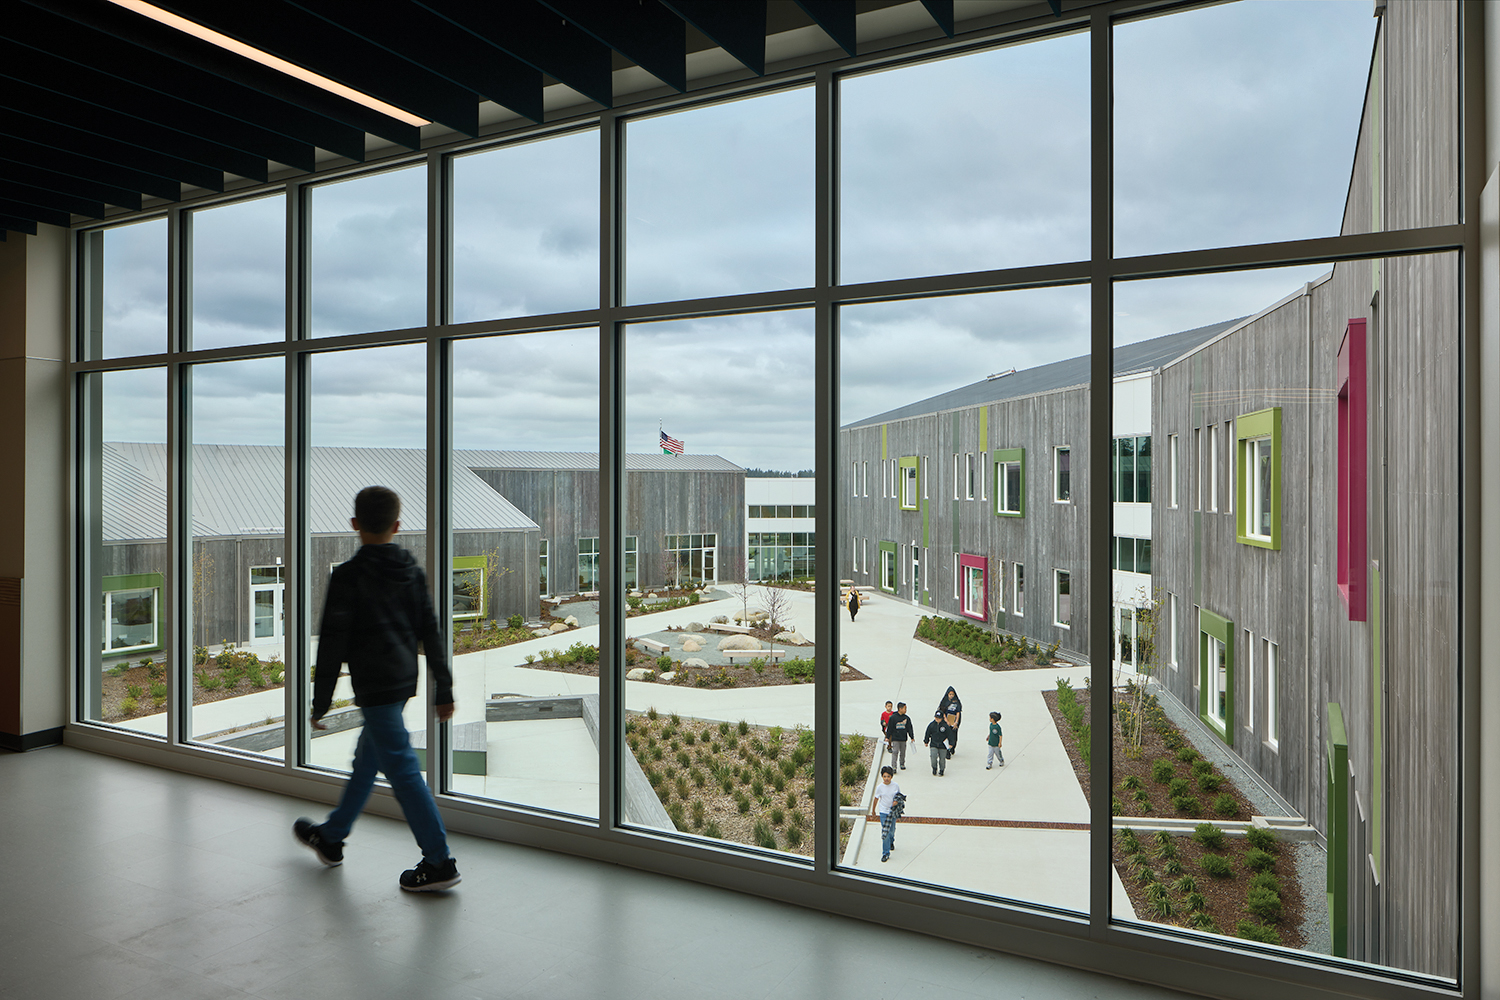
The central planning concept, a nest-like structure encircling a courtyard, responds directly to these values. It creates an inward-facing heart for the school that offers safety, clarity, and connection to nature. This courtyard supports informal gathering, outdoor learning, and additional circulation paths, anchoring the project both spatially and symbolically.

Input from educators led to the adoption of L-shaped classrooms that support small group learning and in-classroom services. Shared learning areas and inclusive restrooms are strategically placed in angled junctions of the plan, creating an inclusive, student-centered environment.

Strategic use of angles in the plan unlocks non-programmed opportunities for learning and gathering without adding excess square footage.
Architect

NAC

2025 First Ave., Ste. 300
Seattle, WA 98121
nacarchitecture.com
Philip Riedel, AIA, Principal
206-441-4522

Design Team

  • Coughlin Porter Lundeen, Structural Engineer
  • Fora, Landscape Architect
  • Metrix Engineers, Mechanical Engineer
  • NAC Engineering, Electrical Engineer, Lighting Designer

Owner/Client

Bethel School District
Spanaway, WA
Sara Coccia, Director of Construction & Planning

Key Stats

  • Grades Served: PreK–5
  • Capacity of Students/Occupants: 550
  • Size of Site: 11.58 acres
  • Gross Area of Bldg./Space: 69,447 gsf
  • Space per Student: 126 sq. ft.
  • Cost per Student: $81,818
  • Project Cost: $45,000,000
  • Occupation Date: 8/1/2024
  • Sustainability Rating Status: WSSP

Award Issue

Spring 2026
— Citation of Excellence

Photography

©2025 Benjamin Benschneider

Related Projects

2026 Grand Prize

Grand Prize

Malibu High School

NAC Architecture & Koning Eizenberg Architecture
2026 Outstanding Project

Outstanding Project

Temple College – Workforce and Visual Arts Building

NAC
2025 Outstanding Project

Outstanding Project

Gibson Elementary School

Gignac Architects
2025 Outstanding Project

Outstanding Project

Creekside Elementary School

Gignac Architects
2025 Grand Prize

Grand Prize

James Baldwin Elementary School

NAC Architecture
2024 Outstanding Project

Outstanding Project

Pauline Flett Middle School

NAC
2024 Outstanding Project

Outstanding Project

Venice High School Comprehensive Modernization

NAC