Spokane, WA

Pauline Flett Middle School

Middle School/Intermediate School

New Construction

Entire Building

2024 Outstanding Project

This post was originally published on this site.

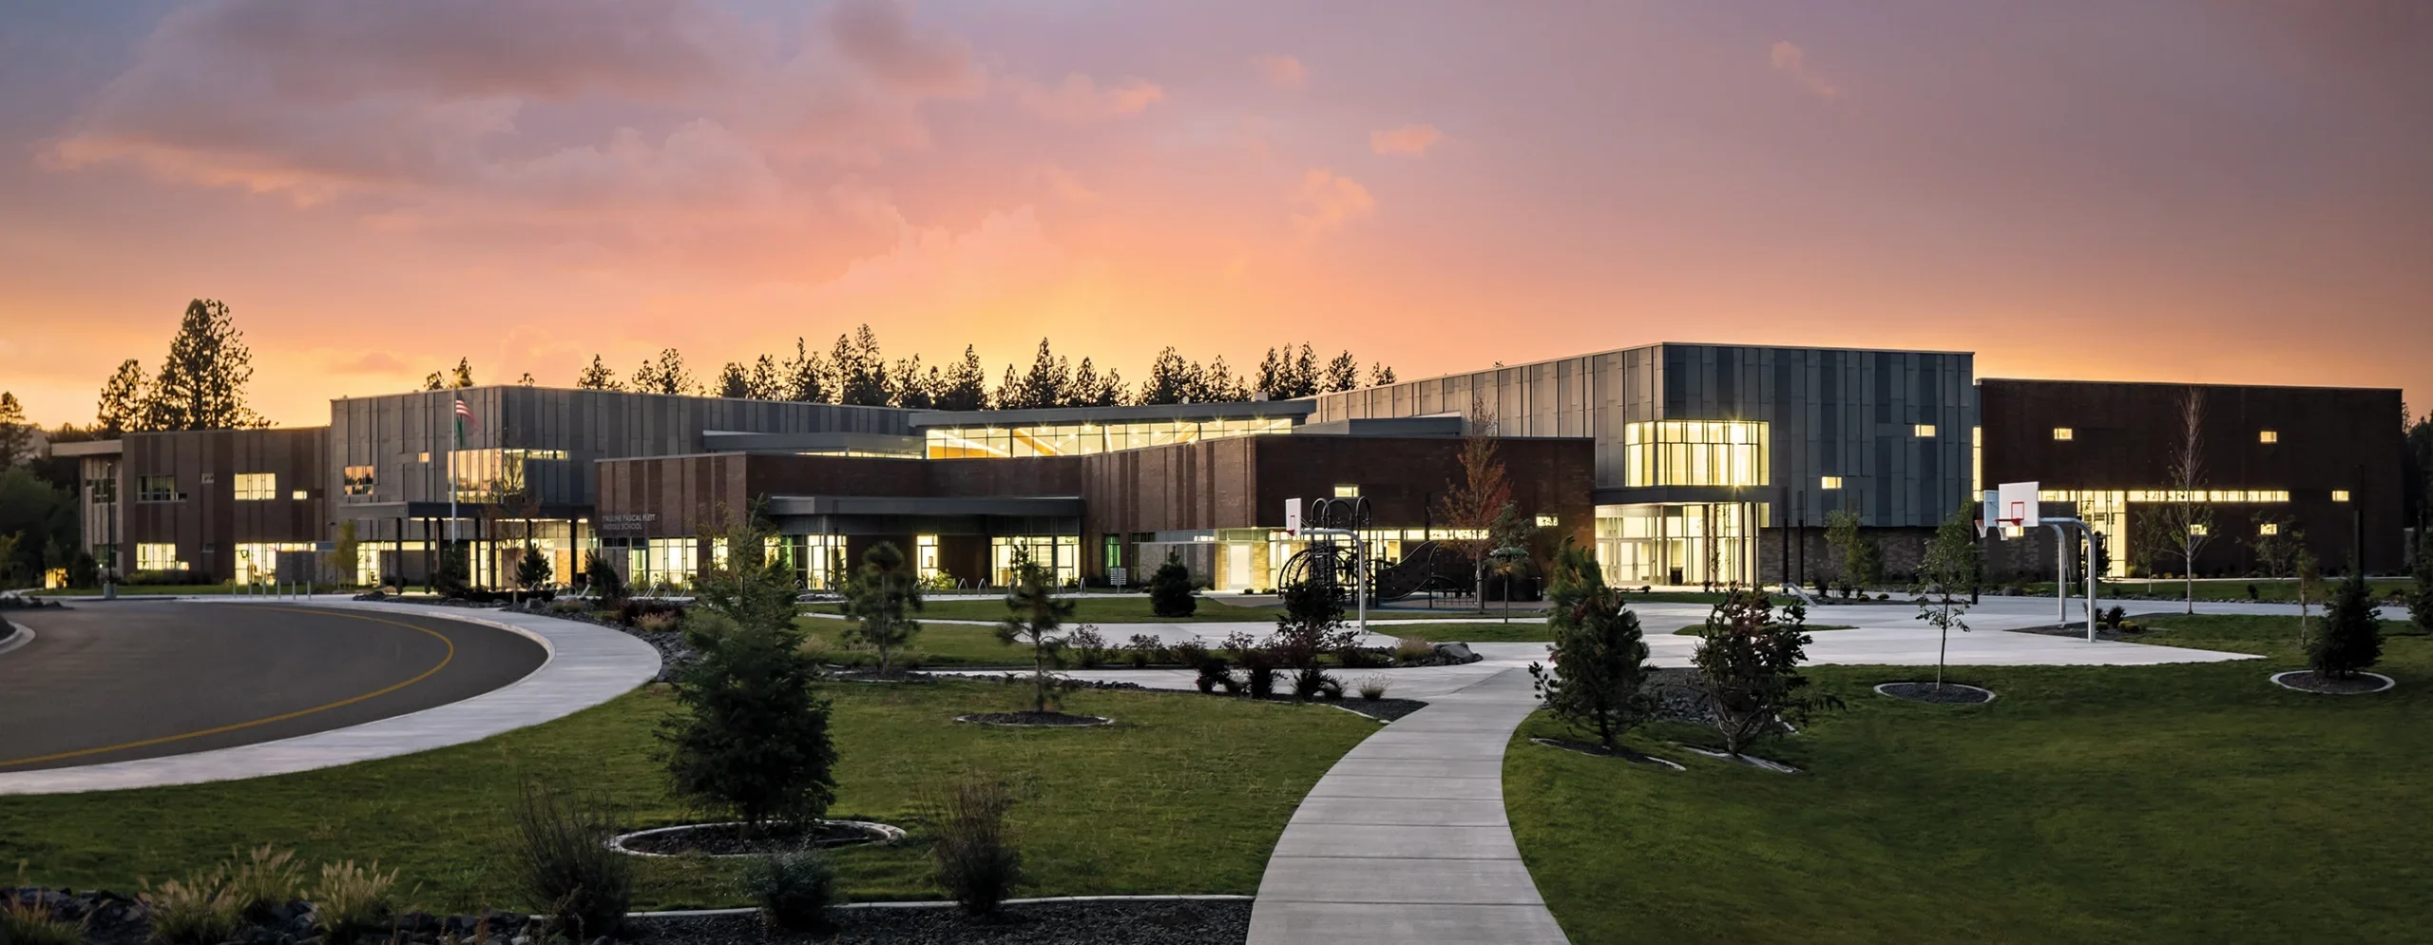
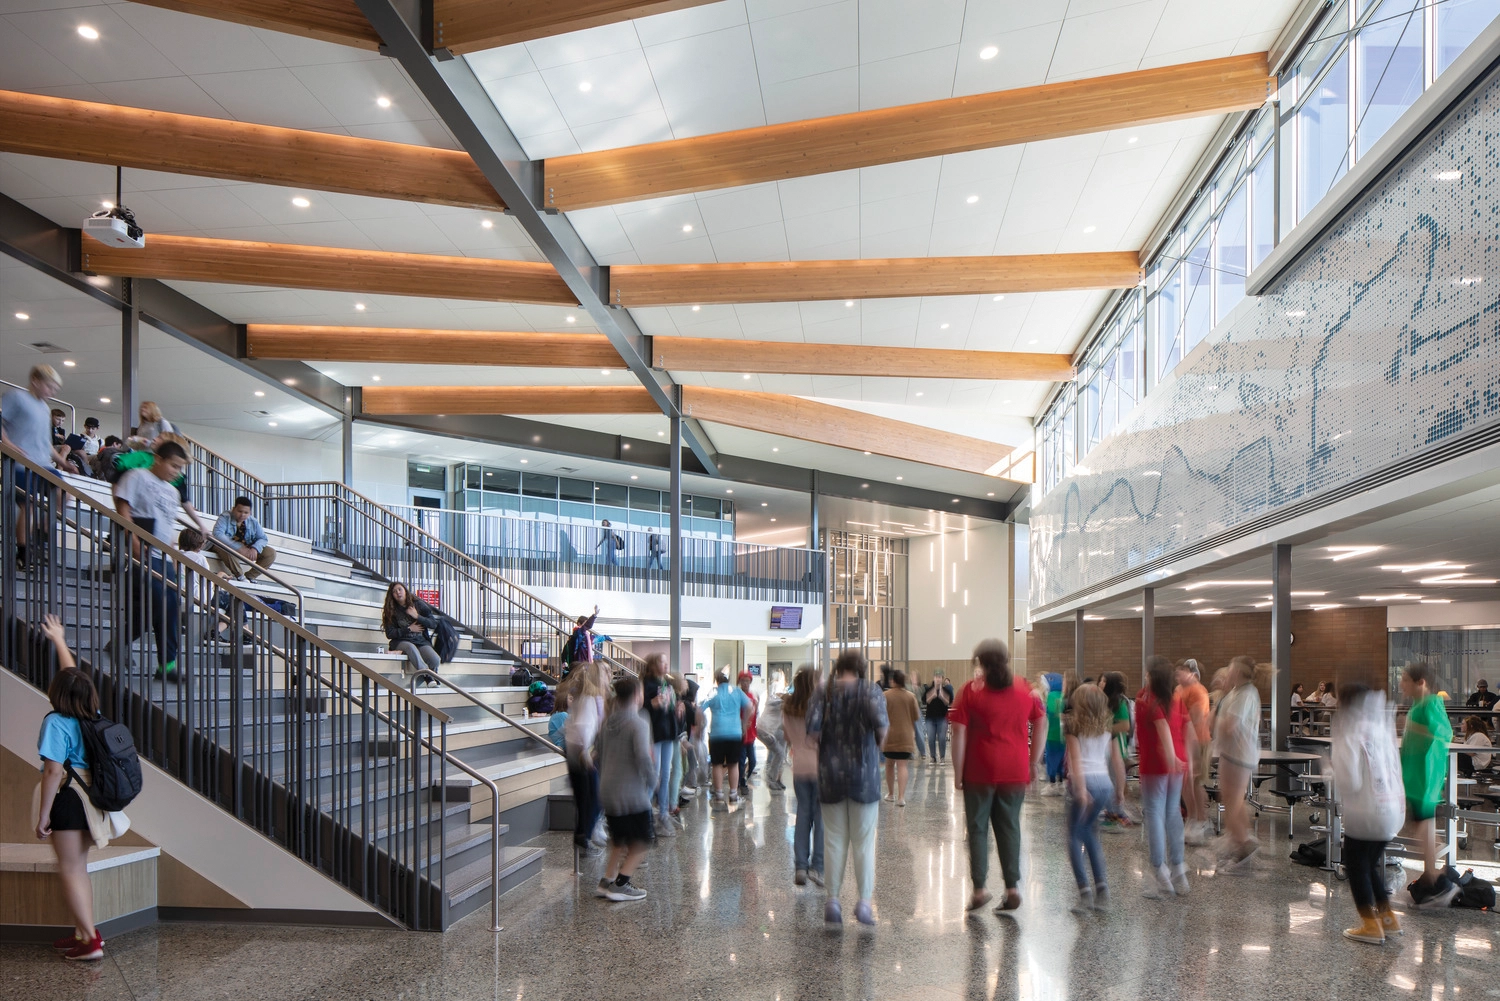
The first new middle school in three decades for Spokane Public Schools, Pauline Flett Middle School was designed in 2020 entirely online. The future staff and students determined the new vision and mission of being a community center. The concept commits to the student commons for a strong, centrally focused school community. All programs within the school have presence to the student commons, but the main public and student entries have a presence toward the community.

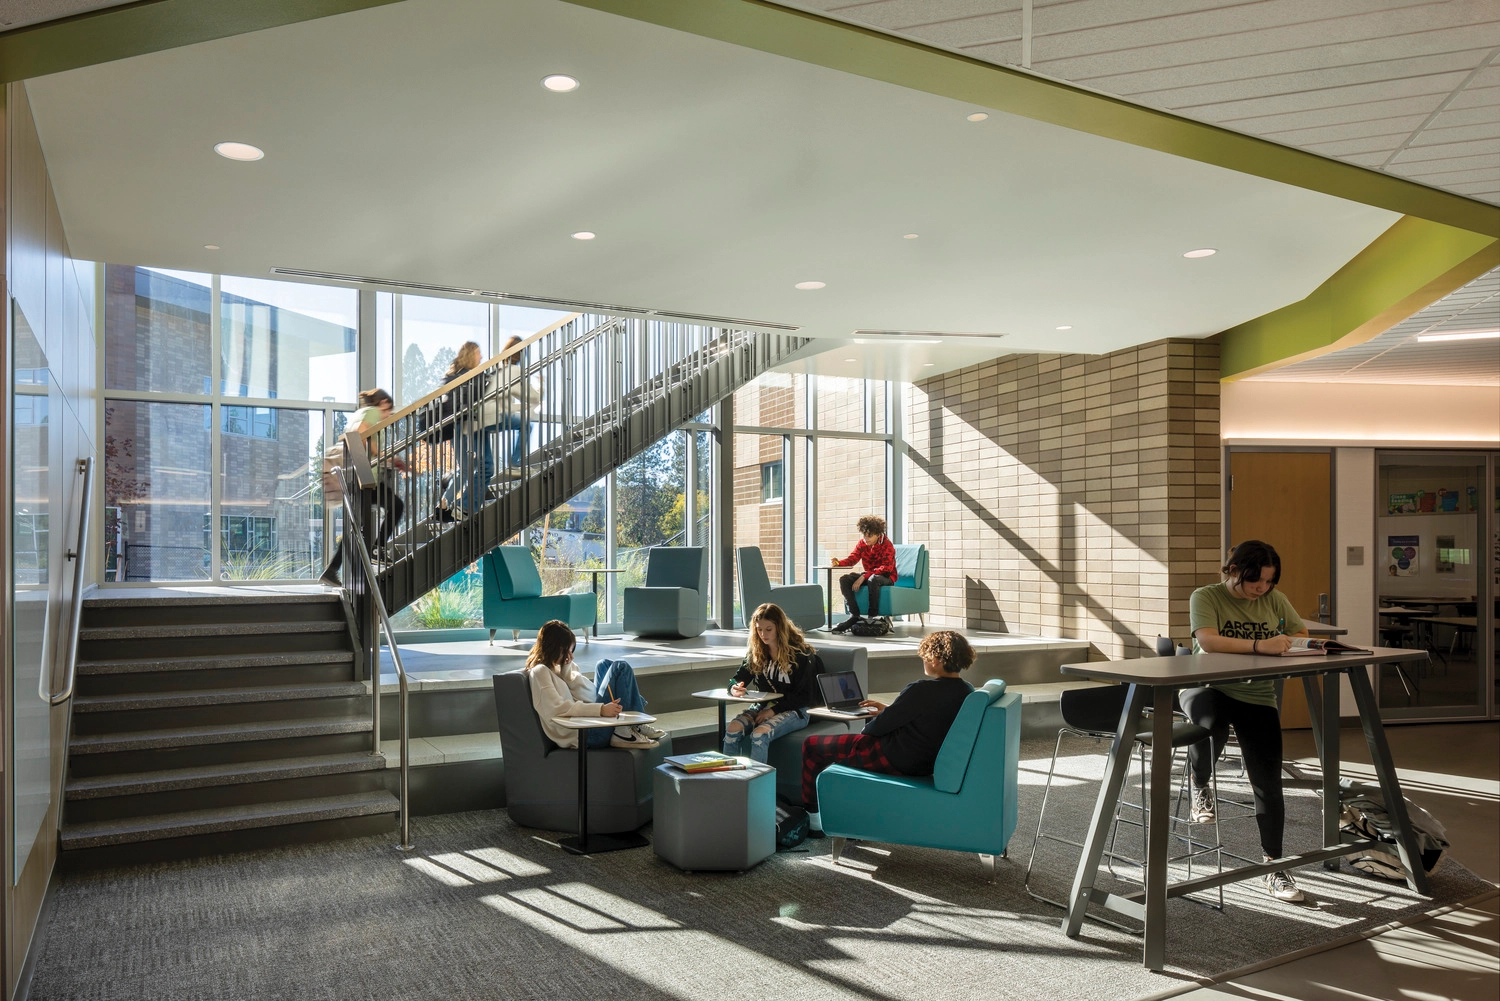
Creating a warm, welcoming, community-focused school was a primary emphasis to foster environments that feel comfortable for sixth graders transitioning from elementary school, while mature enough for eighth graders preparing for high school.

Student and family focused spaces are seamlessly integrated into the natural pathways for students, promoting connection and access to the Family and Community Resource Center (FCRC), the counseling center, the learning commons, courtyard spaces, the Positive Behavioral Interventions and Supports flex classroom, and various specialty learning spaces. Creating a variety of spaces enables students to develop connections and relationships where they feel most comfortable. While the commons serves as the center of the school, views to the outdoors further fosters connection to the outdoors and the broader community.
Architect

NAC

1203 W Riverside Ave.
Spokane, WA 99224
nacarchitecture.com
Melissa McFadgen, AIA, Design Principal
509-863-3889

Design Team

  • Dana Harbaugh, Principal-in-Charge
  • Randy Wilson, Project Manager
  • Brooke Hanley, Project Architect
  • Michael Cole, Specifications

Owner/Client

Spokane Public Schools
Spokane, WA
Greg Forsyth, Director of Capital Projects

Key Stats

  • Grades Served: 6–8
  • Capacity of Students/Occupants: 750
  • Size of Site: 24 acres
  • Gross Area of Bldg./Space: 141,200 gsf
  • Space per Student: 188 sq. ft.
  • Cost per Student: $58,400
  • Square Foot Cost: $310
  • Project Cost: $43,800,000
  • Occupation Date: 8/15/2022
  • Sustainability Rating Status: WSSP

Award Issue

Fall 2024
— Outstanding Project

Photography

©Patrick Martinez Photography; Lara Swimmer Photography

Related Projects

2026 Grand Prize

Grand Prize

Malibu High School

NAC Architecture & Koning Eizenberg Architecture
2026 Citation of Excellence Award

Citation of Excellence Award

Expedition Elementary School

NAC
2026 Outstanding Project

Outstanding Project

Temple College – Workforce and Visual Arts Building

NAC
2025 Outstanding Project

Outstanding Project

Gibson Elementary School

Gignac Architects
2025 Outstanding Project

Outstanding Project

Creekside Elementary School

Gignac Architects
2025 Grand Prize

Grand Prize

James Baldwin Elementary School

NAC Architecture
2024 Outstanding Project

Outstanding Project

Venice High School Comprehensive Modernization

NAC