Temple, TX

Temple College – Workforce and Visual Arts Building

College/University

New Construction

Entire Building

2026 Outstanding Project

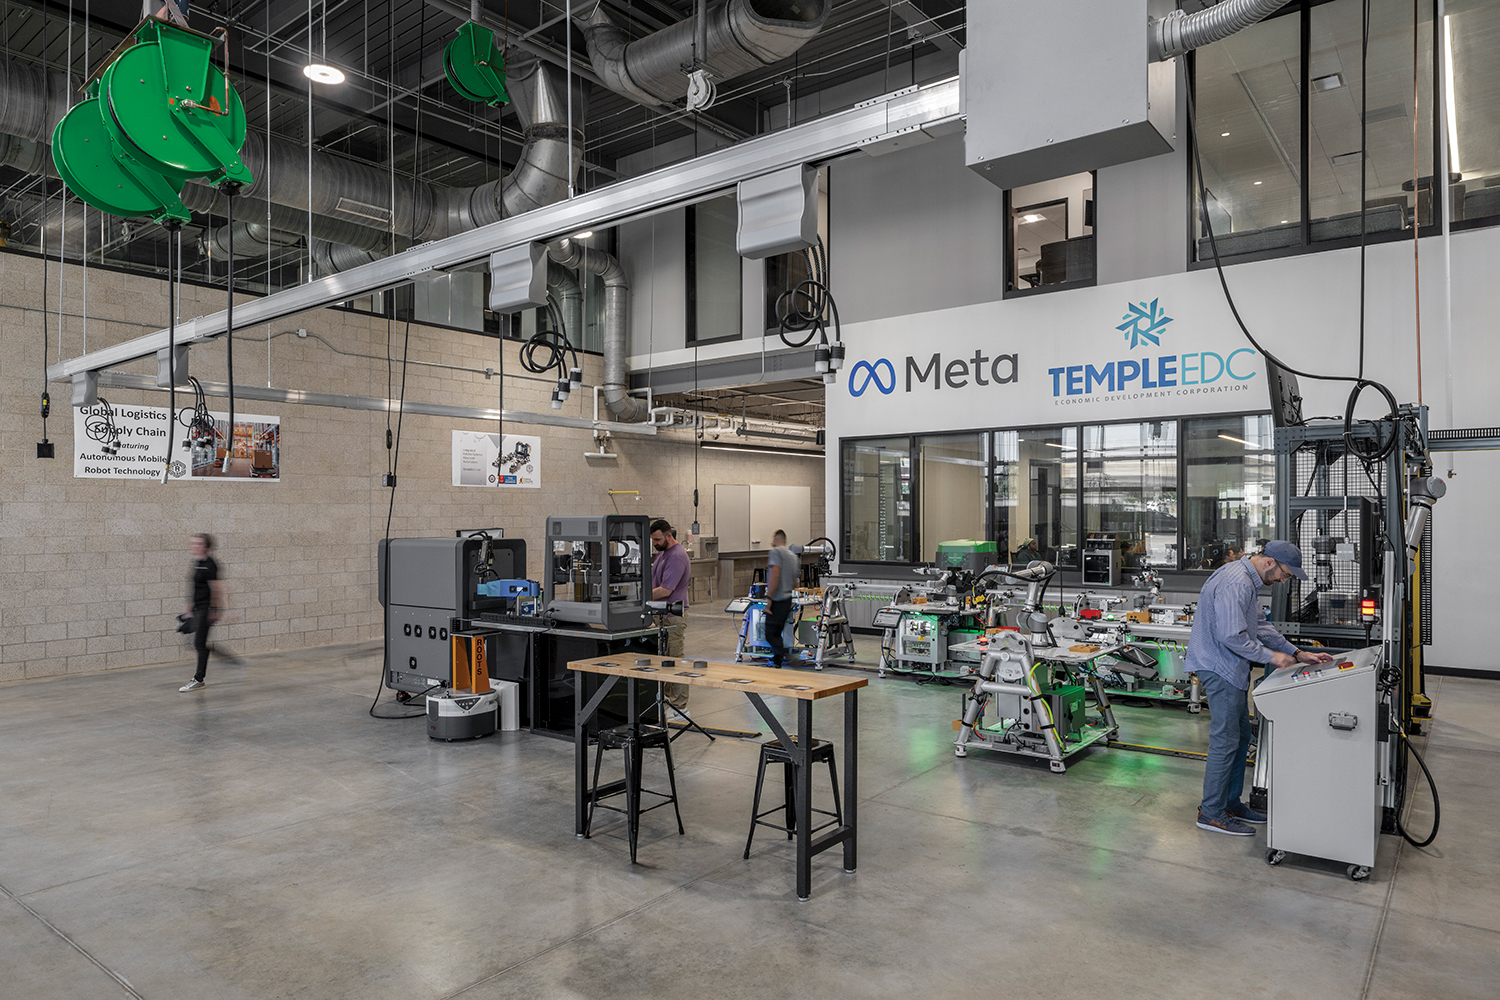
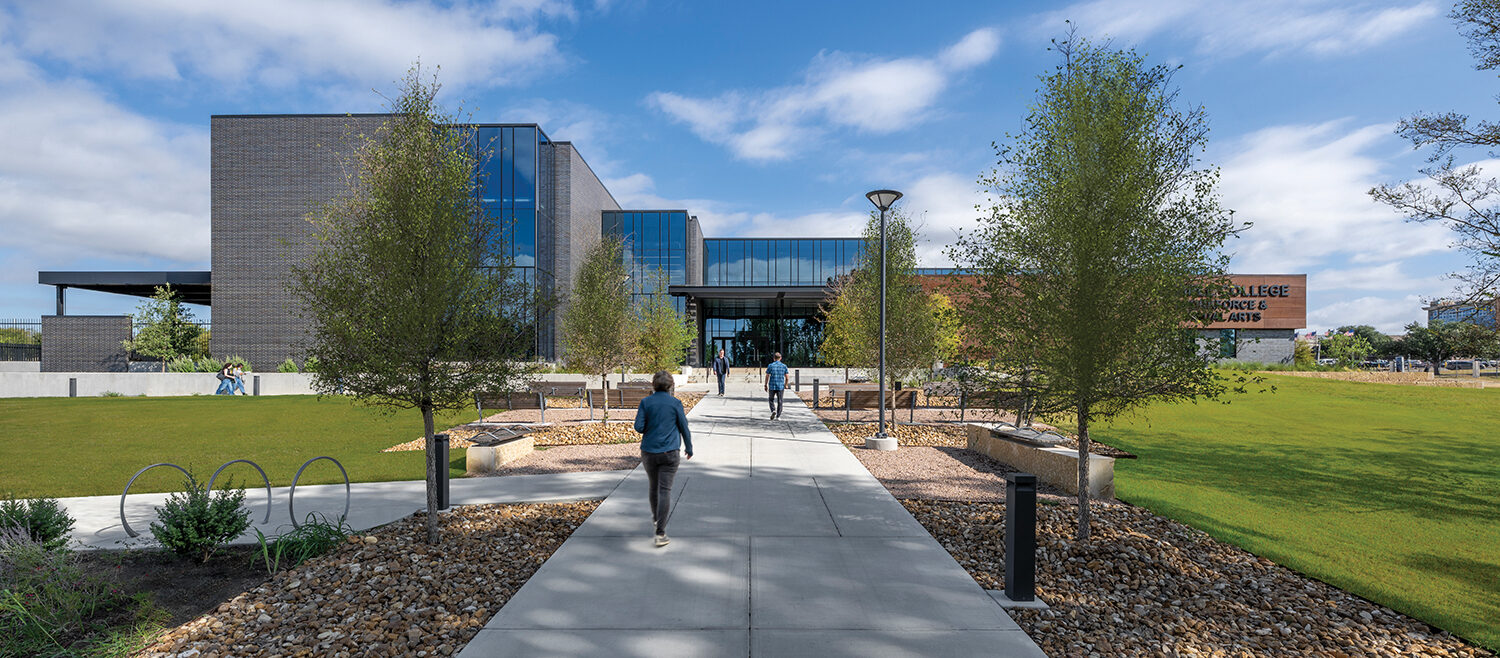
Located on the northern edge of the Temple College campus, the Workforce and Visual Arts Building brings together two distinct yet complementary disciplines – workforce training and the visual arts – into one integrated, future-focused environment. The design celebrates making, collaboration, and innovation, bridging technical precision with creative exploration.

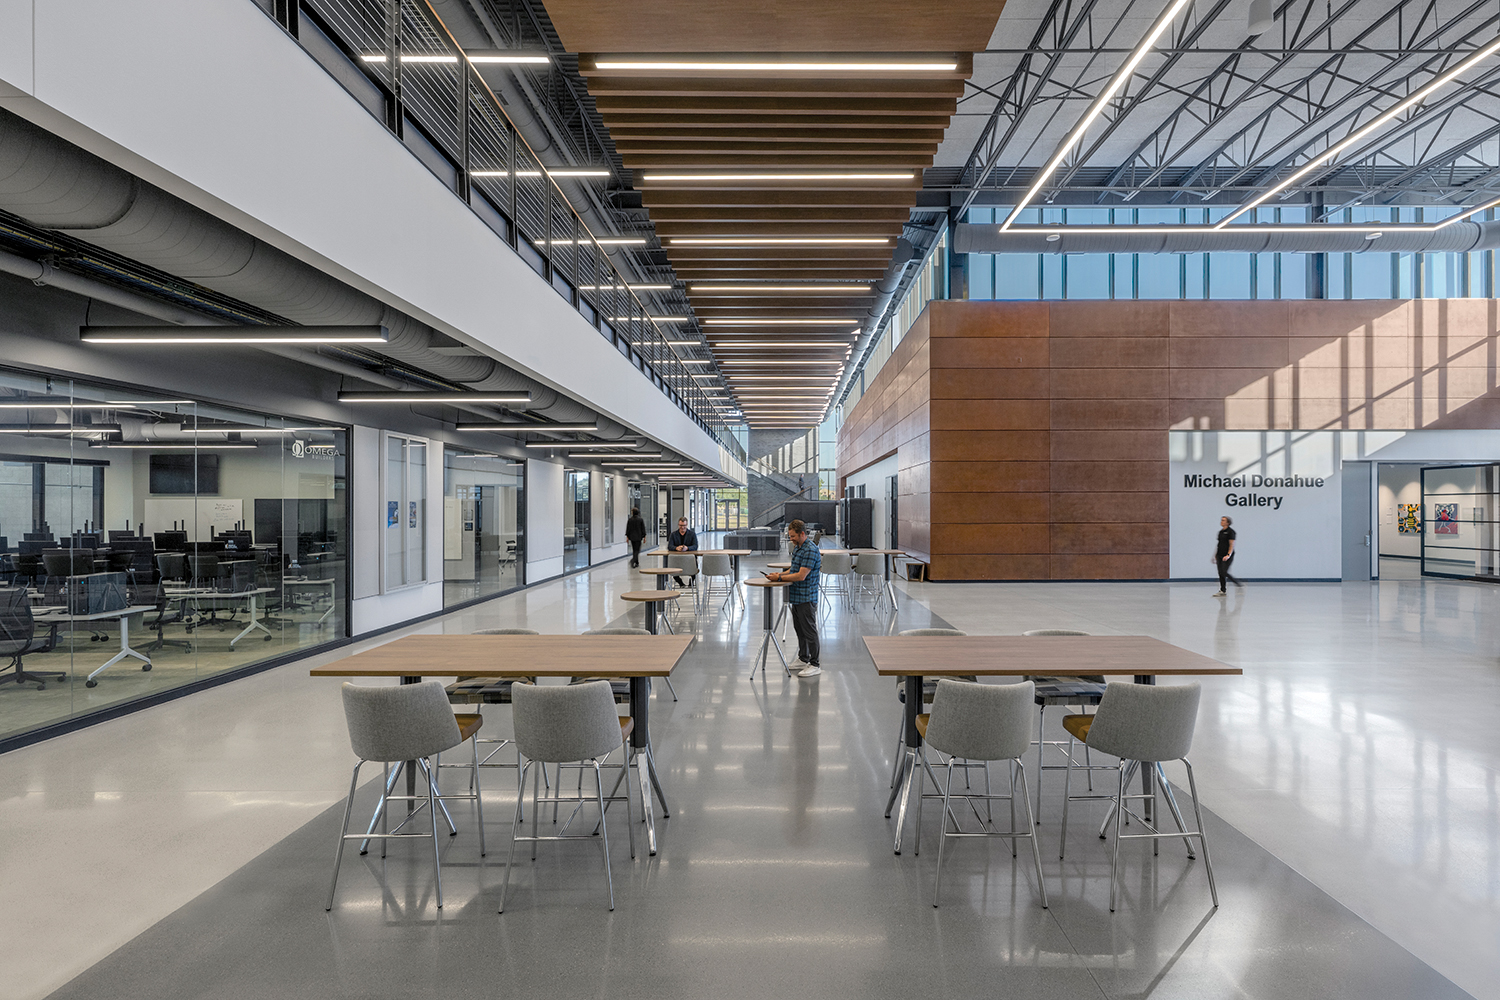
With enrollment consisting of incoming freshmen, workforce professionals, and military veterans, the building promotes cross-disciplinary learning through transparency, flexibility, and shared spaces. Glazed partitions and open connections allow programs to visually intersect, encouraging curiosity and the exchange of ideas. Classrooms, studios, and high-bay labs are adaptable, accommodating evolving technologies and learning styles.

The building’s material palette of raw metals, wood finishes, and glass embodies the duality of art and industry. Strategic acoustic treatments and daylighting enhance comfort within active learning zones. With spaces like the art gallery and community kitchen, the building reaches beyond academics, inviting public engagement and continuing education.

Designed for the next 100 years, the facility prioritizes infrastructure flexibility and multifunctional spaces to adapt to industry and community needs. The result is a dynamic, inclusive, and future-ready environment that empowers learners, strengthens community partnerships, and supports Temple College’s mission to deliver 21st-century career pathways to drive regional economic growth.
Architect

Stantec

6080 Tennyson Parkway, Ste. 200
Plano, TX 75024
Stantec.com
Amy Holzle, AIA, Principal | Higher Education
214-708-0891

Design Team

  • Amy Holzle, Principal | Higher Education
  • Tracy Eich, Senior Design Principal
  • Dan Fletcher, Design Principal
  • Carter Moore, Senior Project Architect

Owner/Client

Temple College
Temple, TX
Christy Ponce, President

Key Stats

  • Grades Served: Post-Secondary
  • Capacity of Students/Occupants: 695
  • Size of Site: 6.41 acres
  • Gross Area of Bldg./Space: 71,260 gsf
  • Space per Student: 102 sq. ft.
  • Cost per Student: $51,771
  • Square Foot Cost: $505
  • Project Cost: $35,981,000
  • Occupation Date: 3/7/2025

Award Issue

Spring 2026
— Outstanding Project

Photography

©2025 Wade Griffith

Related Projects

2026 Grand Prize

Grand Prize

Malibu High School

NAC Architecture & Koning Eizenberg Architecture
2026 Citation of Excellence Award

Citation of Excellence Award

Expedition Elementary School

NAC
2025 Outstanding Project

Outstanding Project

Gibson Elementary School

Gignac Architects
2025 Outstanding Project

Outstanding Project

Creekside Elementary School

Gignac Architects
2025 Grand Prize

Grand Prize

James Baldwin Elementary School

NAC Architecture
2024 Outstanding Project

Outstanding Project

Pauline Flett Middle School

NAC
2024 Outstanding Project

Outstanding Project

Venice High School Comprehensive Modernization

NAC