Los Angeles, CA

Venice High School Comprehensive Modernization

High School

Renovation/Addition

Comprehensive Modernization

2024 Outstanding Project

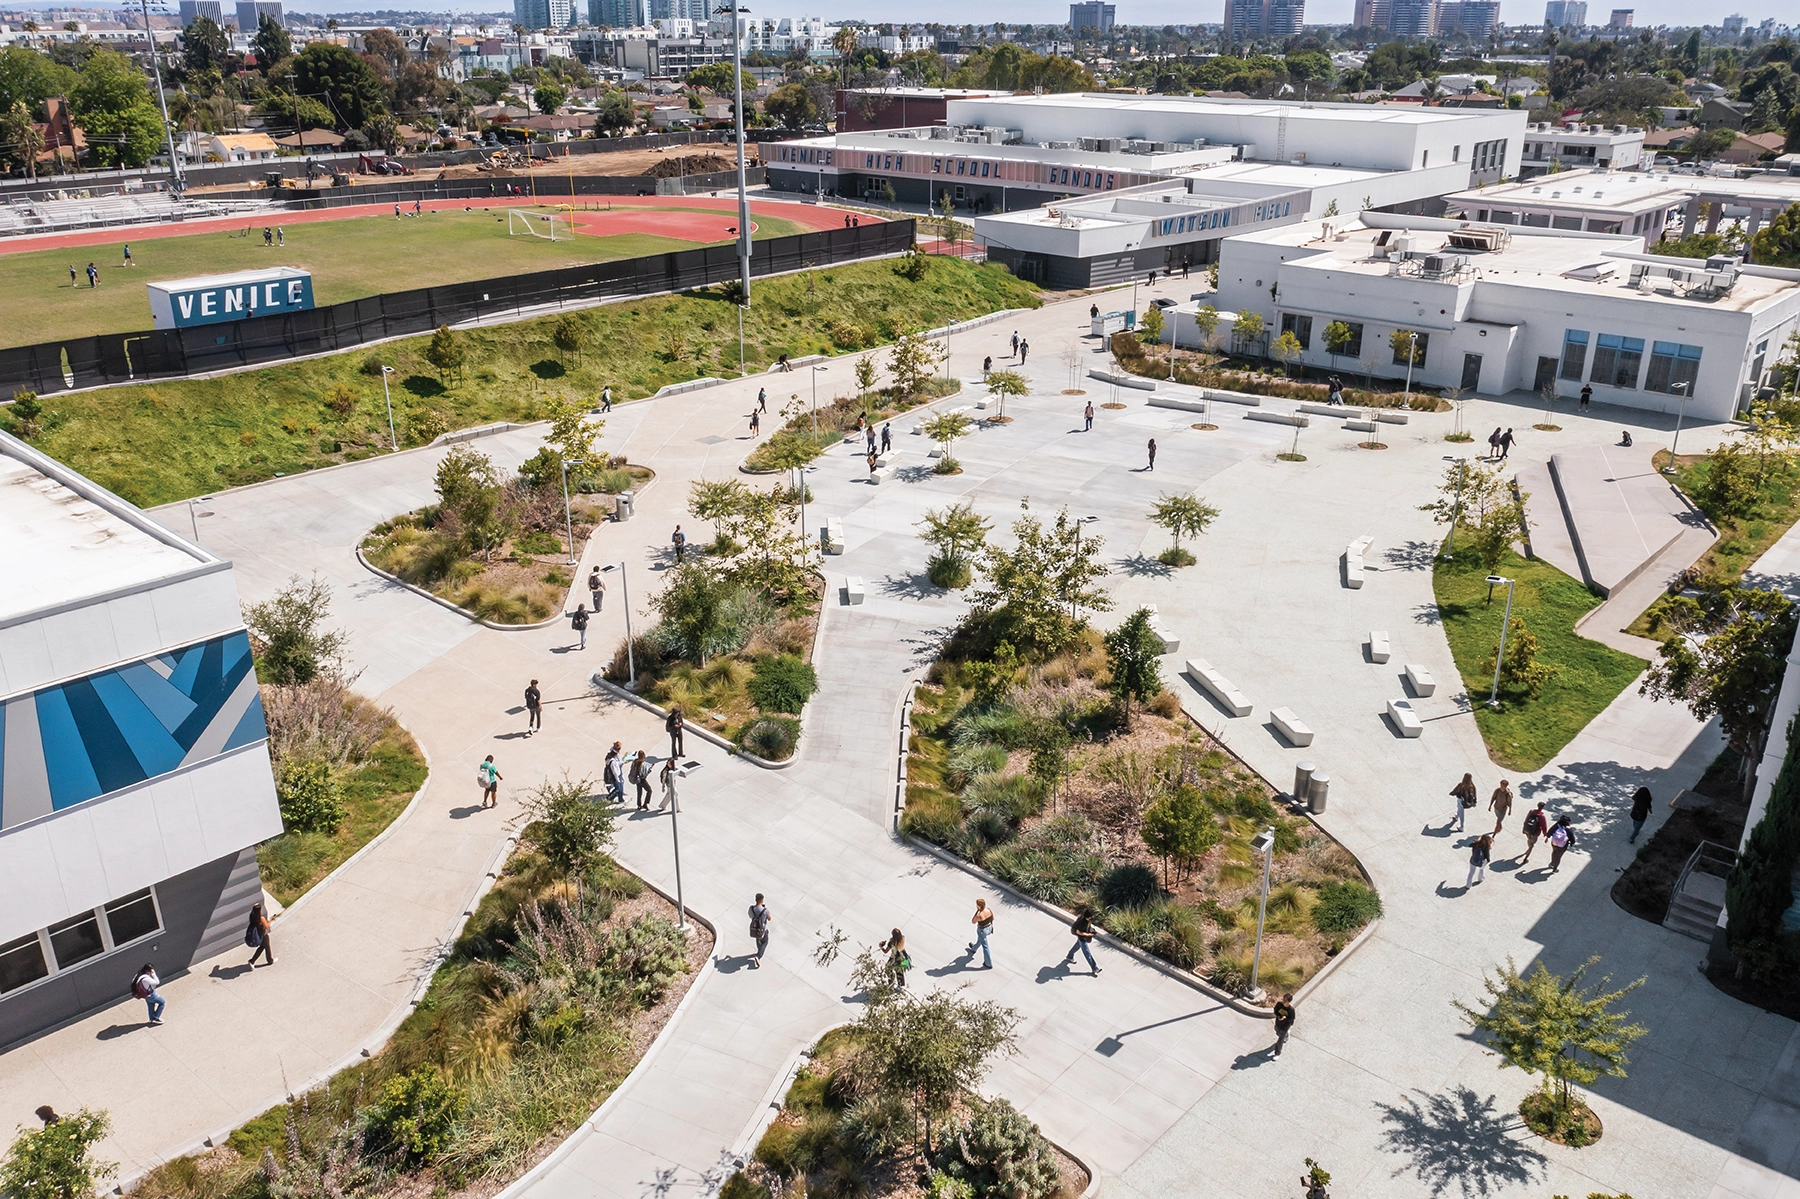
The story of the Venice High School Campus Comprehensive Modernization is a story of the complete reorganization and reinvention of one of LAUSD’s most historic campuses. Unfortunate grade changes, chain link fences, and internal parking divided the campus into an inhospitable, disjointed, and inaccessible morass of aging and temporary buildings.

The project is defined by high-performing learning environments to foster student engagement, rich contribution to the surrounding community, and a reconception of the social life of the campus all while respecting the historical integrity of the site.

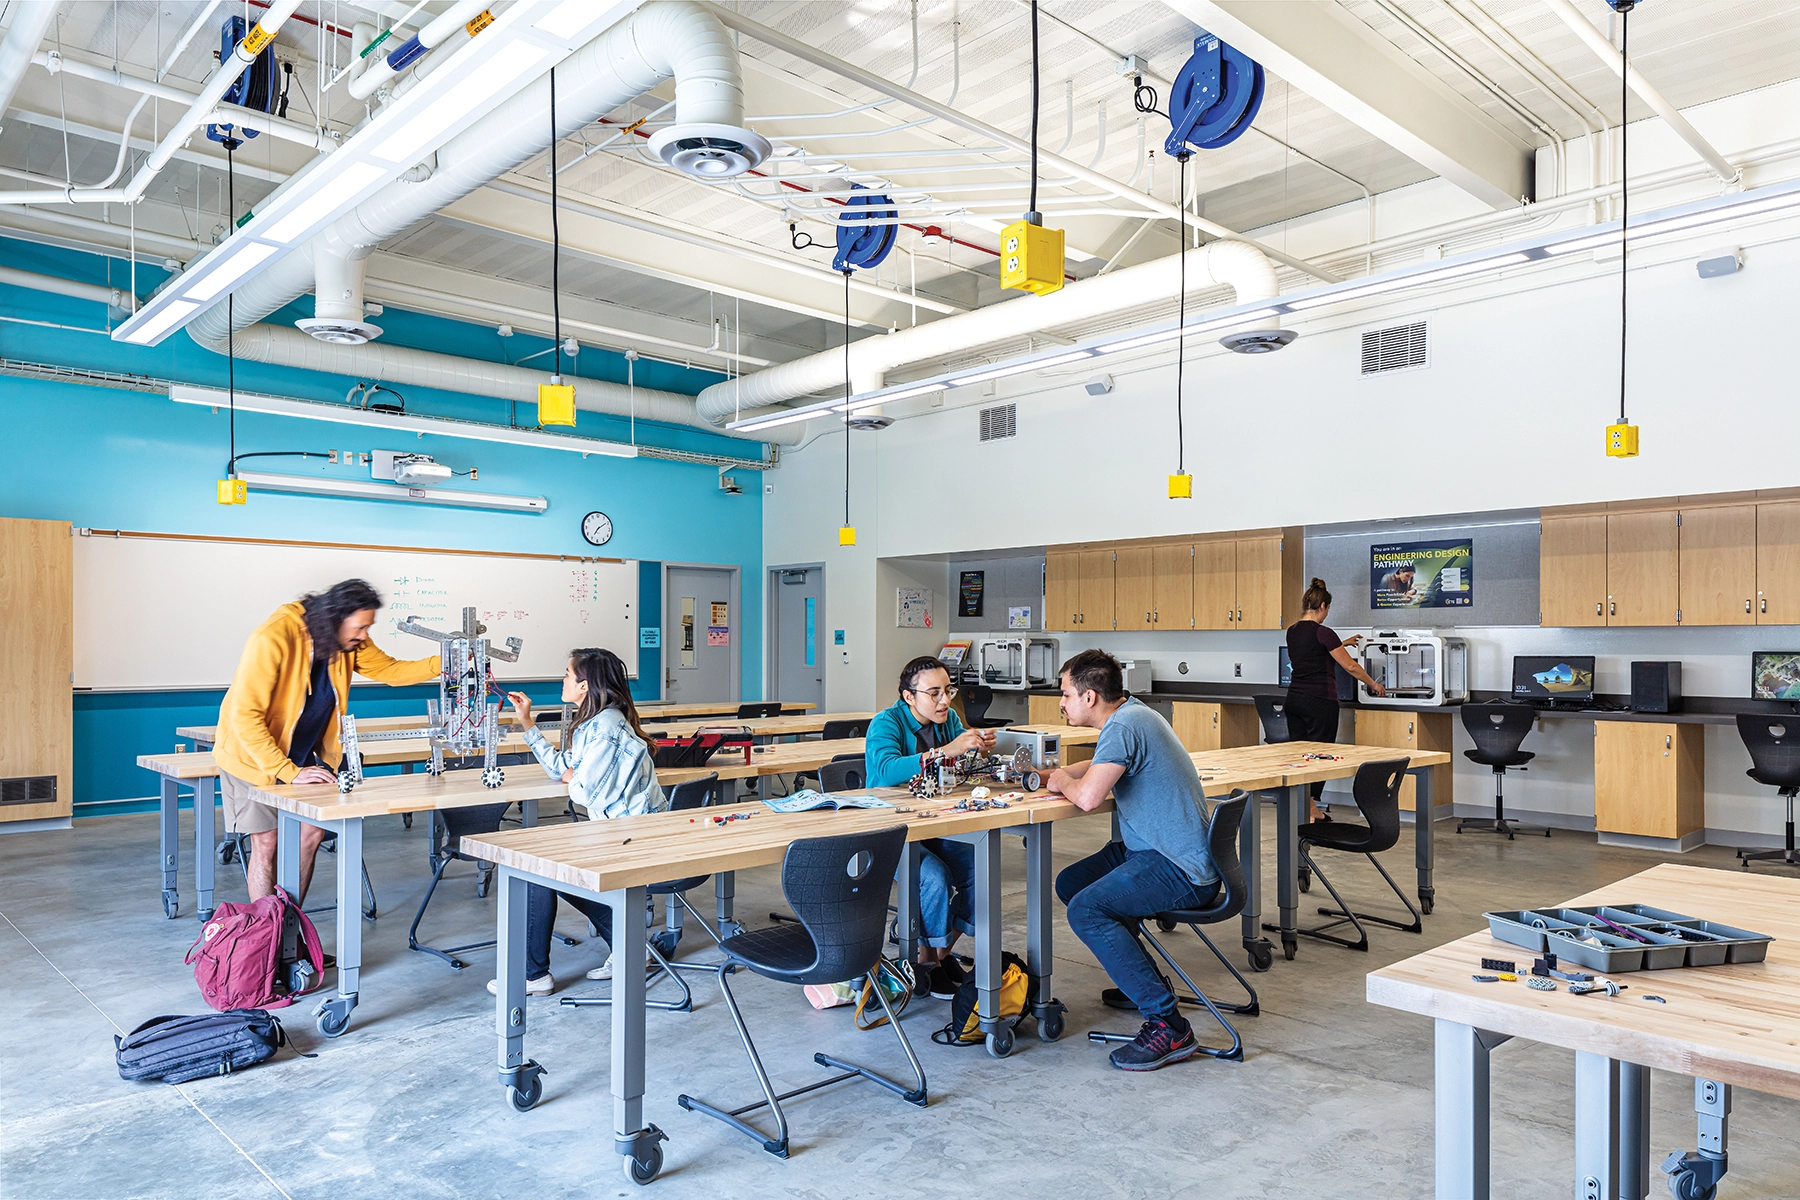
The project scope included demolishing six permanent and twelve modular buildings. Replacing, consolidating, and updating these programs are two new cutting-edge classroom buildings that house a variety of labs, workshops, art spaces, and special facilities designed for STEAM and project-based learning. Three new quads are equipped with gathering spaces, raised planters, native plants, demonstration gardens, and outdoor classrooms that can be flexibly programmed to meet curricular goals.

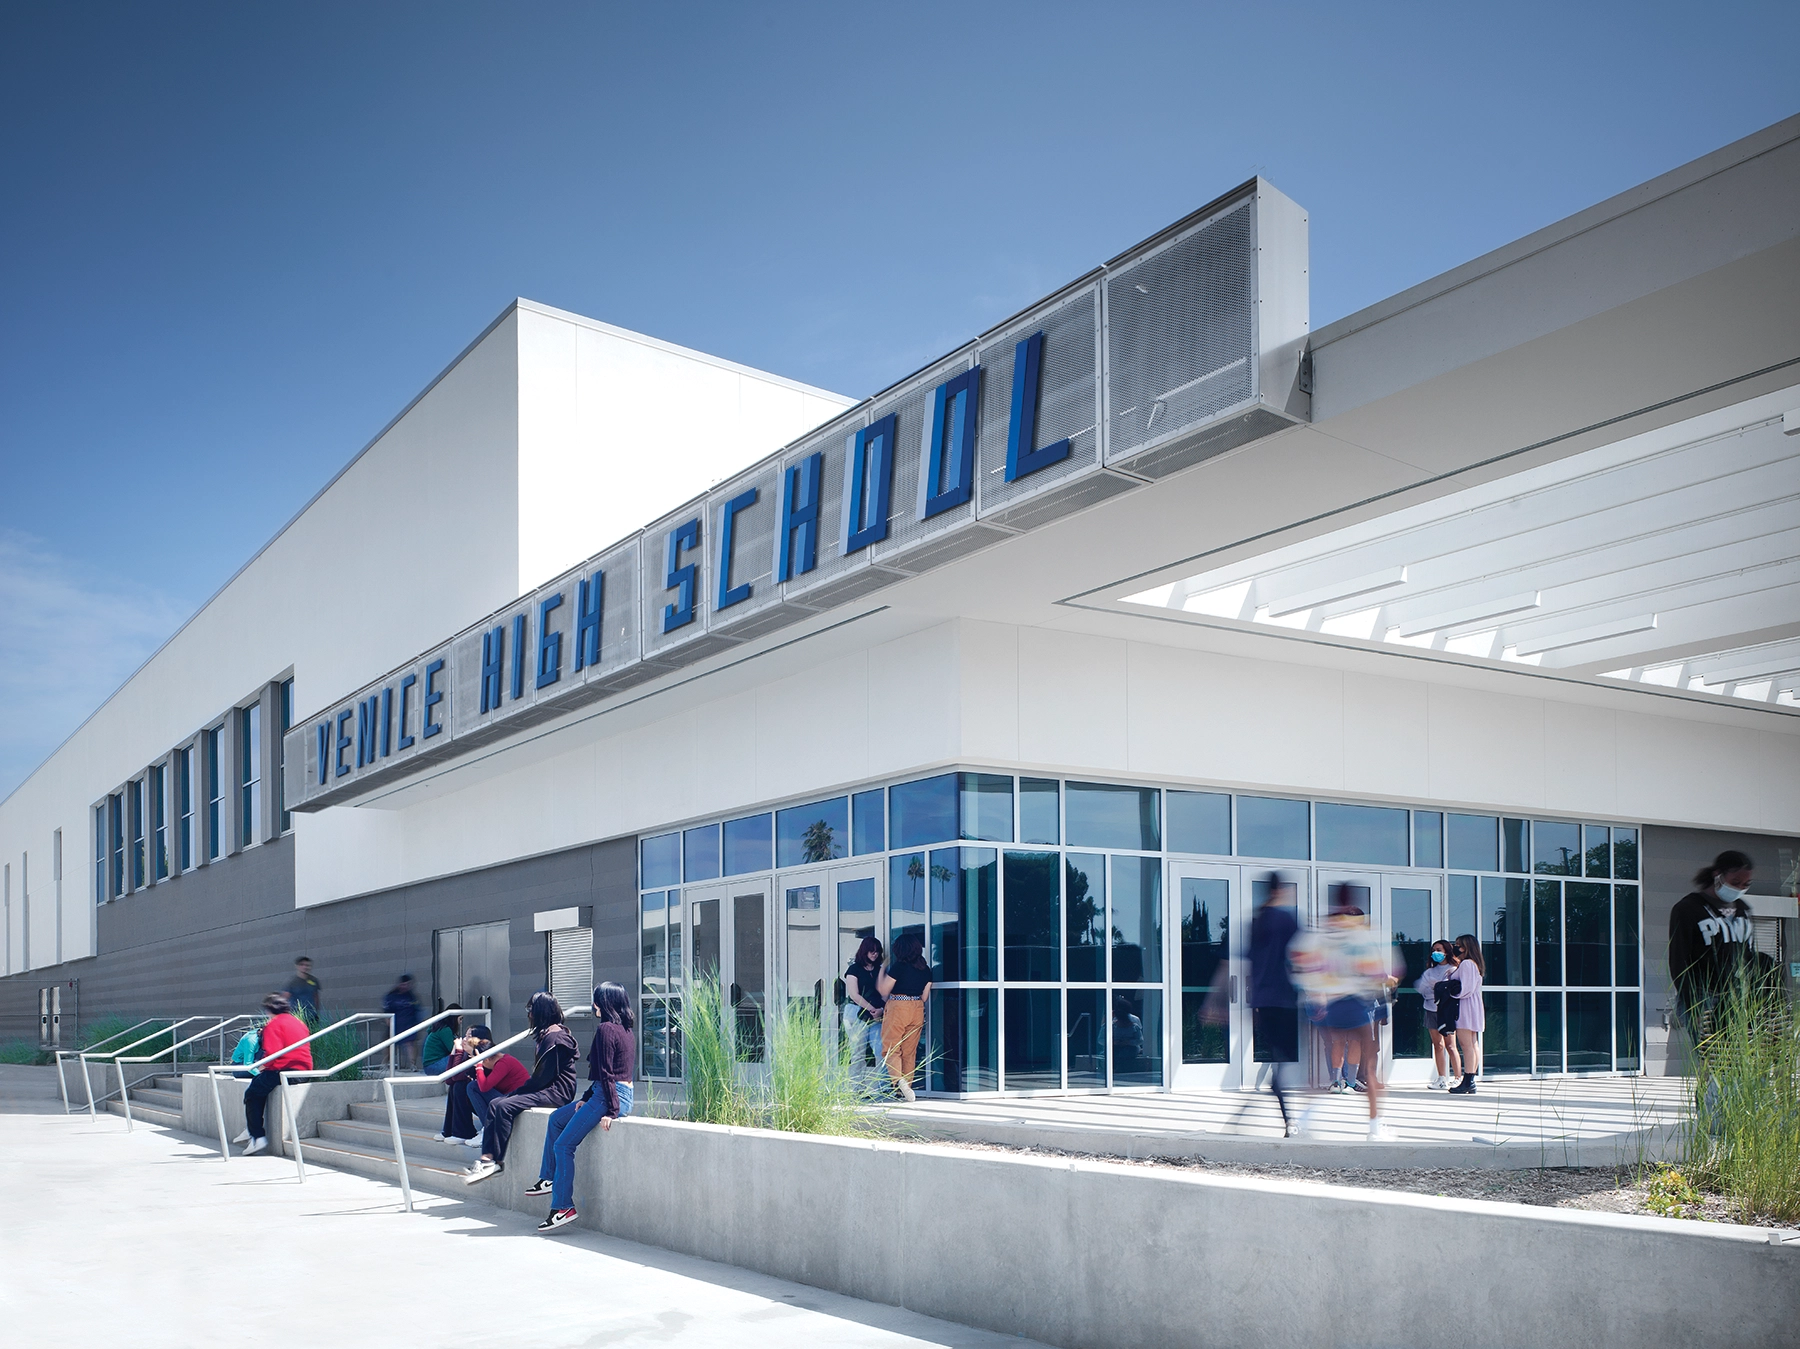
To further unify the campus, a new graphic layer marks the site with bold color, idiosyncratic typography, large-scale signage, and environmental wayfinding creating an increased sense of school spirit, identity, and belonging.
Architect

NAC

837 North Spring St., 3rd Fl.
Los Angeles, CA 90012
nacarchitecture.com
Michael Pinto, Design Principal
323-475-8028

Design Team

  • Dawn Brisco, Principal-in-Charge (PIC)
  • John Kim, Project Architect
  • Saif Vagh, Project Manager
  • Esmeralda Ward, Sustainable Design Manager

Owner/Client

Los Angeles Unified School District
Los Angeles, CA
Alix Walsh O’Brien
Los Angeles USD Deputy Chief Facilities Executive

Key Stats

  • Grades Served: High School
  • Capacity of Students/Occupants: 1,980
  • Size of Site: 21.5 acres
  • Gross Area of Bldg./Space: 120,000 gsf
  • Space per Student: 61 sq. ft.
  • Cost per Student: $66,667
  • Square Foot Cost: $1,100
  • Project Cost: $132,000,000
  • Occupation Date: 1/15/2023
  • Sustainability Rating Status: CHPS

Award Issue

Spring 2024
— Outstanding Project

Photography

@Paul Vu, Here and Now Agency; @Nico Marquez Architectural Photography

Related Projects

2026 Grand Prize

Grand Prize

Malibu High School

NAC Architecture & Koning Eizenberg Architecture
2026 Citation of Excellence Award

Citation of Excellence Award

Expedition Elementary School

NAC
2026 Outstanding Project

Outstanding Project

Temple College – Workforce and Visual Arts Building

NAC
2025 Outstanding Project

Outstanding Project

Gibson Elementary School

Gignac Architects
2025 Outstanding Project

Outstanding Project

Creekside Elementary School

Gignac Architects
2025 Grand Prize

Grand Prize

James Baldwin Elementary School

NAC Architecture
2024 Outstanding Project

Outstanding Project

Pauline Flett Middle School

NAC