Paragon Mills Elementary School required an extensive renovation and addition to accommodate a new fifth-grade class, comply with updated codes, and create a modern facility.
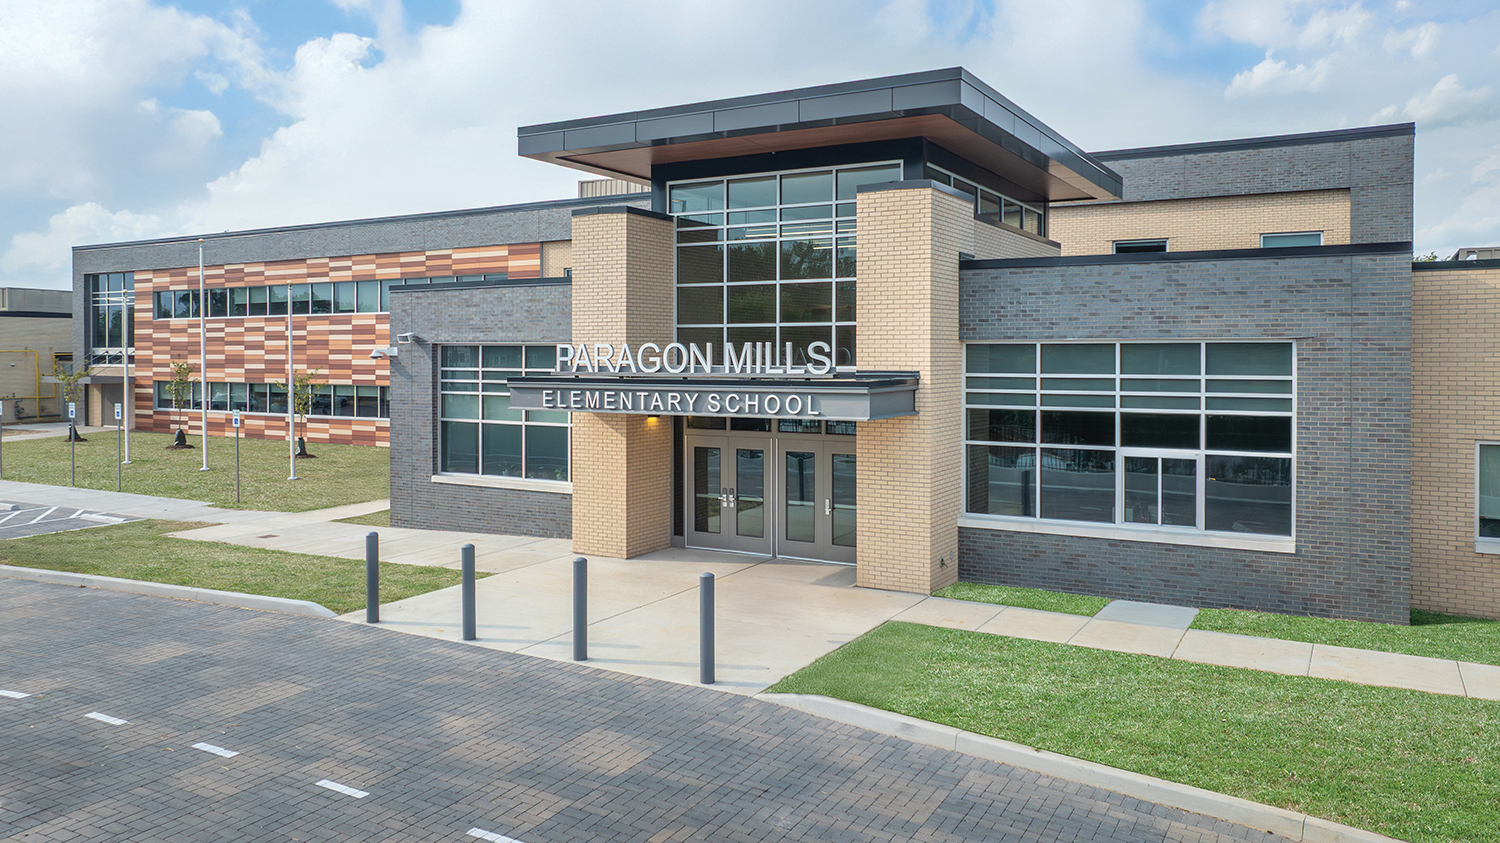
TMP redesigned the campus to make efficient use of the compact site. The front entry was relocated to establish a stronger community presence and improve wayfinding, and separate bus and car rider lanes improved traffic flow. The school is surrounded by the Paragon Mills neighborhood, so a buffer between the school building and adjacent houses was key. This resulted in a two-story addition versus a traditional one-story elementary school.
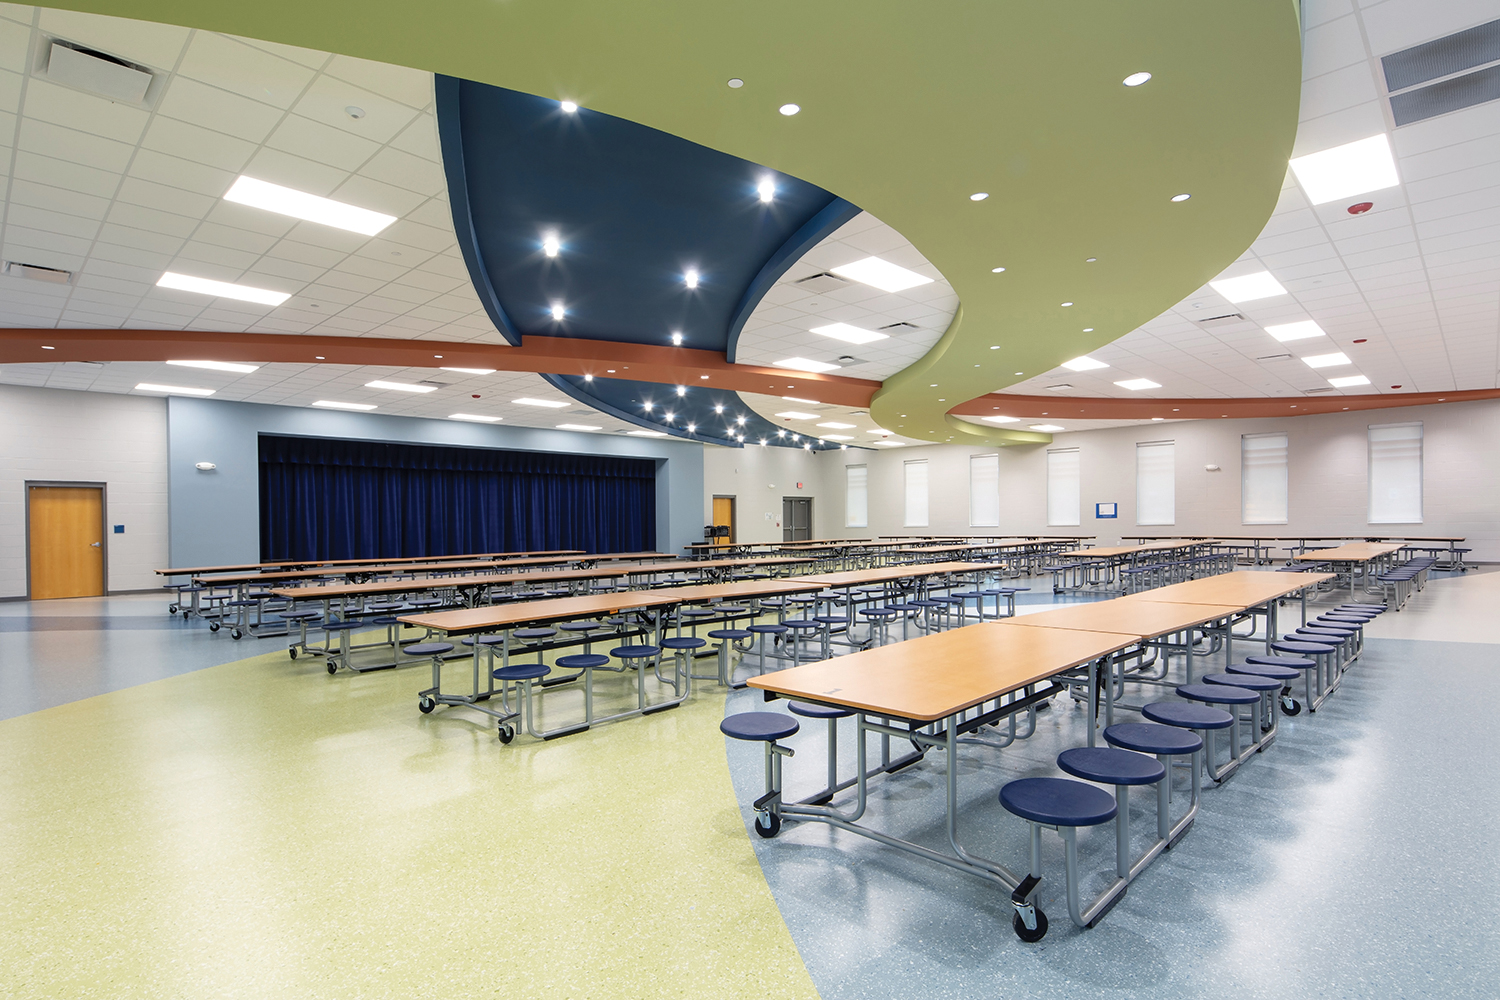
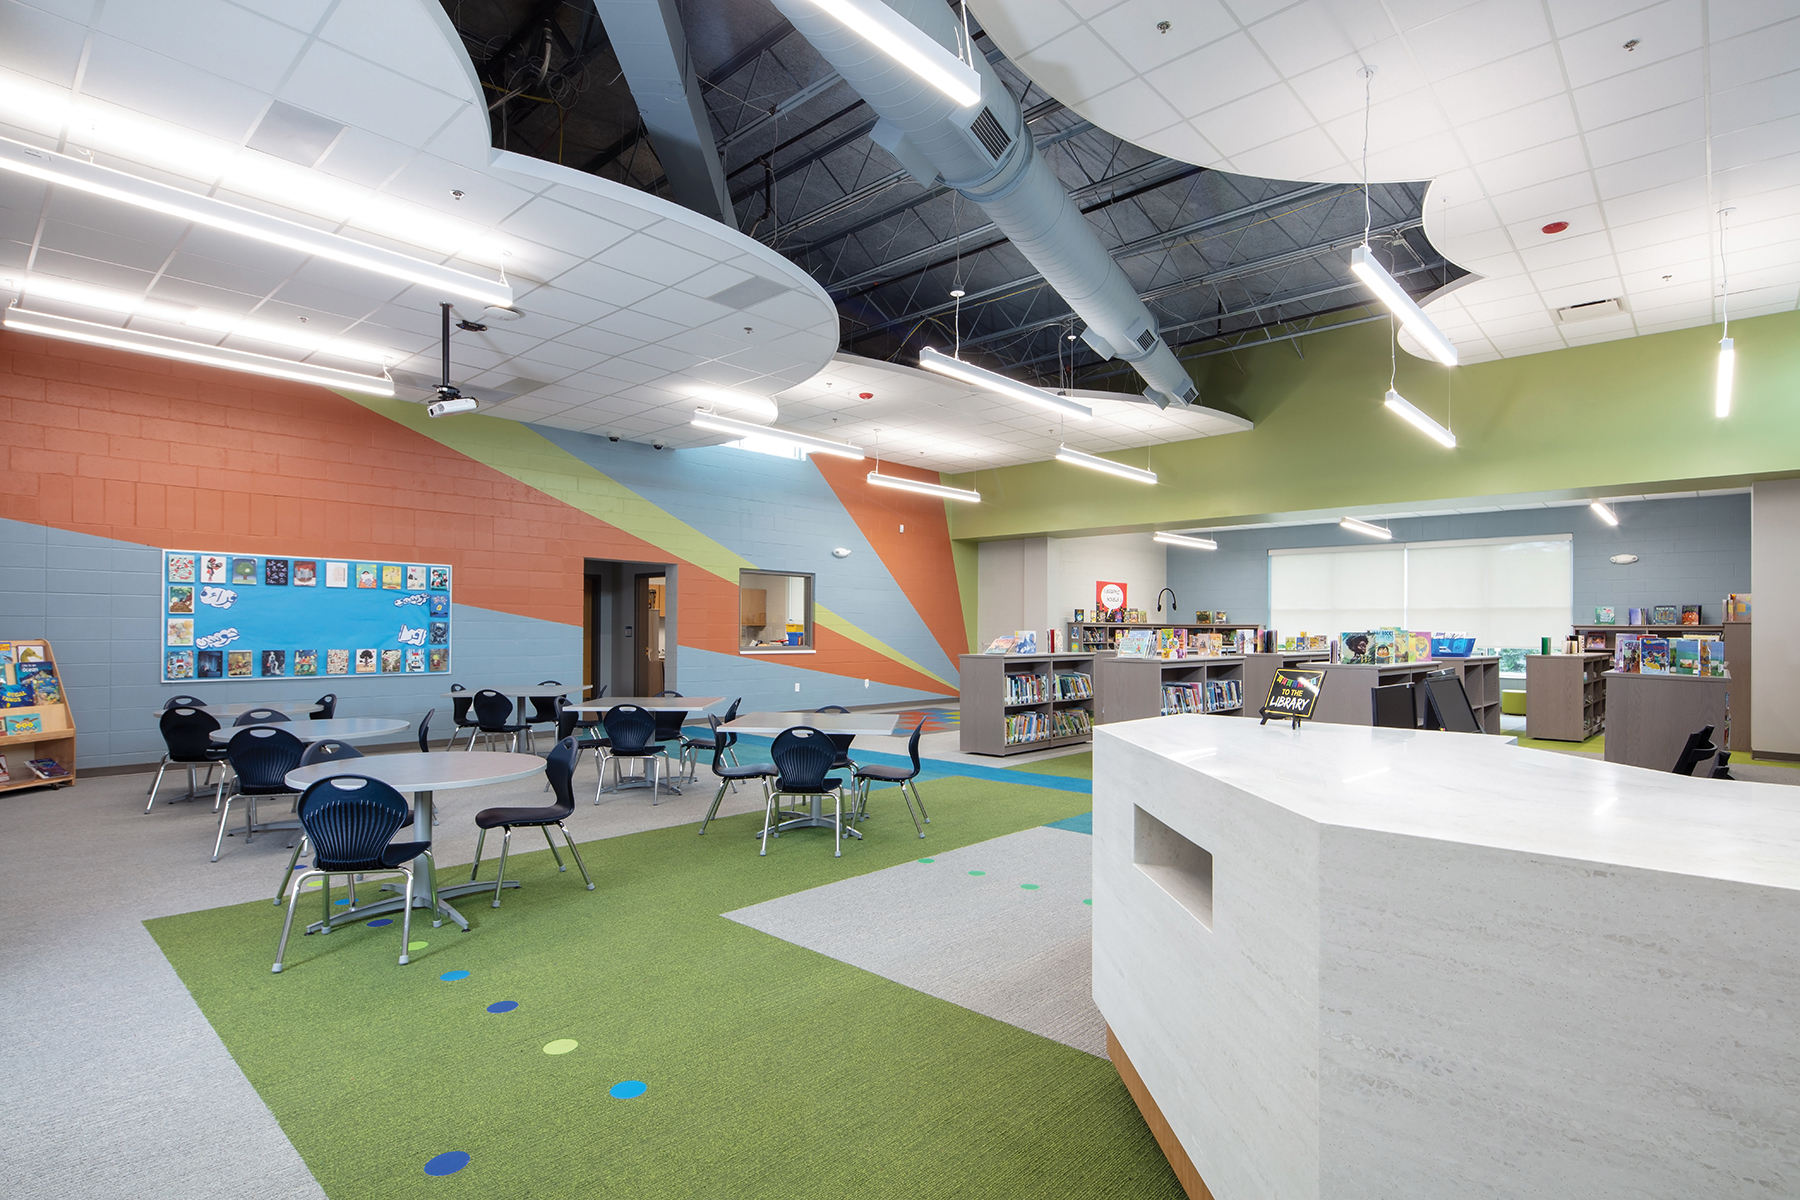
The diversity of the student body was showcased through the interior design, including a “Welcome” mural that features 12 main languages spoken. Colors were warm and playful, and different colored floor tiles provided visual markers to stand in line.
Safety was another key element in the design. The school’s PreK wing doubles as a storm shelter and a separate entry vestibule allows the rest of the school to be locked while providing access to a community room after hours. Paragon Mills Elementary School is now a safe, updated, and resourceful facility for students and staff alike.