Silver Spring, VA

Odessa Shannon Middle School

Middle School/Intermediate School

New Construction

Entire Building

2024 Outstanding Project

Odessa Shannon Middle School’s mission to provide a safe and supportive learning community for students to reach their greatest potential through equitable teaching and learning was the foundation for the new design. Originally built in 1966, Montgomery County Public Schools (MCPS) replaced Odessa Shannon Middle School with a new  facility for students in sixth through eighth grades.

Many aspects of the building design, site plan, and phasing plan were influenced by the 40-foot sloping terrain and the limited site availability due to the existing building continuing to operate during construction. The building design utilizes the sloping terrain to provide at-grade access to multiple levels of the building.

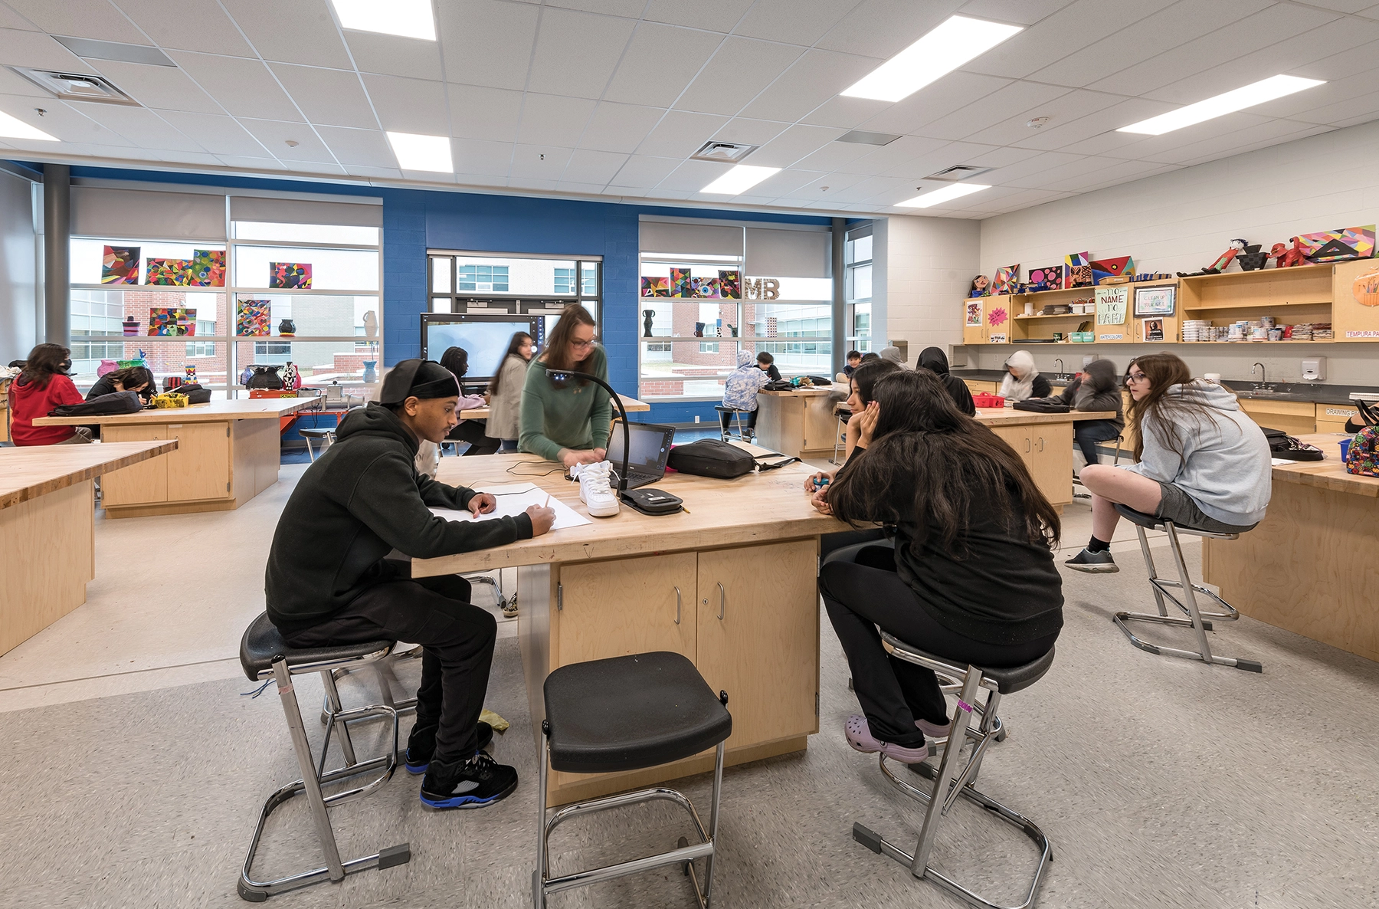
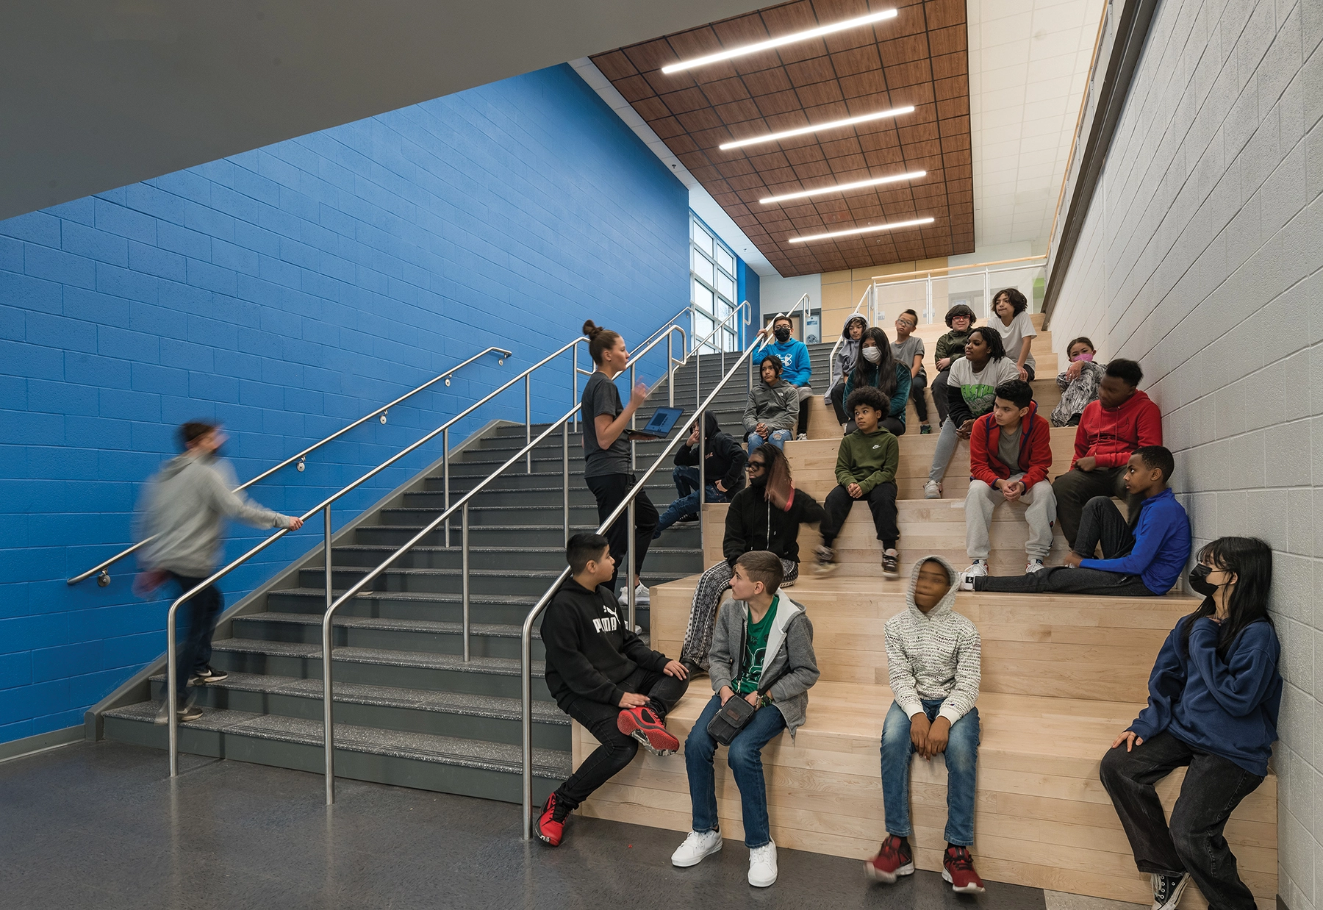
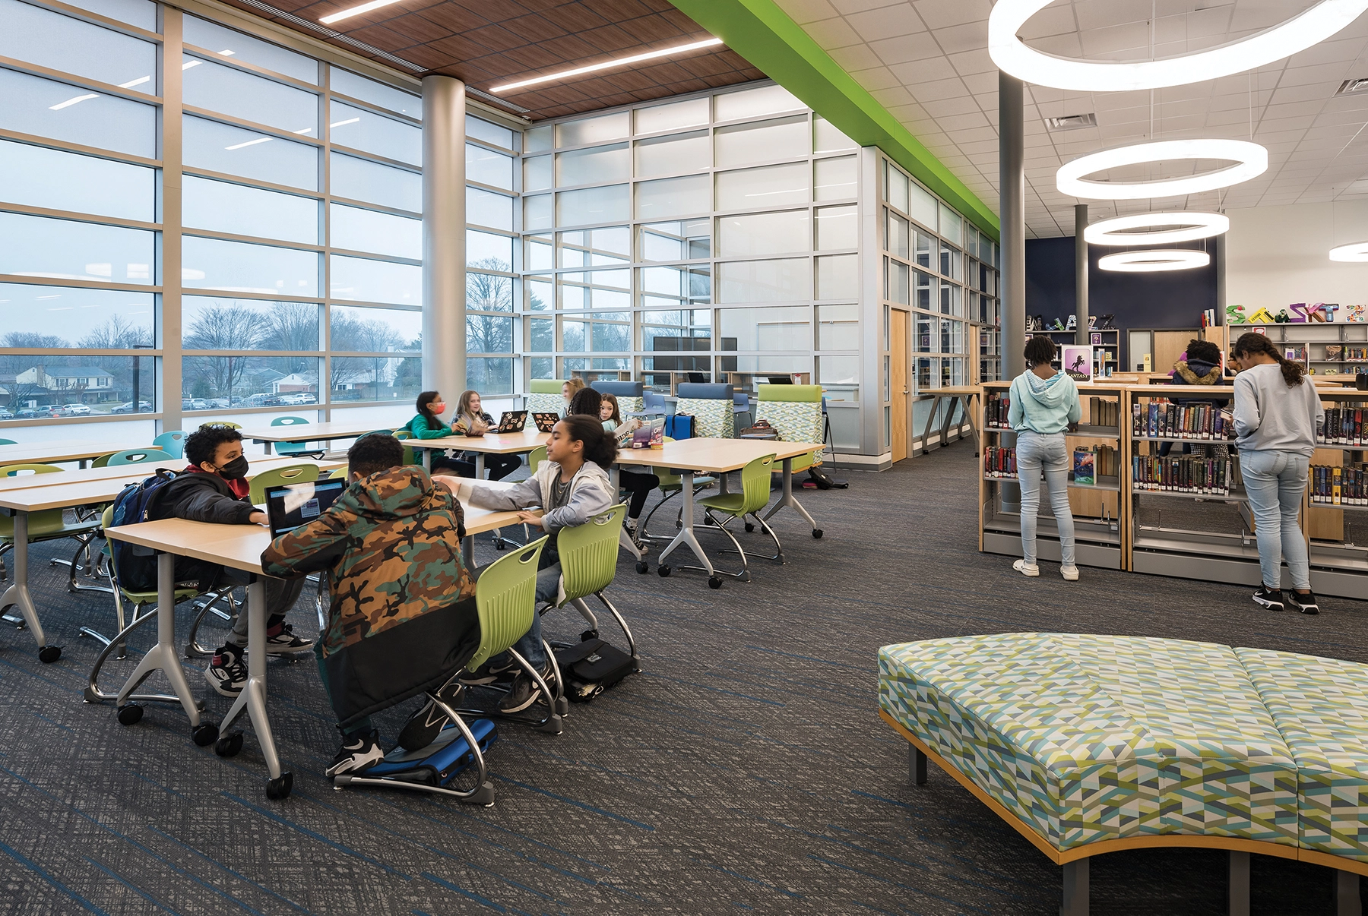
With a diverse population and 75 percent of students receiving free or reduced lunch, the design team was challenged with elevating the middle school experience with learning spaces that support students academically and socially. The school offers a 21st-century learning environment with numerous flexible and collaborative spaces. One of the main features is the social stair, which connects students and staff to the three floors, provides a space for students to socialize in between classes or at lunch, and offers a space for class presentations. The project was Designed to Earn the Energy Star and earned three Green Globes.
Architect

Moseley Architects

85 W. Gay Street
Harrisonburg, VA 22802
moseleyarchitects.com
James Henderson, AIA, ALEP, CPD, Vice President
540-434-1346

Design Team

  • Eric Garcia, Project Manager
  • Chris Farmer, Construction Contract Administrator
  • ADTEK Engineers, Civil Engineer
  • Keller Brothers, Construction Manager

Owner/Client

Montgomery County Public Schools
Rockville, VA
Theresa Miller, Team Leader, Division of Construction

Key Stats

  • Grades Served: 6–8
  • Capacity of Students/Occupants: 1,200
  • Size of Site: 16.45 acres
  • Gross Area of Bldg./Space: 165,372 gsf
  • Space per Student: 138 sq. ft.
  • Cost per Student: $47,713
  • Square Foot Cost: $346
  • Project Cost: $57,255,371
  • Occupation Date: 5/20/2022

Award Issue

Spring 2024
— Outstanding Project

Photography

@2023 Paul Burk Photography

Related Projects

2024 Outstanding Project

Outstanding Project

Social 704 Renovation at Popp Martin Student Union

Moseley Architects
2024 Outstanding Project

Outstanding Project

Quinton Elementary School

Moseley Architects
2024 Outstanding Project

Outstanding Project

Indian Land High School

Moseley Architects
2024 Outstanding Project

Outstanding Project

Seneca Valley High School

Moseley Architects
2024 Outstanding Project

Outstanding Project

Southeast Alamance High School

Moseley Architects
2024 Outstanding Project

Outstanding Project

West Millbrook Middle School

Moseley Architects