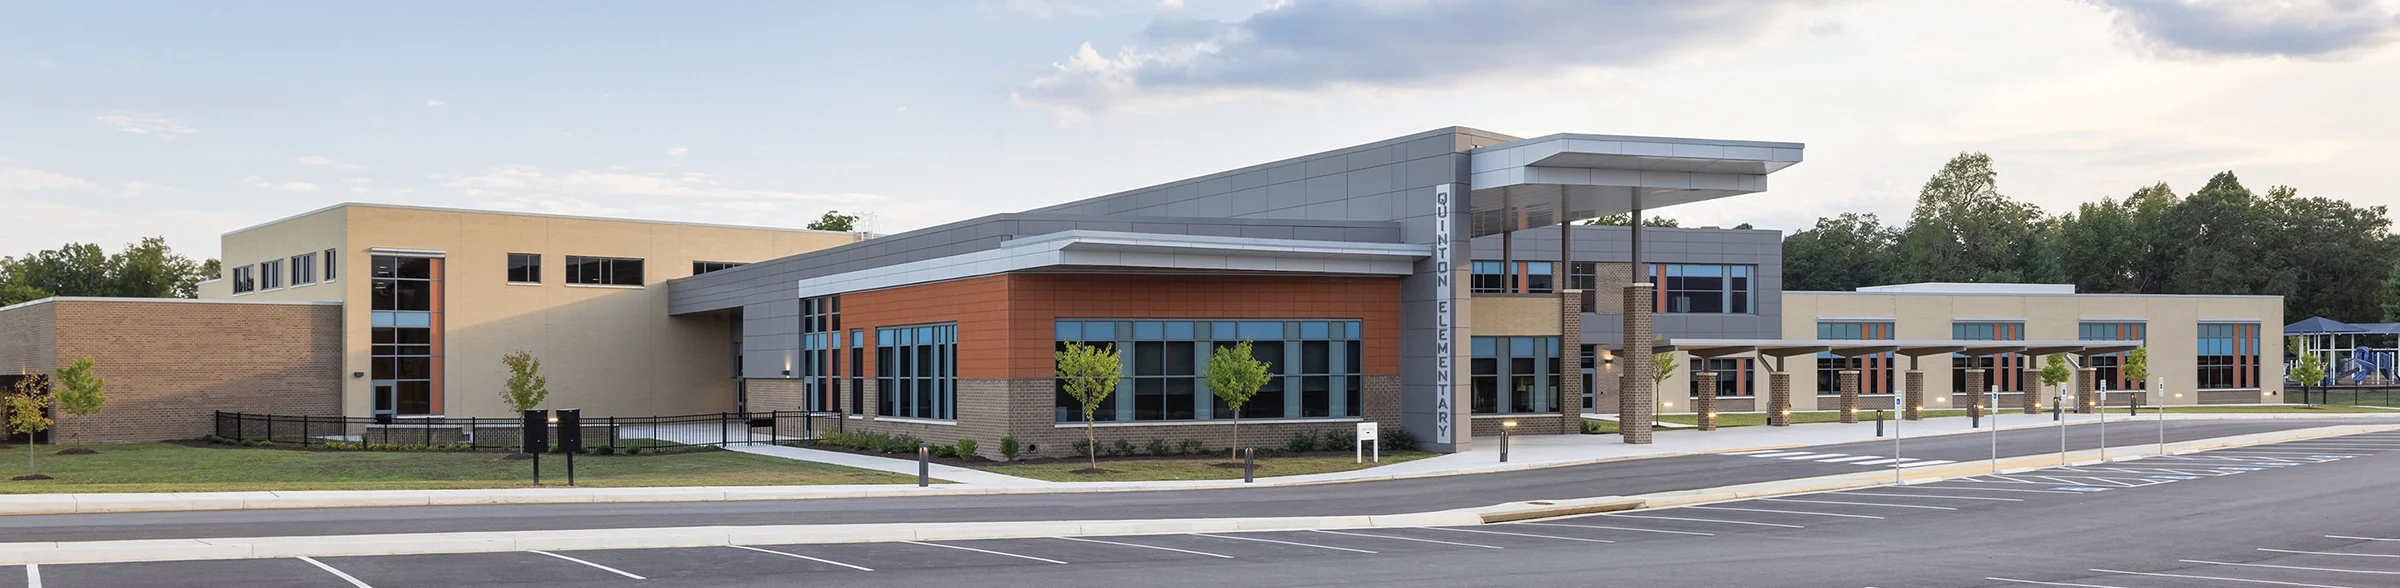
In response to county growth and overcrowding on the west end of the county, New Kent County Public Schools teamed up with Moseley Architects to address the pressing need for a new elementary school by building one that could accommodate new and future enrollment, as well as community needs. Located on the west end of historic New Kent County, Quinton Elementary is a cherished symbol of community pride.
In this new school, NKCPS strived to create a welcoming space that addressed the community’s needs. The collaborative design process utilized input from community members and stakeholders. Through extensive engagement with program department chairs, teachers, and staff, the design team conducted comprehensive assessments to identify priorities, strengths, and areas for improvement in the existing educational framework.
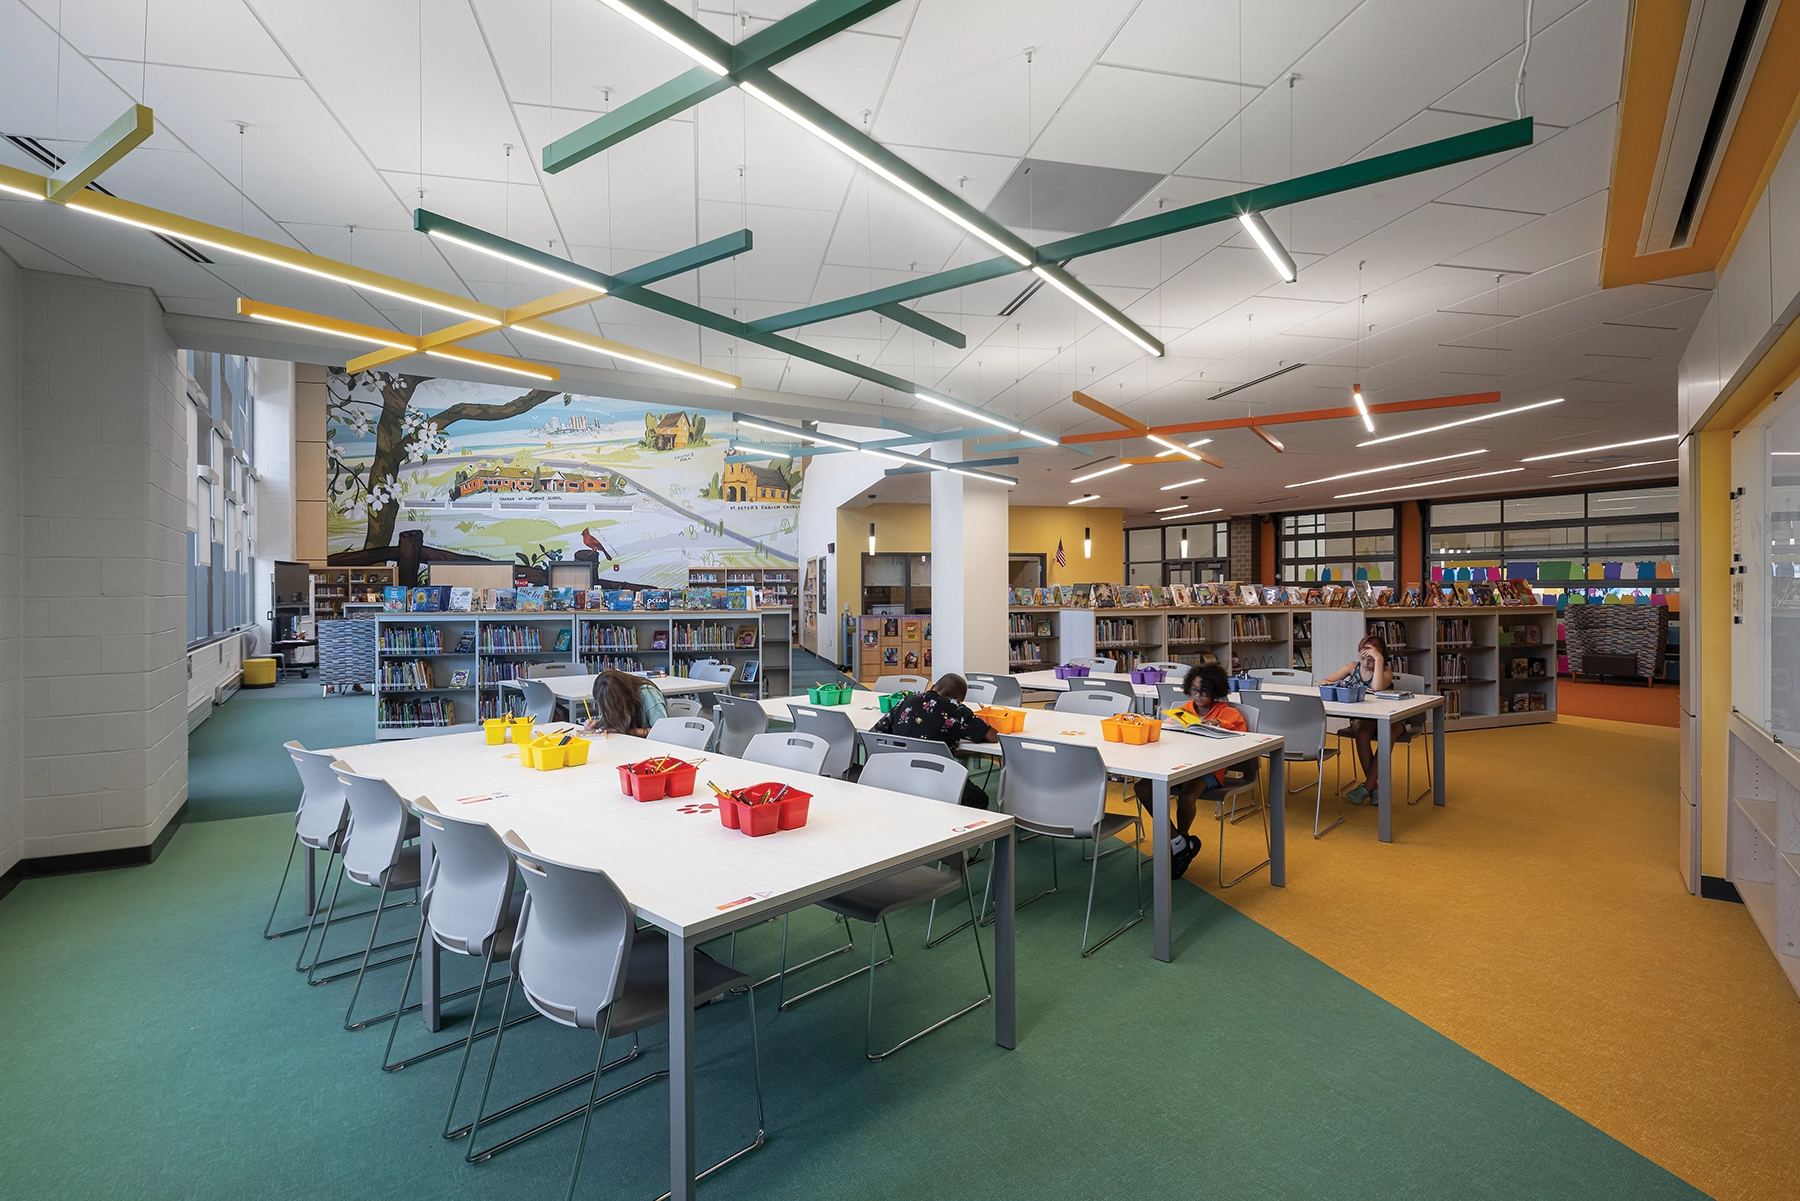
One of the most striking features of Quinton Elementary is a large mural in the media center, painted by a local artist. The mural showcases New Kent’s heritage and teaches about Virginia’s history.
Deviating from traditional elementary school designs, the facility has a gymnasium as large as those in most middle schools. NKCPS wanted the Parks and Recreations Department’s summer programs to use the public areas of the building. The school also houses a dedicated office for the New Kent Parks and Recreation Department. These key features meet the demand for a stronger Parks and Recreation presence and a larger recreational area in the west end of the county.
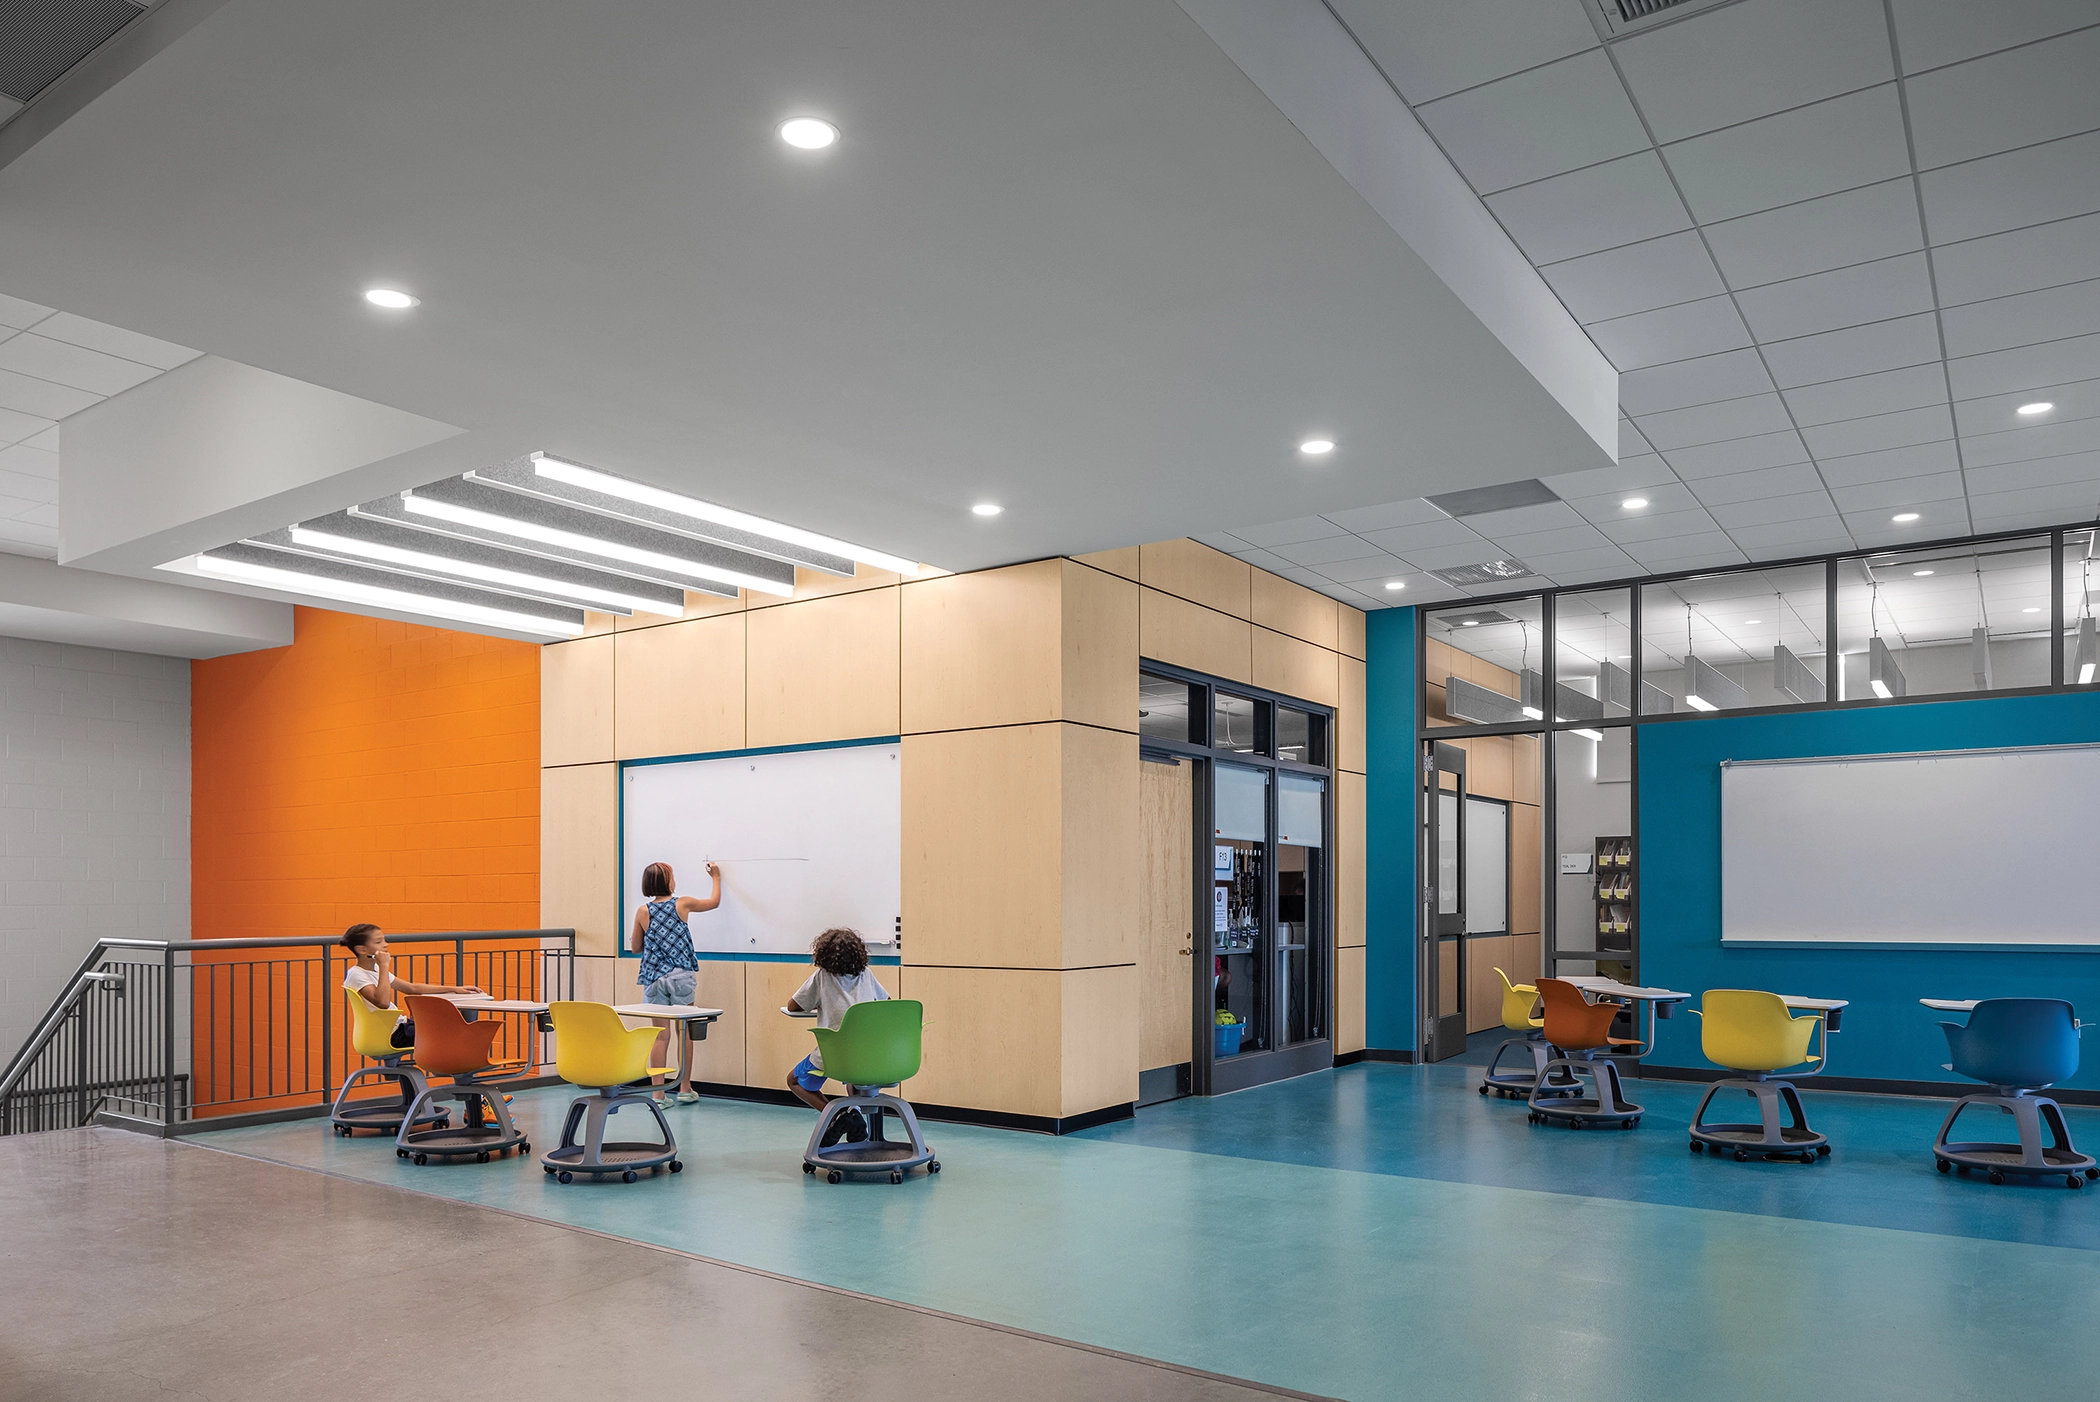
The physical environment of Quinton Elementary School is meticulously planned by Moseley Architects to prioritize both color and functionality. Careful thought went into selecting colors and materials for the project. The process started with giving each grade level a specific color, promoting a sense of identity and community in the school. The color scheme extends from the grade wings to communal areas, symbolizing unity among the diverse student body.
Within the academic wings, students have access to extended learning spaces, affectionately known as the Bear Dens, where they can delve deeper into their studies and collaborate with peers. These areas cater to diverse learning styles and activities, providing a supportive environment for both individual study and group projects with passive supervision from teachers and staff.