Raleigh, NC

Southeast Alamance High School

High School

New Construction

Entire Building

2024 Outstanding Project

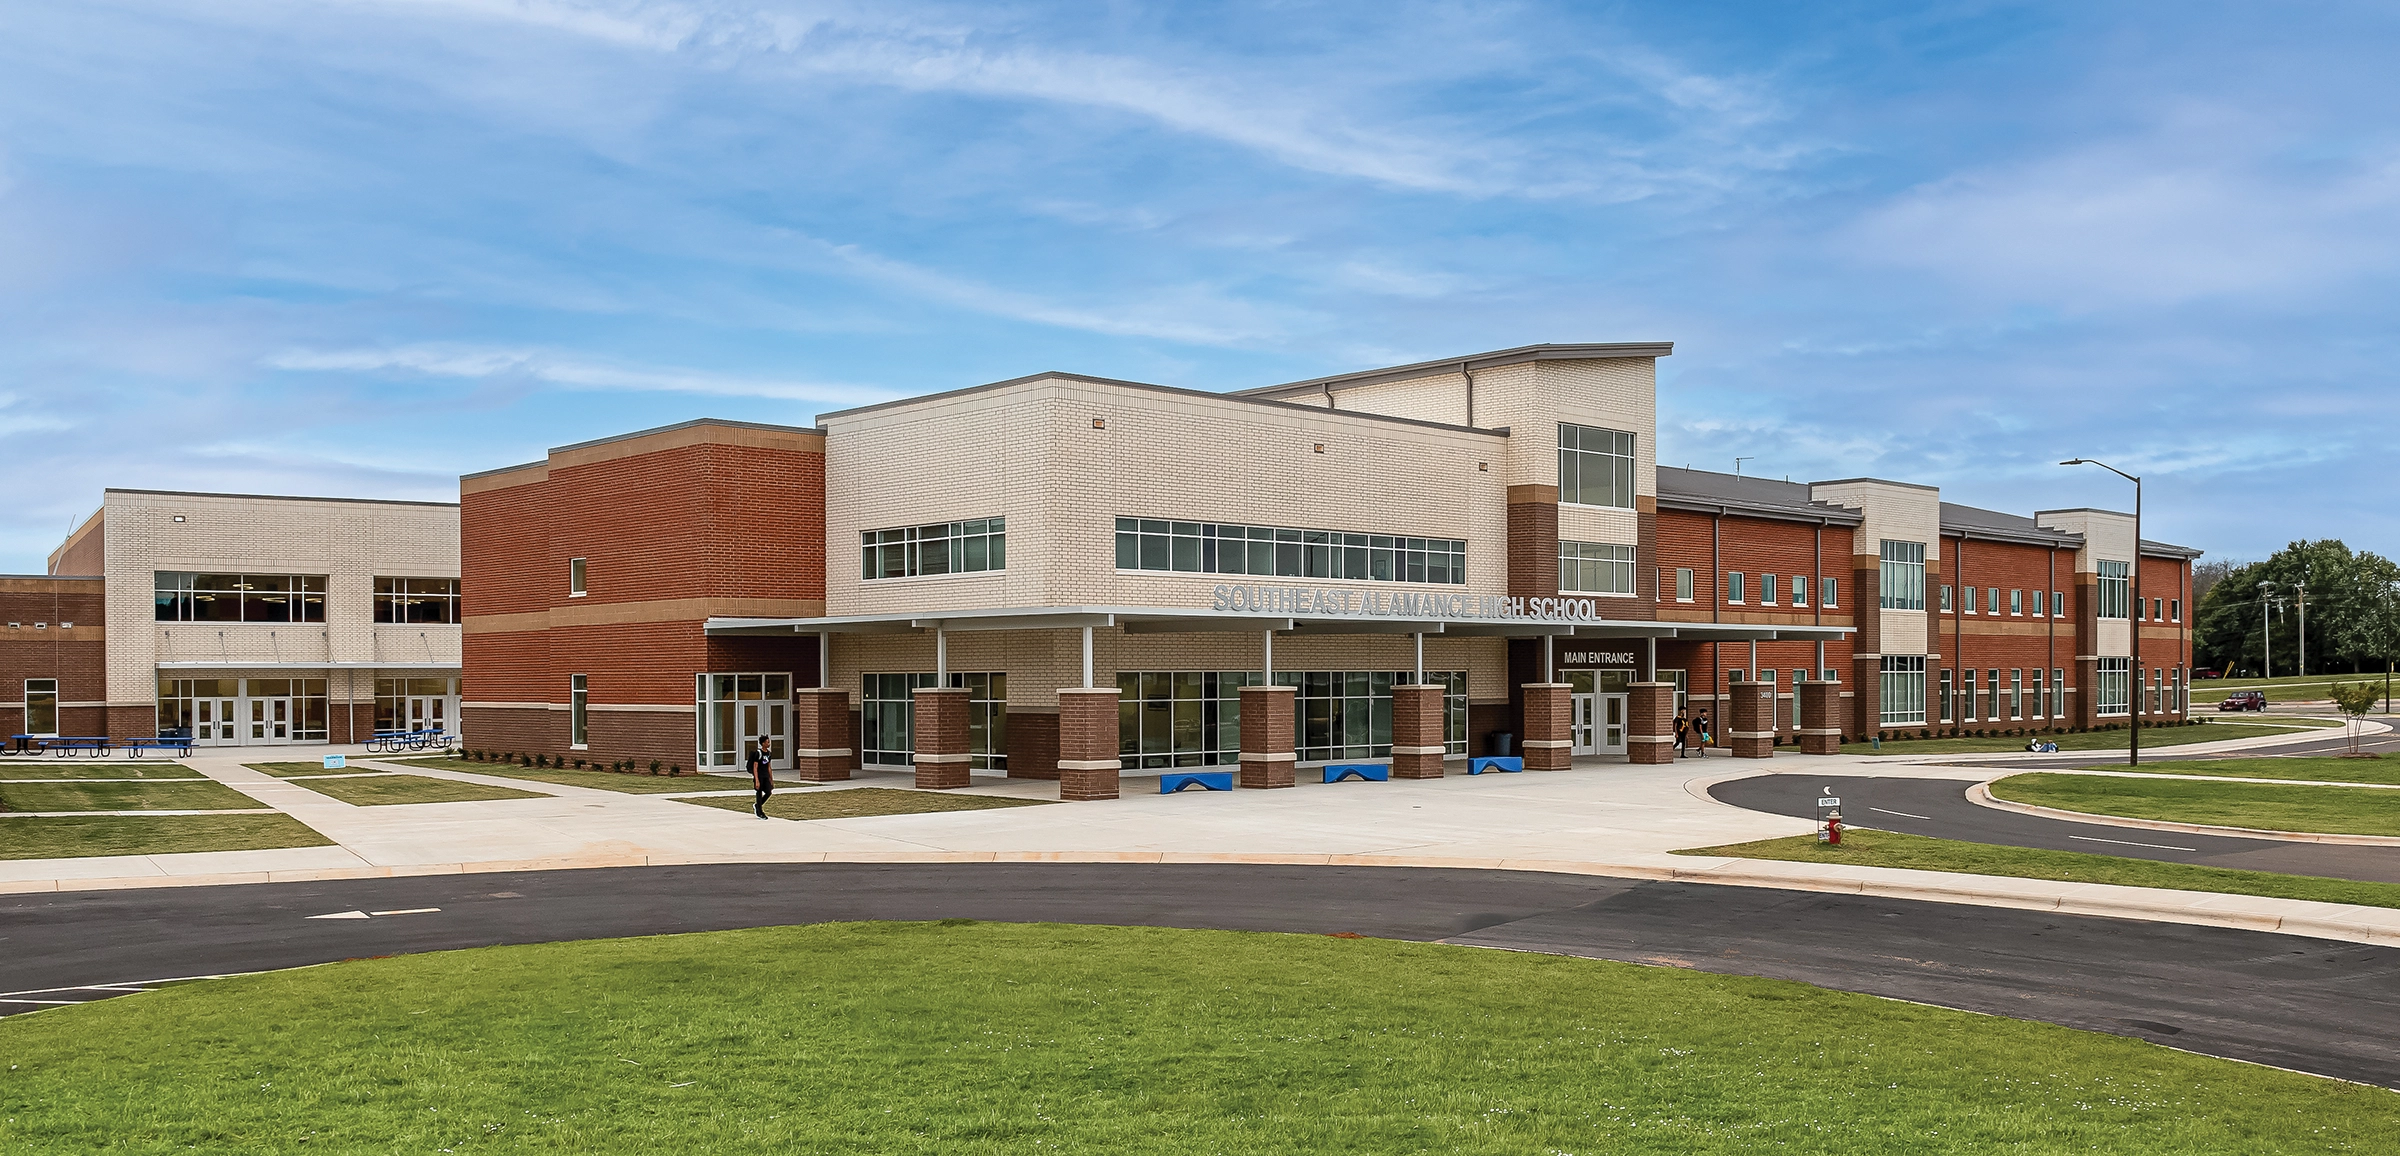
In planning for Alamance-Burlington Schools System’s (ABSS) first new high school facility in more than 50 years, project stakeholders sought to prioritize the creation of an inviting, student-centered environment with an emphasis on collaboration. At 200,100 square feet, the new school has a design capacity of 1,250 students and is the school system’s first to introduce dedicated collaboration areas in each classroom wing. These spaces, which allow students to gather beyond the traditional classroom for group work and breakout learning, have been enthusiastically embraced as a new feature.

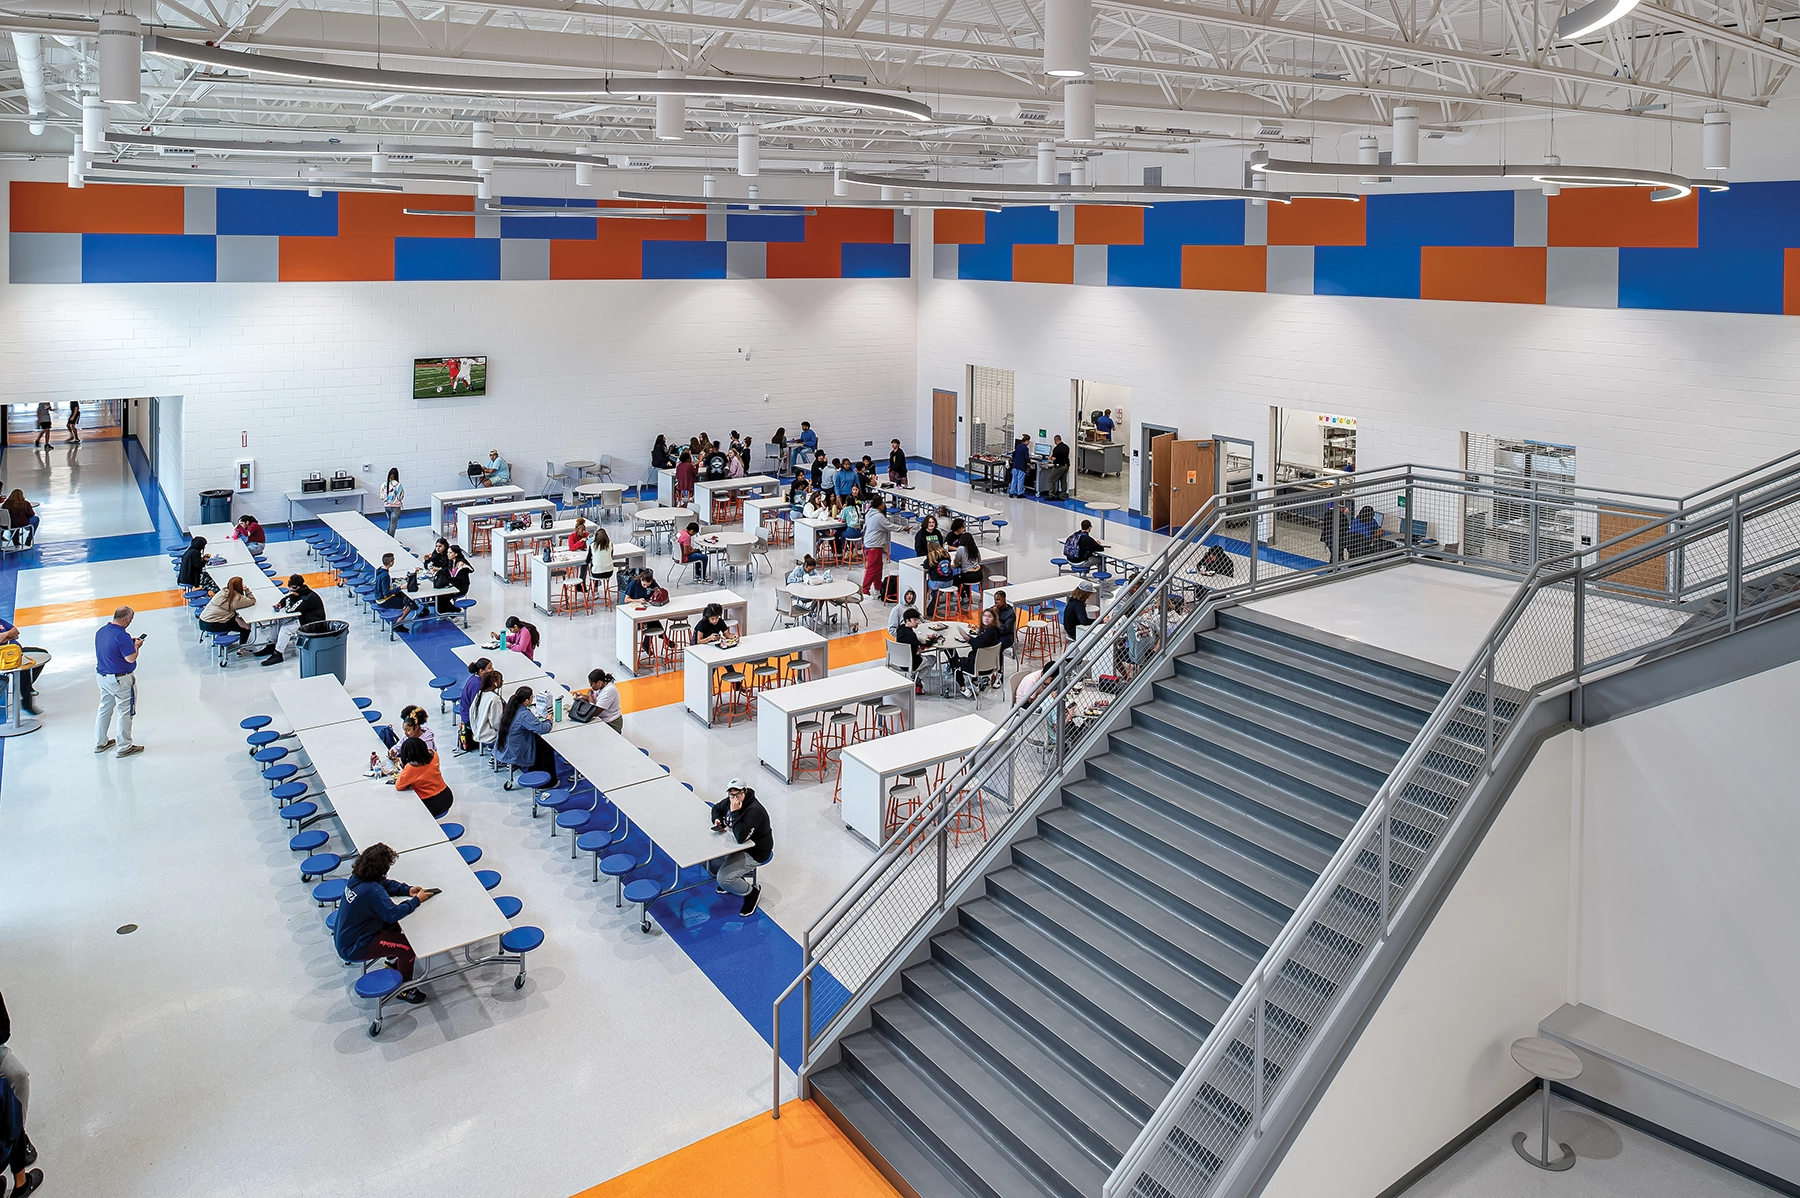
The high school’s standalone career and technical education (CTE) building boasts spaces for the carpentry, animal science, and culinary arts programs, as well as additional lab spaces. The two-story dining and commons area is open to the main corridor above the gym and auditorium. In addition to general classrooms, the school also includes dedicated spaces for dance, chorus, and band, as well as two art rooms.

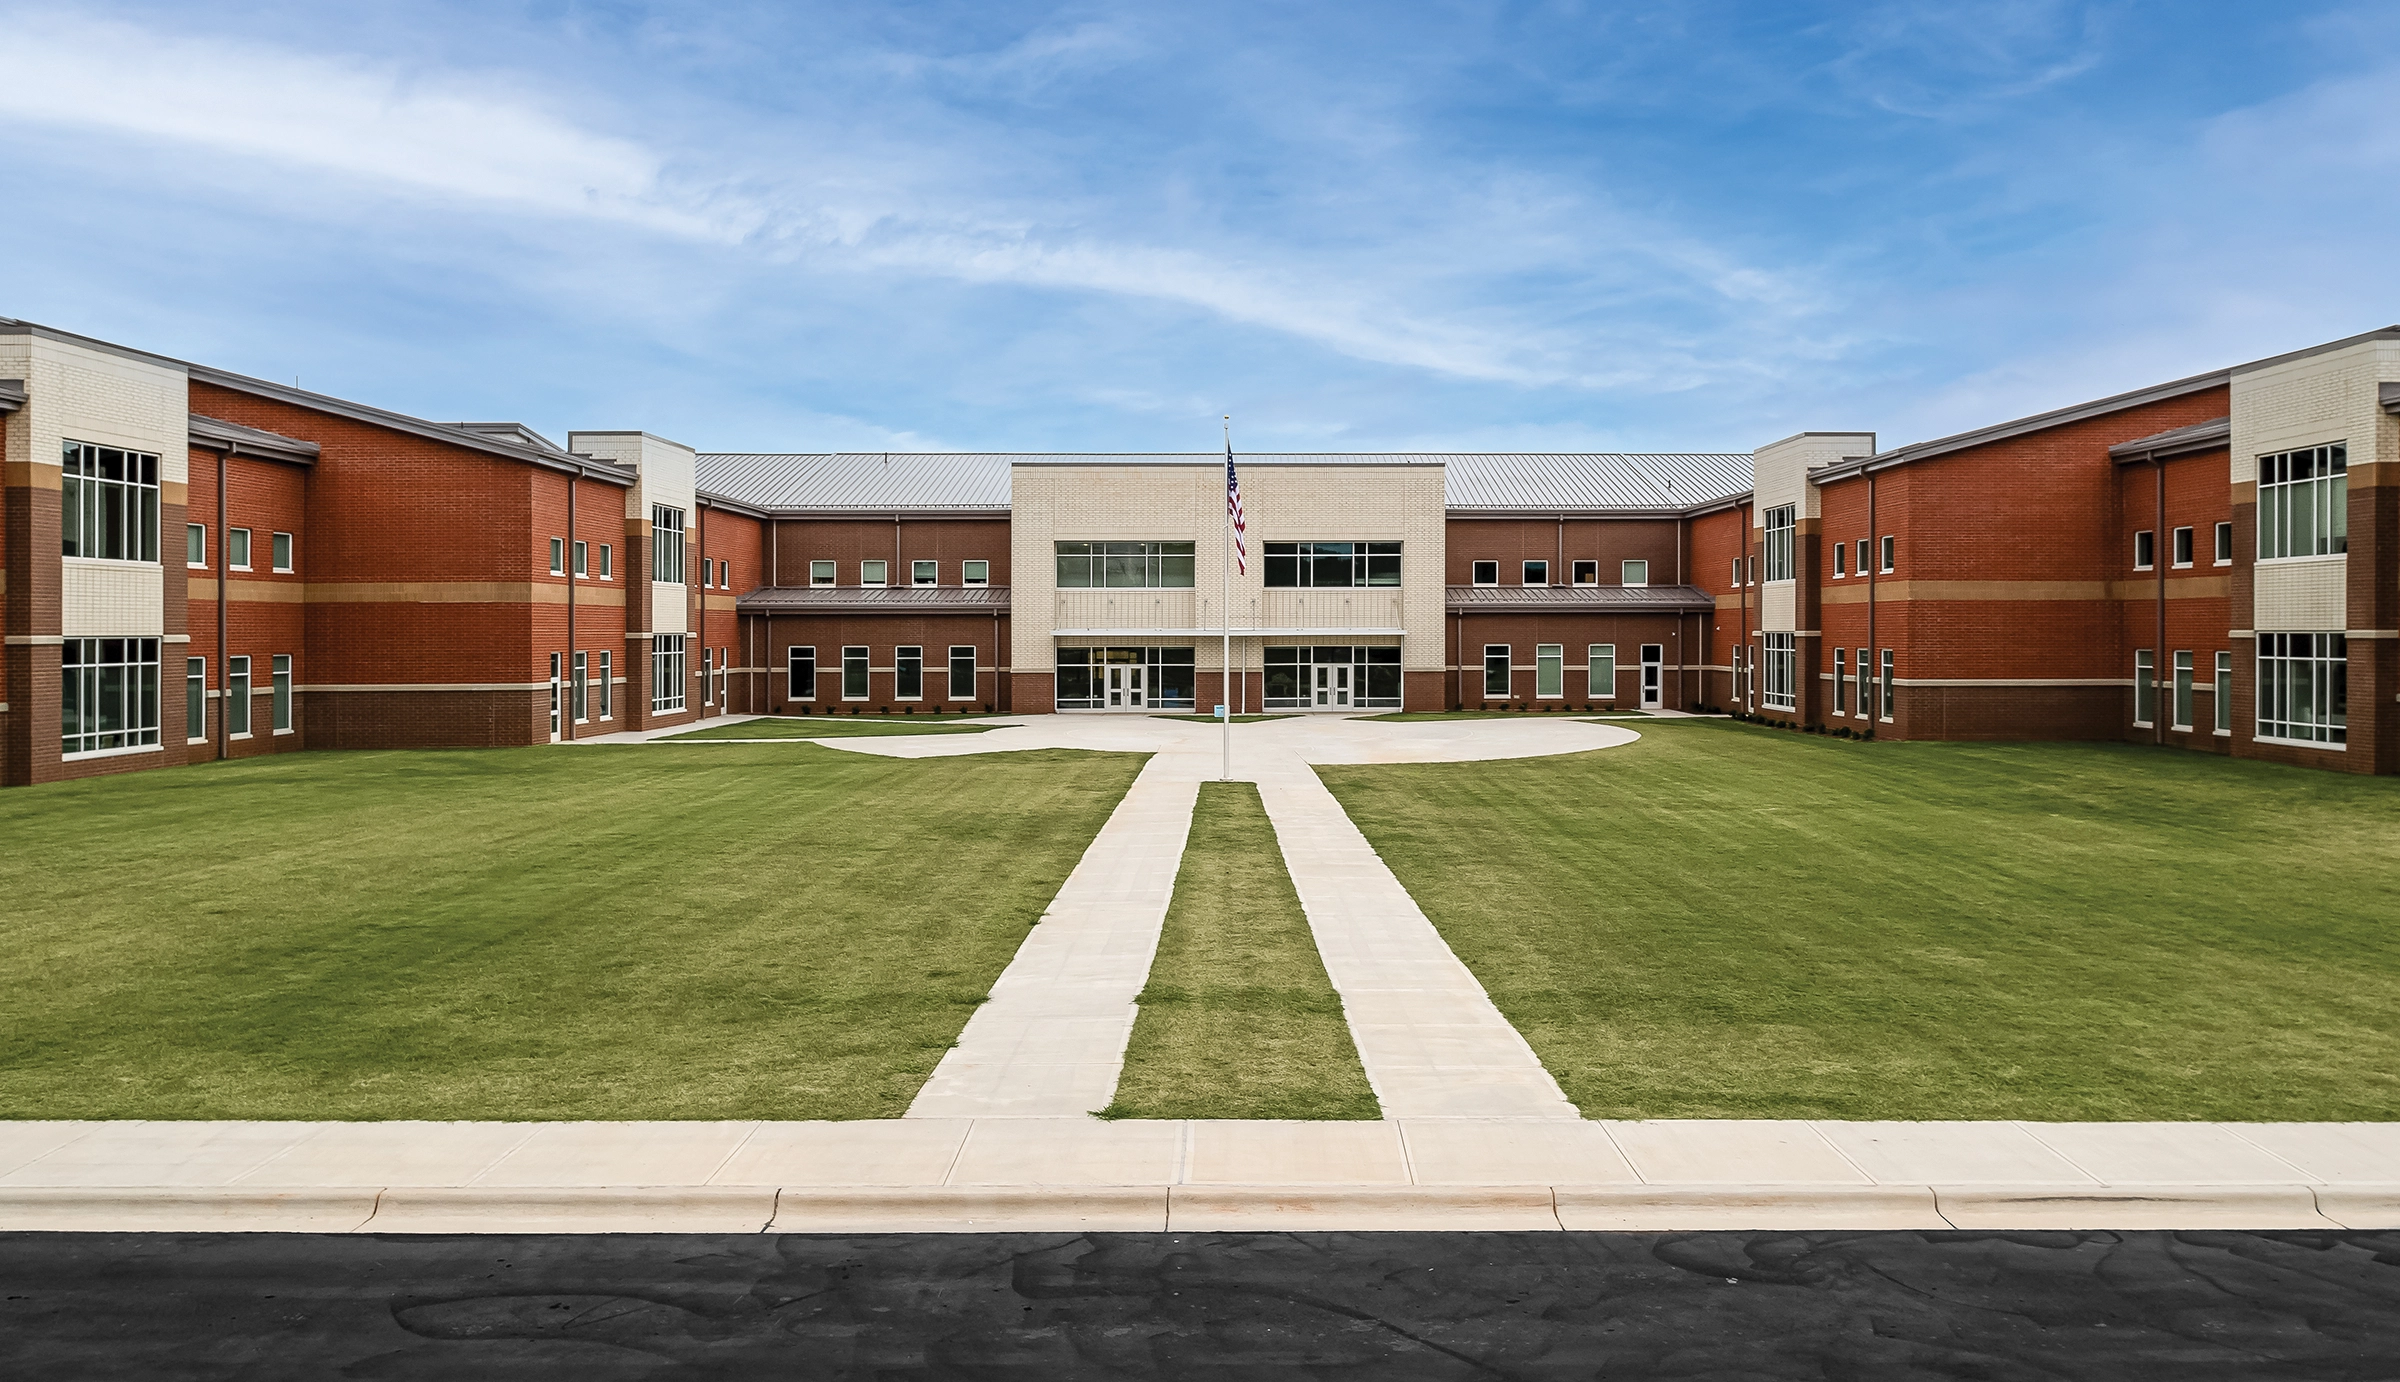
Funded by a 2018 bond, the comprehensive campus stands on a 96-acre site and also includes a main gym, auxiliary gym, and athletic fields to host the Southeast Alamance Stallions.
Architect

Moseley Architects

911 North West Street, Suite 205
Raleigh, NC 27603
moseleyarchitects.com
Ashley Dennis, AIA, Vice President
919-840-0091

Design Team

  • Samet Corporation, Construction Manager at Risk
  • Timmons Group, Civil Engineering and Landscape Architecture
  • Foodesign Associates, Food Service Design
  • Moseley Architects, MEP and Structural Engineering

Owner/Client

Alamance-Burlington School System
Burlington, NC
Dr. Dain Butler, Superintendent

Key Stats

  • Grades Served: 9–12
  • Capacity of Students/Occupants: 1,250
  • Gross Area of Bldg./Space: 200,100 gsf
  • Space per Student: 160 sq. ft.
  • Cost per Student: $46,571
  • Square Foot Cost: $277
  • Project Cost: $58,213,684
  • Occupation Date: 7/6/2023

Award Issue

Spring 2024
— Outstanding Project

Photography

@2023 Andy Frame Photography

Related Projects

2024 Outstanding Project

Outstanding Project

Social 704 Renovation at Popp Martin Student Union

Moseley Architects
2024 Outstanding Project

Outstanding Project

Quinton Elementary School

Moseley Architects
2024 Outstanding Project

Outstanding Project

Indian Land High School

Moseley Architects
2024 Outstanding Project

Outstanding Project

Seneca Valley High School

Moseley Architects
2024 Outstanding Project

Outstanding Project

Odessa Shannon Middle School

Moseley Architects
2024 Outstanding Project

Outstanding Project

West Millbrook Middle School

Moseley Architects