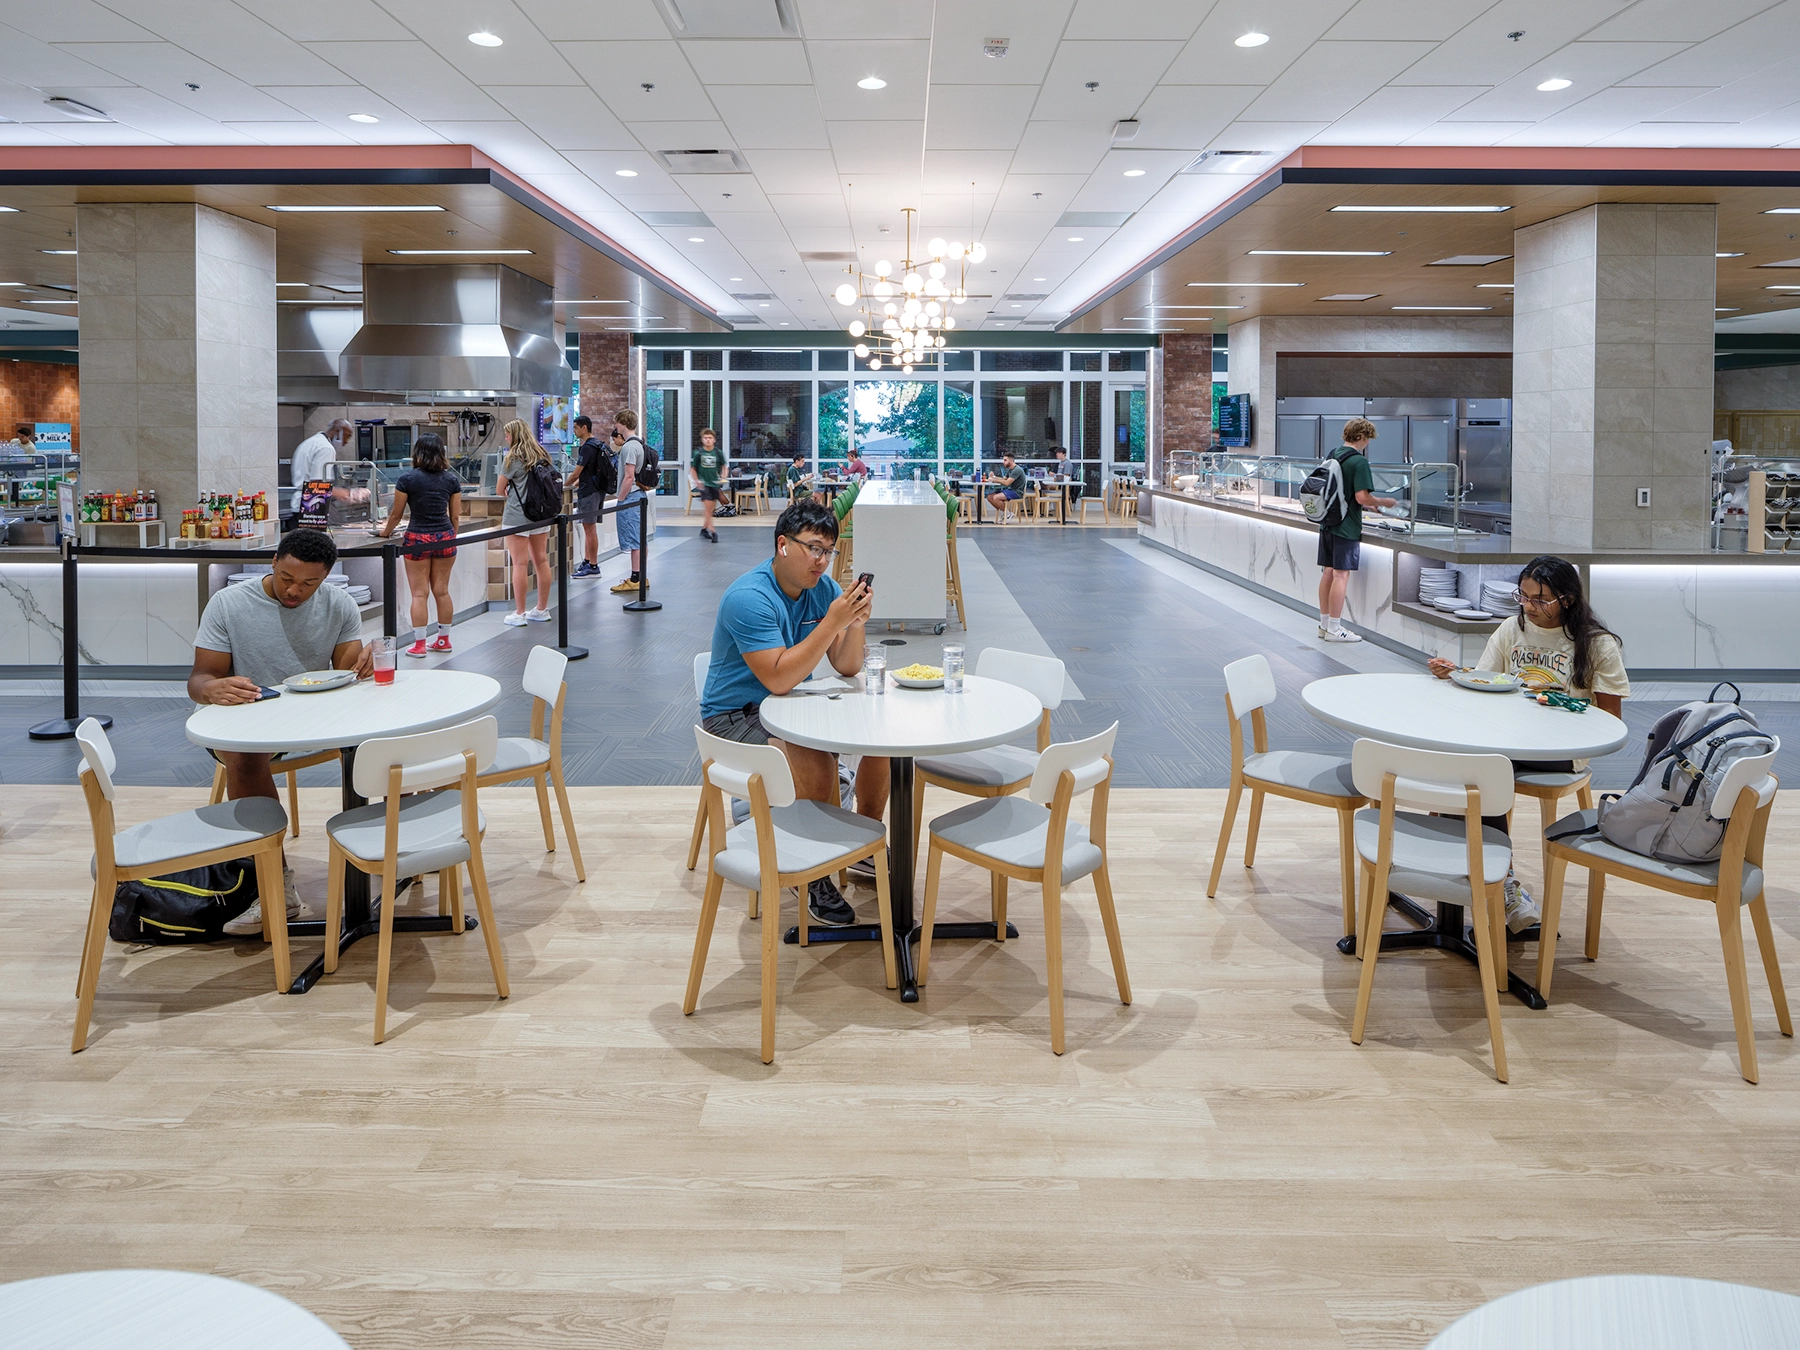
The University of North Carolina at Charlotte (UNCC) sought to improve the dining experience inside Popp Martin Student Union to encourage and foster diversity and inclusion on campus. Their aim through this renovation was to recruit and attract a broad range of students, while promoting a sense of belonging through improved community spaces. The university recognized that today’s students want multiple dining options, as well as communal space to eat, socialize, and gather between classes. To achieve this goal, the design strives to open and brighten dining space, maximize the seating count, expand food stations, improve circulation, and create an inviting and vibrant entrance and seating area.
The broadened entrance to Social 704 presents an enlarged dining hall, exposing a variety of food stations, seating arrangements, and student activity. Brighter, university-branded, and more vibrant spaces welcome end users and recruit students to campus. Modernized card access turnstiles make it faster for students to come in and out of the venue.
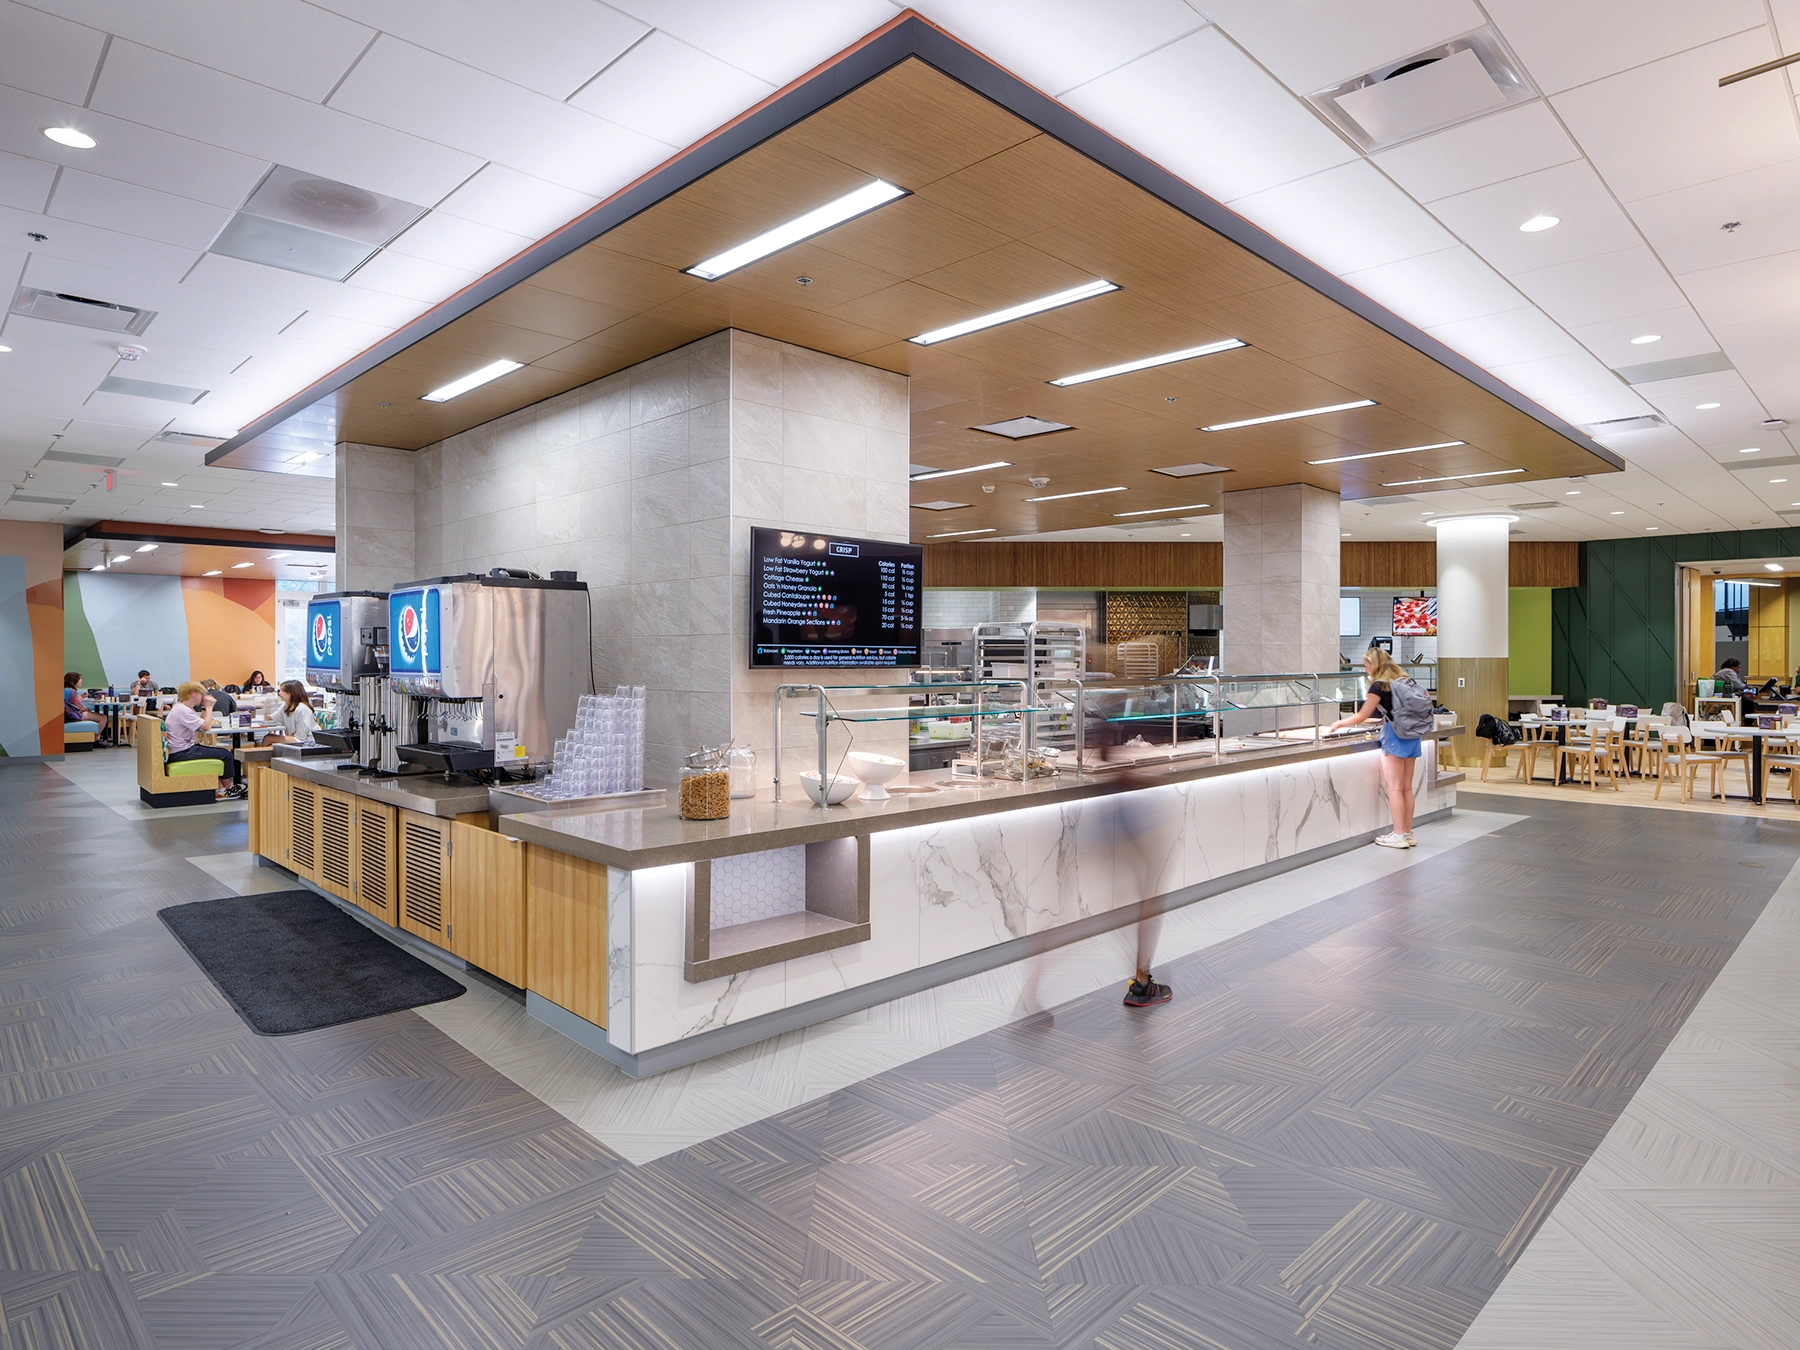
An open concept improves the dining space’s visibility and makes it easier for students to find food safe options. The new layout also minimizes traffic, allows for multiple entry points, and frees up line congestion. Integrating technology into the building design has helped make the cafeteria more navigable. Digital displays enable faster food ordering for students and make it easier for the university to adjust menus and make announcements.
To encourage connection amongst students, movable furniture and a variety of seating arrangements allow for group gatherings or independent dining. Modern light fixtures, university branded finishings, and outdoor dining access brighten up the space and make it a fun communal area for everyone.
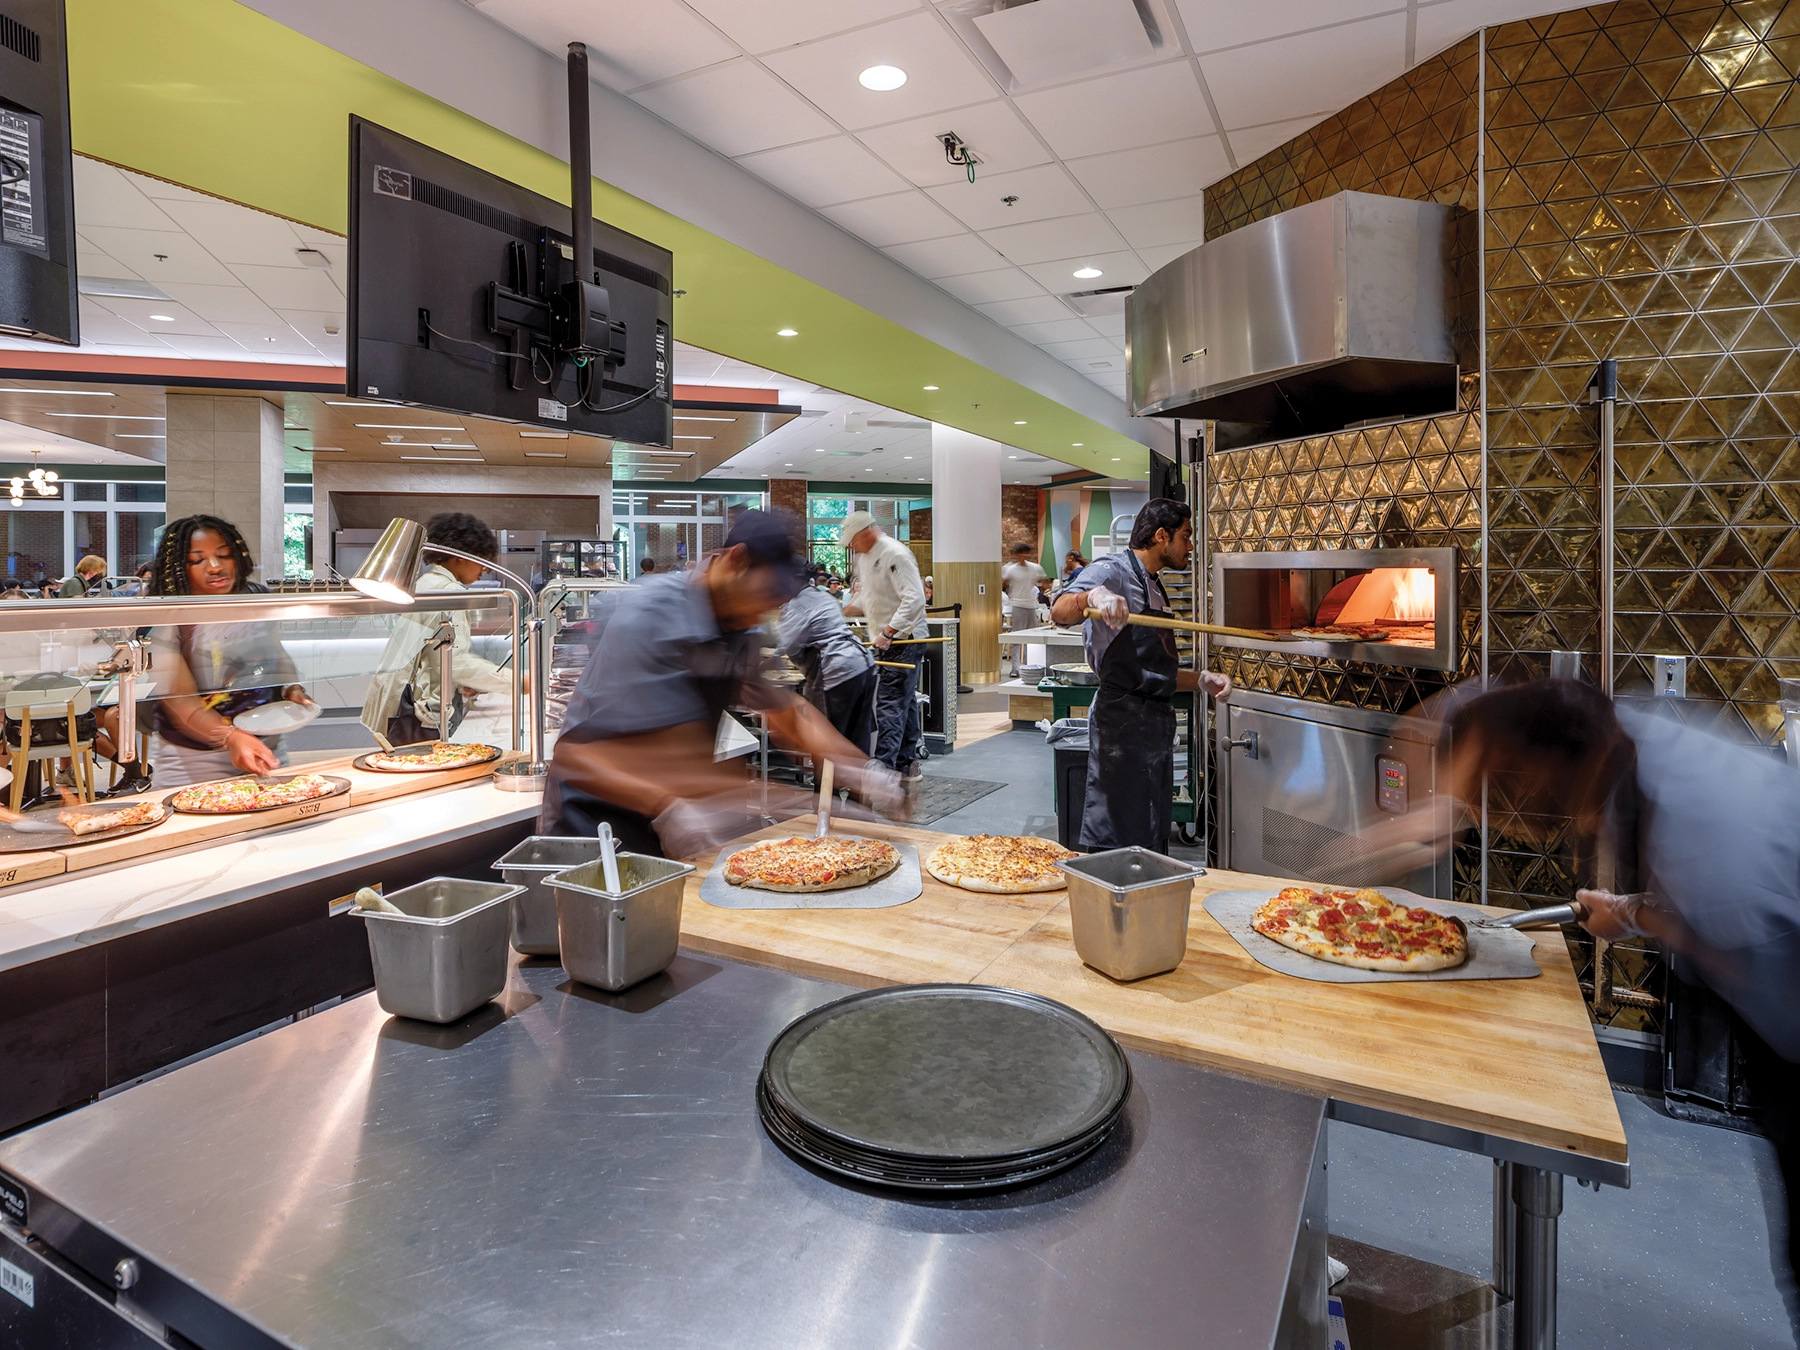
Lastly, the design aims to increase the operational efficiency for not only the front of the house, but the back of the house, by replacing equipment and updating building systems. New preparation stations and cooking platforms increase food variety, meal personalization, and menu flexibility, while encouraging communication between students and the dining staff.