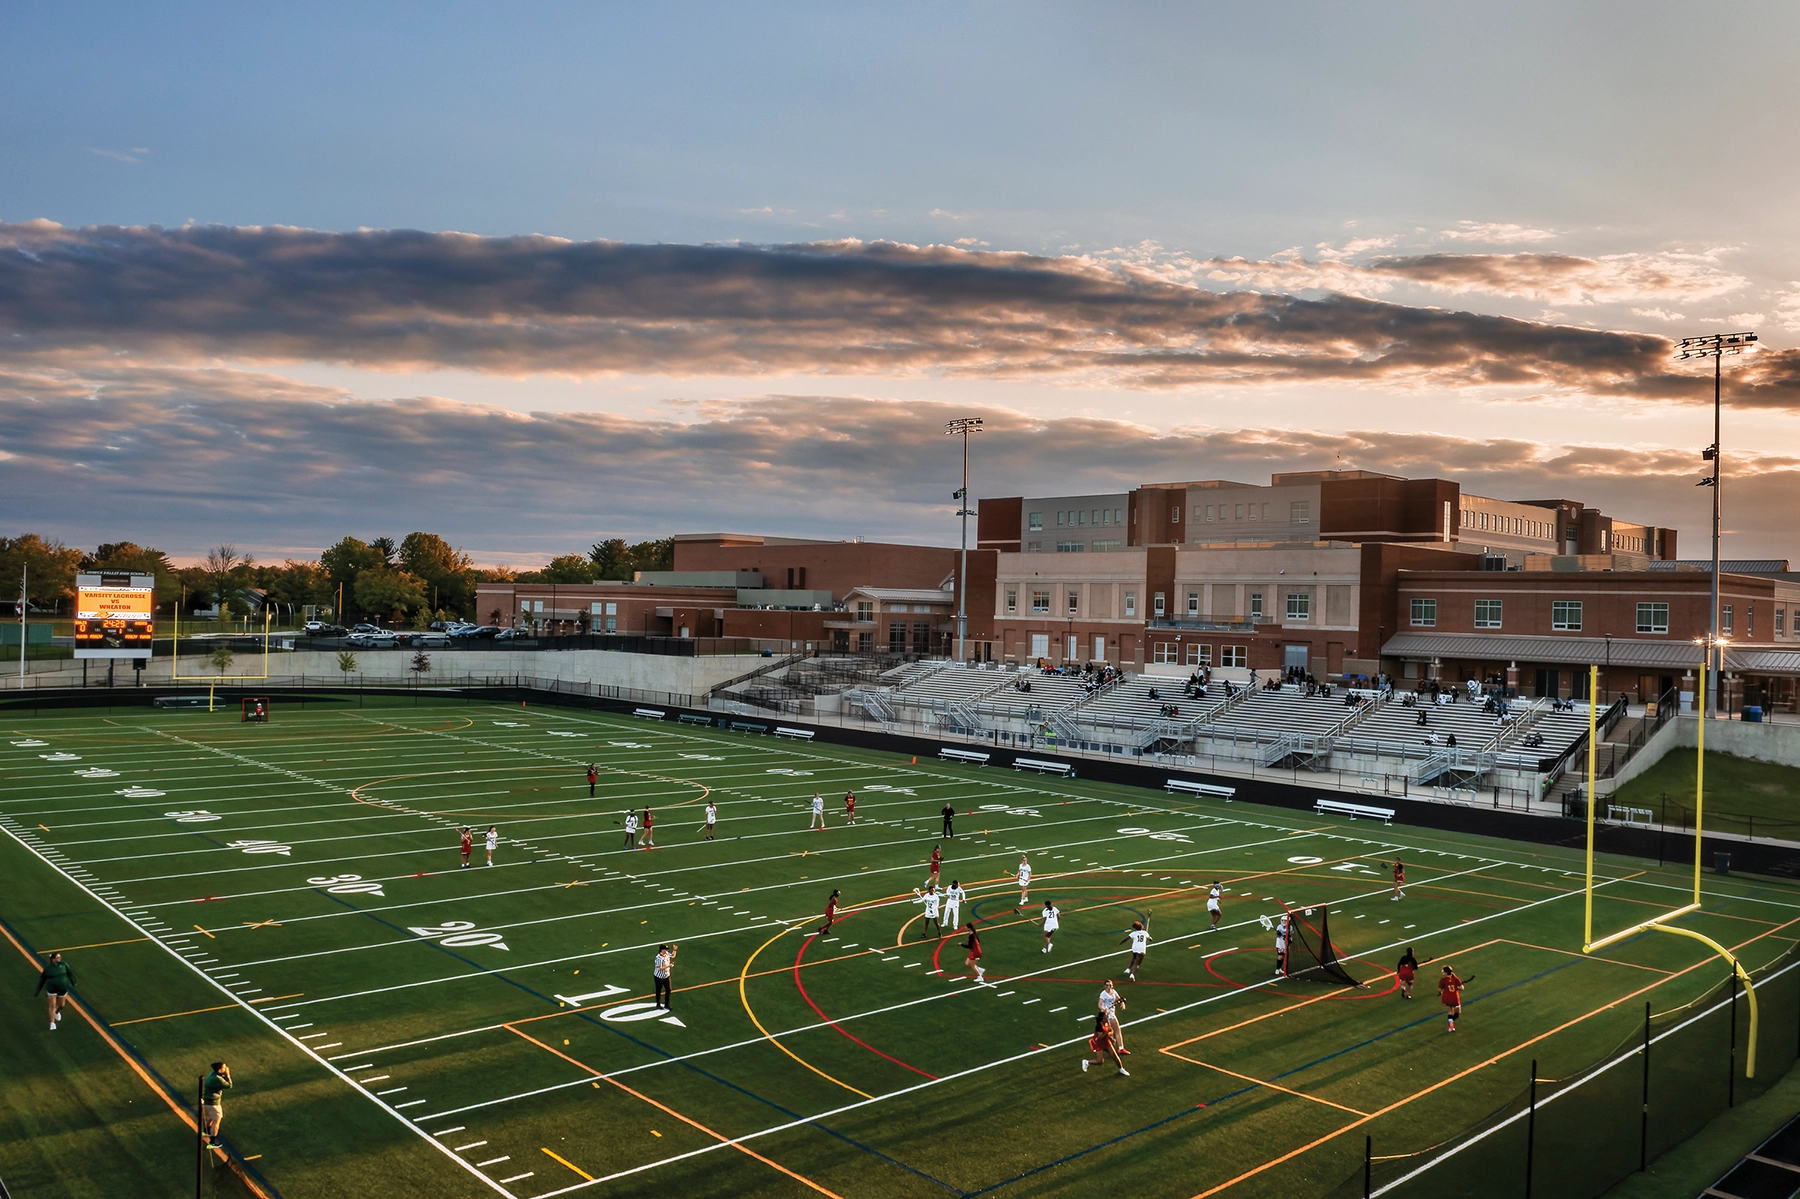
Constructed on the same site, the new Seneca Valley High School replaces the original school constructed in 1974. The exiting school continued to operate while the new building was constructed. Once the new building was operational, the existing building was demolished and converted to parking and athletic fields.
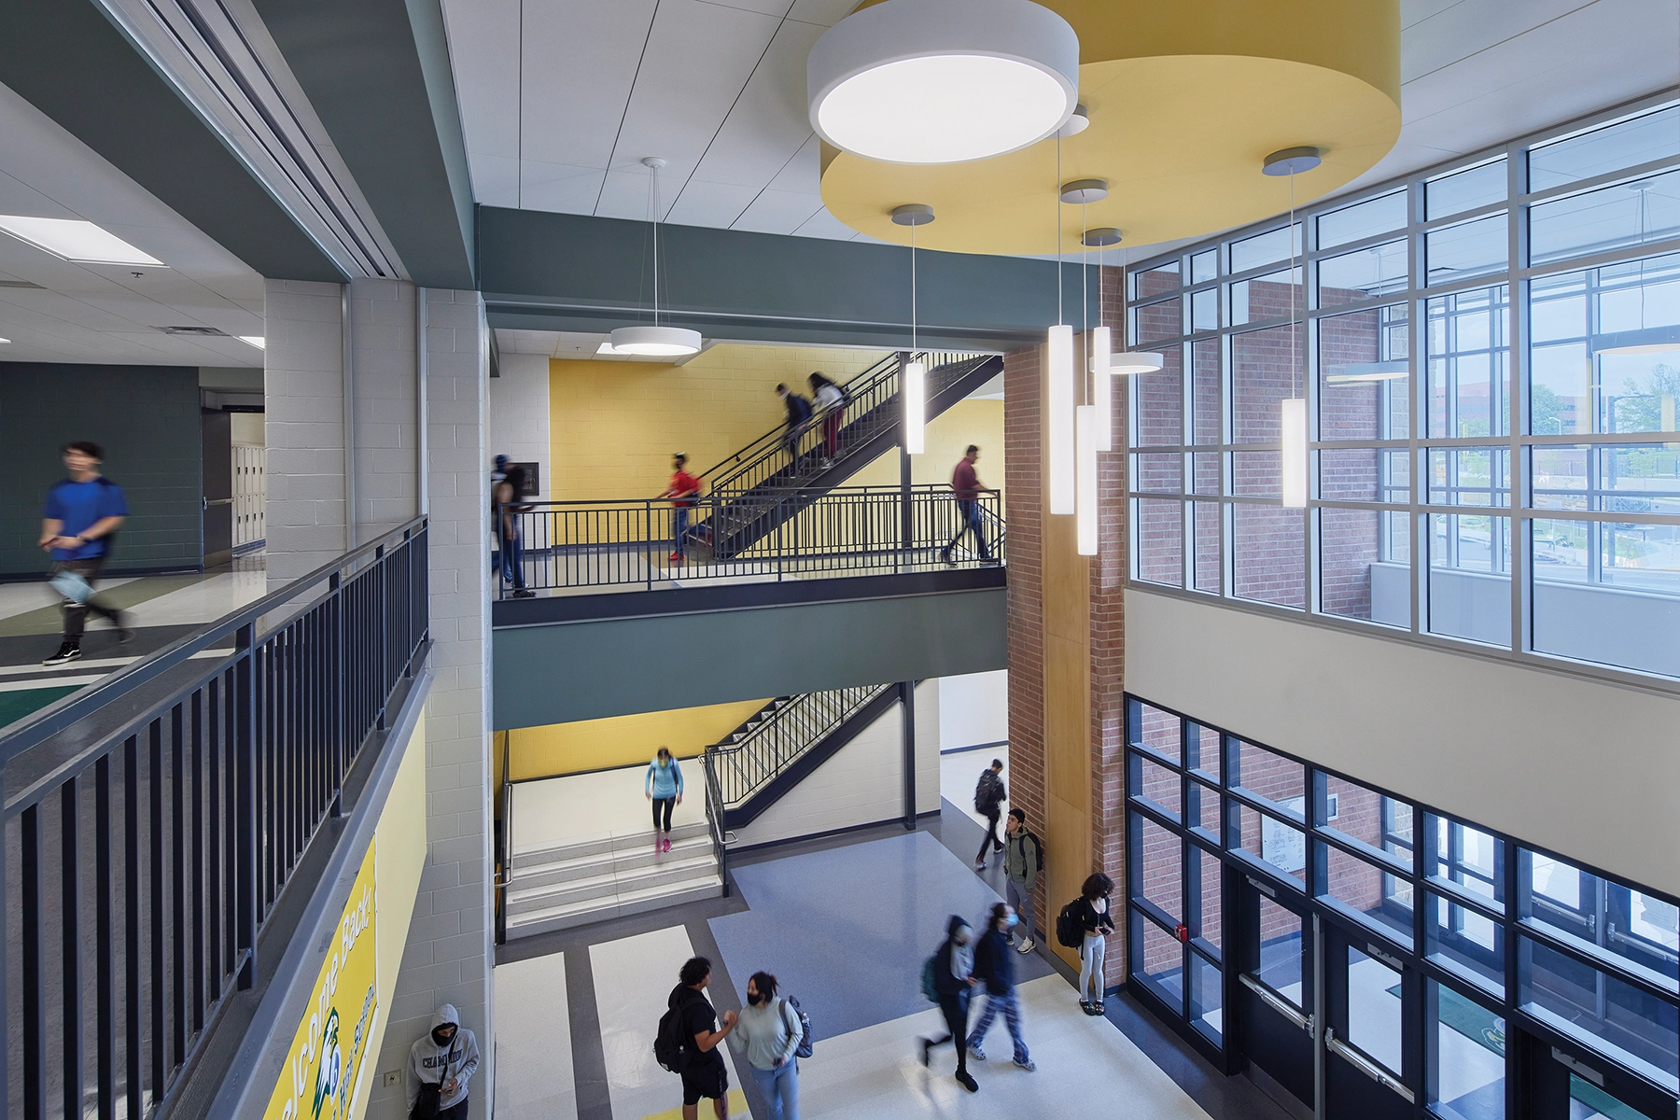
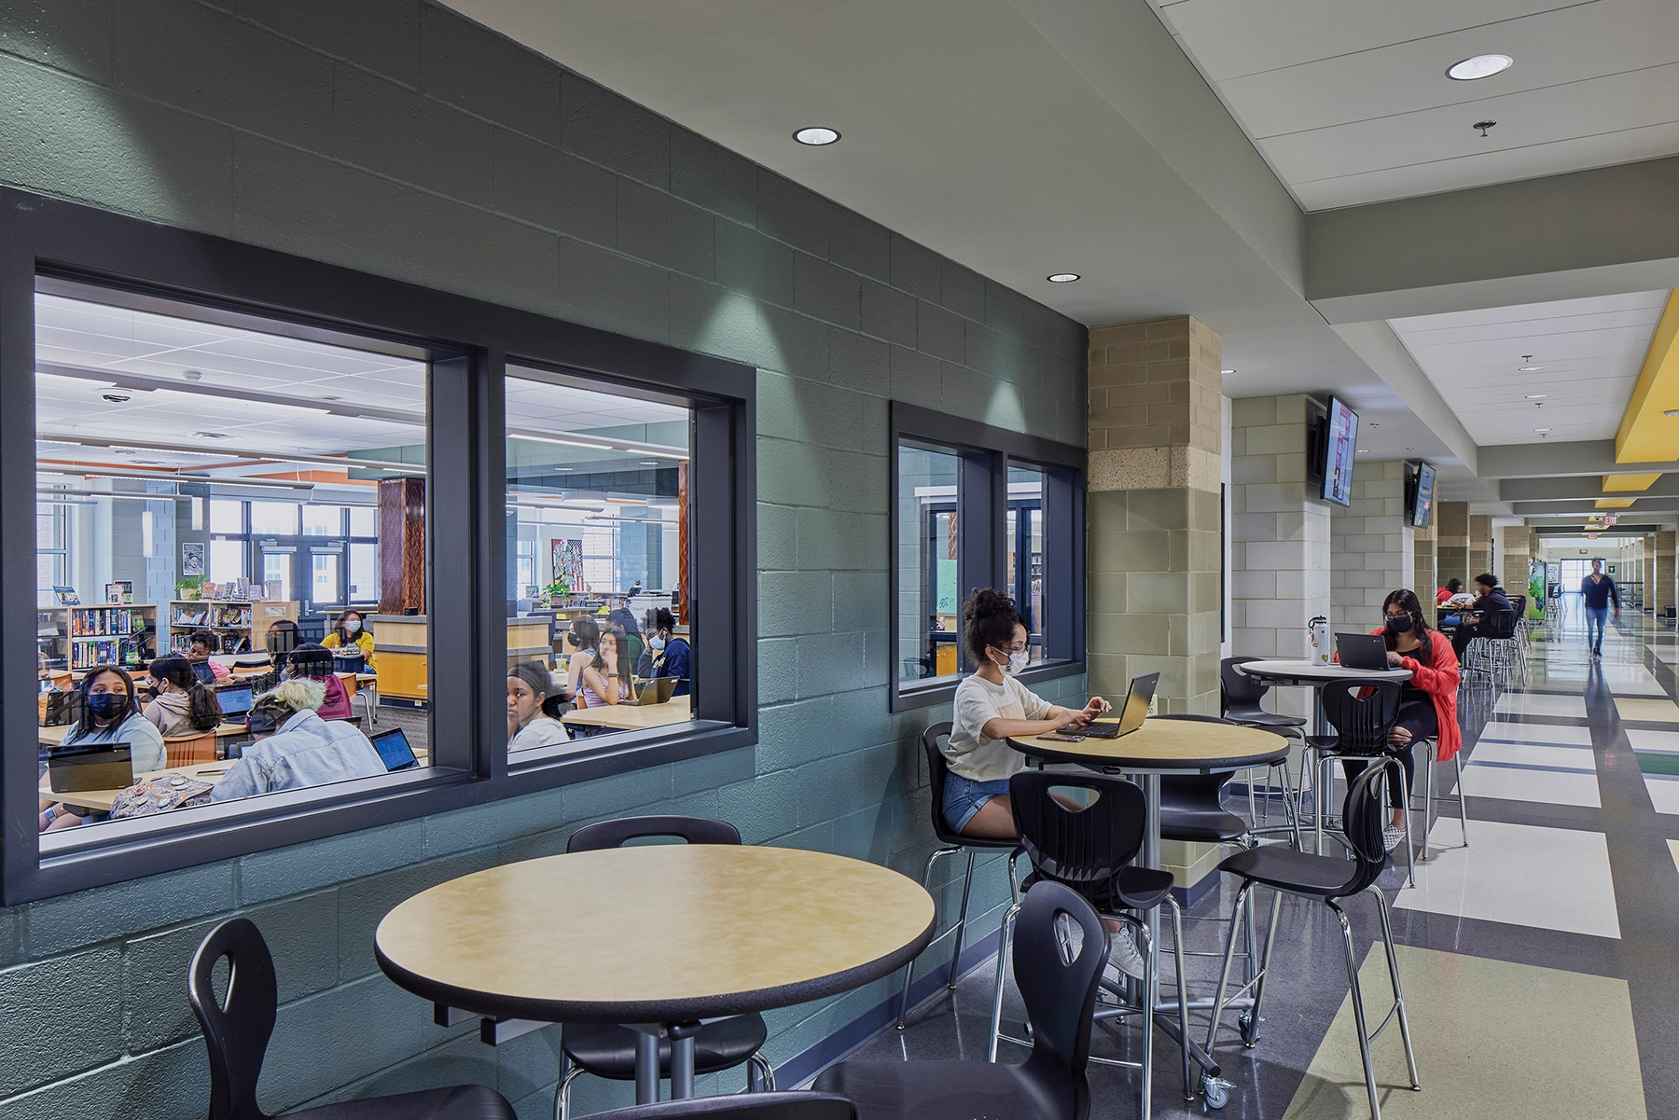
The school is divided into two zones. A four-story academic wing houses most of the academic classrooms, as well as the administration and guidance suites. An after-hours zone houses a 900-seat auditorium, the dining area, and the gymnasiums/athletics spaces. The two zones are separated by a hallway that serves as an after-hours entrance and showcases many of the unique features of the building, including technology labs, the TV studio, the media center, the dining commons, and the Community Based Wellness center.
The simple floor plan allows for just a few staff to monitor the activities on each floor. Administrative offices are located throughout the building to allow for passive supervision of the building. The school also includes six project rooms, two on each floor of the academic wing to facilitate project-based learning opportunities.
The school incorporates many sustainable features and is certified LEED Silver. A significant portion of the roof is a vegetated roof system.