Raleigh, NC

West Millbrook Middle School

Middle School/Intermediate School

Renovation/Addition

Entire Building

2024 Outstanding Project

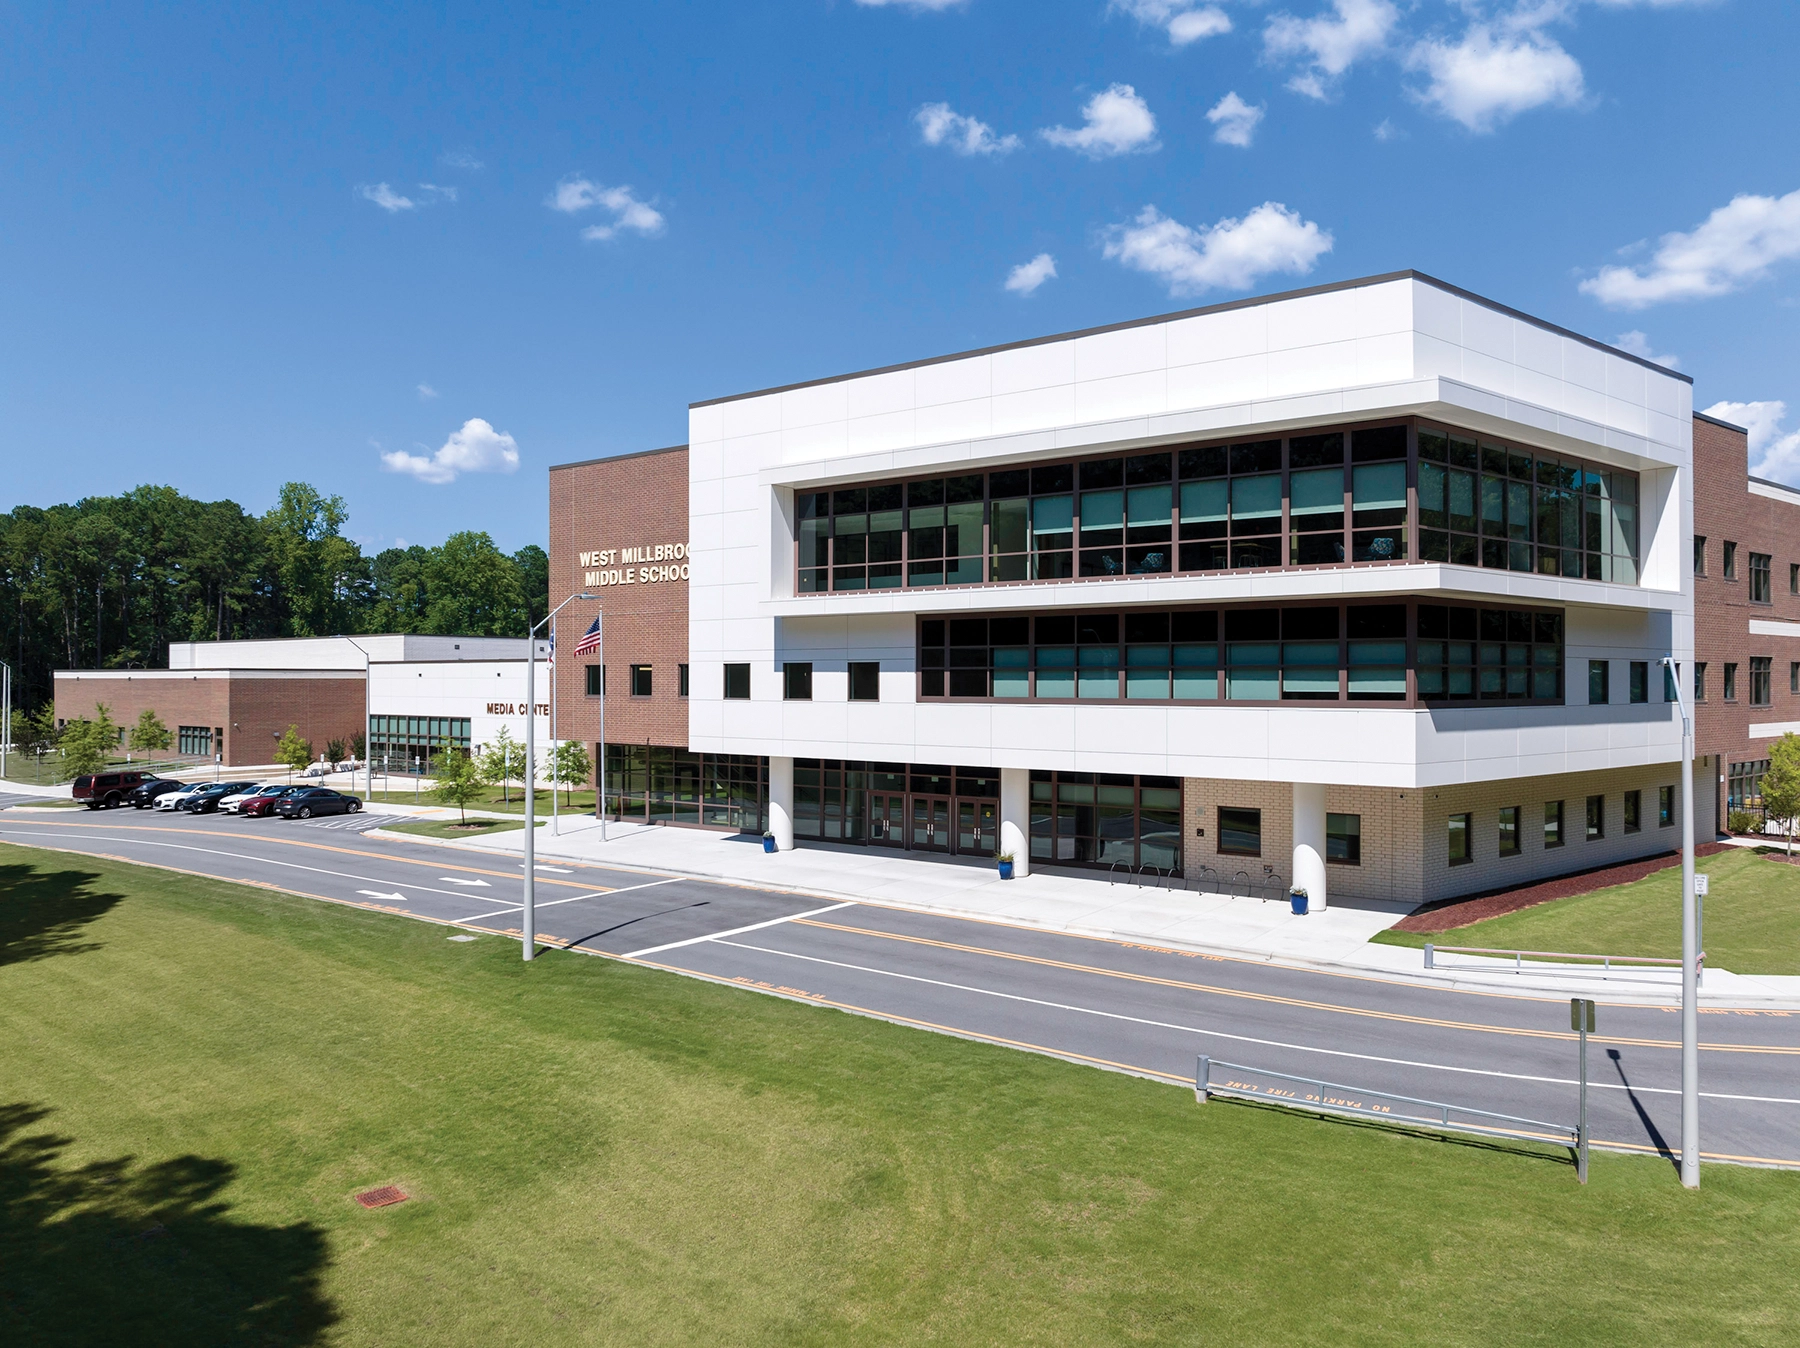
Moseley Architects conducted an initial study to evaluate all options for the West Millbrook Middle School site, eventually determining that a same-site replacement would be the most effective solution. The original school remained occupied during construction, requiring a clear line to be established between the new construction and the functioning campus.

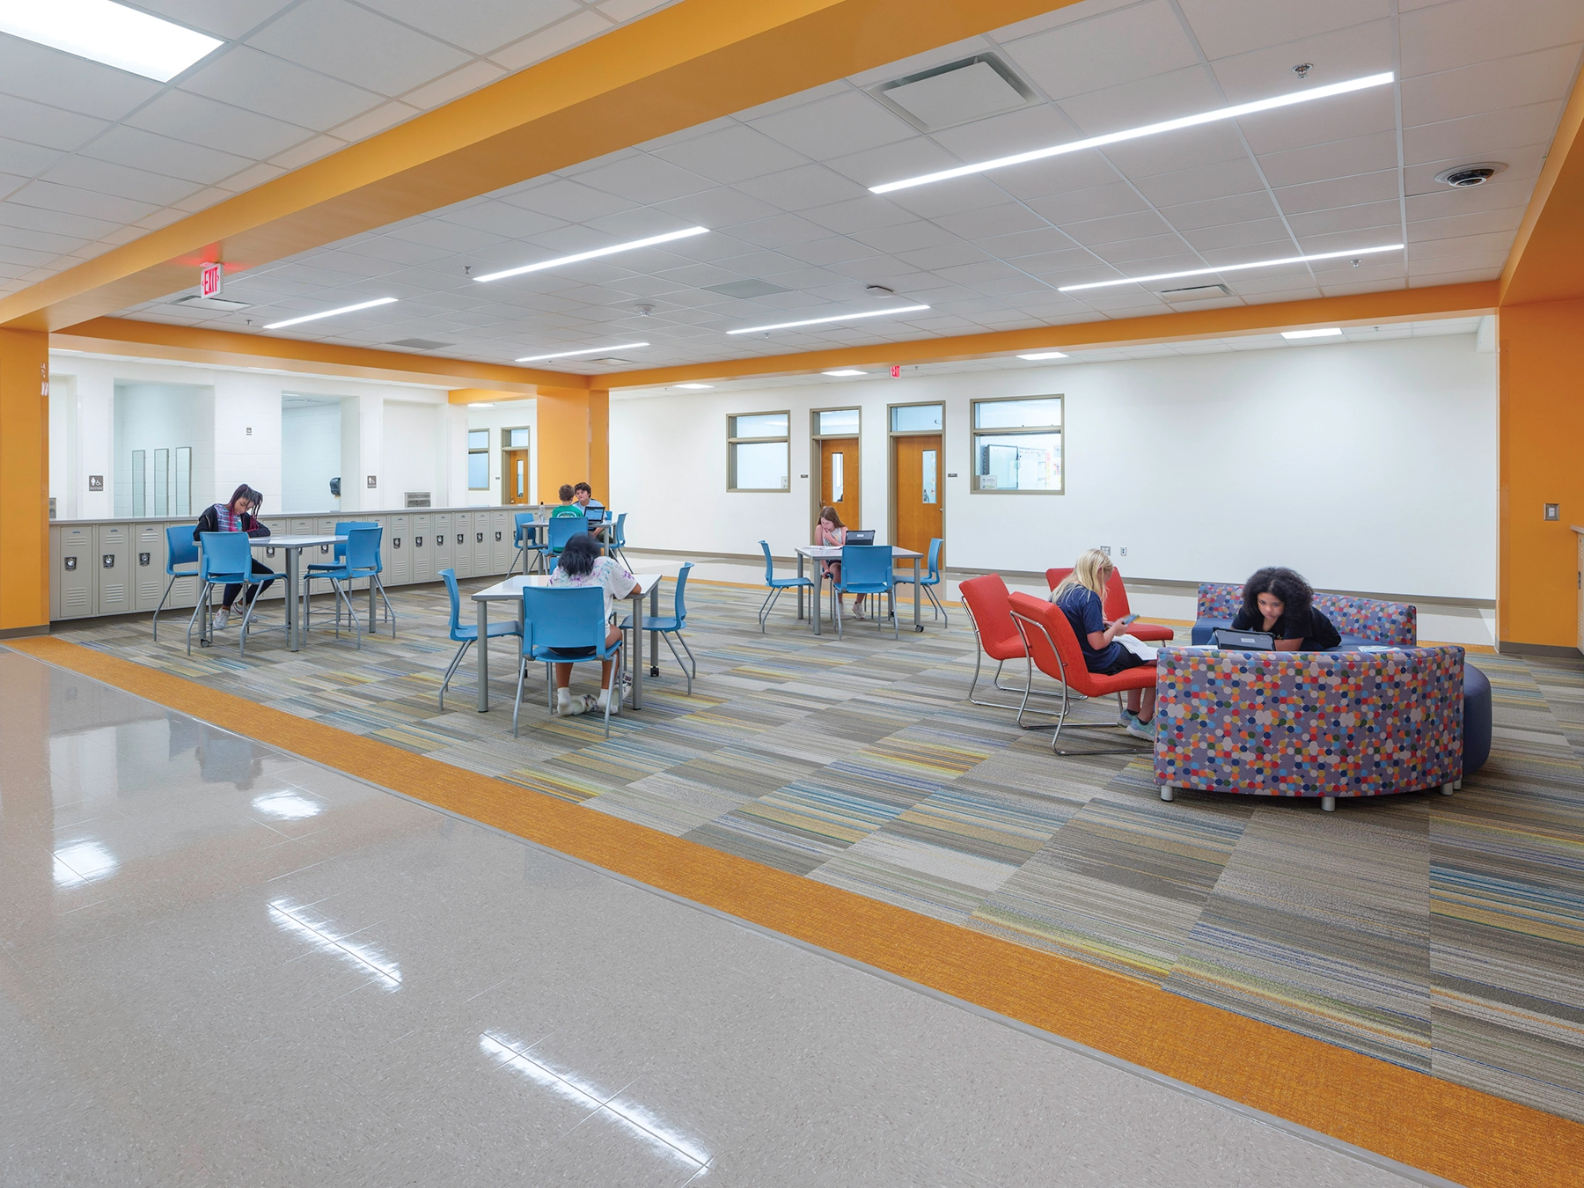
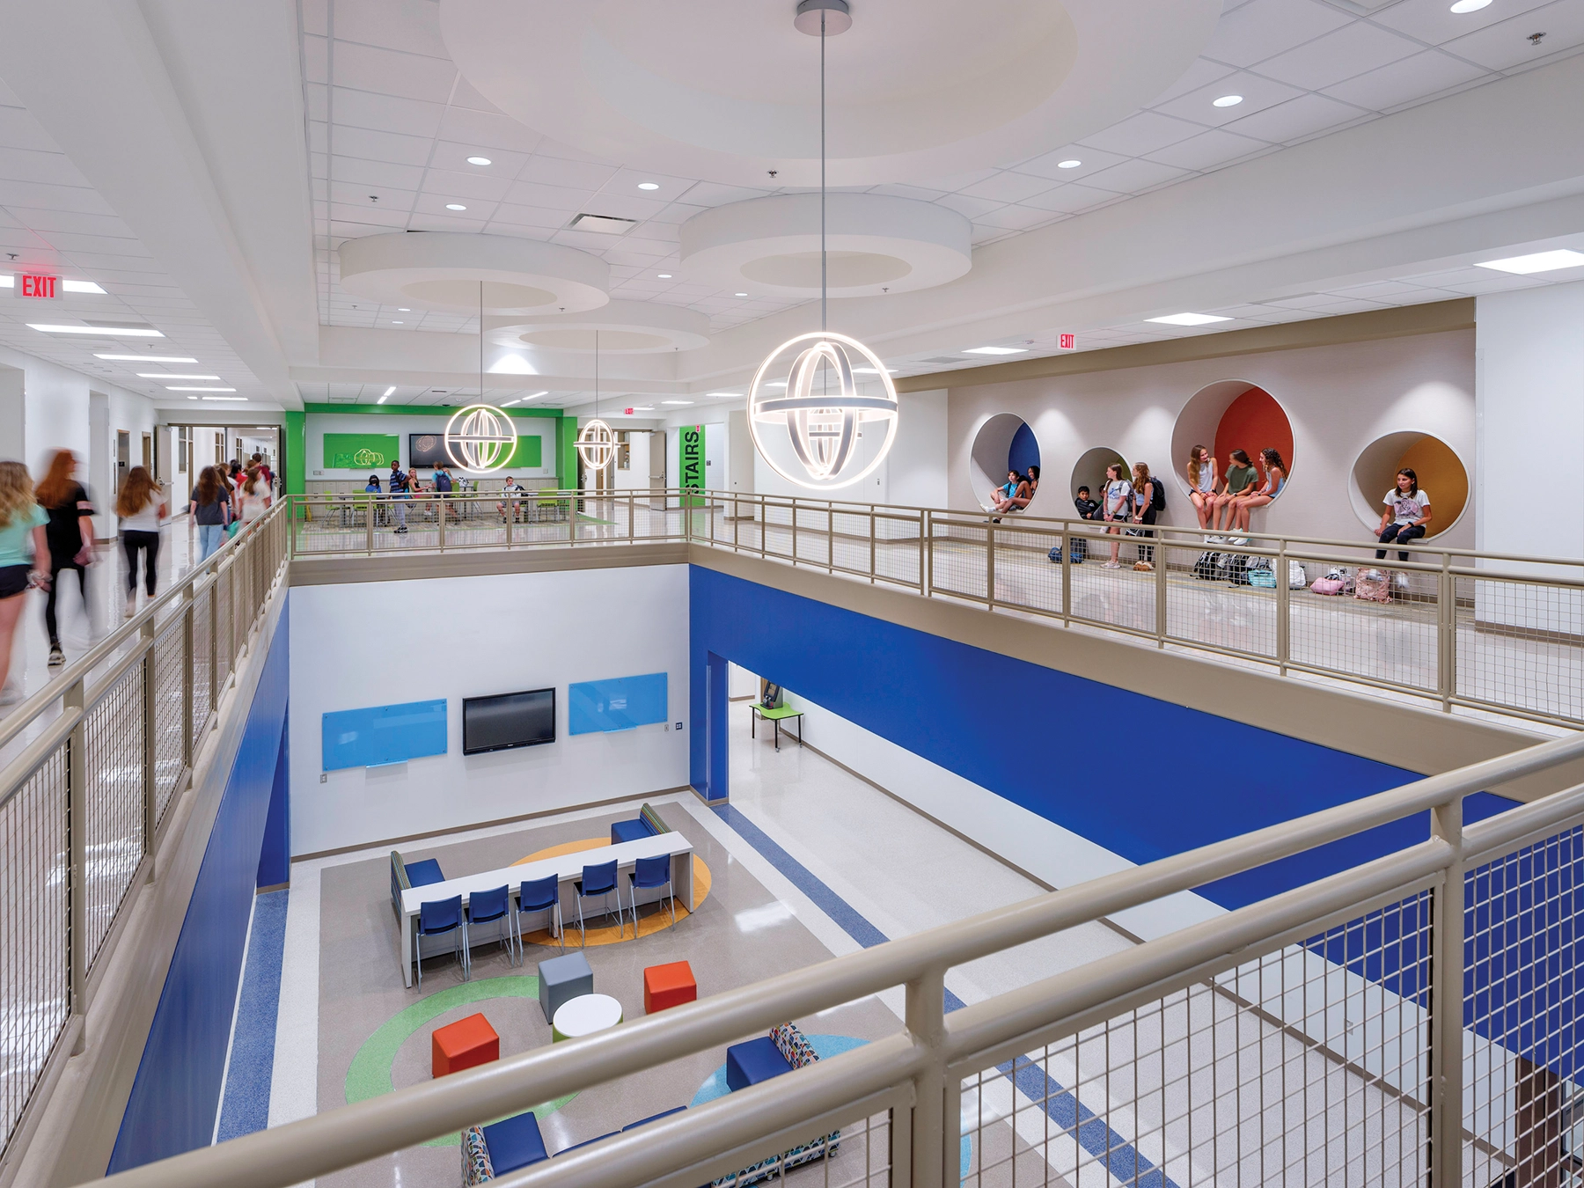
Accommodating 1,280 students, the design prioritizes innovation and collaboration, with 10,000 square feet of learning commons spaces distributed throughout. A discernible, defined main entrance helps emphasize site and building presence, while a separate entrance allows afterhours access for community events. Improved program spaces include larger science labs and adequate gymnasium and auditorium space. The facility includes teaching spaces for the international baccalaureate magnet school, including classrooms for foreign language and visual arts. In a departure from previous district middle schools, which housed sixth grade in a separate building, the facility also places the youngest students on the third floor with their own, dedicated stairwell. This allows a degree of insulation for younger students while bringing the entire student body together in one structure.

The site also includes a bus transportation center with staff offices, a maintenance cluster with storage and workrooms, and parking spaces for 60 buses.
Architect

Moseley Architects

911 North West Street, Suite 205
Raleigh, NC 27603
moseleyarchitects.com
Ashley Dennis, AIA, Vice President
919-840-0091

Design Team

  • Clancy & Theys Construction Co., Construction Manager at Risk
  • CLH Design, PA, Civil Engineering and Landscape Architecture
  • Lynch Mykins Structural Engineers, PC, Structural Engineering
  • Progressive Design Collaborative, Ltd., Mechanical, Electrical, and Plumbing Engineering

Owner/Client

Wake County Public School System
Cary, NC
Dr. Robert Taylor, Superintendent

Key Stats

  • Grades Served: 6–8
  • Capacity of Students/Occupants: 1,280
  • Size of Site: 40 acres
  • Gross Area of Bldg./Space: 216,989 gsf
  • Space per Student: 170 sq. ft.
  • Cost per Student: $47,232
  • Square Foot Cost: $279
  • Project Cost: $60,456,931
  • Occupation Date: 3/12/2023

Award Issue

Spring 2024
— Outstanding Project

Photography

@2023 Peter Brentlinger

Related Projects

2024 Outstanding Project

Outstanding Project

Social 704 Renovation at Popp Martin Student Union

Moseley Architects
2024 Outstanding Project

Outstanding Project

Quinton Elementary School

Moseley Architects
2024 Outstanding Project

Outstanding Project

Indian Land High School

Moseley Architects
2024 Outstanding Project

Outstanding Project

Seneca Valley High School

Moseley Architects
2024 Outstanding Project

Outstanding Project

Odessa Shannon Middle School

Moseley Architects
2024 Outstanding Project

Outstanding Project

Southeast Alamance High School

Moseley Architects