Lancaster, SC

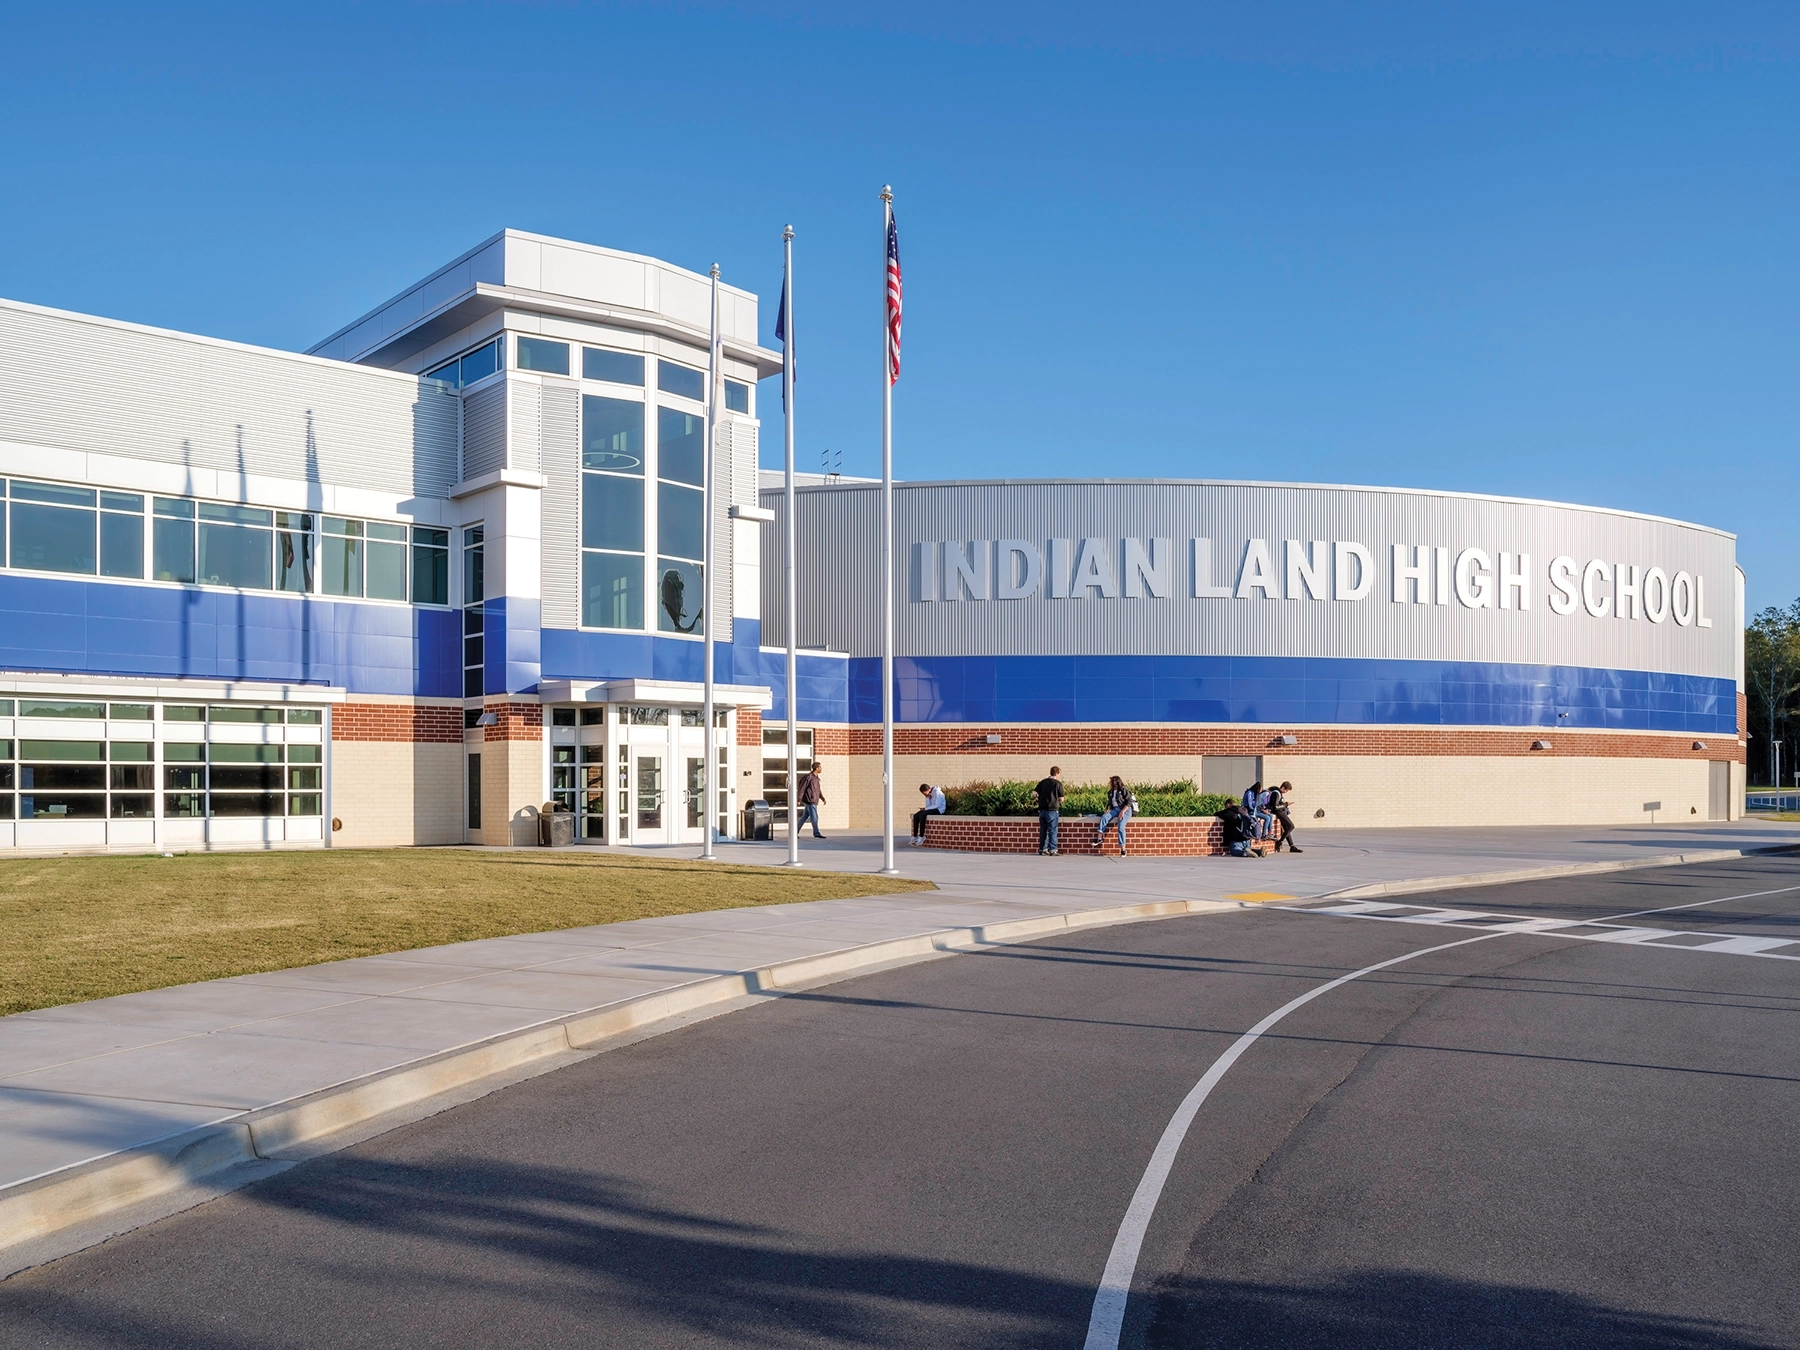
Indian Land High School

High School

New Construction

Entire Building

2024 Outstanding Project

Nestled in one of the fastest-growing regions of the Charlotte Metro area, Indian Land High School combines innovative architecture with future-focused education. Accommodating 2,000 students, the two-story facility offers a vibrant atmosphere that encourages students’ enthusiasm for learning and brings to life a comprehensive, standards-based curriculum.

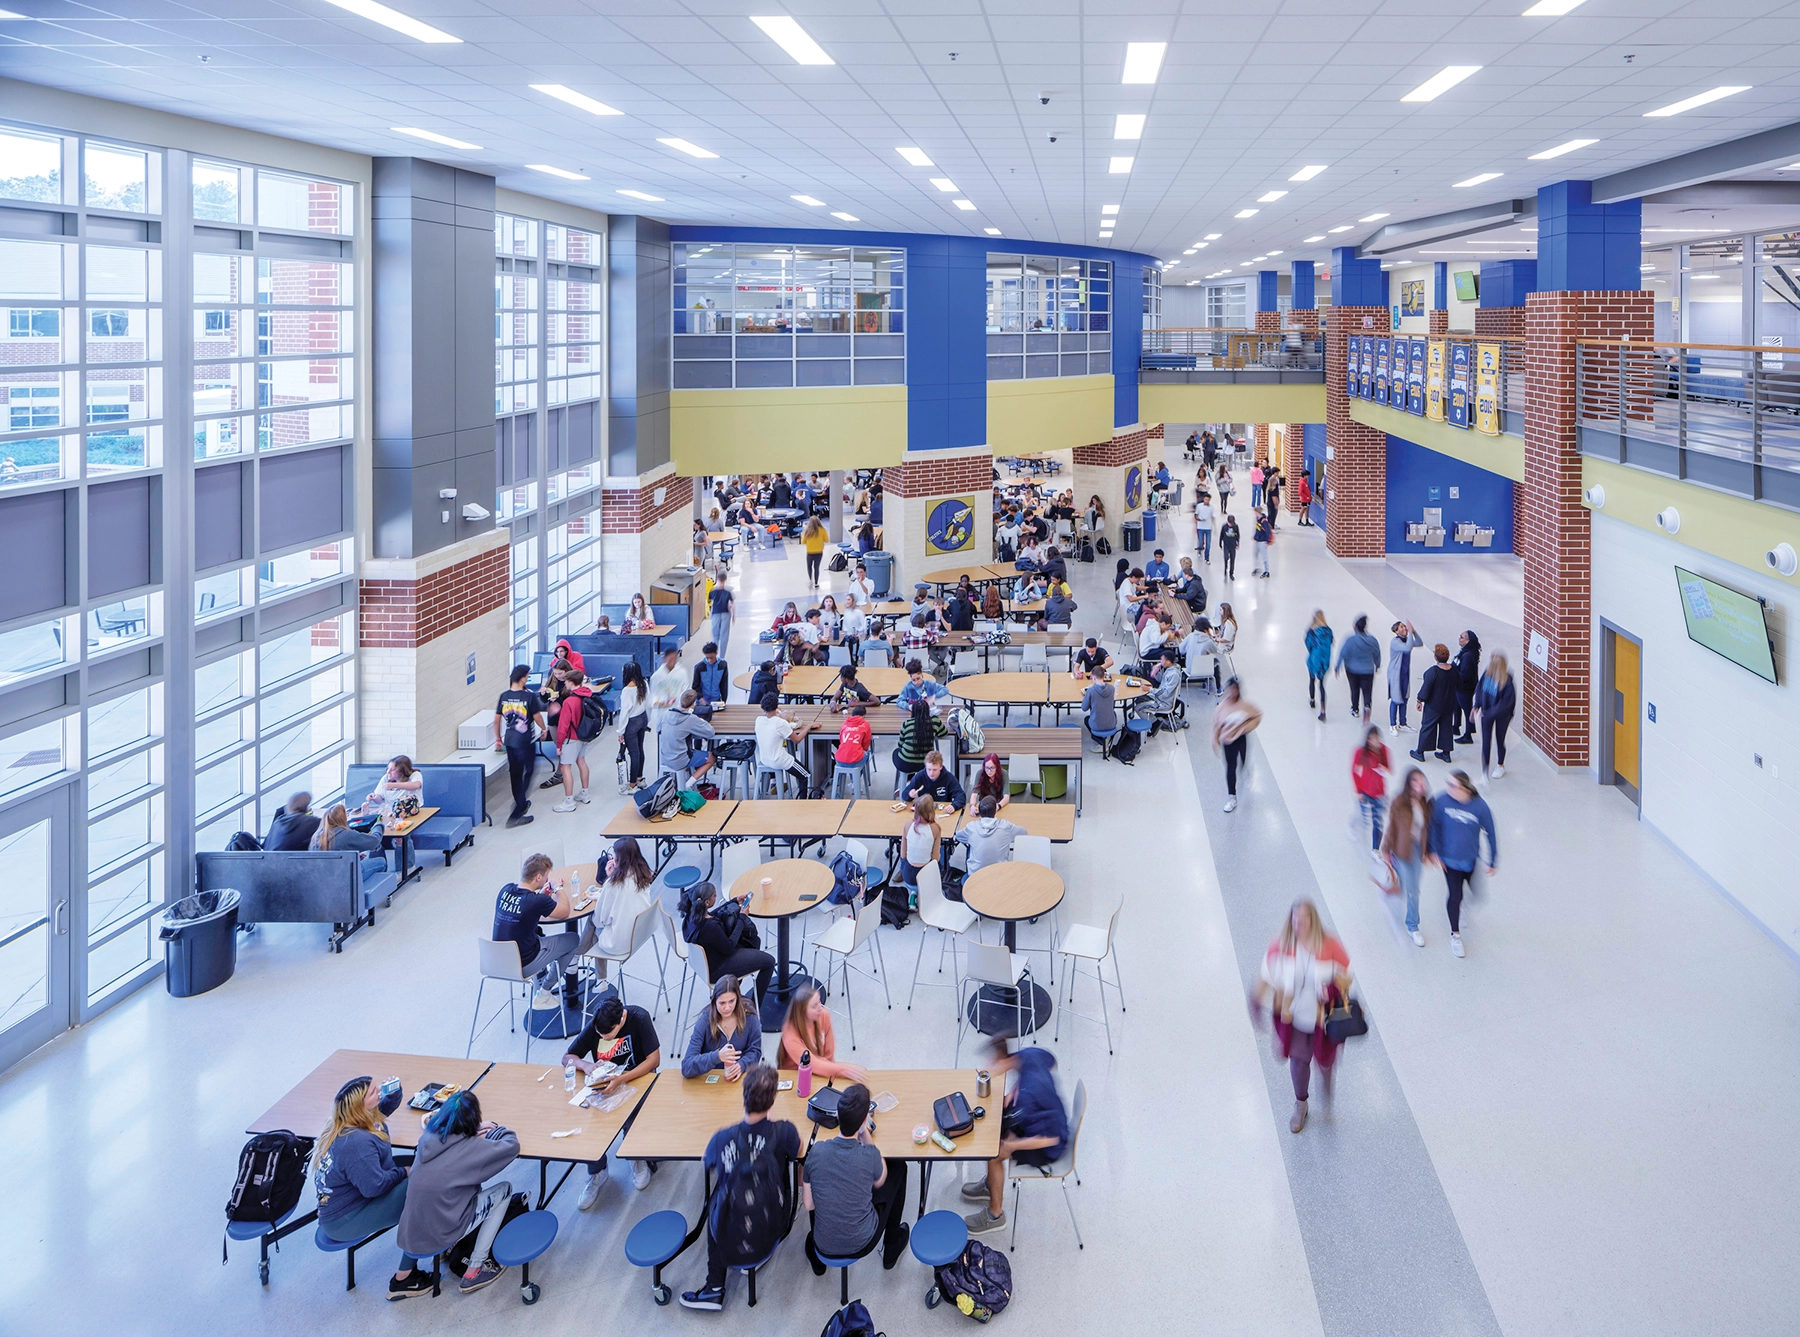
The expansive commons area welcomes students and visitors, leading them past the double-height administration suite, auditorium entrance, and dining area. This path is accentuated by the circular media center that hovers above.

Dynamic, multi-use spaces encourage students’ overall development. The Career and Technology Building is an incubator for the next generation of professionals, hosting courses in automotive technology, agriculture science, JROTC, and vocational life skills. The school also offers expansive areas for arts and athletics, including a 1,000-seat auditorium and a 2,000-seat gymnasium.

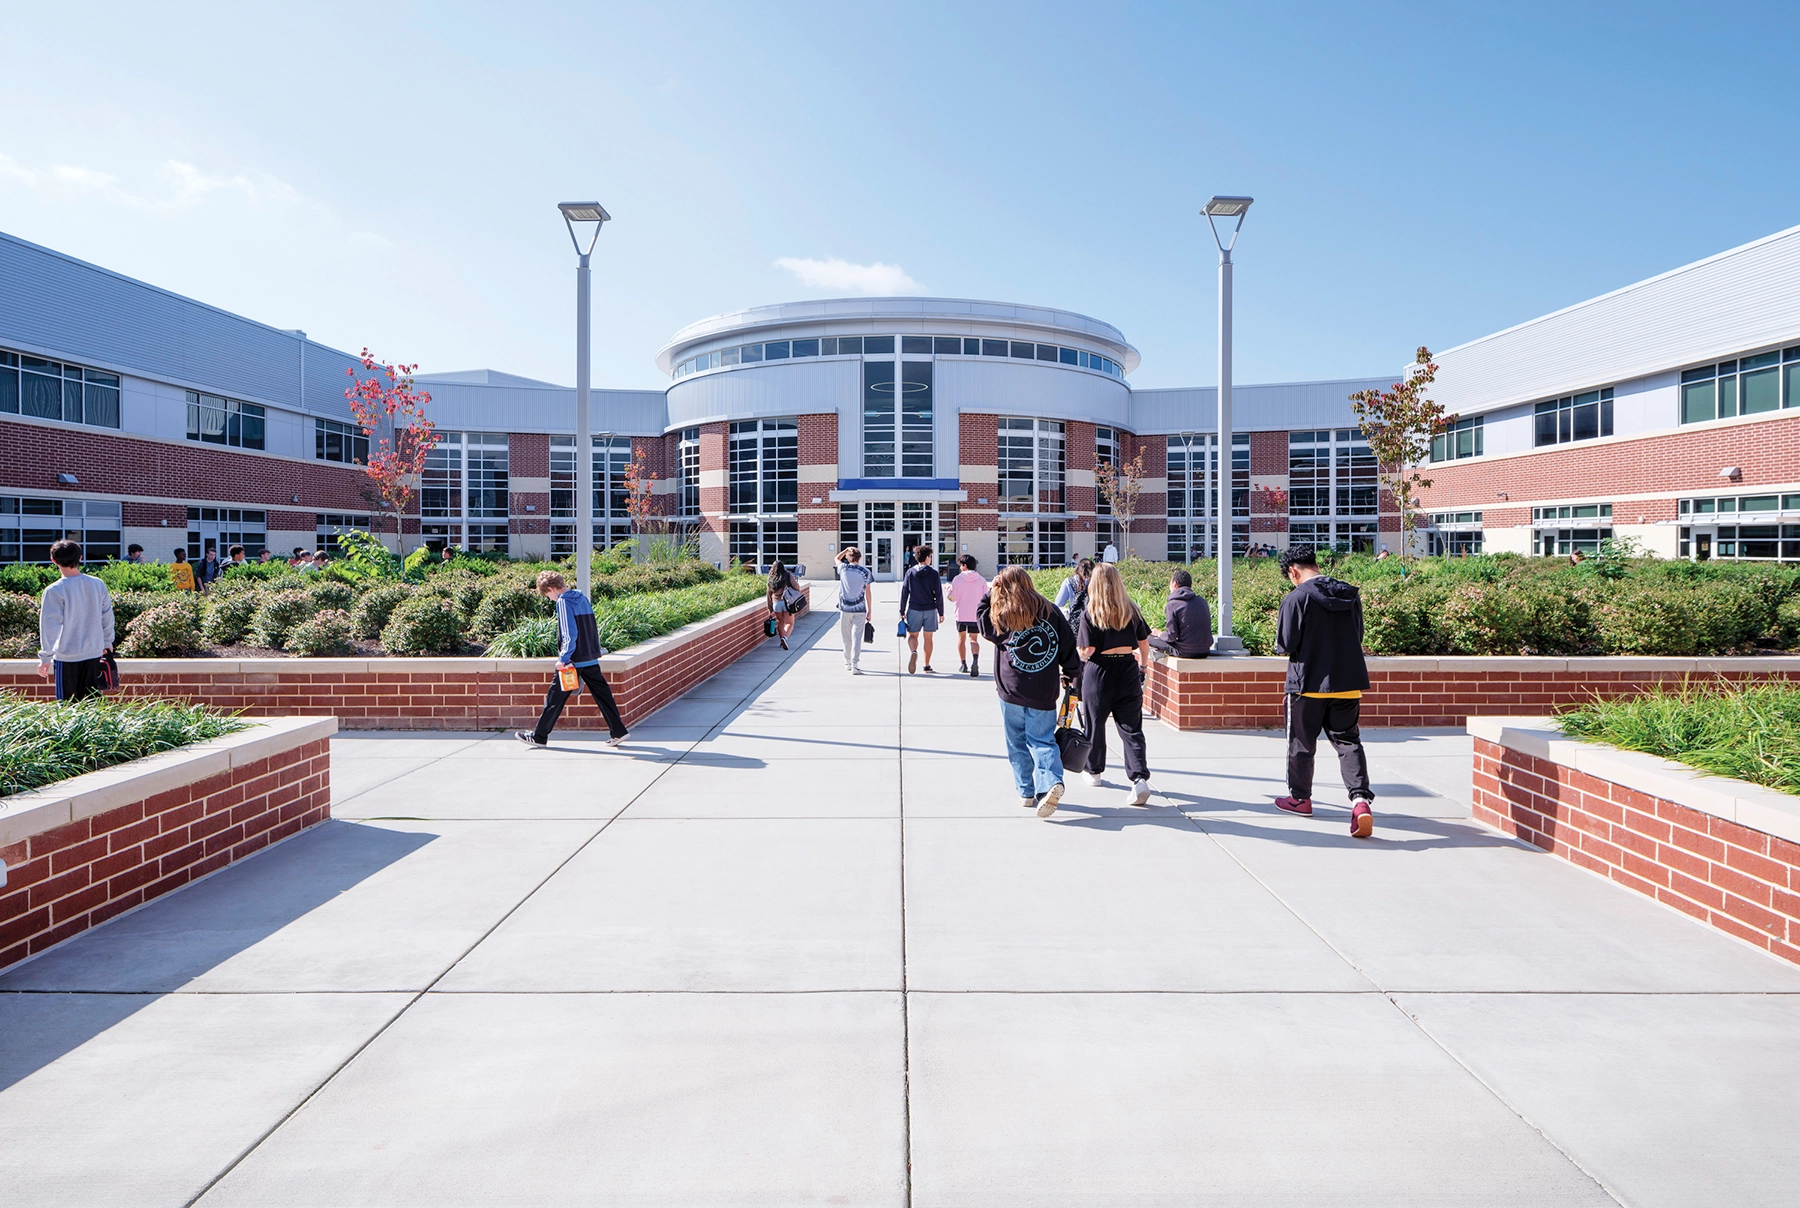
An enclosed courtyard provides a secure environment for learning, dining, and socializing while also funneling natural light into the building. Sustainable features throughout the design led to the achievement of LEED Silver certification.
Architect

Moseley Architects

6210 Ardrey Kell Road
The Hub at Waverly, Ste. 425
Charlotte, NC 28277
moseleyarchitects.com
Bill Laughlin, AIA, CPD, Vice President
704-540-3755

Design Team

  • Moseley Architects, MEP and Structural Engineering
  • Campco Engineering, Civil Engineer
  • Foodesign Associates, Food Service Design
  • Cleveland Construction, Inc., General Contractor

Owner/Client

Lancaster County School District
Lancaster, SC
Dr. Raashad Fitzpatrick, Superintendent

Key Stats

  • Grades Served: 9–12
  • Capacity of Students/Occupants: 2,000
  • Gross Area of Bldg./Space: 311,432 gsf
  • Space per Student: 155.716 sq. ft.
  • Cost per Student: $45,224
  • Square Foot Cost: $258
  • Project Cost: $90,449,000
  • Occupation Date: 8/16/2021
  • Sustainability Rating Status: LEED Silver

Award Issue

Spring 2024
— Outstanding Project

Photography

@2022 Peter Brentlinger

Related Projects

2024 Outstanding Project

Outstanding Project

Social 704 Renovation at Popp Martin Student Union

Moseley Architects
2024 Outstanding Project

Outstanding Project

Quinton Elementary School

Moseley Architects
2024 Outstanding Project

Outstanding Project

Seneca Valley High School

Moseley Architects
2024 Outstanding Project

Outstanding Project

Odessa Shannon Middle School

Moseley Architects
2024 Outstanding Project

Outstanding Project

Southeast Alamance High School

Moseley Architects
2024 Outstanding Project

Outstanding Project

West Millbrook Middle School

Moseley Architects