Kentwood, MI

East Kentwood High School Culinary Arts Center

Career Technical Education Facilities Program (CTEP)

Renovation/Addition

Career Technical Education Center (CTE)

2025 Outstanding Project

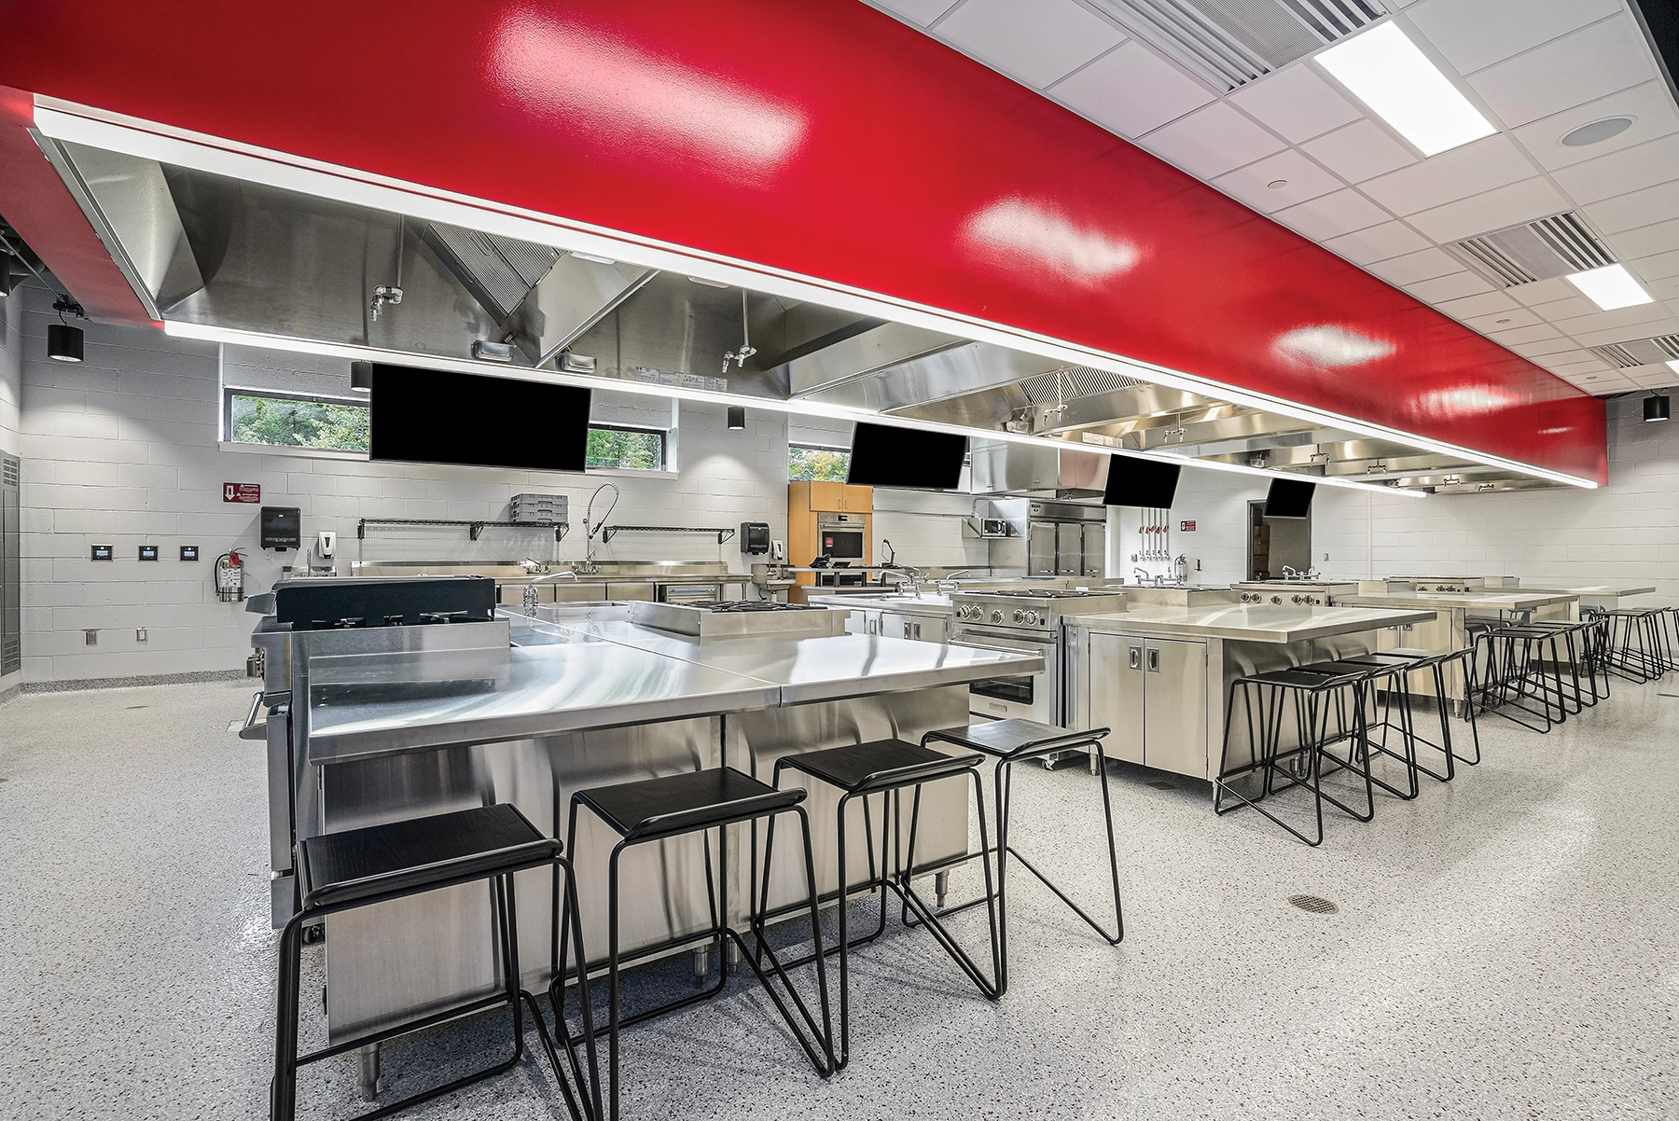
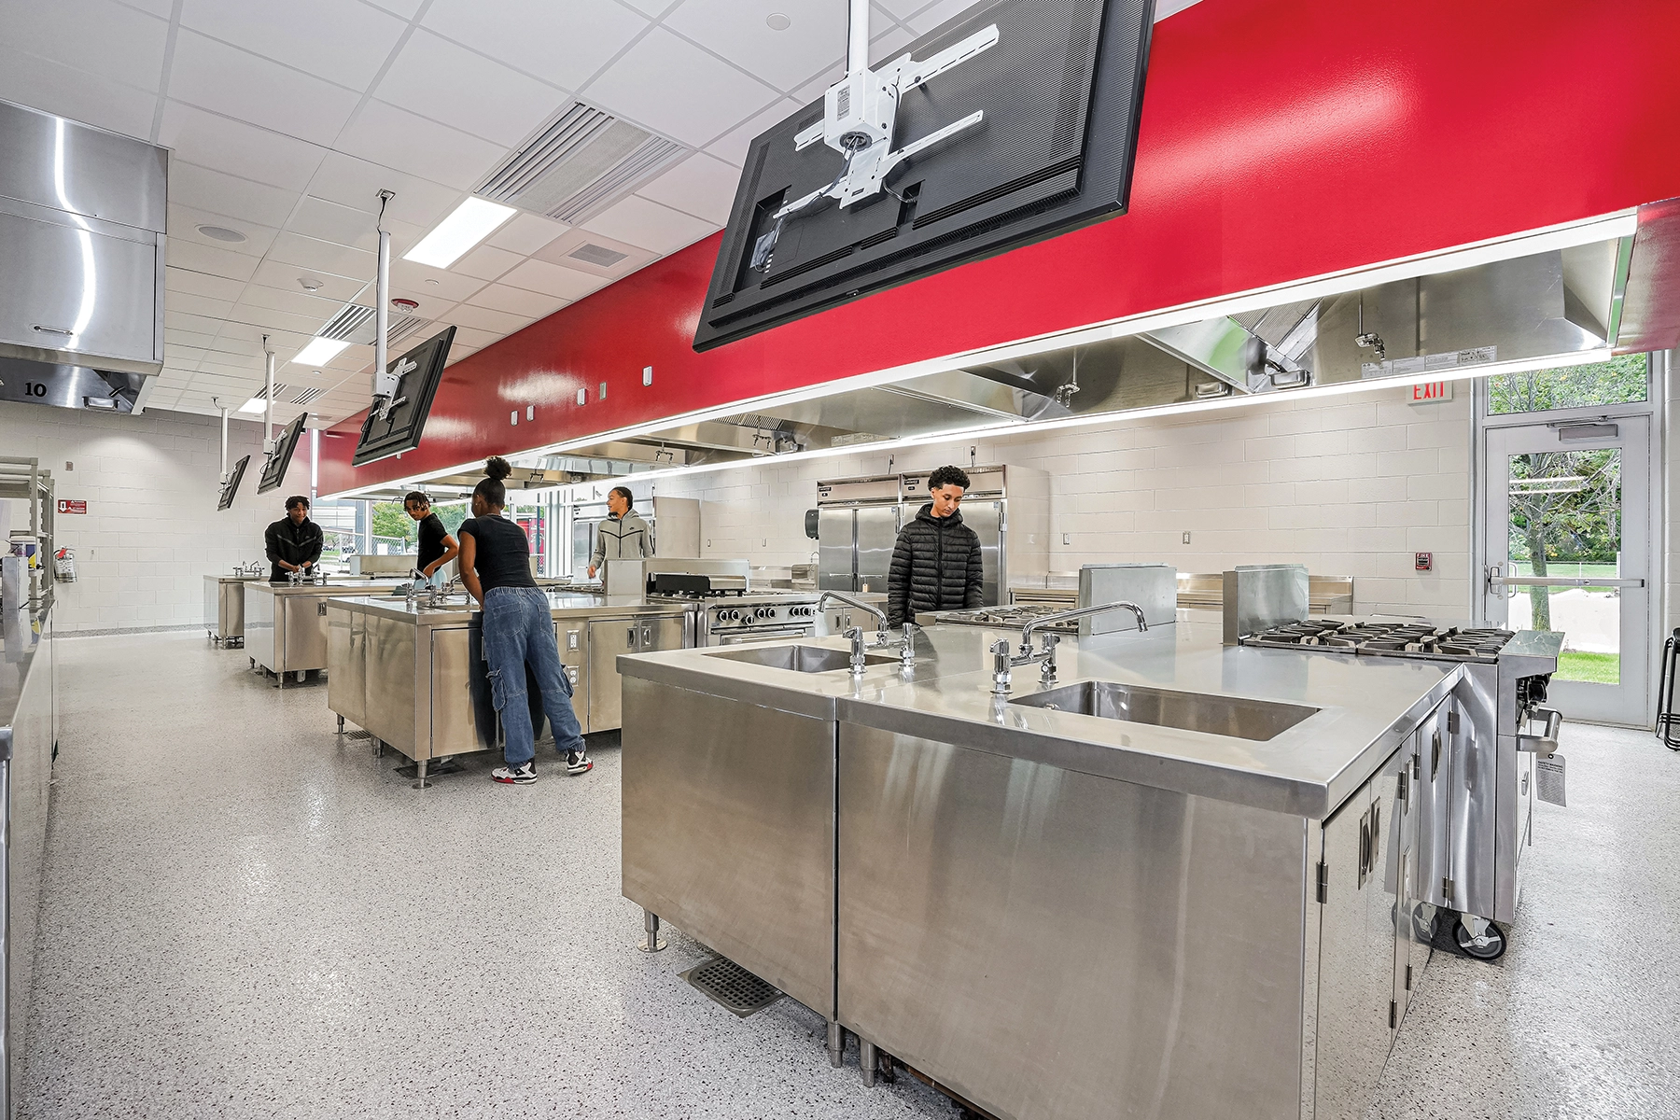
As part of the Kentwood Public School’s 2021 bond, a new culinary center addition replaced the high school’s 1970s style kitchen with a state-of-the-art facility. New appliances and technology support innovative curriculum in the new instructional kitchen, which now provides students with on-campus access to technical programs that prepare students for real-world experiences after high school. An adjacent consumer-focused kitchen also teaches students important life skills.

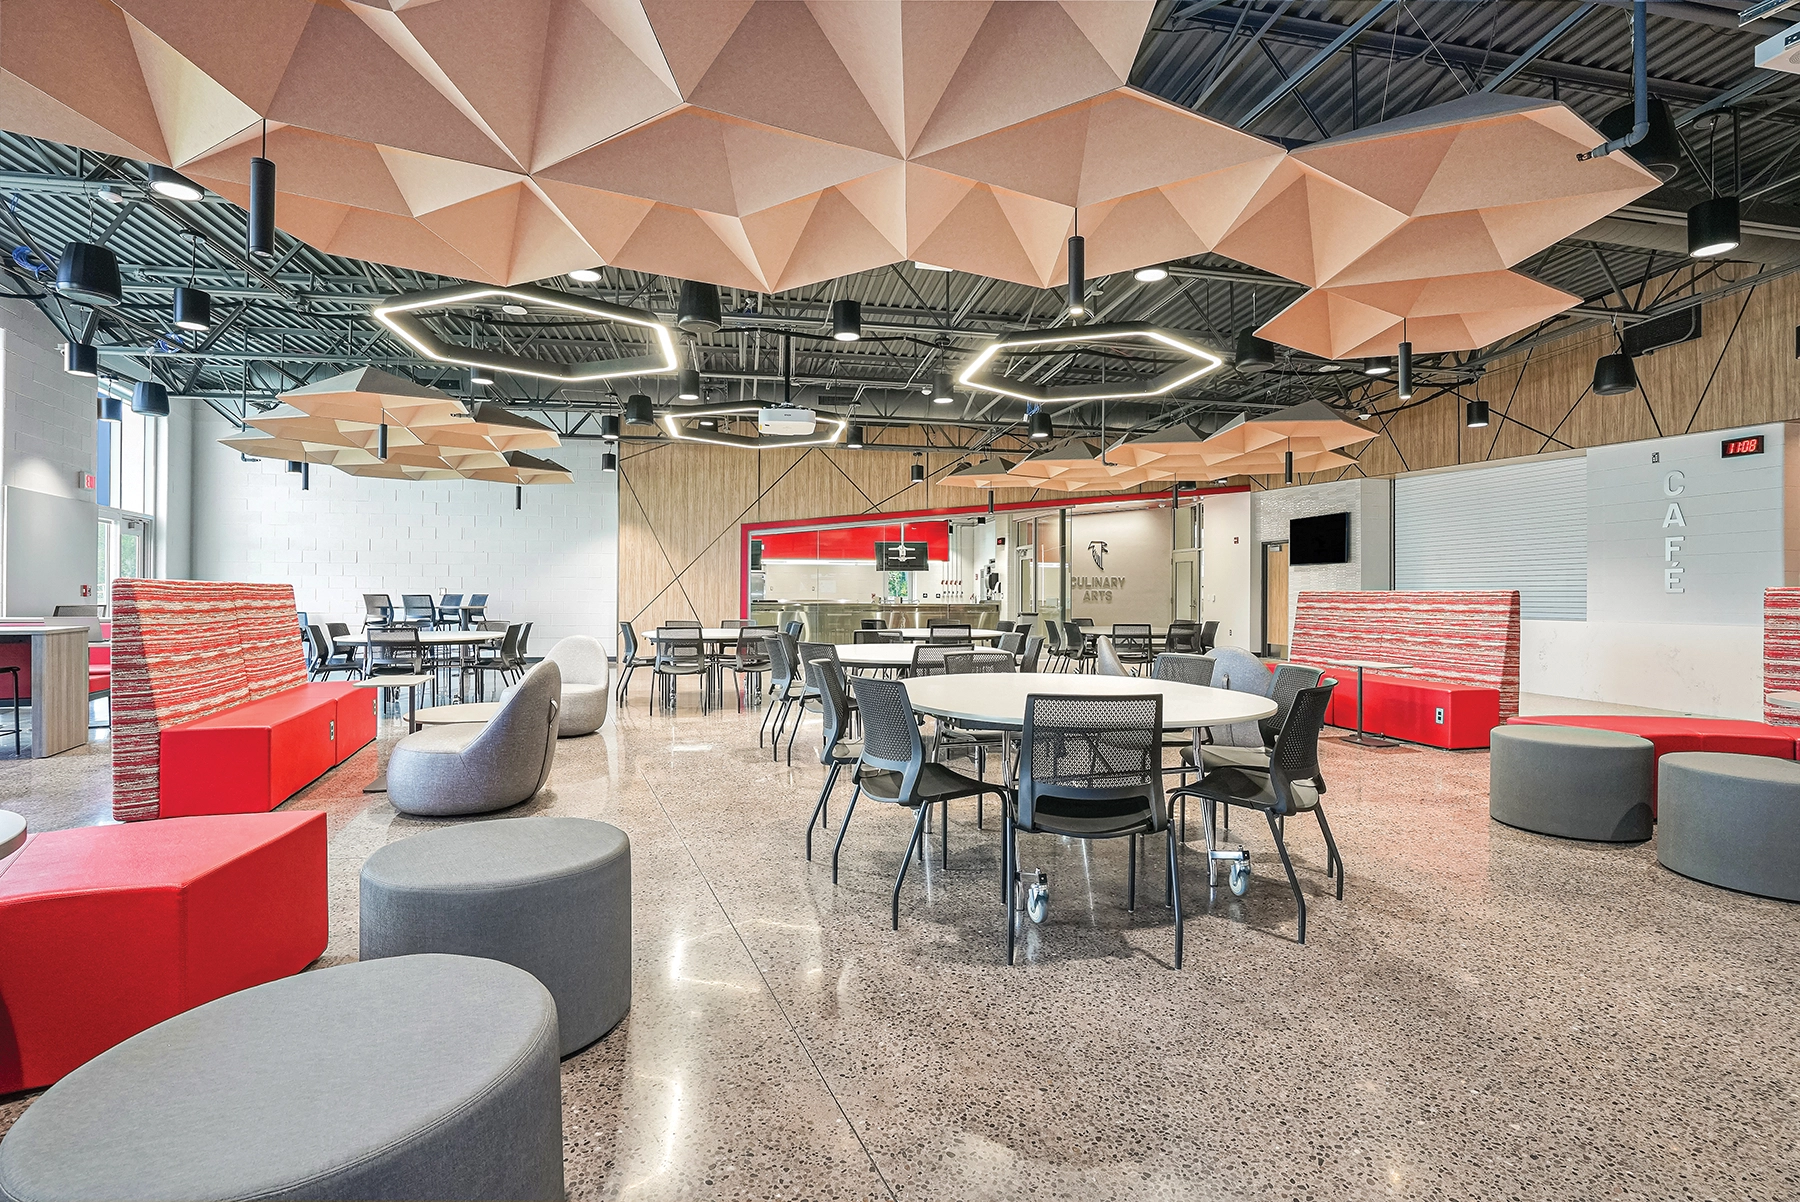
East Kentwood High School currently offers two levels of culinary arts classes: an introductory class for students to learn basic cooking techniques, measurements, nutrition, and safety; and another where students learn more advanced techniques and commercial-level cooking. The open café area includes a highly flexible collaboration space with seating that accommodates presentations, events, training, and student learning.

The new culinary arts wing will eventually be utilized as a restaurant to train students in a commercial setting, with the goal of developing a high-level class for students to learn about restaurant management, cooking, and serving. The culinary arts design features ample glass to invite views into the learning spaces. Kentwood’s school brand colors are incorporated throughout the interior space, alongside high-end finishes, bringing familiarity and pride to students who use the space.
Architect

GMB

85 East Eighth St., Ste. 200
Holland, MI 49423
gmb.com
Molly Rajski, NCIDQ, IIDA, Interior Designer
616-796-0200

Design Team

  • Molly Rajski, Interior Designer
  • Luke Kamp, Project Architect
  • Owen-Ames-Kimball Co., Construction Manager
  • JRA Food Service Design Consultants, Kitchen Designer

Owner/Client

Kentwood Public Schools
Kentwood, MI
Todd Bell, Superintendent

Key Stats

  • Population Served: High School
  • Capacity of Students/Occupants: 56
  • Size of Site: 79 acres
  • Gross Area of Bldg./Space: 8,000 gsf
  • Space per Student: 143 sq. ft.
  • Cost per Student: $89,285
  • Square Foot Cost: $625
  • Project Cost: $5,000,000
  • Occupation Date: 10/1/2023

Award Issue

Spring 2025
— Outstanding Project

Photography

©Halkin-Mason Photography

Related Projects

2026 Outstanding Project

Outstanding Project

Grand Rapids Community College Ford Recreation Center

GMB
2026 Outstanding Project

Outstanding Project

Edgerton Trails Elementary School

GMB
2025 Outstanding Project

Outstanding Project

West Ottawa Performing Arts Center

GMB
2024 Outstanding Project

Outstanding Project

Hudsonville High School Fieldhouse

GMB
2024 Outstanding Project

Outstanding Project

The 5/6 Building @ Georgetown

GMB Architecture + Engineering