Rockford, MI

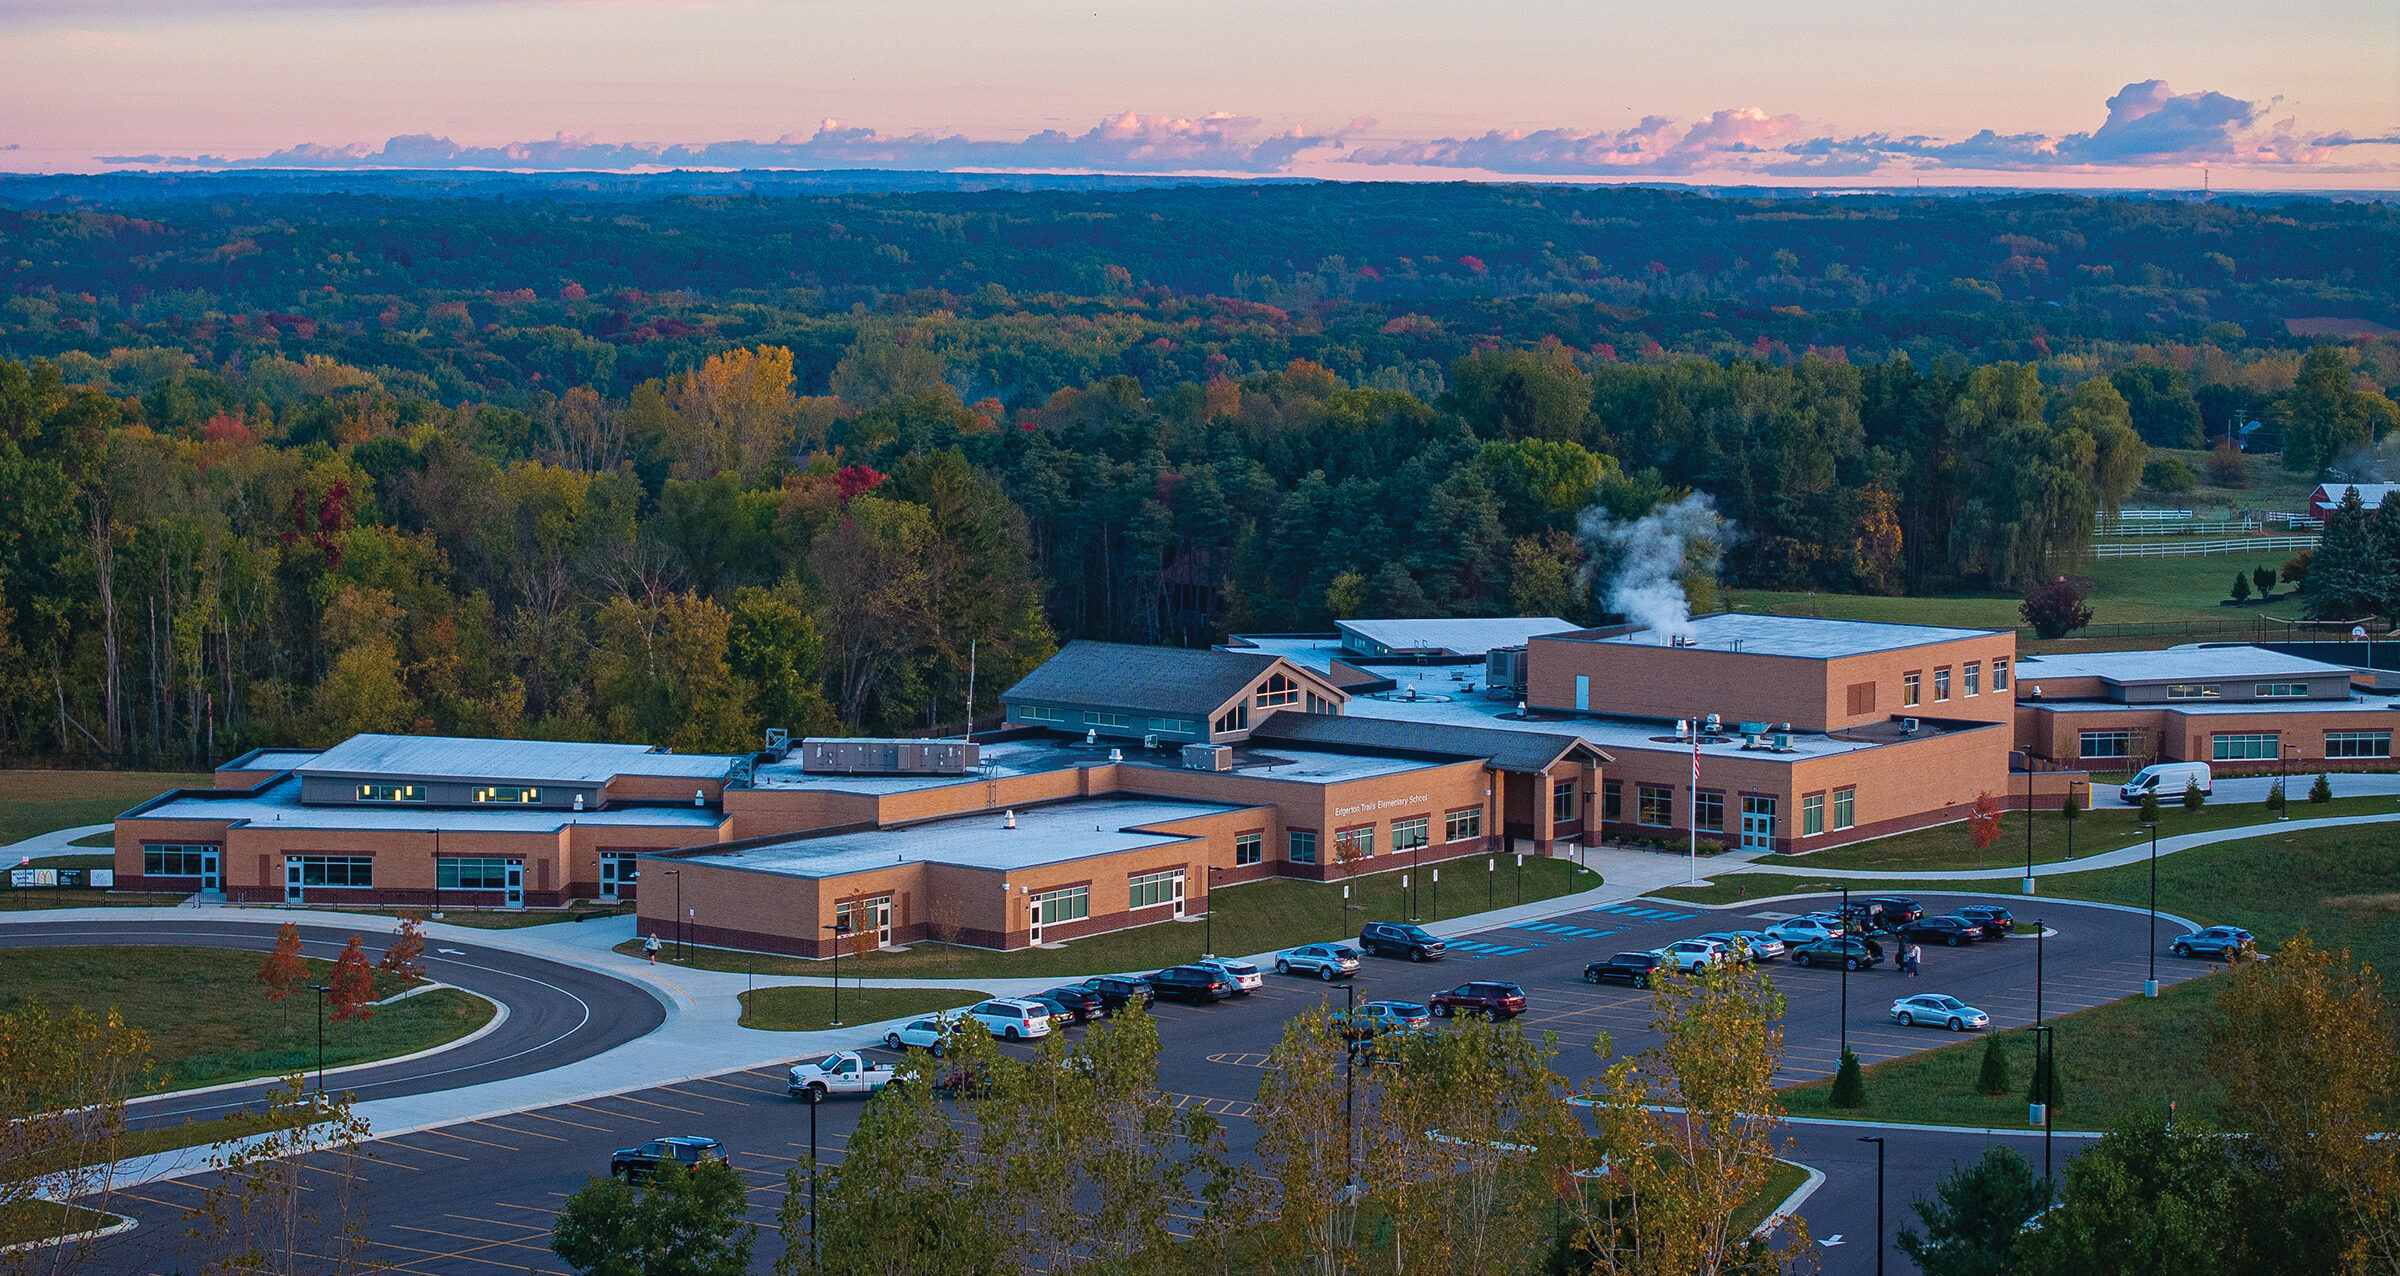
Edgerton Trails Elementary School

Early Childhood School / Elementary School

New Construction

Entire Building

2026 Outstanding Project

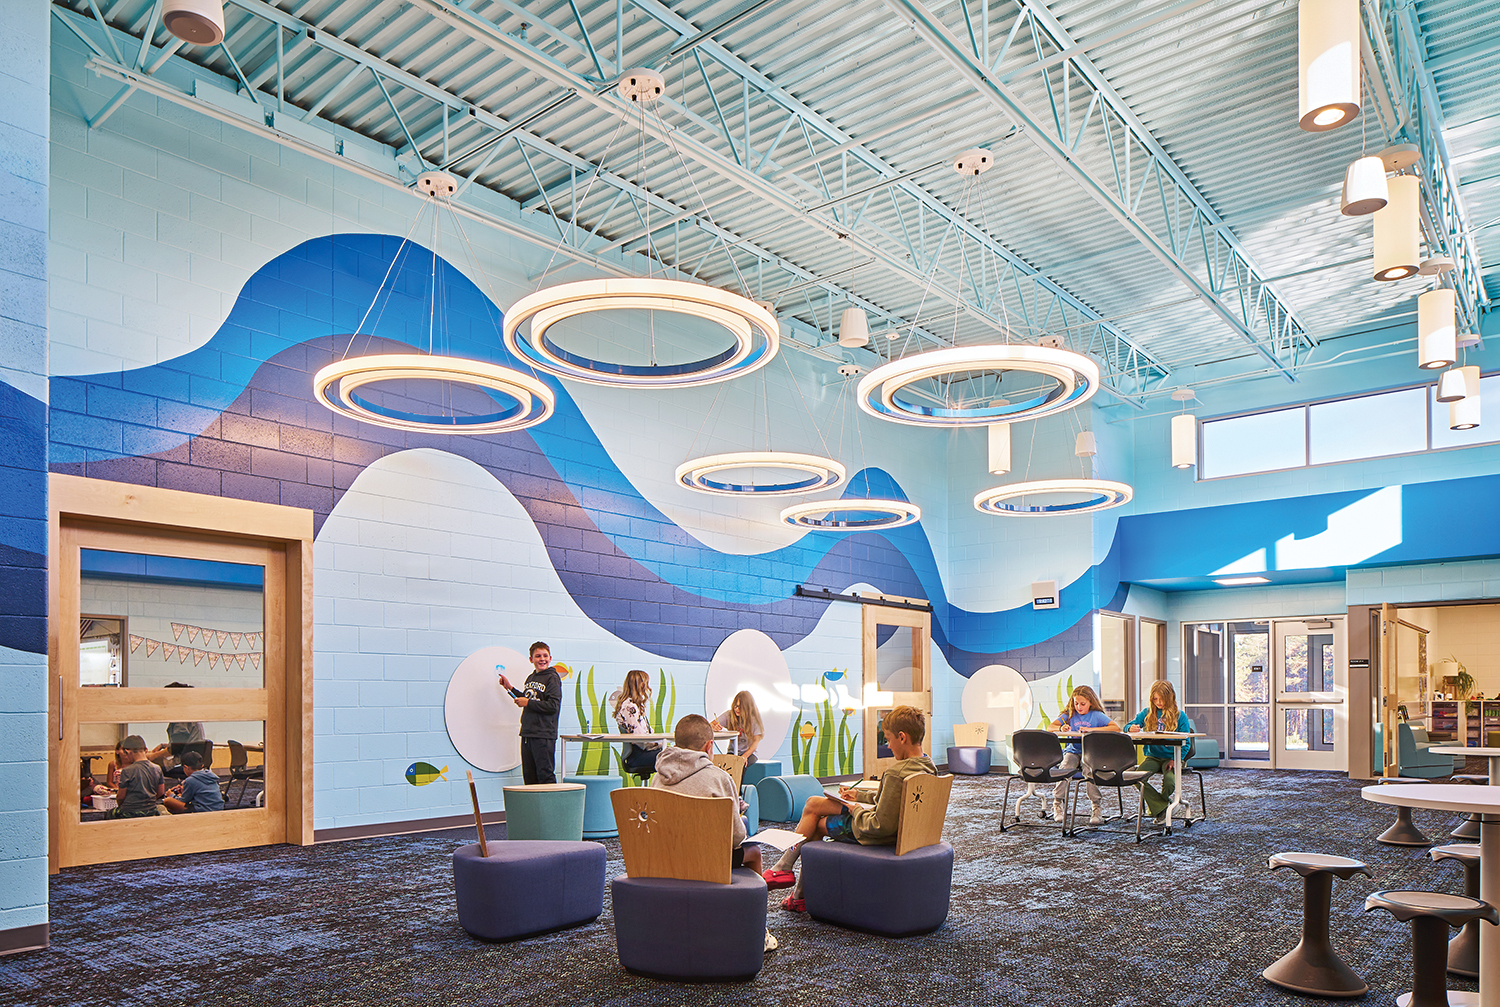
Edgerton Trails Elementary School is an innovative addition to Rockford Public Schools and is their first new school in nearly 25 years. The school’s colorful interior is inspired by Rockford’s elementary science curriculum, with each grade level housed in distinct “neighborhoods” that reflect local habitats. The neighborhoods — The Pond (DK), The Woodlands (K-1), The Lakes (2-3), and The Dunes (4-5) — provide age-appropriate and fun environments that connect back to what they are learning. The integration of natural themes also extends to the building’s outdoor learning spaces, which include a small classroom amphitheater and access to the district’s nature center.

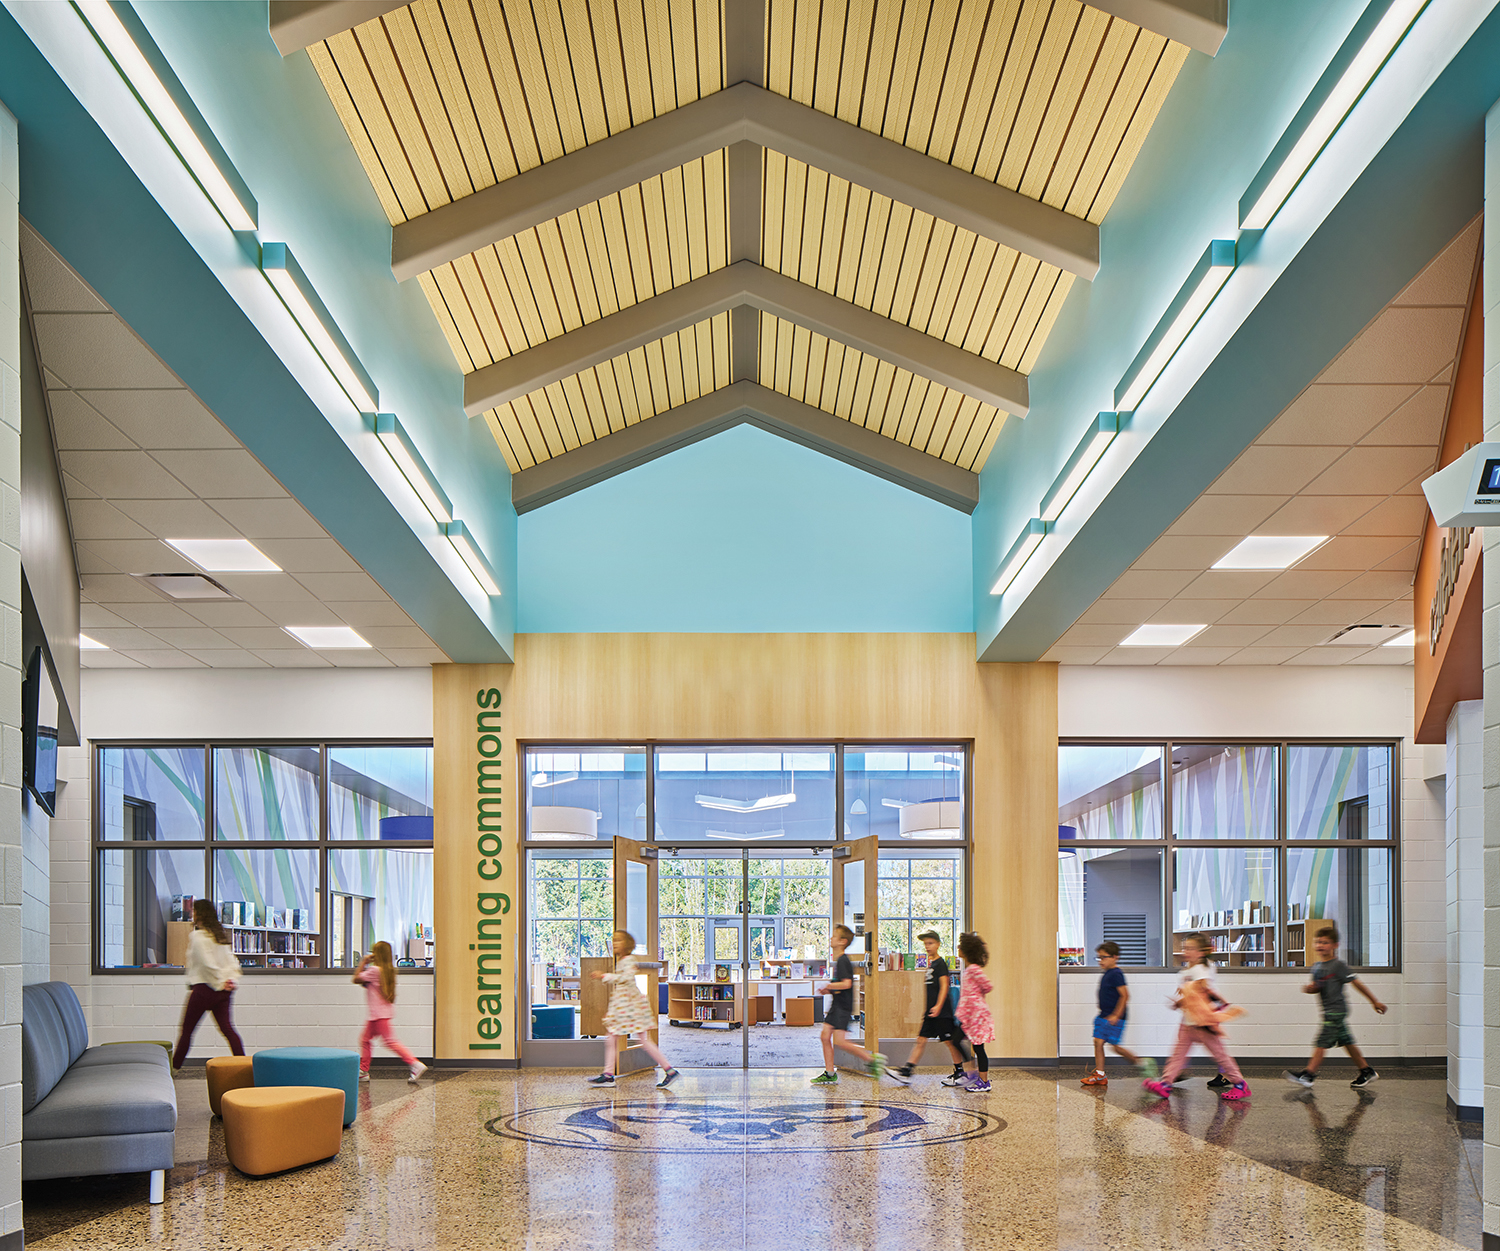
One of the key principles guiding the design of Edgerton Trails was the creation of spaces where learning and collaboration are always on display. Glass windows and double doors into the adjoining extended learning areas allow students and staff to feel connected to the entire grade-level community. At the heart of Edgerton Trails is the learning commons, a vibrant media center that serves as the school’s central hub. The commons is designed for large-scale instruction and collaboration, providing direct access to the STEM room and art room.

Edgerton Trails Elementary provides a dynamic learning environment that reflects Rockford Public Schools’ dedication to educational excellence and innovation.
Architect

GMB

85 East Eighth St., Ste. 200
Holland, MI 49423
www.gmb.com
Alex Stuckey, AIA, Project Architect
616-796-0200

Design Team

  • Alex Stuckey, Project Architect
  • Ben Perdok, Project Manager
  • Tom VanDeGriend, Client Lead
  • Owne-Ames-Kimball Co., Construction Manager

Owner/Client

Rockford Public Schools
Rockford, MI
Dr. Steve Matthews, Superintendent

Key Stats

  • Grades Served: K–12
  • Capacity of Students/Occupants: 750
  • Size of Site: 10 acres
  • Gross Area of Bldg./Space: 85,418 gsf
  • Space per Student: 113.89 sq. ft.
  • Cost per Student: $37,000
  • Square Foot Cost: $325
  • Project Cost: $27,750,000
  • Occupation Date: 8/1/2024

Award Issue

Spring 2026
— Outstanding Project

Photography

©John D’Angelo Photo

Related Projects

2026 Outstanding Project

Outstanding Project

Grand Rapids Community College Ford Recreation Center

GMB
2025 Outstanding Project

Outstanding Project

West Ottawa Performing Arts Center

GMB
2025 Outstanding Project

Outstanding Project

East Kentwood High School Culinary Arts Center

GMB
2024 Outstanding Project

Outstanding Project

Hudsonville High School Fieldhouse

GMB
2024 Outstanding Project

Outstanding Project

The 5/6 Building @ Georgetown

GMB Architecture + Engineering