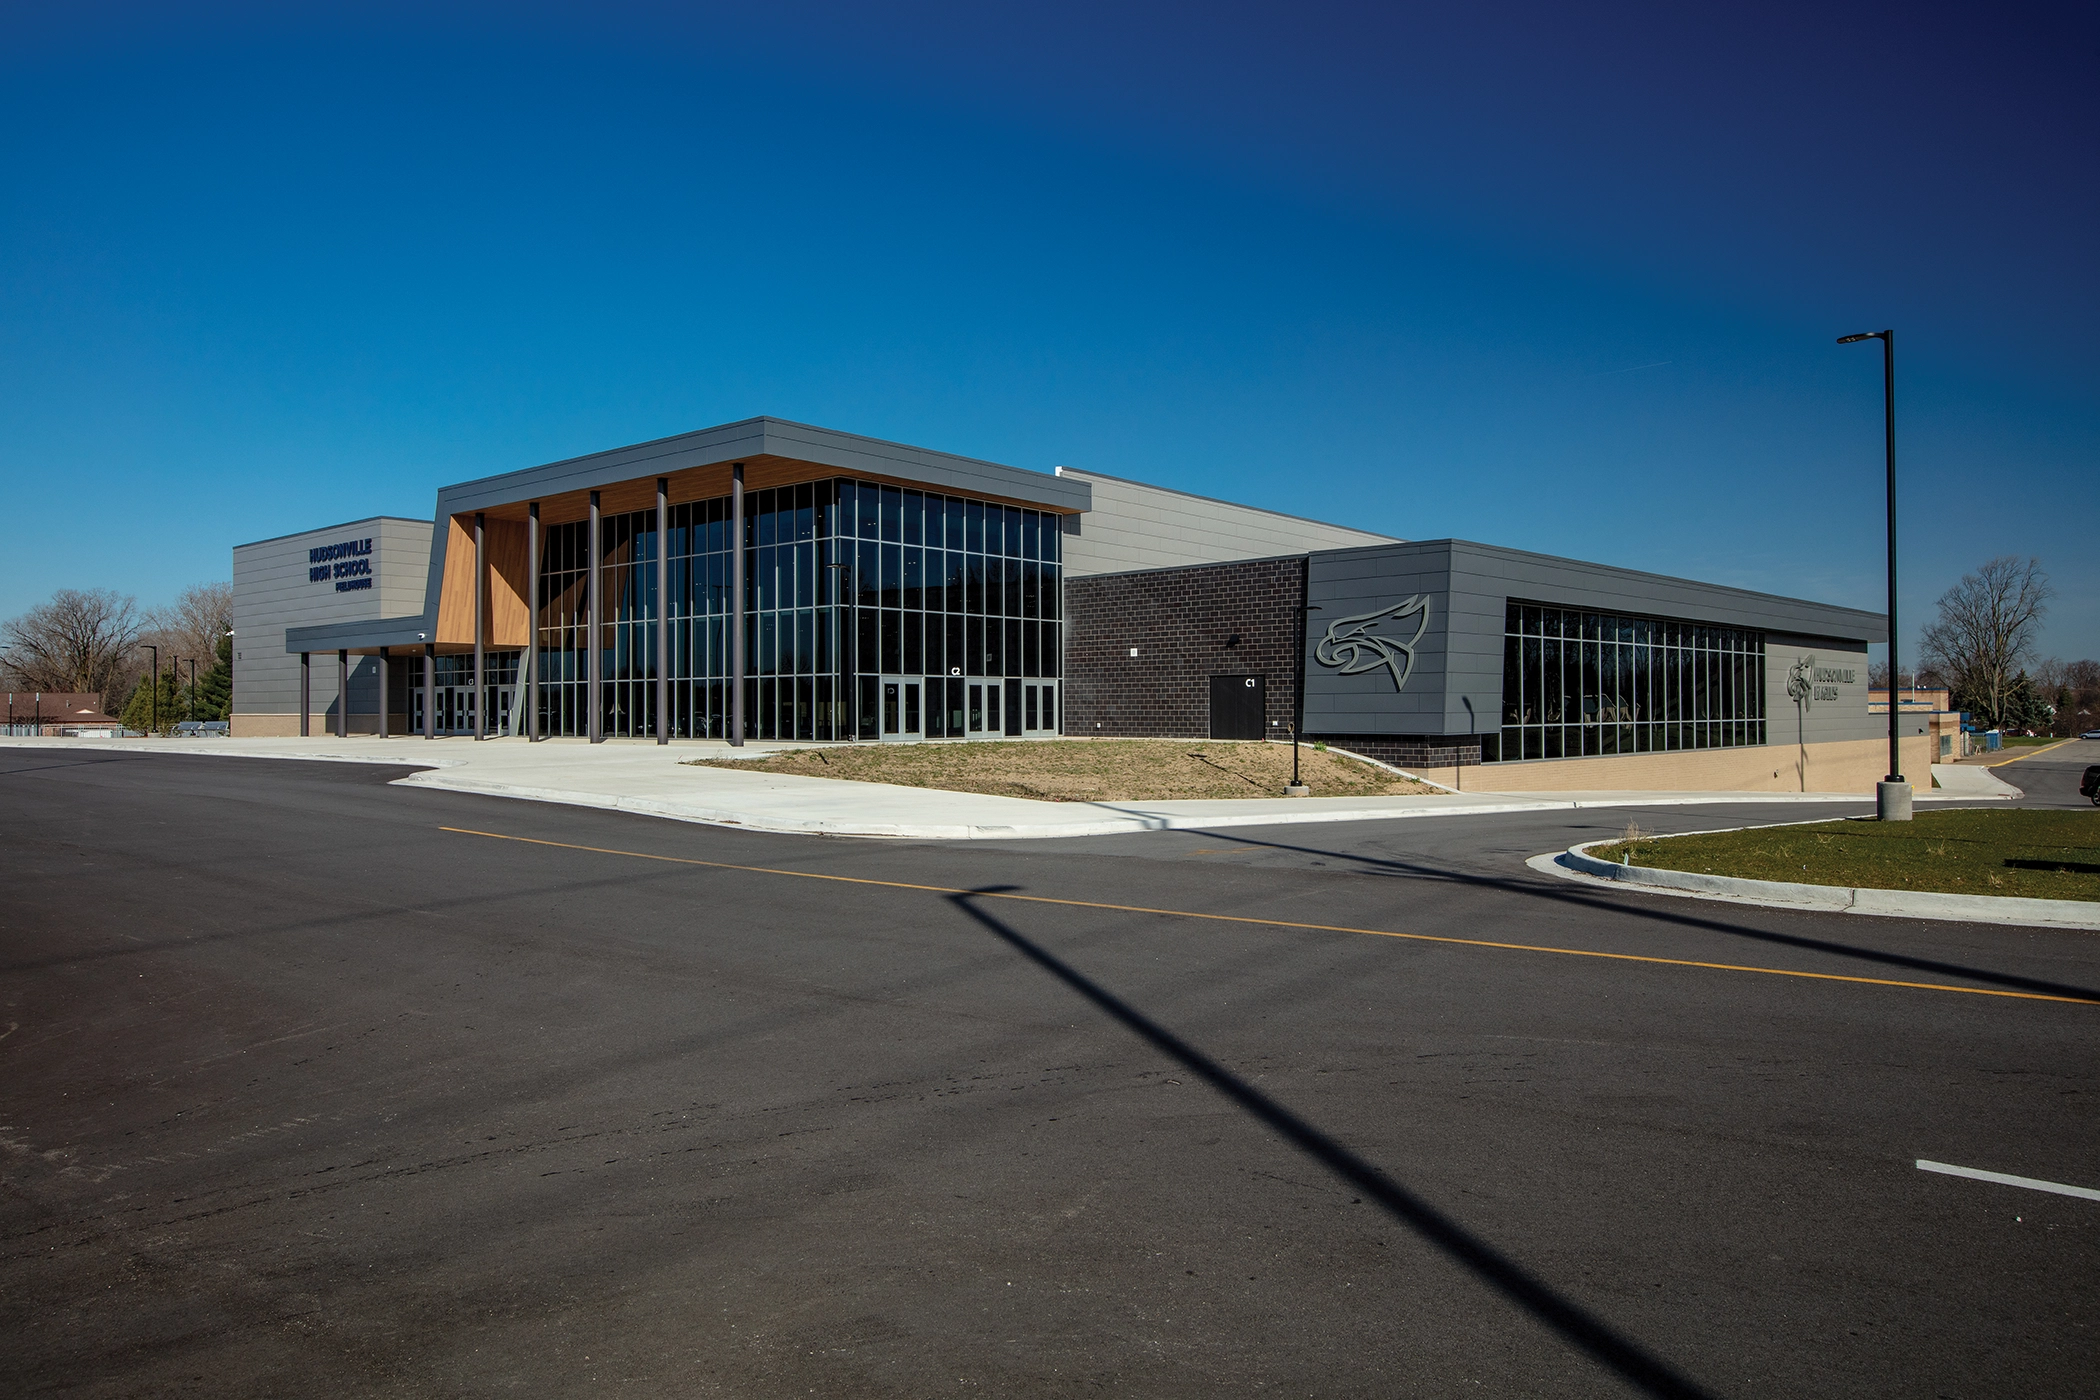
Hudsonville’s High School has undergone a complete transformation to create additional classrooms, expand athletics and arts facilities, and connect campus buildings with multifunctional spaces. With a total of 104,000 square feet, the new fieldhouse serves as the new athletics and training hub for the high school.
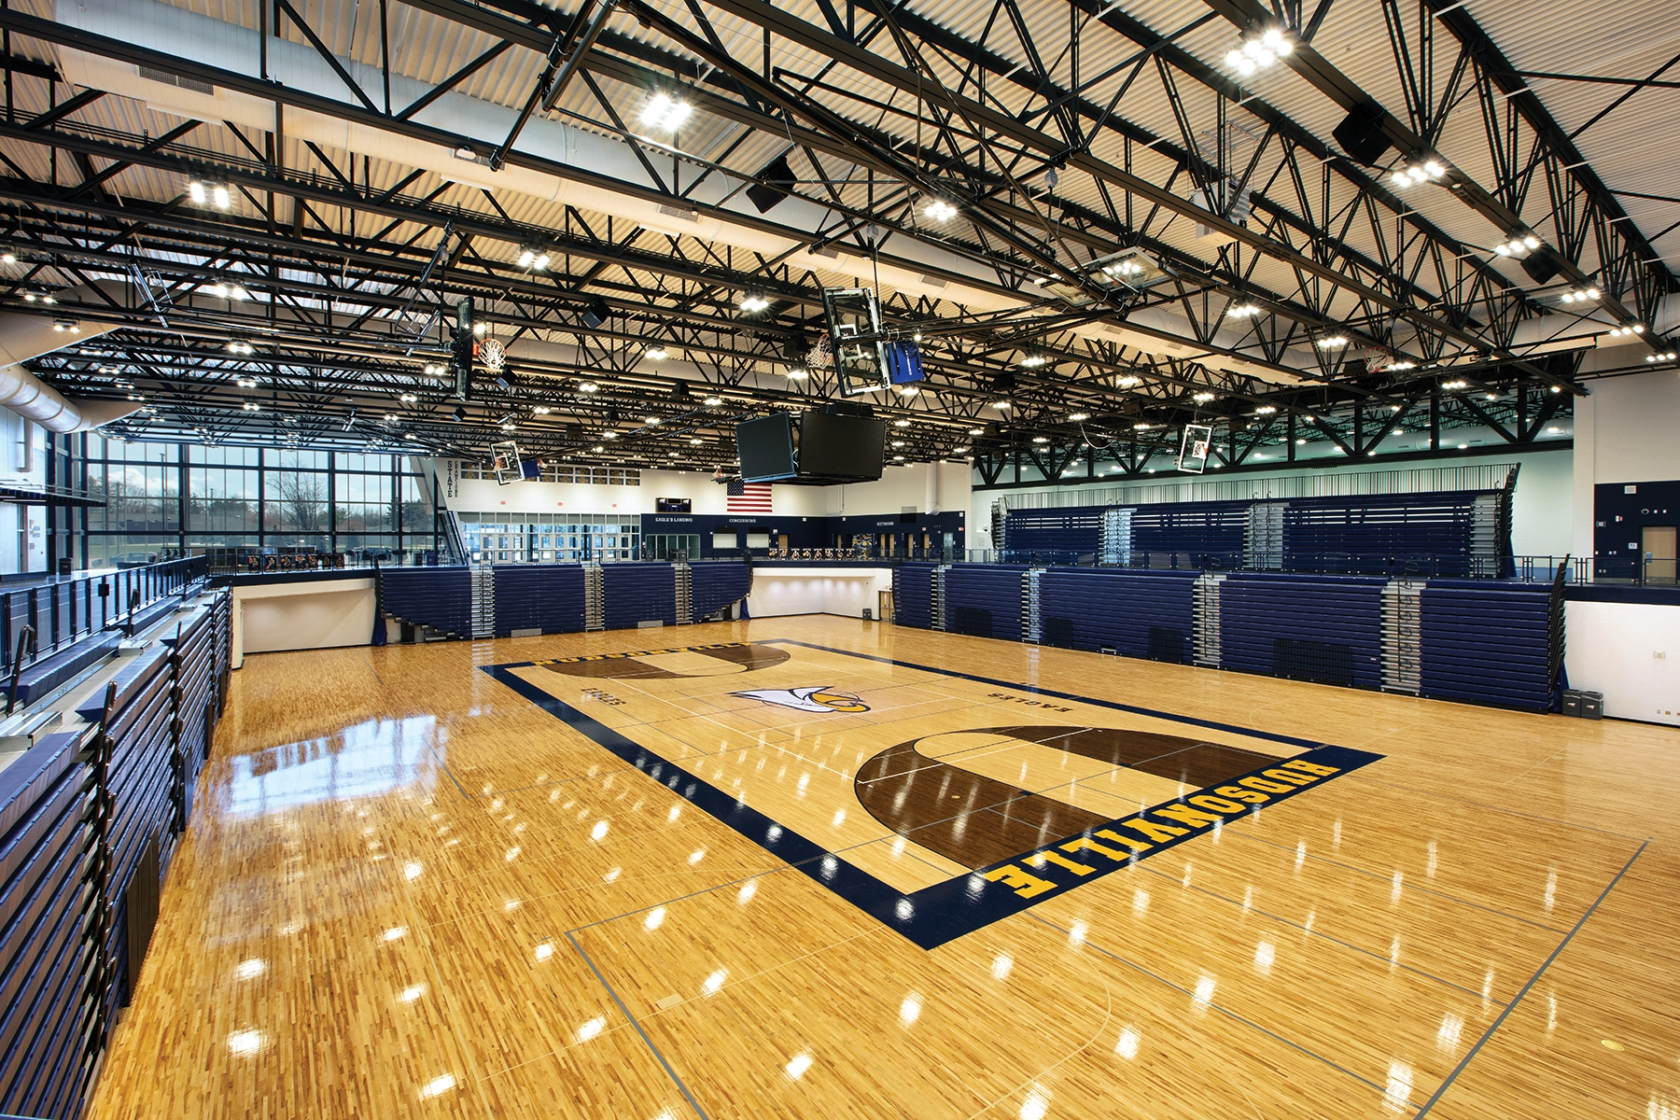
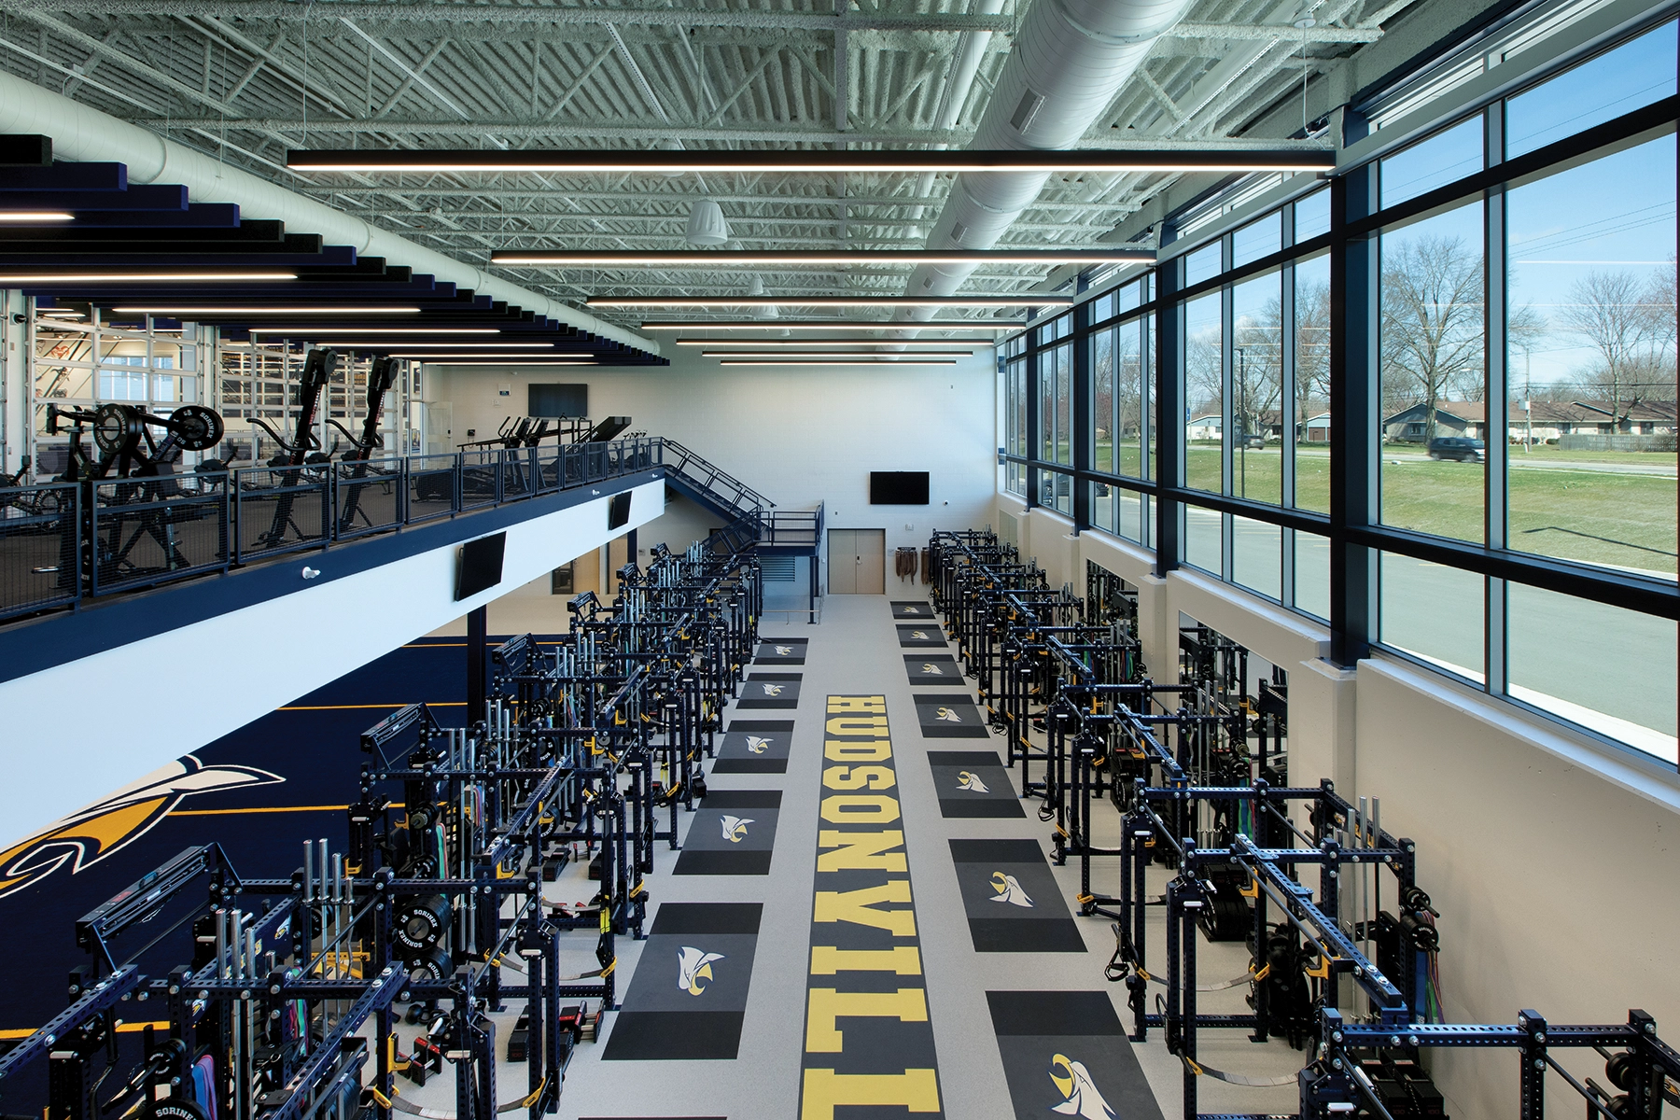
Located south of the existing high school building, the fieldhouse includes locker rooms, a 1/9 mile running track, two-levels of fitness and strength areas, a multipurpose tennis court, and three full-size basketball courts for athletics events with spectator seating for 3,700 people. The unique top-loading design of the fieldhouse delivers a 360-view of the court floor and connects spaces on the upper level, making the facility ideal for hosting competitions, expositions, and community events. High-performance lighting in the fieldhouse provides an elevated spectator experience complemented by ample daylighting, a center-hung video board, and interactive district branding throughout.
It was important to the district to build spaces that reflected student talent, celebrated their successes, and reinforced the brand and culture of Hudsonville. The finished addition is now part of one of the largest high school complexes in the state, with almost 580,000 square feet under one roof.