Originally constructed in 1976, the Ford Recreation Center at Grand Rapids Community College has been transformed from an underutilized natatorium into a vibrant recreation and wellness destination serving students, faculty, staff, and the broader community.
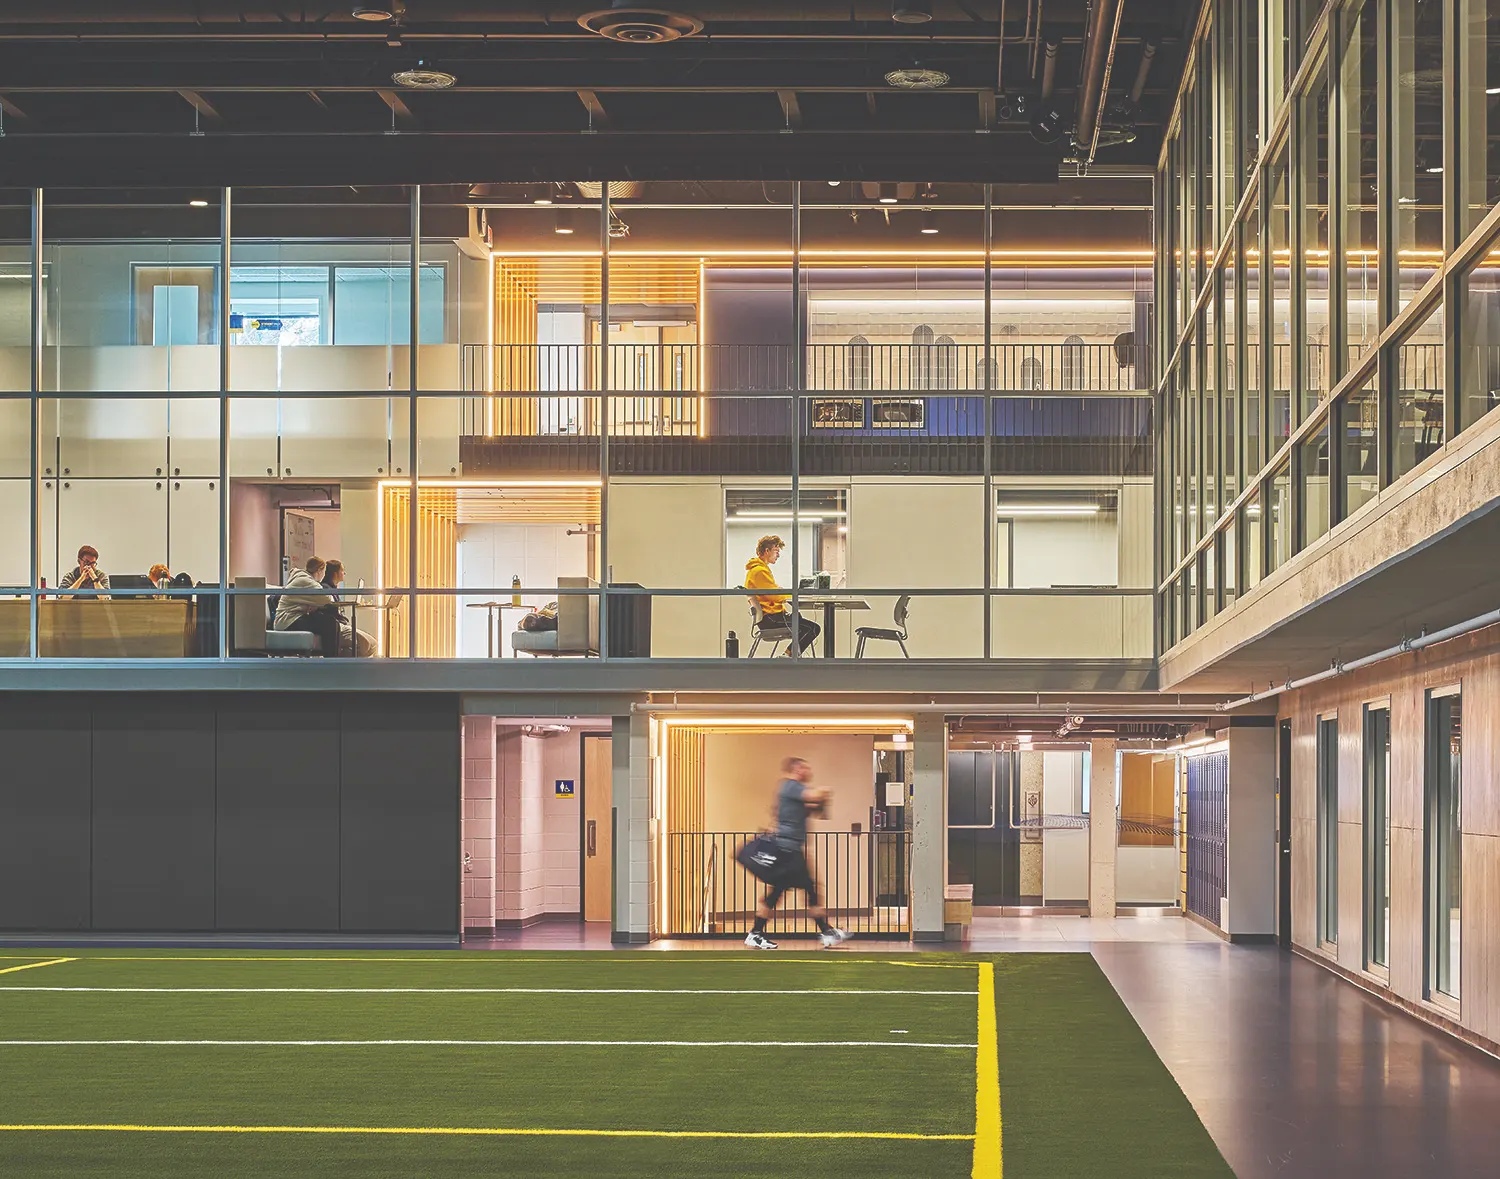
Guided by a student-centered vision, the renovation reimagines existing space into a flexible “third place” where learning, wellness, recreation, and social connection intersect. New sightlines, expanded glazing, improved circulation, and intuitive wayfinding transformed a closed-off facility into a welcoming environment that encourages engagement, belonging, and campus connection.
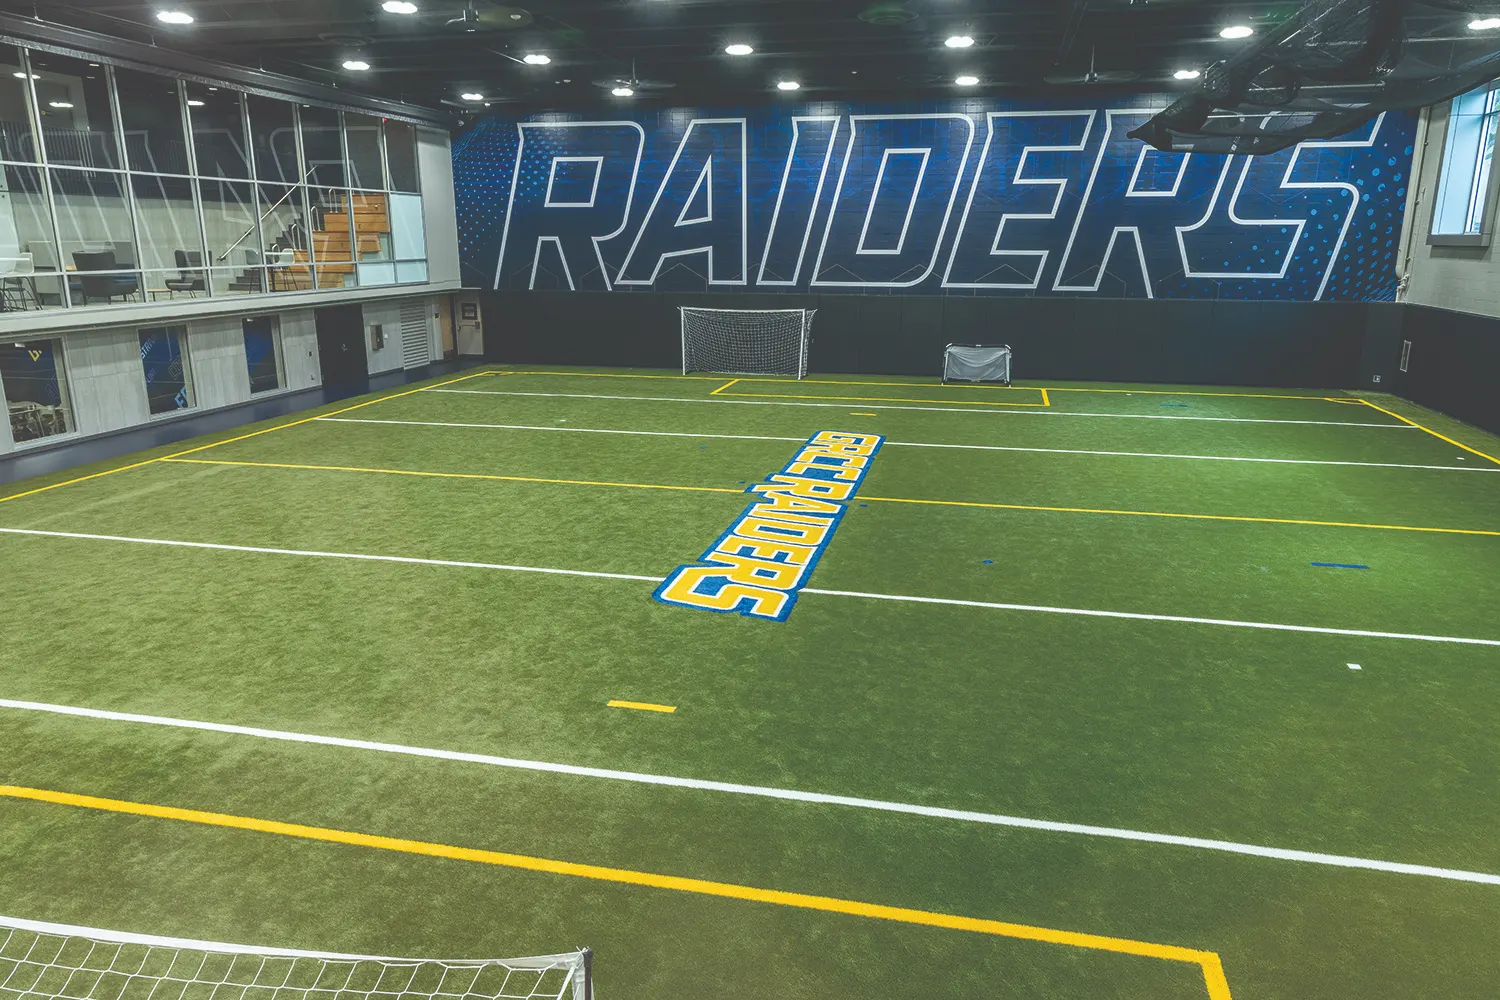
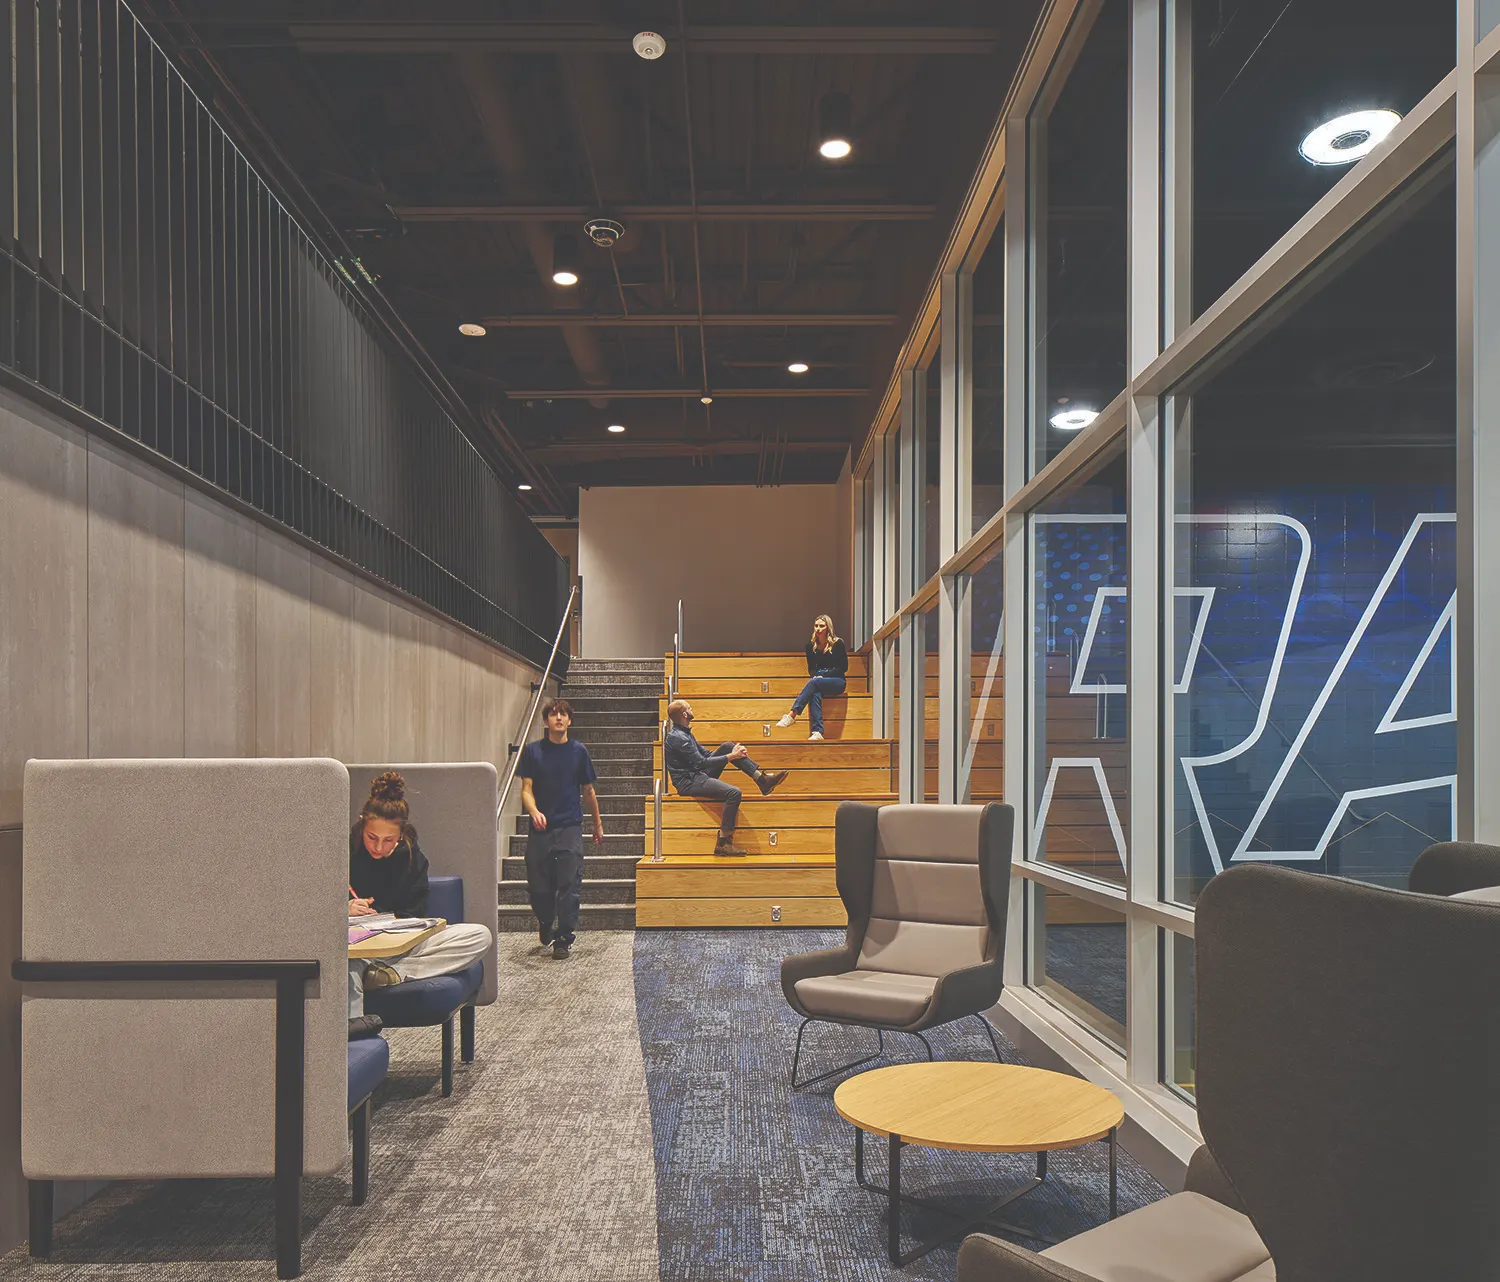
The renovated center includes an 8,200 sq. ft. indoor turf field, fitness areas, study lounges, Zoom rooms, collaboration spaces, athletic offices, and multipurpose areas that support academics, recreation, wellness, and community use. Flexible spaces allow the facility to adapt to evolving student and program needs.
Sustainability and stewardship were central to the project. Existing building assets were repurposed whenever possible, including transforming former pool bleacher wood into custom seating and architectural features. Achieving Green Globes certification, the project demonstrates how thoughtful adaptive reuse can create lasting value while enhancing student well-being, campus life, and community connection.