Holland, MI

West Ottawa Performing Arts Center

High School

New Construction

Performing Arts Center

2025 Outstanding Project

This post was originally published on this site.

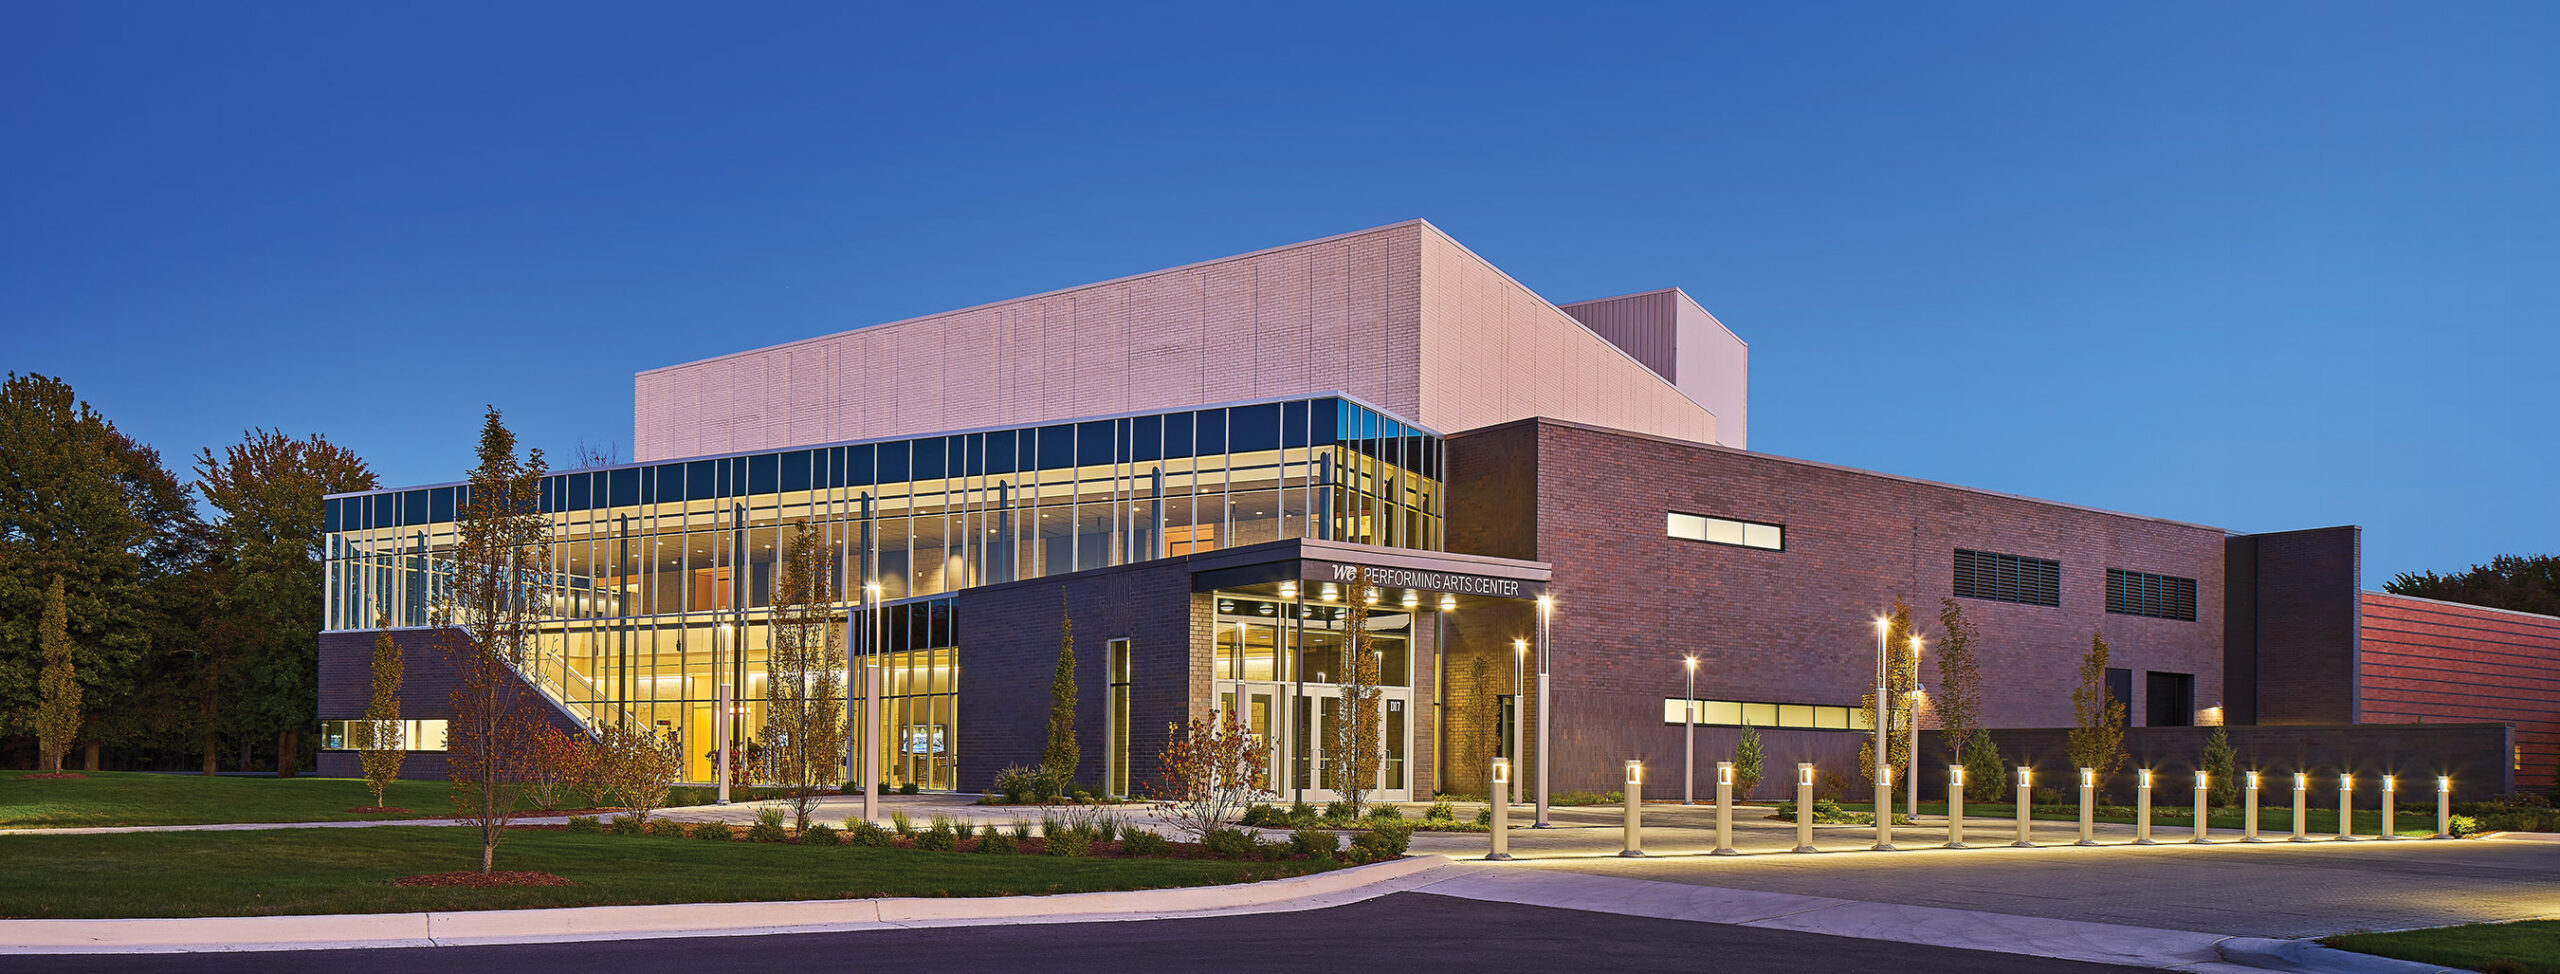
West Ottawa Public Schools established a new Performing Arts Center (PAC) as part of its 2019 bond initiative. The new PAC complements an existing facility at Harbor Lights Middle School, expanding the district’s capability to grow student performers as well as the potential to host professional performing companies.

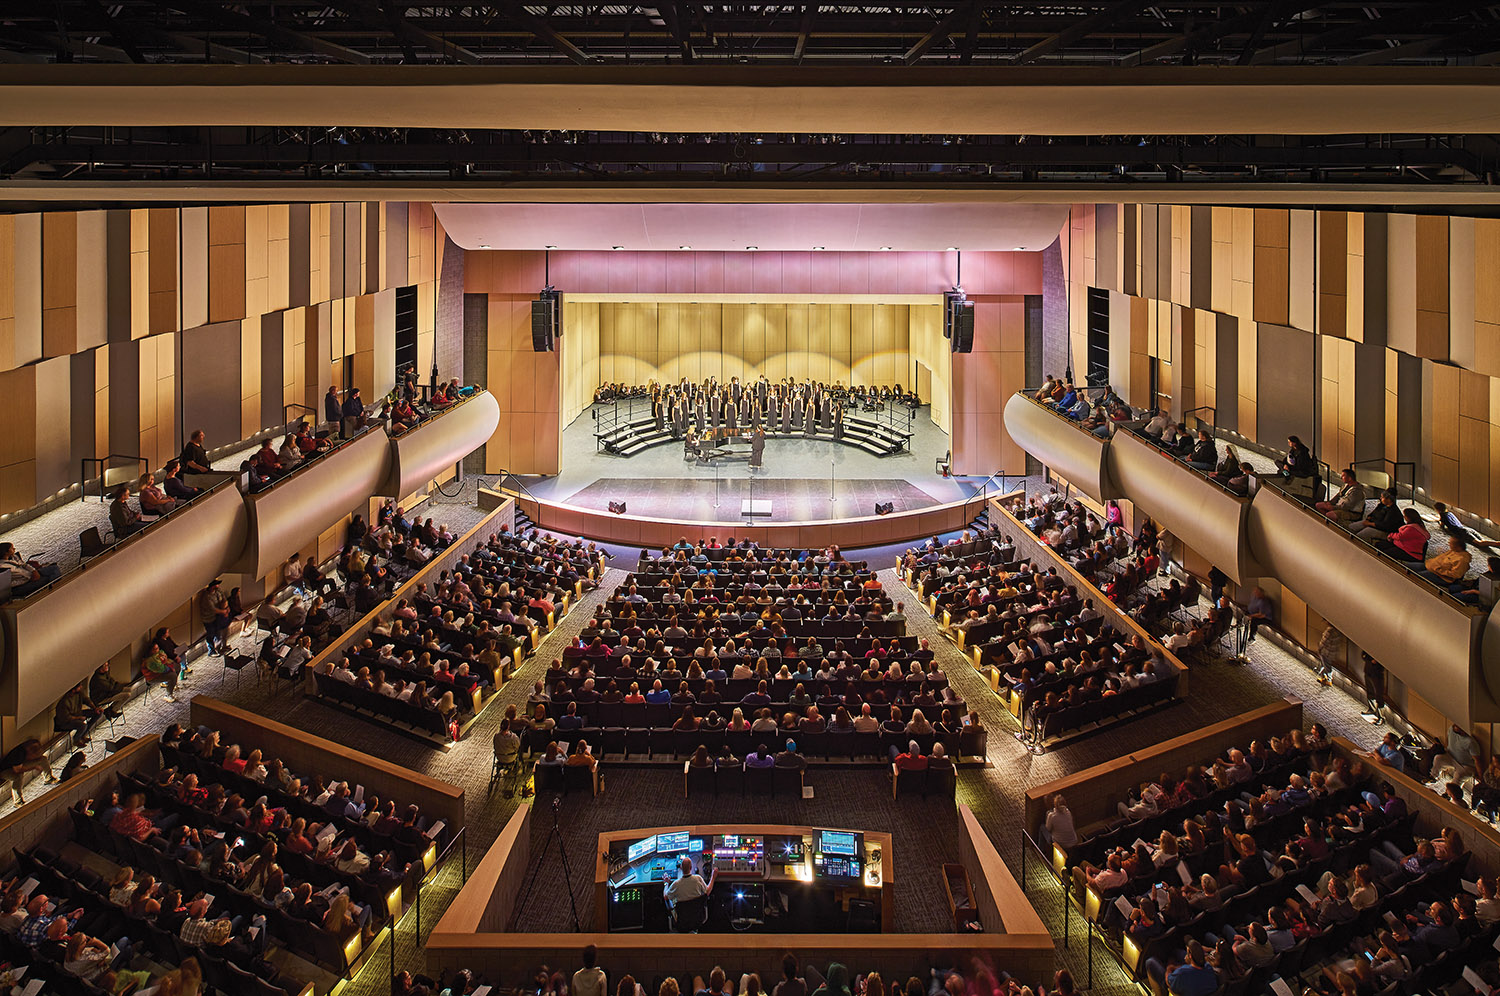
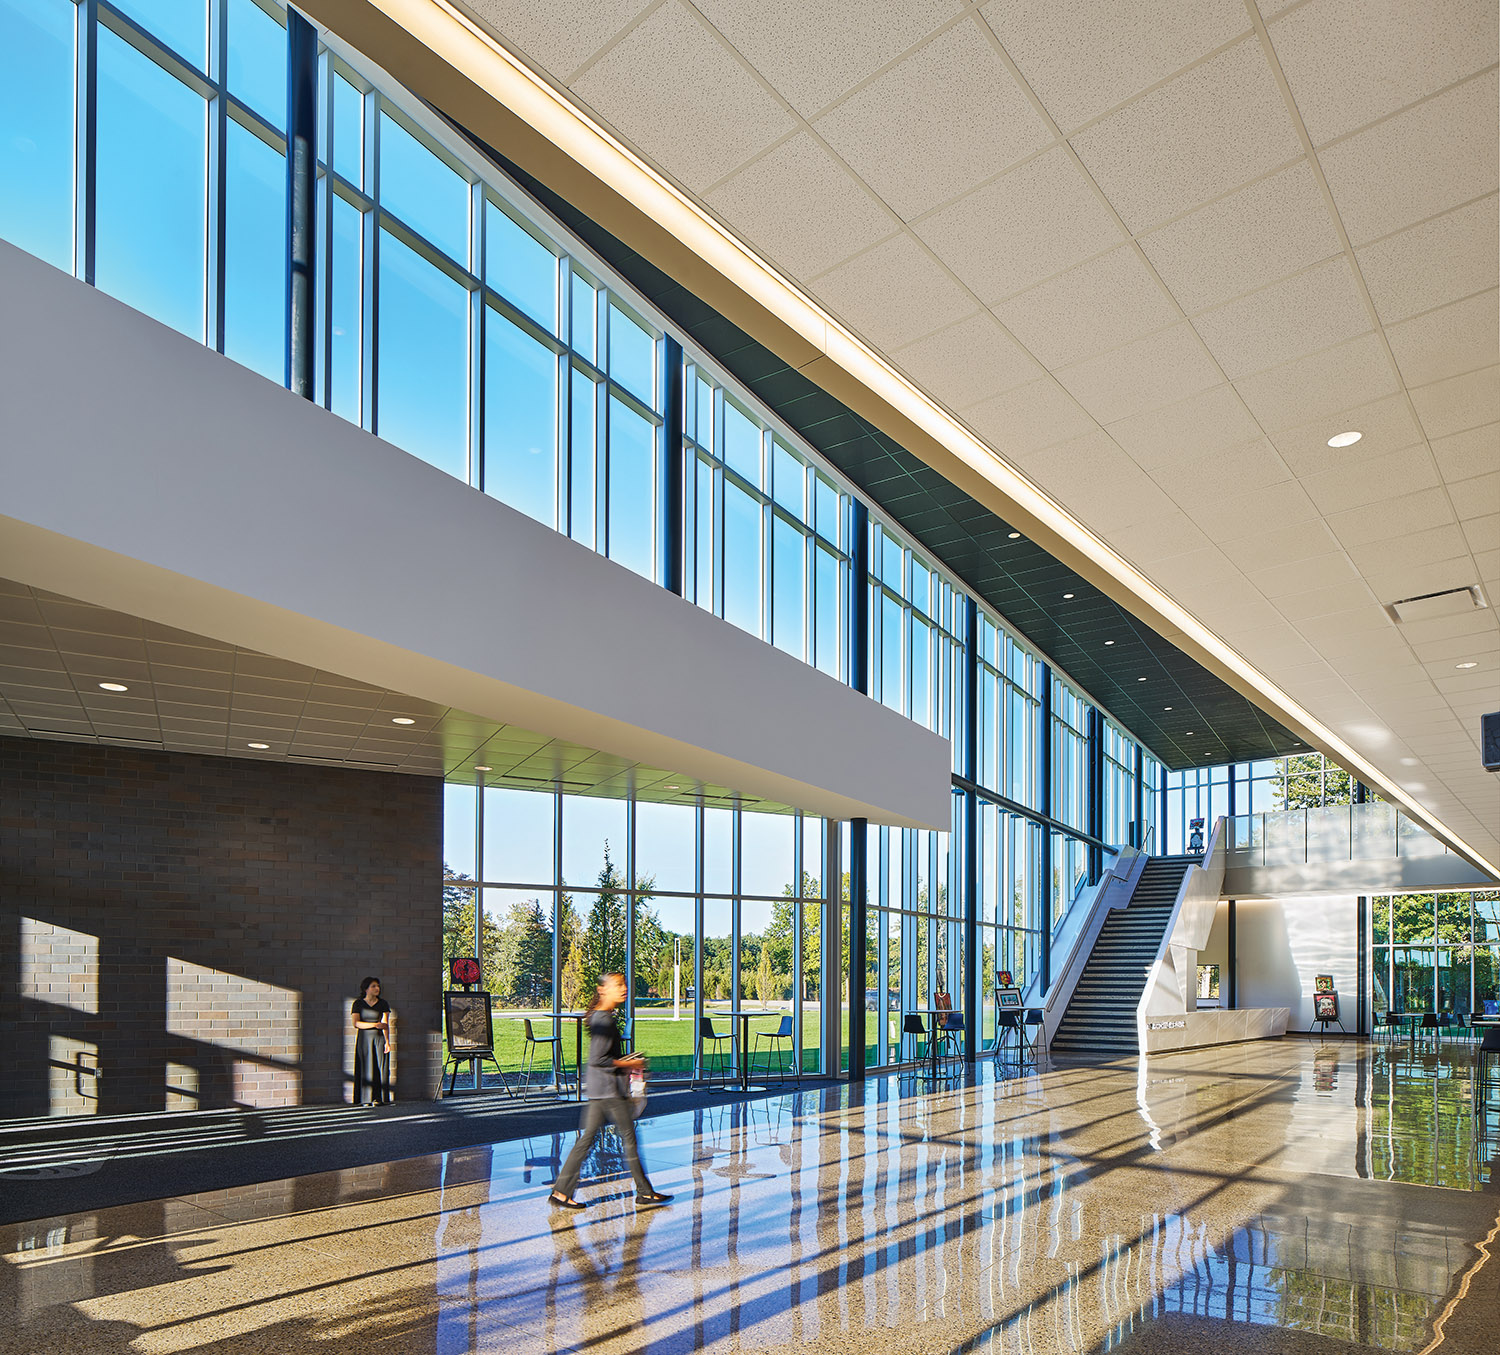
The scope includes a 56,000 sq. ft. addition to the North High School centered around a 1,200-seat center focused on a stage with a full-fly loft. This premier performance program is augmented by a feature entrance lobby and secondary performance space, as well as a breadth of support spaces to ensure a high-functioning and flexible facility.

The district was interested fundamentally in a building that is resilient and durable, but that conveys a high-end, professional performance venue for the community. In addition to the main stage, multiple areas within the center double as performance / multi-use spaces, including the front entrance lobby, the balcony space, and a monumental staircase in the lobby.

The West Ottawa Performing Arts Center – much like the student performers and artists who will occupy the space – is a source of pride for the community and a facility that will become a central hub for the arts.
Architect

GMB

85 East Eighth St., Ste. 200
Holland, MI 49423
www.gmb.com
Lisa Maycroft, AIA, Project Lead
616-796-0200

Design Team

  • Lisa Maycroft, Project Lead
  • Dan Tyrer, Project Architect
  • Schuler Shook, Theatrical Consultant
  • Acoustics by Design, Acoustical Consultant

Owner/Client

West Ottawa Public Schools
Holland, MI
Chris LaHaie, Assistant Superintendent of Business Services

Key Stats

  • Grades Served: K–12
  • Capacity of Students/Occupants: 1,200
  • Size of Site: 141.14 acres
  • Gross Area of Bldg./Space: 56,000 gsf
  • Space per Student: 46.67 sq. ft.
  • Cost per Student: $15,417
  • Square Foot Cost: $330
  • Project Cost: $18,500,000
  • Occupation Date: 5/1/2025

Award Issue

Fall 2025
— Outstanding Project

Photography

©John D’angelo Photo

Related Projects

2026 Outstanding Project

Outstanding Project

Grand Rapids Community College Ford Recreation Center

GMB
2026 Outstanding Project

Outstanding Project

Edgerton Trails Elementary School

GMB
2025 Outstanding Project

Outstanding Project

East Kentwood High School Culinary Arts Center

GMB
2024 Outstanding Project

Outstanding Project

Hudsonville High School Fieldhouse

GMB
2024 Outstanding Project

Outstanding Project

The 5/6 Building @ Georgetown

GMB Architecture + Engineering