La Quinta, CA

Adams Early Childhood Learning Center

Early Childhood School / Elementary School

Unbuilt-Project in Progress

2026 Outstanding Project

This post was originally published on this site.

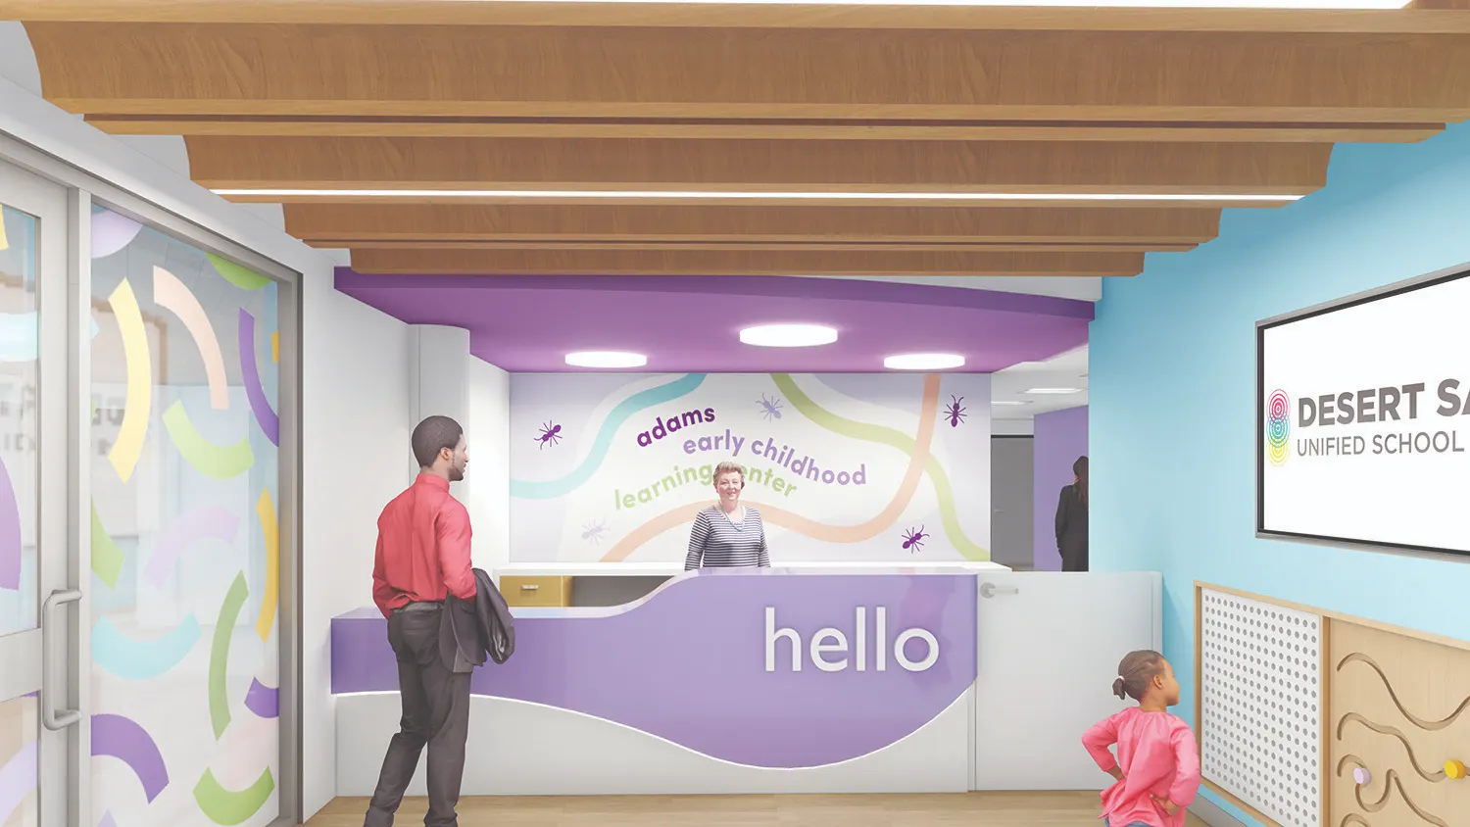
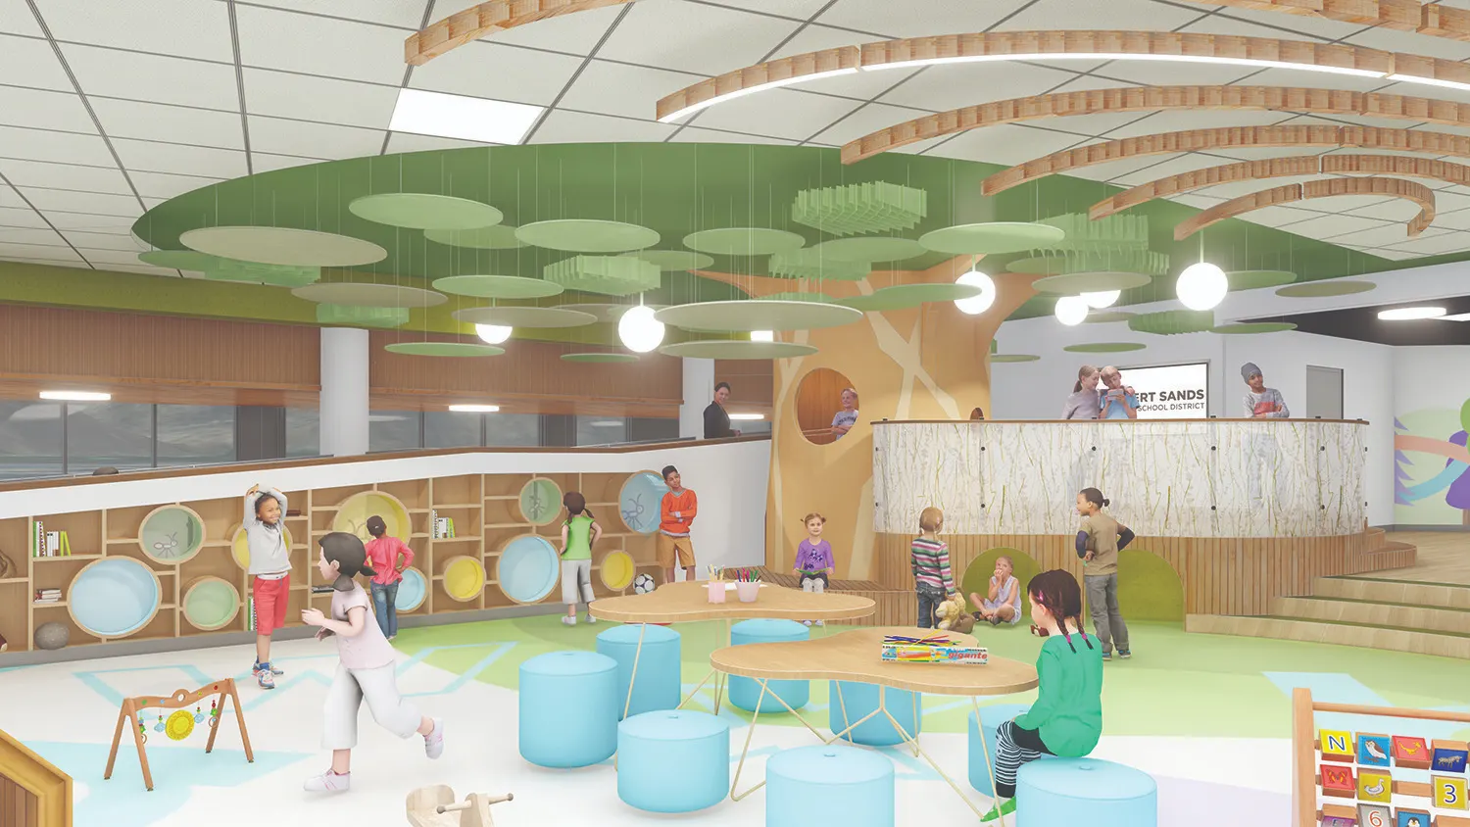
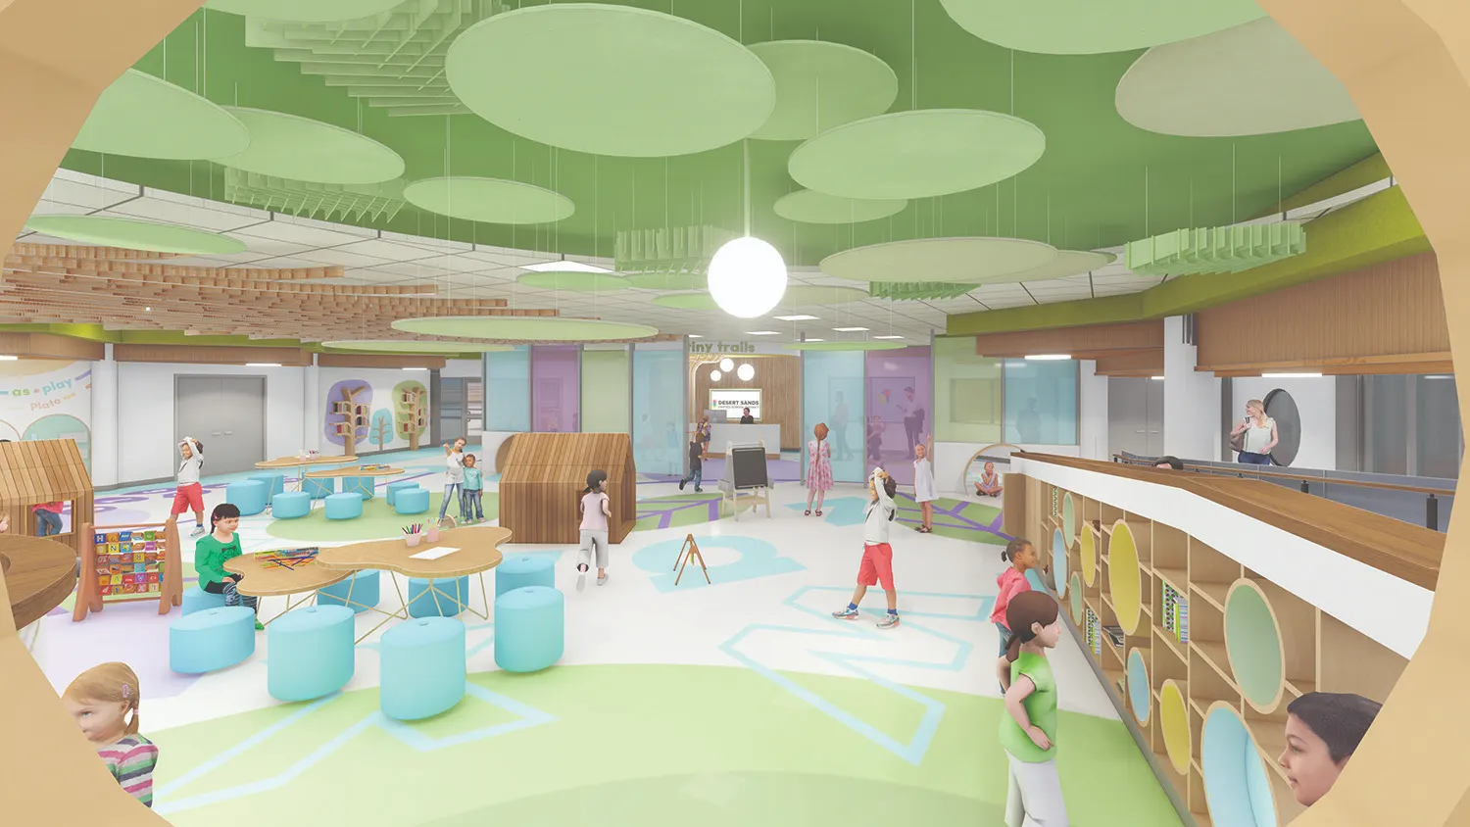
The Adams Early Childhood Learning Center (ECLC) caters to children ranging in age from birth to 5-years-old and has been created with specific intentions to be neuroinclusive and accessible to students of all physical and neurological abilities.  Located in the heart of downtown La Quinta, this campus serves to provide support for all students and aims to grant equal opportunities regardless of student needs.

The team at Ruhnau Clarke Architects devoted themselves to understanding the needs of neurodivergent communities to design a space that is customized for a population often underrepresented.  Through analysis of scholarly articles, interviews, and anecdotes from adults on the spectrum and parents of children with autism, the Adams ECLC was developed at every stage with deliberate care.

Design decisions – such as biophilic elements, enhanced safety and security, and specialized spaces for play, therapy, and de-escalation – aim to soothe, calm, and reduce sensory stressors while also ensuring students are safe.  Interior play areas encourage movement, creativity, and social interaction, while sensory rooms for emotional regulation skill development are available when needed.  Outdoor play areas are curated to protect students from exposure while granting children the chance to play with one another, unencumbered by disabilities.
Architect

Ruhnau Clarke Architects

3775 10th St.
Riverside, CA 92501
ruhnauclarke.com
Roger Clarke, NCARB, President, Principal
951-684-4664

Design Team

  • Roger Clarke, President, Principal
  • Dennise De La Rosa, Interior Architect, Associate Principal
  • Caroline Sutantio, Interior Designer
  • Hieu Nguyen, Project Manager

Owner/Client

Desert Sands Unified School District
La Quinta, CA
Patrick Cisneros, Director, Facilities Services

Key Stats

  • Grades Served: Early Childhood and Early Childhood Special Education
  • Size of Site: 8 acres
  • Gross Area of Bldg./Space: 52,603 gsf
  • Project Cost: $21,093,945
  • Occupation Date: 4/28/2027

Award Issue

Fall 2026
— Outstanding Project

Photography

©2026 Ruhnau Clarke Architects

Related Projects

2026 Outstanding Project

Outstanding Project

Irvine High School Performing Arts Center

Ruhnau Clarke Architects
2026 Outstanding Project

Outstanding Project

Páxam Páxam Welcome Center

Ruhnau Clarke Architects
2025 Outstanding Project

Outstanding Project

Indian Springs High School Innovation Lab

Ruhnau Clarke Architects
2025 Outstanding Project

Outstanding Project

Colton High School CTE Culinary Arts

Ruhnau Clarke Architects
2024 Outstanding Project

Outstanding Project

Bobier Elementary School

Ruhnau Clarke Architects
2024 Outstanding Project

Outstanding Project

San Gorgonio High School CTE Hospitality

Ruhnau Clarke Architects