Vista, CA

Bobier Elementary School

Early Childhood School / Elementary School

New Construction

Campus Master Planning

2024 Outstanding Project

This post was originally published on this site.

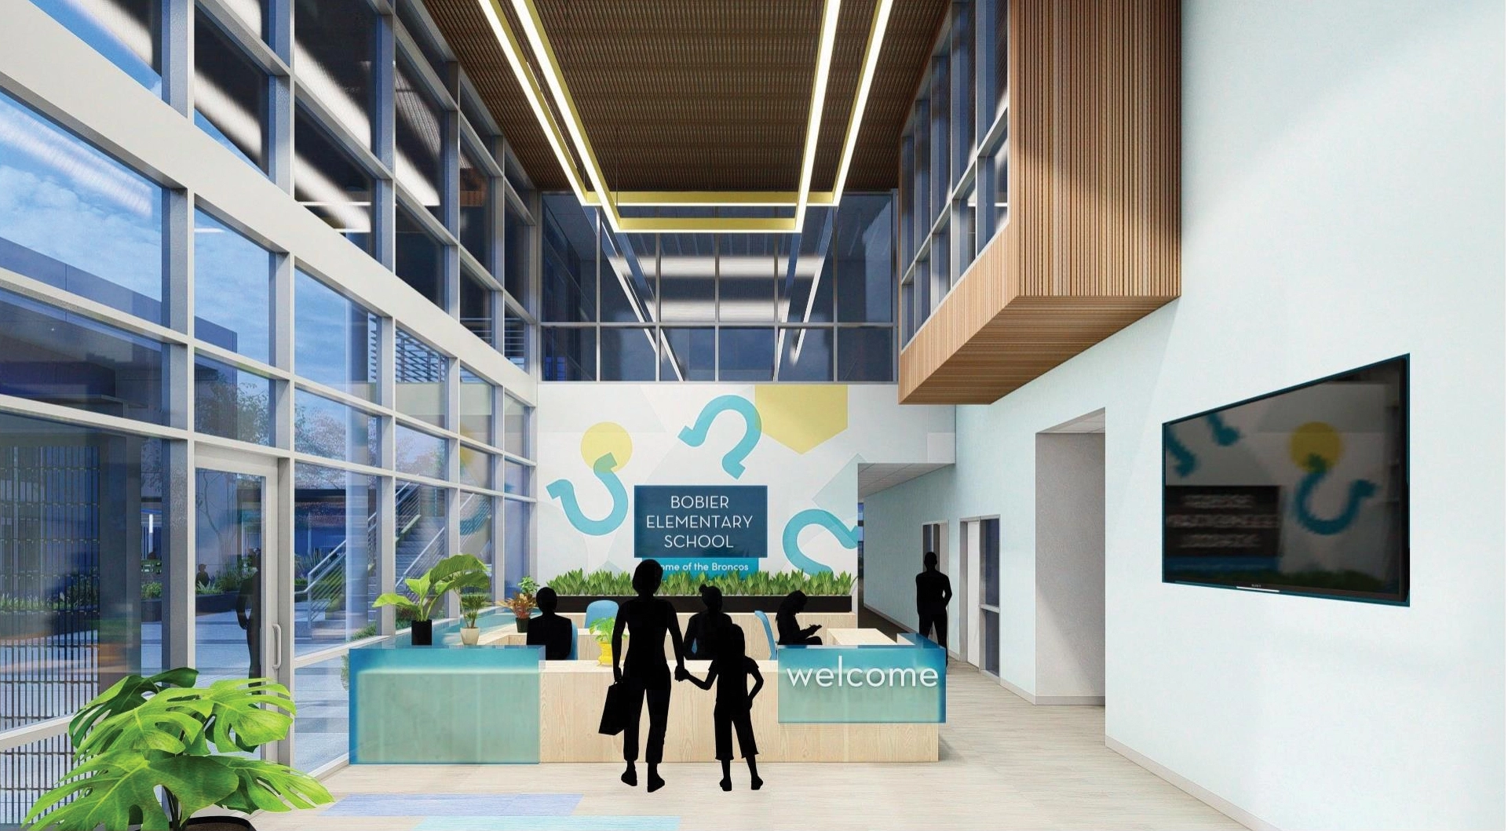
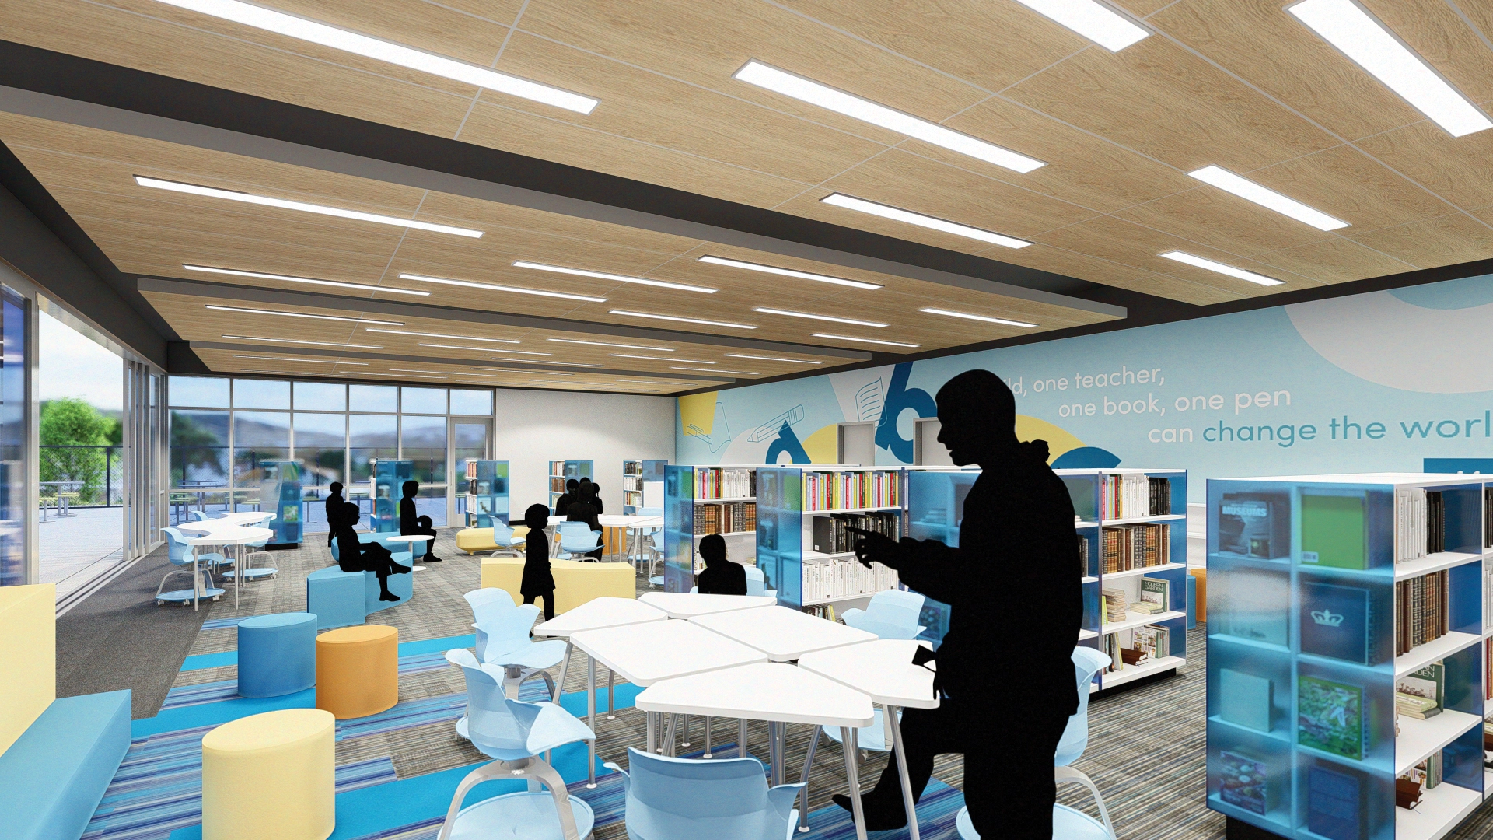
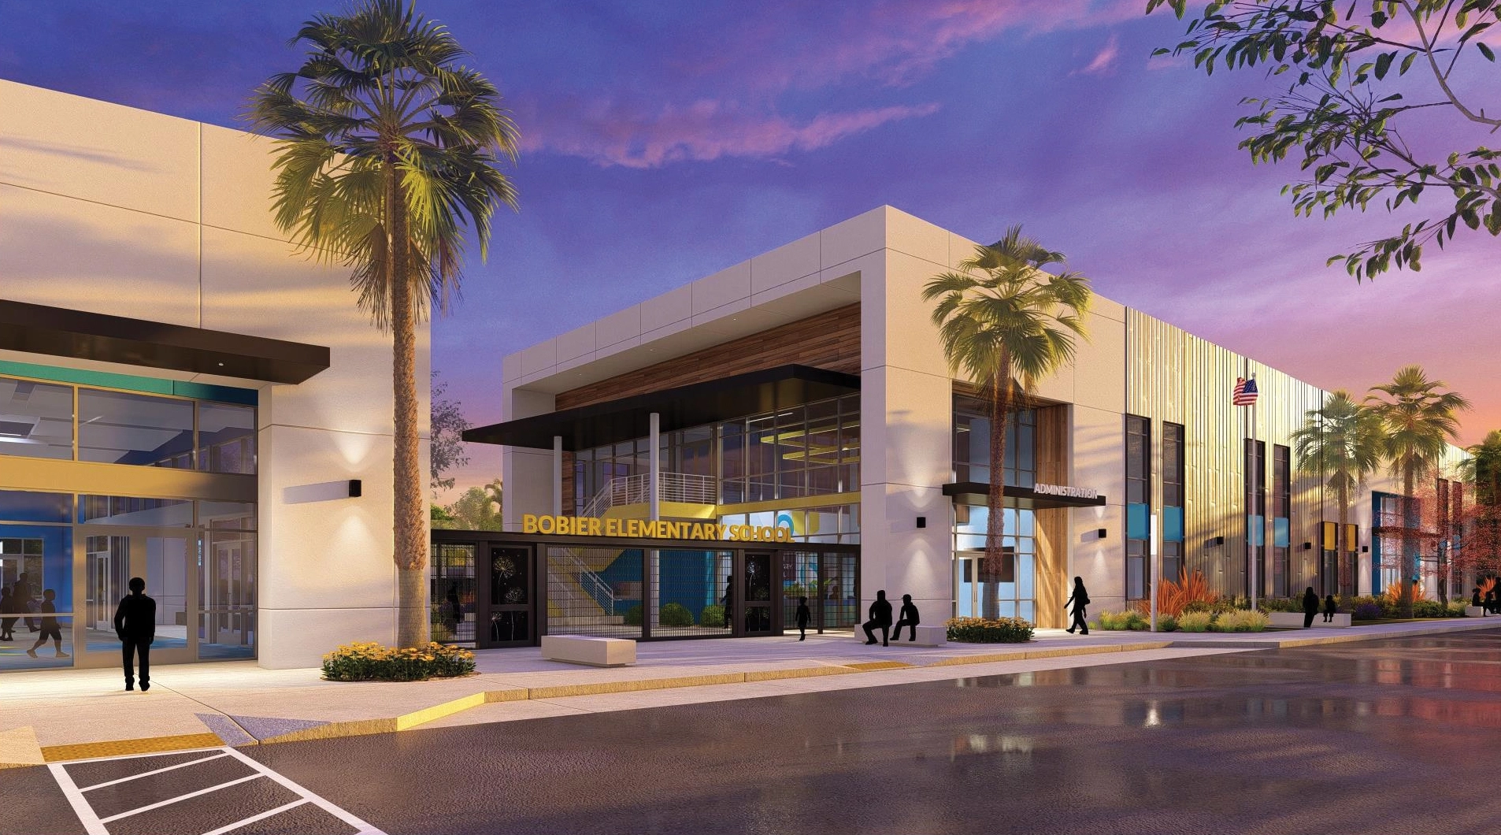
Nestled in the heart of Vista, Bobier Elementary School is the flagship redesign for Vista Unified School District, leading the way for future innovations in safety, sustainability, and inclusivity. Each step of the design process has been laden with intentionality in efforts to provide for an underserved area, improve the lives of students, faculty, and community, and weave the importance of every member at every level into the foundations of this school. Consideration for the present and future, both environmentally and socially, is reflected in the choice of durable/ sustainable materials, the flexibility of learning environments, and the inherent priority of the experience of those who use this school every day.

The campus layout factors in clear points of monitored entry for the safety of students.  All-inclusive covered play structures across the campus, provide options for students with physical or mental disabilities to have the same opportunities to socialize and learn as their peers. Bobier also offers an efficient food service and features large outdoor covered eating areas, while a large MPR houses an impressive stage. The new school serves as a foray into an investment in the students, families, and entire district—the beginning of a bright new future.
Architect

Ruhnau Clarke Architects

5751 Palmer Way, Suite C
Carlsbad, CA 92010
ruhnauclarke.com
Steve Prince, AIA, Architect, Managing Principal
760-438-5899

Design Team

  • Paul Kruest, Project Manager
  • Rick Stanphill, Senior Designer
  • Trevor Kaufman, Architectural Designer
  • Caroline Sutantio, Interior Designer

Owner/Client

Vista Unified School District
Vista, CA
Dr. Shawn T. Loescher, Ed.D., Chief Operations Officer

Key Stats

  • Grades Served: TK & K–5
  • Capacity of Students/Occupants: 650
  • Size of Site: 10.16 acres
  • Gross Area of Bldg./Space: 87,247 gsf
  • Space per Student: 134 sq. ft.
  • Cost per Student: $108,000
  • Square Foot Cost: $802
  • Project Cost: $70,000,000
  • Occupation Date: 8/14/2026
  • Sustainability Rating Status: LEED Silver

Award Issue

Fall 2024
— Outstanding Project

Photography

©2023 Ruhnau Clarke Architects

Related Projects

2026 Outstanding Project

Outstanding Project

Adams Early Childhood Learning Center

Ruhnau Clarke Architects
2026 Outstanding Project

Outstanding Project

Irvine High School Performing Arts Center

Ruhnau Clarke Architects
2026 Outstanding Project

Outstanding Project

Páxam Páxam Welcome Center

Ruhnau Clarke Architects
2025 Outstanding Project

Outstanding Project

Indian Springs High School Innovation Lab

Ruhnau Clarke Architects
2025 Outstanding Project

Outstanding Project

Colton High School CTE Culinary Arts

Ruhnau Clarke Architects
2024 Outstanding Project

Outstanding Project

San Gorgonio High School CTE Hospitality

Ruhnau Clarke Architects