Irvine, CA

Irvine High School Performing Arts Center

High School

New Construction

Performing Arts Center

2026 Outstanding Project

This post was originally published on this site.

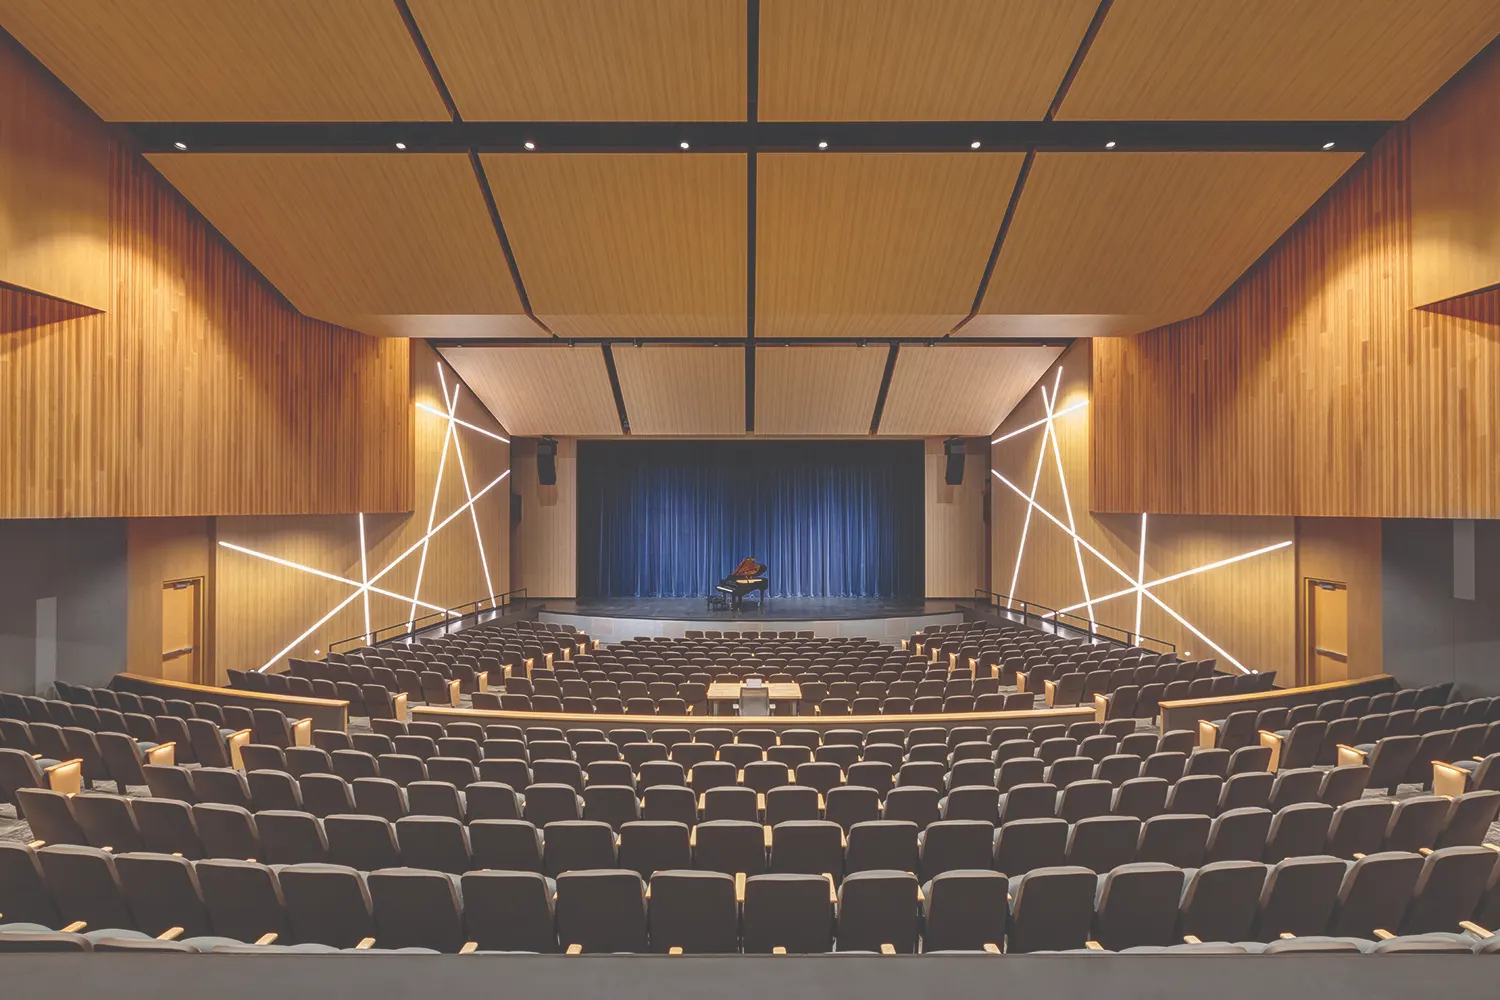
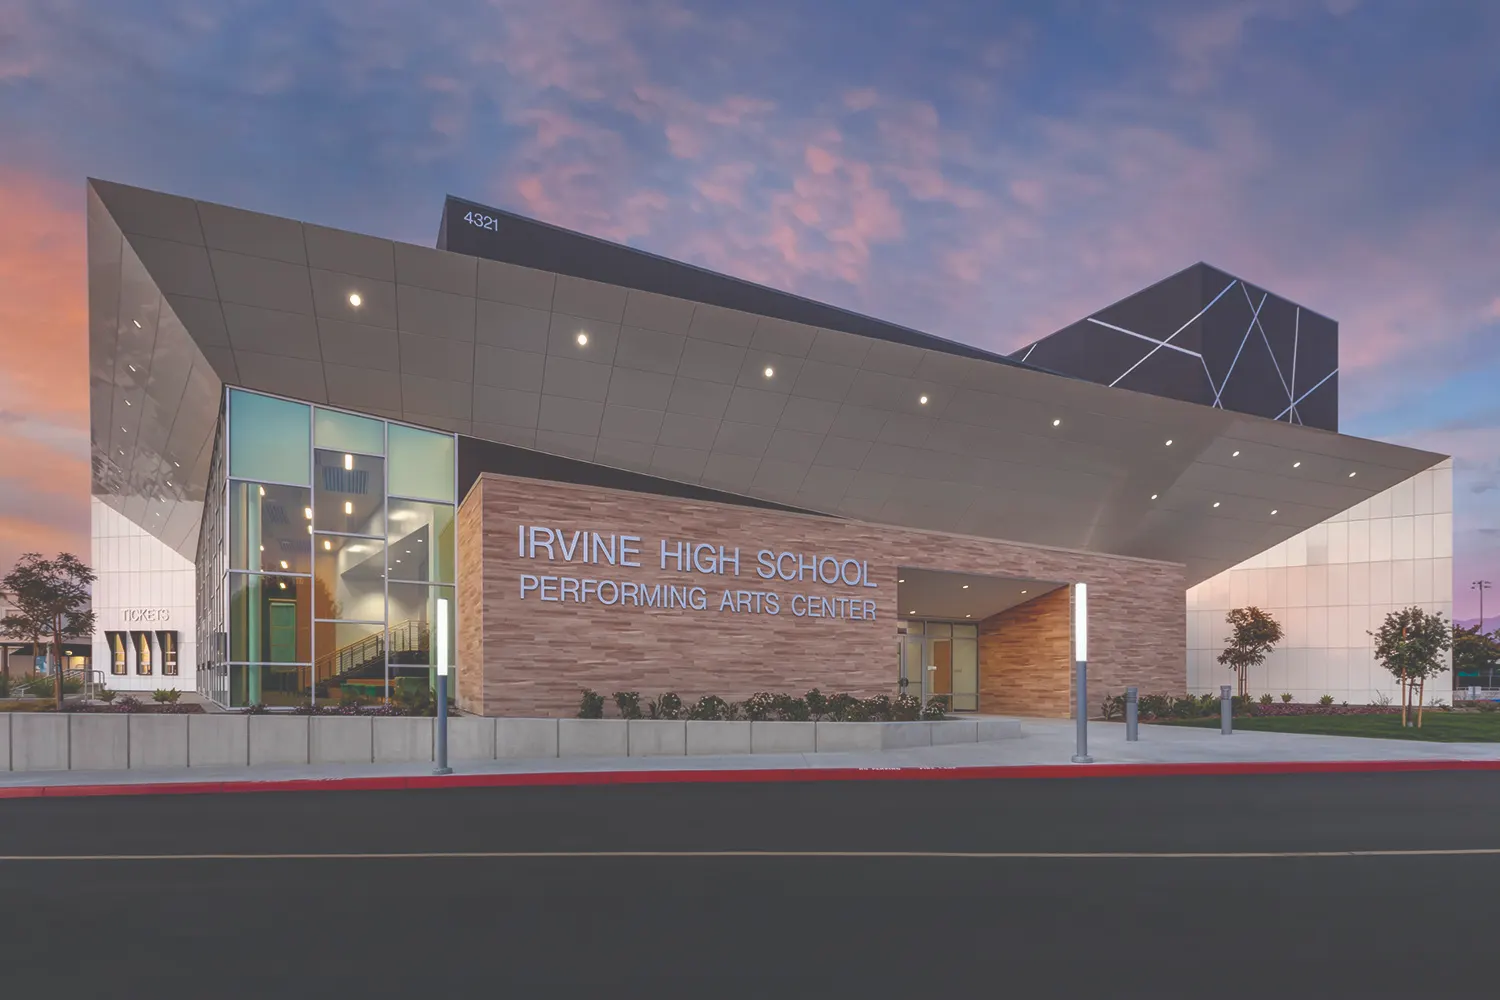
Irvine High School’s Performing Arts Center is the result of a collaborative effort between the students, faculty, working professionals, and the surrounding community to place deliberate emphasis on the significance of the arts. As the gateway to the campus and nestled beside the athletic fields, the arts are granted equal importance, along with the goal to ensure accessibility is consequentially not sacrificed.

With sustainability a central value, the new building is constructed with energy efficiency in mind, along with sustainable material selection, and optimization of natural daylight. The previous existing theater, rather than be demolished, is repurposed into the home of the band and choir programs.

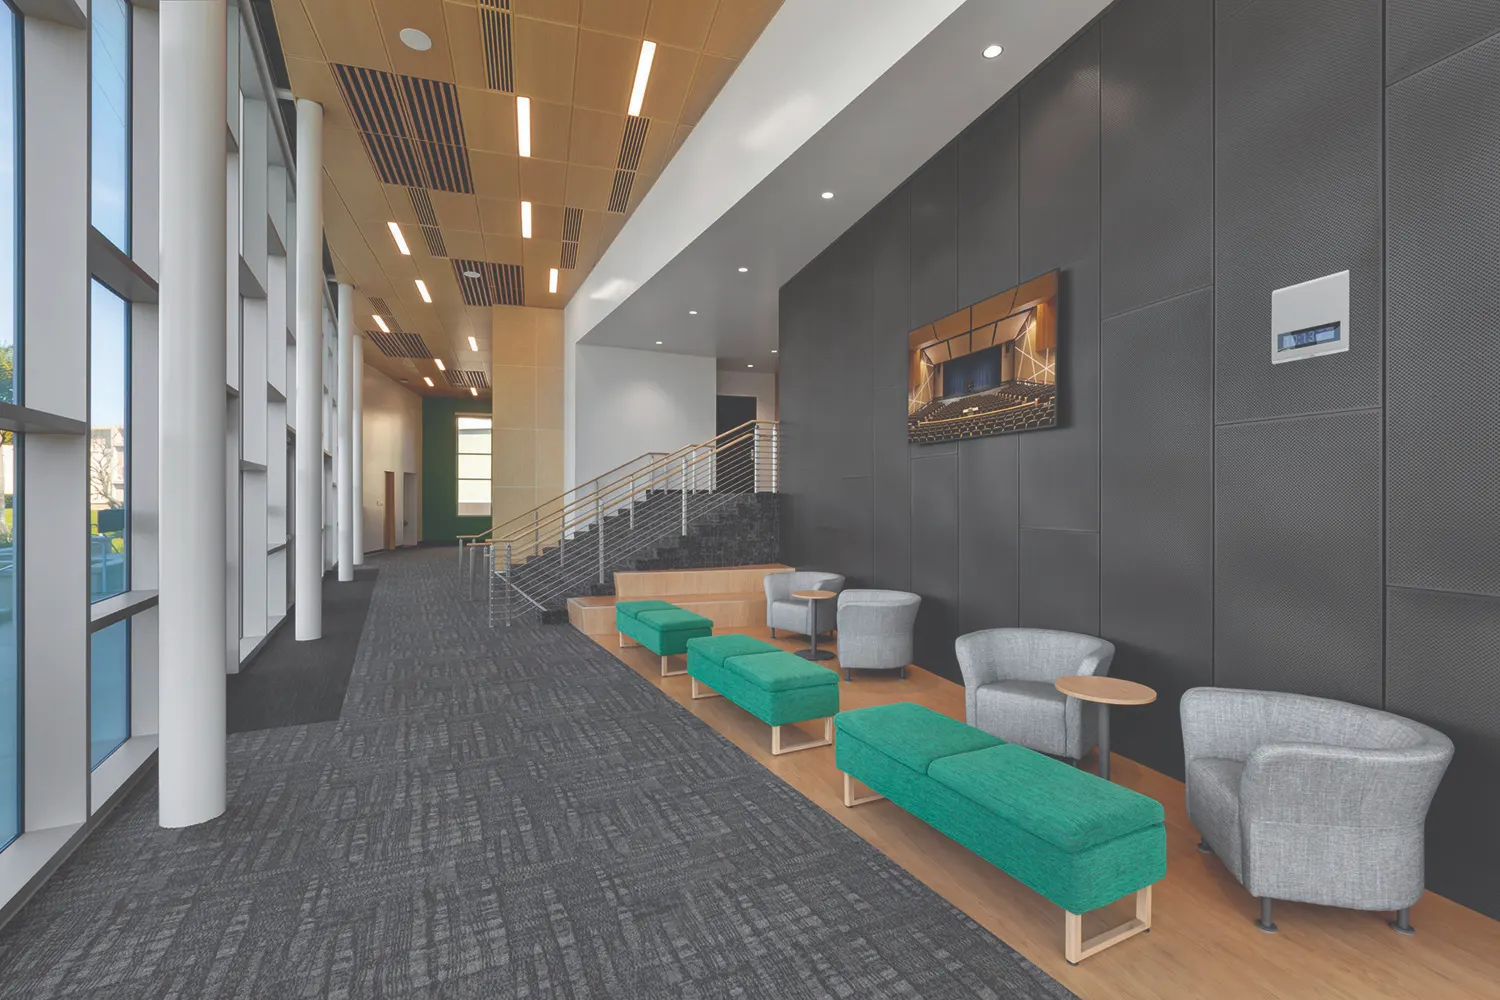
Interior spaces are flexible and encourage interdisciplinary explorations, where workshops are interconnected, catwalks are safely accessible, and control rooms promote myriad learning opportunities.  The lobby serves as an additional learning space where the community is invited in, offering the chance for outside feedback on performances.

The Irvine High School PAC is where students meet both community and working industry professionals to build connection to place and present, and look forward to their futures.
Architect

Ruhnau Clarke Architects

3775 Tenth St.
Riverside, CA 92501
ruhnauclarke.com
Roger Clarke, NCARB, President, Principal
951-684-4664

Design Team

  • Roger Clarke, President, Principal
  • Alvin Flores, Architect, Associate Principal
  • Rick Stanphill, Associate Principal
  • Dennise De La Rosa, Interior Architect, Associate Principal

Owner/Client

Irvine Unified School District
Irvine, CA
Kelvin Okino, Executive Director, Facilities and Construction

Key Stats

  • Grades Served: 9–12
  • Size of Site: 2.33 acres
  • Gross Area of Bldg./Space: 64,408 gsf
  • Project Cost: $31,559,920
  • Occupation Date: 2/14/2025

Award Issue

Fall 2026
— Outstanding Project

Photography

©2025 Ruhnau Clarke Architects

Related Projects

2026 Outstanding Project

Outstanding Project

Adams Early Childhood Learning Center

Ruhnau Clarke Architects
2026 Outstanding Project

Outstanding Project

Páxam Páxam Welcome Center

Ruhnau Clarke Architects
2025 Outstanding Project

Outstanding Project

Indian Springs High School Innovation Lab

Ruhnau Clarke Architects
2025 Outstanding Project

Outstanding Project

Colton High School CTE Culinary Arts

Ruhnau Clarke Architects
2024 Outstanding Project

Outstanding Project

Bobier Elementary School

Ruhnau Clarke Architects
2024 Outstanding Project

Outstanding Project

San Gorgonio High School CTE Hospitality

Ruhnau Clarke Architects