San Bernardino, CA

San Gorgonio High School CTE Hospitality

High School

New Construction

Culinary Arts

2024 Outstanding Project

This post was originally published on this site.

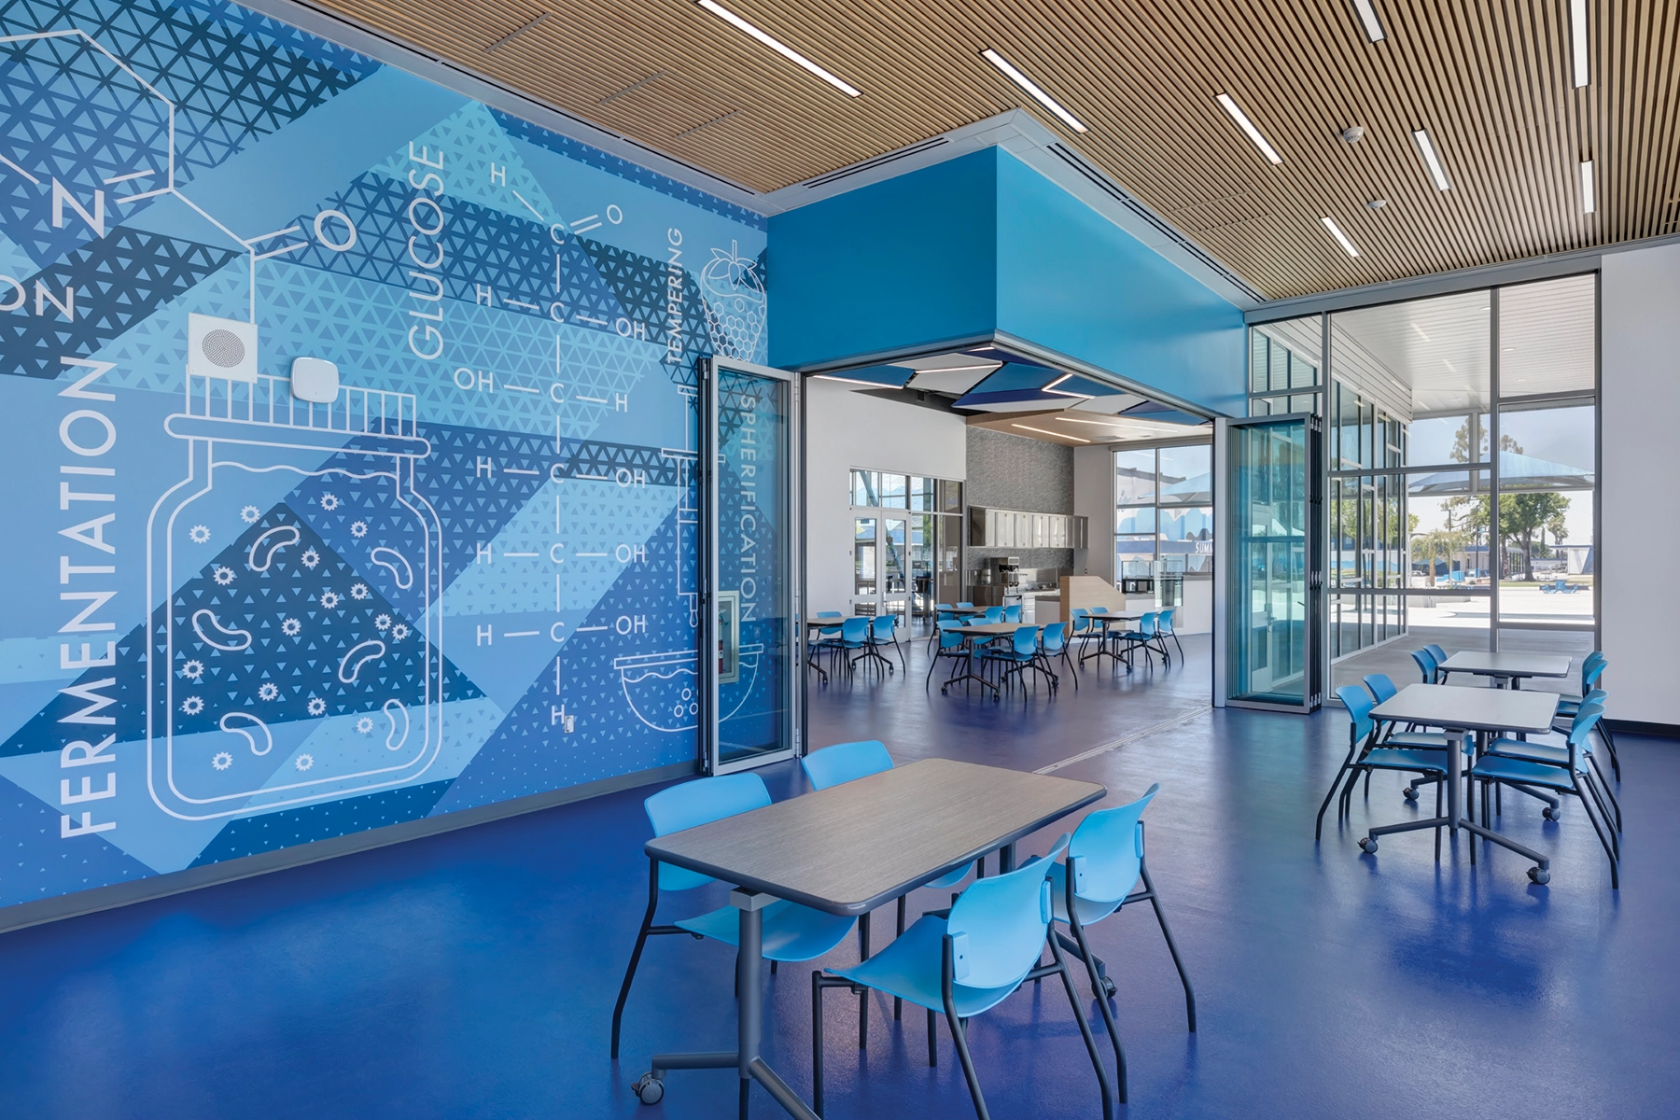
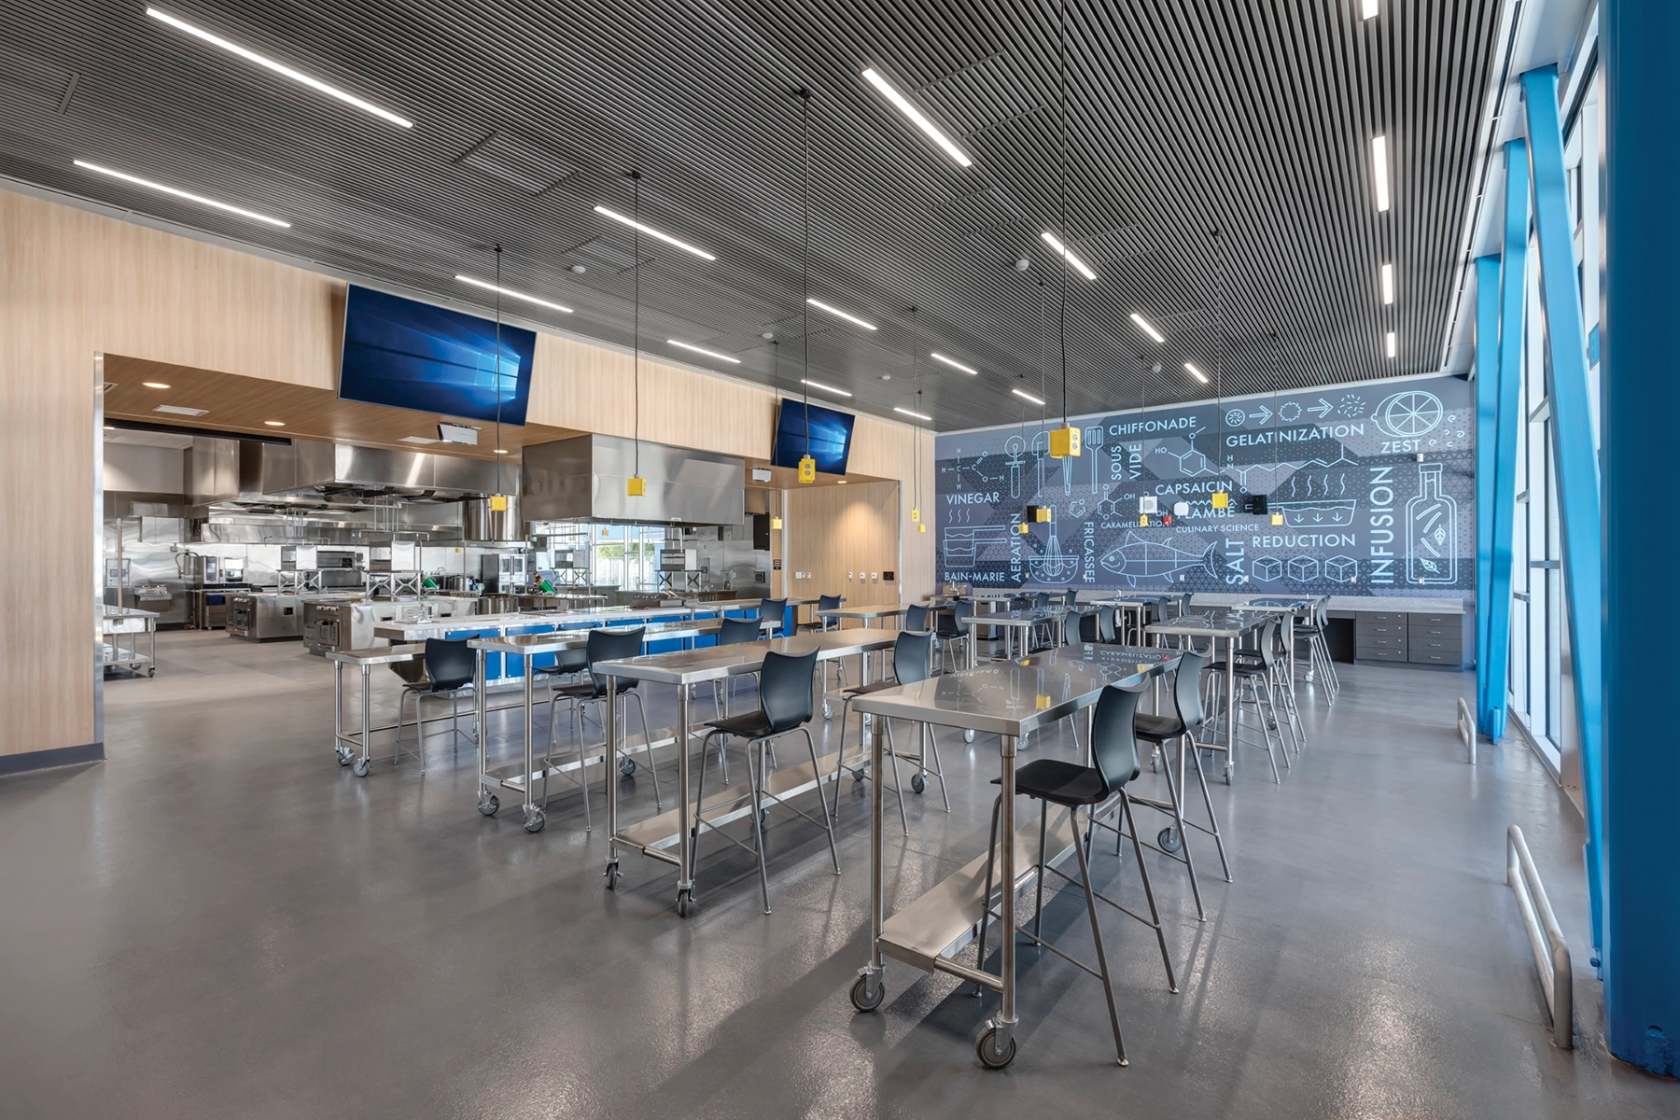
San Gorgonio High School introduces its new Hospitality and Tourism Facility for the 2024-2025 school year, designed to immerse students in the culinary industry. The state-of-the-art building aims to offer hands-on learning in culinary arts, restaurant management, nutrition science, hospitality services, and catering, preparing students for internships or careers post-graduation. This initiative directly addresses community needs, providing technical skills to socioeconomically disadvantaged students who may face barriers to higher education. In response to local economic challenges, the district is expanding Career and Technical Education (CTE) programs to empower families and offer brighter prospects.

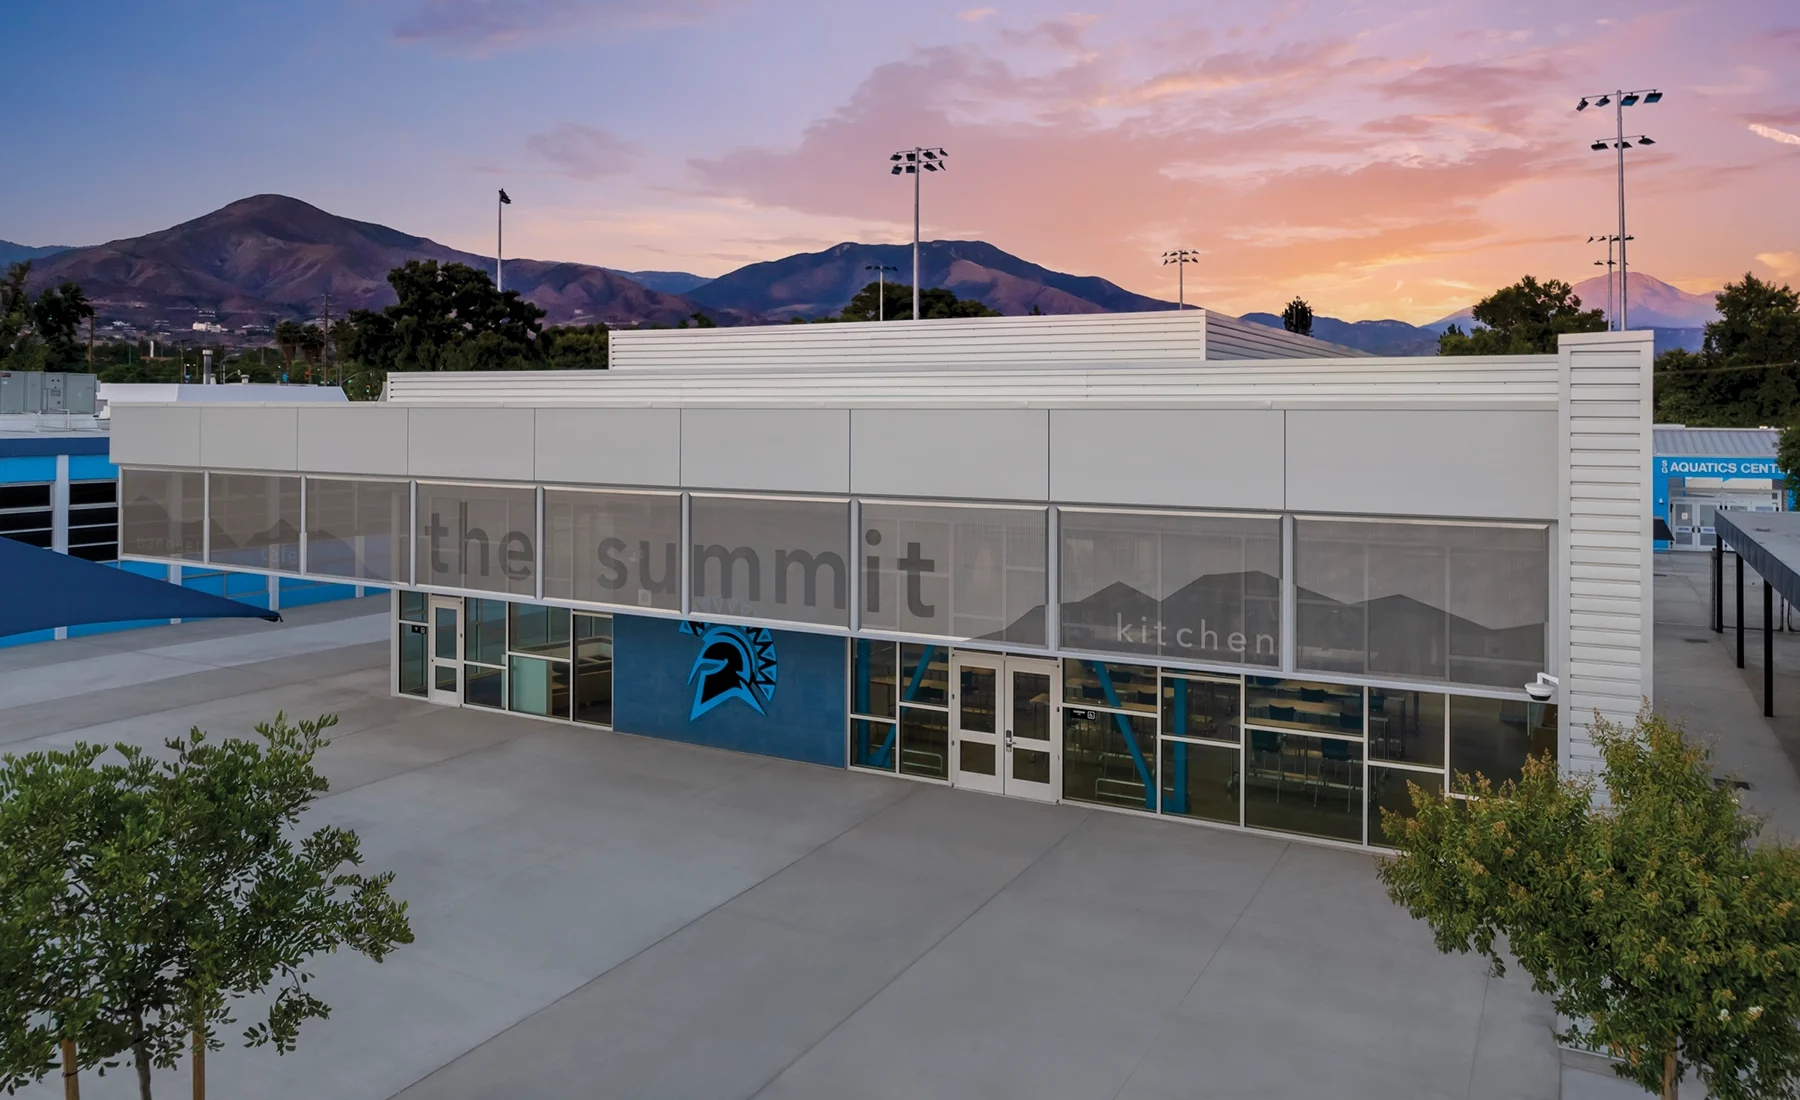
The facility includes a lecture area, demonstration table, bakery, full kitchen, indoor/outdoor café, banquet room, and test kitchen, all equipped with advanced technology and designed for sustainability and safety. Flexible spaces facilitate diverse learning experiences, with glass walls ensuring both safety and visual connectivity. Embodying campus spirit, the interior design integrates school colors and custom graphics, while the exterior pays homage to the nearby San Bernardino Mountains.

Named “The Summit,” the facility symbolizes achievement and growth. Located conveniently near the existing multi-purpose room, this facility promises to elevate campus life and enrich educational opportunities for both educators and students alike.
Architect

Ruhnau Clarke Architects

3775 Tenth St.
Riverside, CA 92501
ruhnauclarke.com
Roger Clarke, NCARB, President, Principal
951-684-4664

Design Team

  • Richard V Dieli, Foodservice Design
  • Ada Fermin, Project Manager
  • Loic Thirant, Director of Construction
  • Kristi Pashky,  Interior Designer

Owner/Client

San Bernardino City Unified School District
San Bernardino, CA
Tom Pace, Director, Facilities Planning and Development

Key Stats

  • Grades Served: 9–12
  • Capacity of Students/Occupants: 144
  • Size of Site: 0.72 acres
  • Gross Area of Bldg./Space: 7,928 gsf
  • Space per Student: 55 sq. ft.
  • Cost per Student: $1,996
  • Square Foot Cost: $912
  • Project Cost: $7,232,616
  • Occupation Date: 6/14/2024

Award Issue

Fall 2024
— Outstanding Project

Photography

©2024 RMA Architectural Photography

Related Projects

2026 Outstanding Project

Outstanding Project

Adams Early Childhood Learning Center

Ruhnau Clarke Architects
2026 Outstanding Project

Outstanding Project

Irvine High School Performing Arts Center

Ruhnau Clarke Architects
2026 Outstanding Project

Outstanding Project

Páxam Páxam Welcome Center

Ruhnau Clarke Architects
2025 Outstanding Project

Outstanding Project

Indian Springs High School Innovation Lab

Ruhnau Clarke Architects
2025 Outstanding Project

Outstanding Project

Colton High School CTE Culinary Arts

Ruhnau Clarke Architects
2024 Outstanding Project

Outstanding Project

Bobier Elementary School

Ruhnau Clarke Architects